

1431 Spruce Street, Quincy, Illinois 62301


$163,000
|
For Sale
|
|
| Status: | Active |
| Sqft: | 1,668 |
| Cost/Sqft: | $98 |
| Beds: | 4 |
| Baths: | 2 |
| Year Built: | 1908 |
| Property Taxes: | $2,591 |
| Days On Market: | 316 |
| Lot Size: | 0,17 |
Description
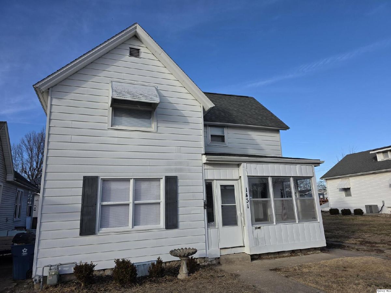
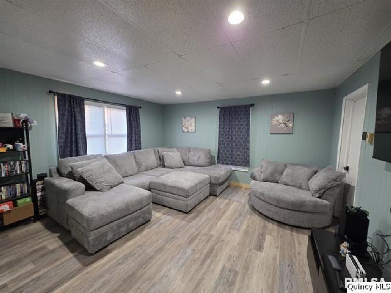
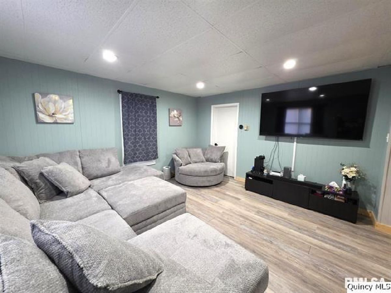
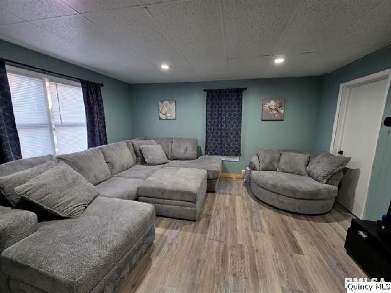
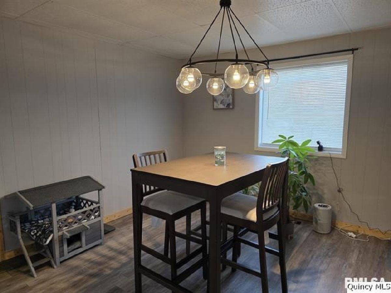
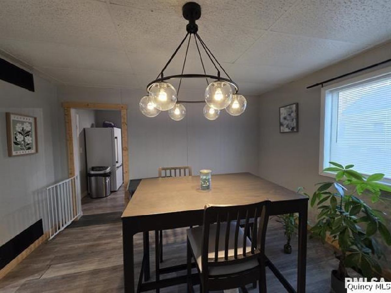
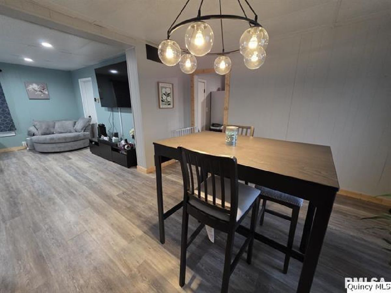
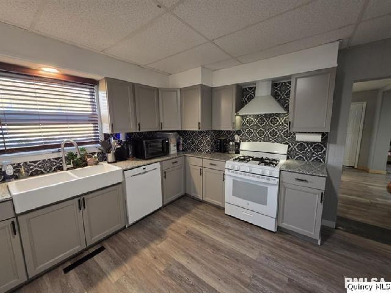


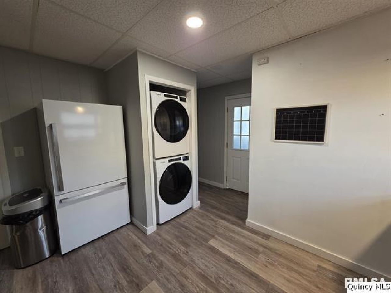

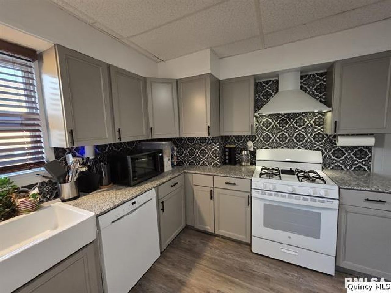
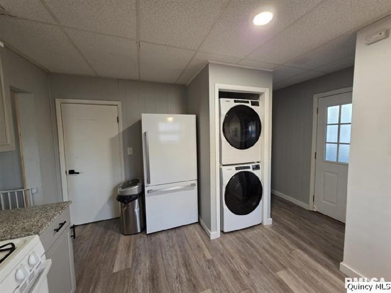
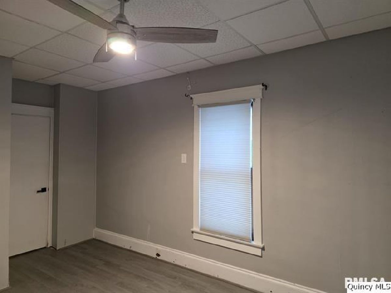

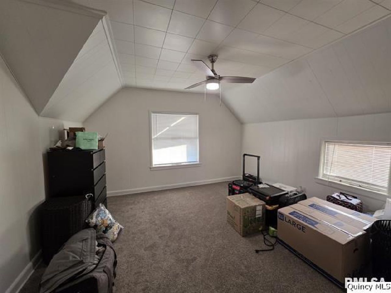
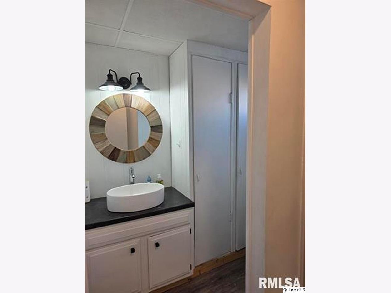
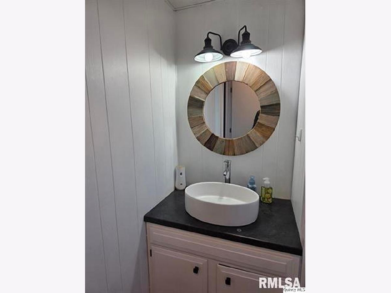
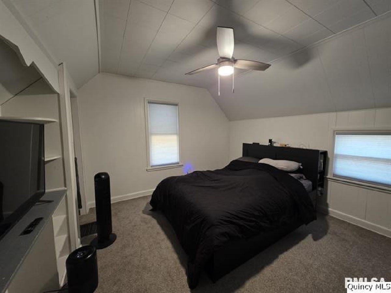
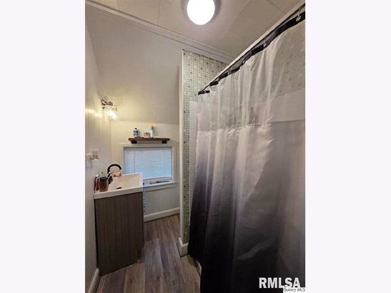
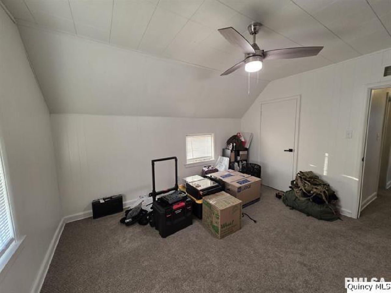
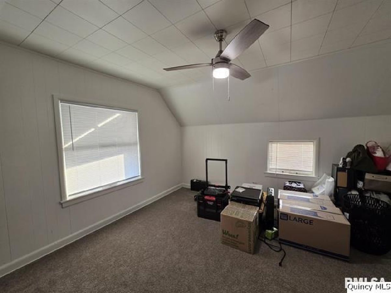
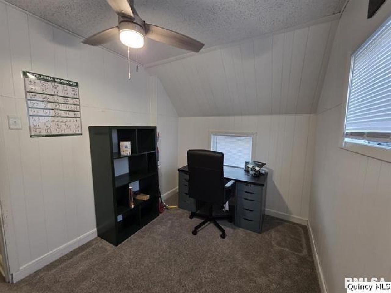
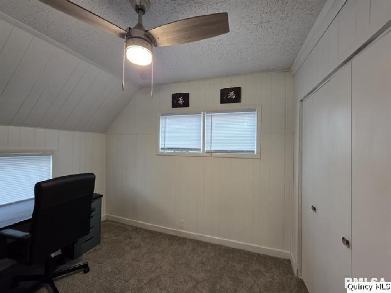
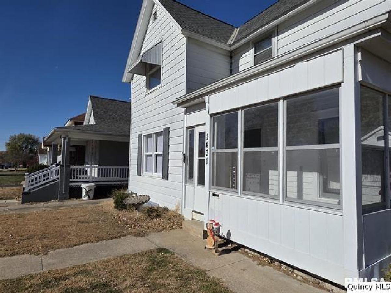
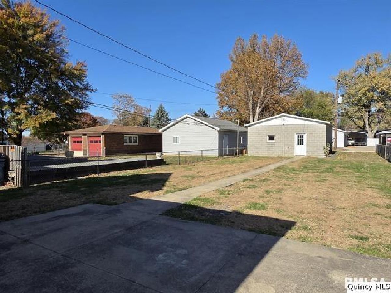
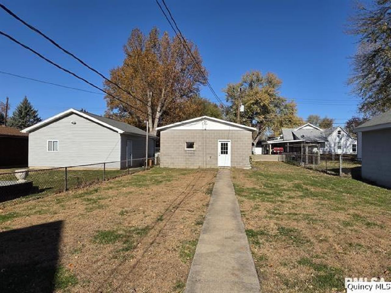
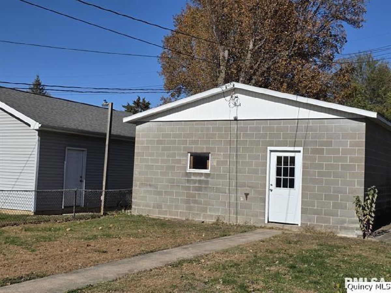
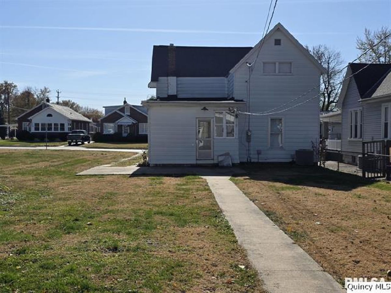
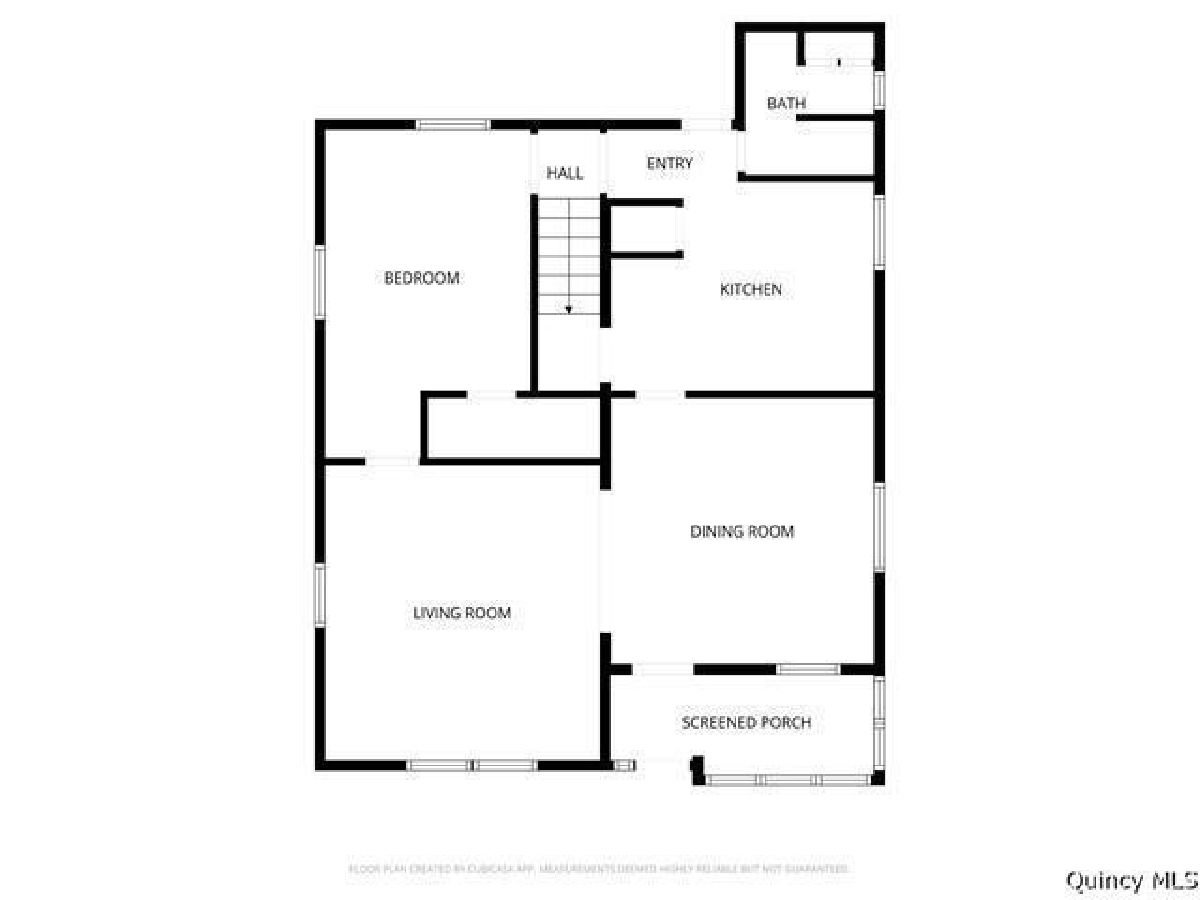
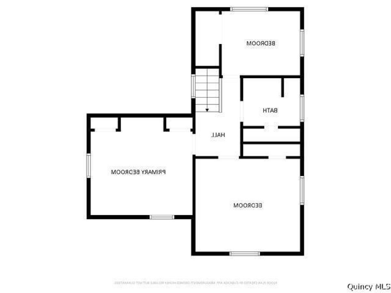
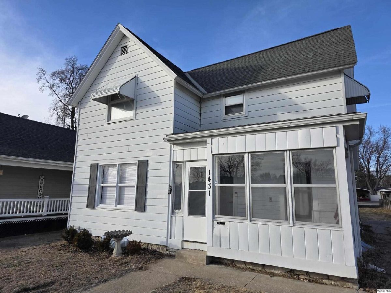
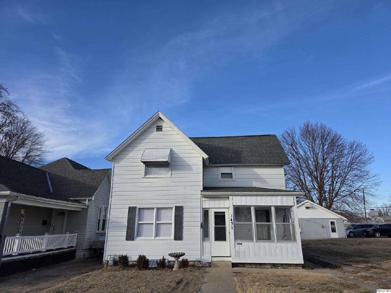
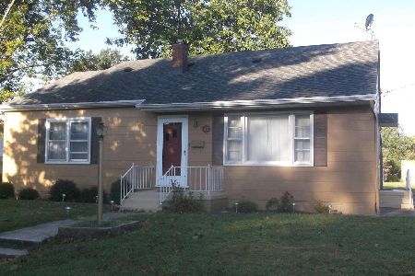
So much house for the price! With 4 bedrooms, 2 full baths, generous living space, a large 2-car detached garage, and numerous recent updates, this centrally located home offers exceptional value. The spacious layout provides plenty of room to spread out, while two enclosed porches - neither included in the listed square footage - add even more flexible space for a mudroom, sunroom, sitting area, or everyday storage. The beautifully updated kitchen features solid-surface countertops, a farmhouse sink, stylish tile backsplash, stove hood, and newer appliances. Per prior listing information, major improvements include a new furnace and central air, stove/oven, trim, and fresh paint throughout in 2024, along with new flooring throughout and remodeling of the kitchen and main-floor bath in 2022. Additional recent improvements include roll roofing on the rear section, blinds throughout most of the home, a new main-floor shower door, upstairs bathroom sink, and flooring in the main-floor bedroom. A full unfinished basement provides abundant storage, while the oversized detached garage with alley access, plus an additional off-street parking slab by the house, offer plenty of room for vehicles, hobbies, or workspace. With four bedrooms, two baths, updated mechanicals and finishes, bonus spaces, and excellent storage, this home delivers a lot for the money!
Property Specifics
| Single Family | |
| — | |
| — | |
| 1908 | |
| — | |
| — | |
| No | |
| 0.17 |
| Adams | |
| — | |
| — / Not Applicable | |
| — | |
| — | |
| — | |
| 12538604 | |
| 234209700000 |
Nearby Schools
| NAME: | DISTRICT: | DISTANCE: | |
|---|---|---|---|
|
Grade School
Iles Elementary School |
172 | — | |
|
High School
Quincy High School |
172 | Not in DB | |
Property History
| DATE: | EVENT: | PRICE: | SOURCE: |
|---|---|---|---|
| 6 Aug, 2021 | Sold | $75,000 | MRED MLS |
| — | Last price change | $80,000 | MRED MLS |
| 16 Jul, 2021 | Listed for sale | $80,000 | MRED MLS |
| — | Last price change | $166,000 | MRED MLS |
| 12 Nov, 2025 | Listed for sale | $173,000 | MRED MLS |


Room Specifics
Total Bedrooms: 4
Bedrooms Above Ground: 4
Bedrooms Below Ground: 0
Dimensions: —
Floor Type: —
Dimensions: —
Floor Type: —
Dimensions: —
Floor Type: —
Full Bathrooms: 2
Bathroom Amenities: —
Bathroom in Basement: 0
Rooms: —
Basement Description: —
Other Specifics
| 2 | |
| — | |
| — | |
| — | |
| — | |
| 40x087.85 | |
| — | |
| — | |
| — | |
| — | |
| Not in DB | |
| — | |
| — | |
| — | |
| — |
Tax History
| Year | Property Taxes |
|---|---|
| 2021 | $1,790 |
| — | $2,591 |
Contact Agent
Nearby Similar Homes


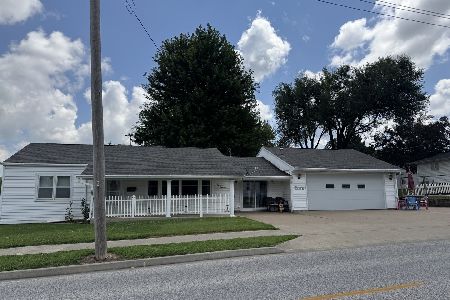
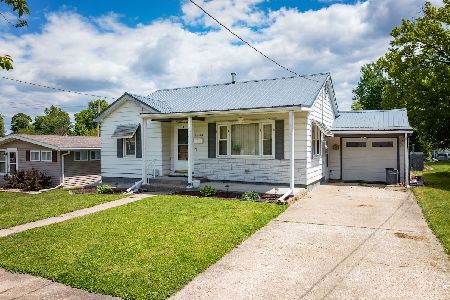
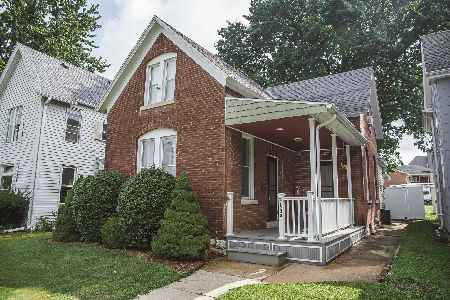
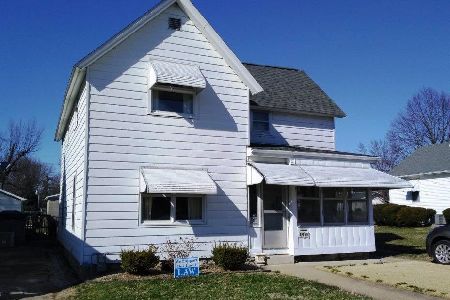
Nearby Sold Comparables
Contact Agent
Listing Provided By
Century 21 Broughton Team
