

14323 Kildare Avenue, Midlothian, Illinois 60445


$279,900
|
For Sale
|
|
| Status: | New |
| Sqft: | 1,008 |
| Cost/Sqft: | $278 |
| Beds: | 3 |
| Baths: | 2 |
| Year Built: | 1966 |
| Property Taxes: | $6,415 |
| Lot Size: | 0,15 |
Description
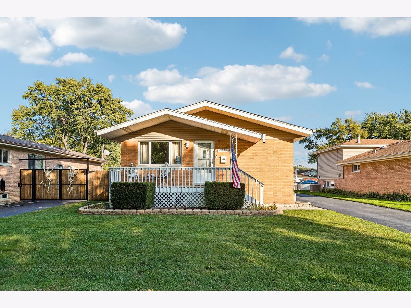
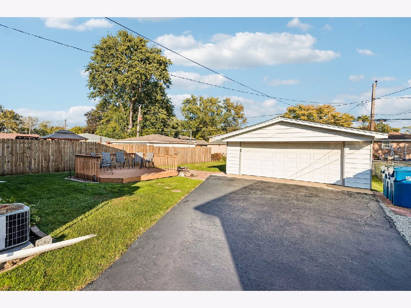
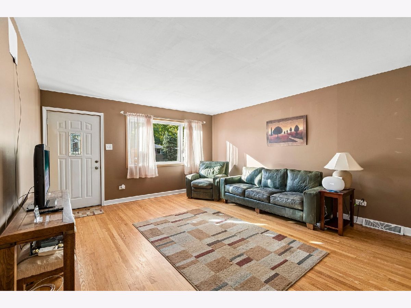
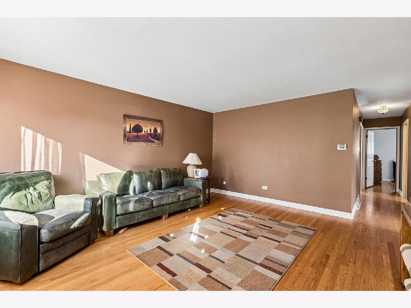
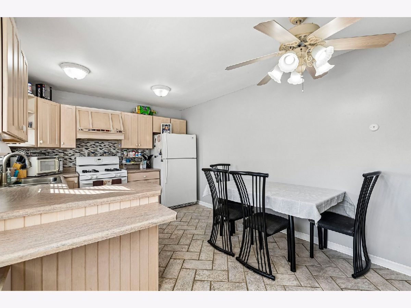
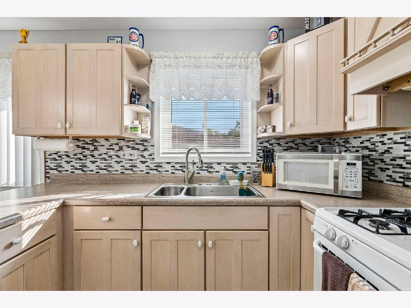
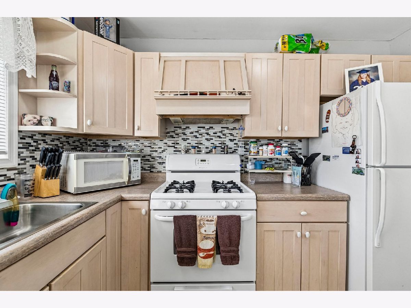
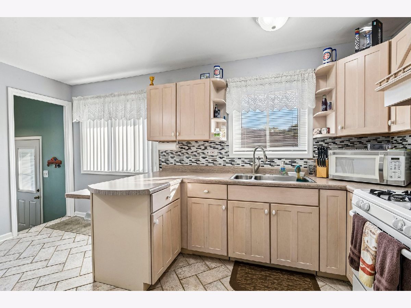
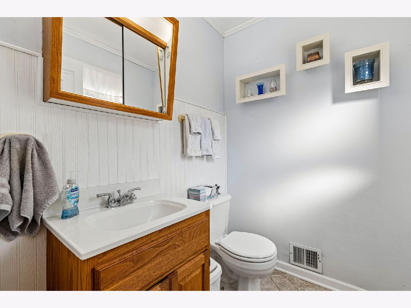
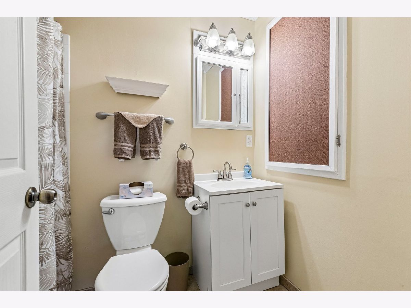
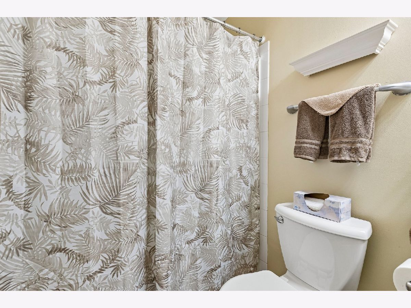
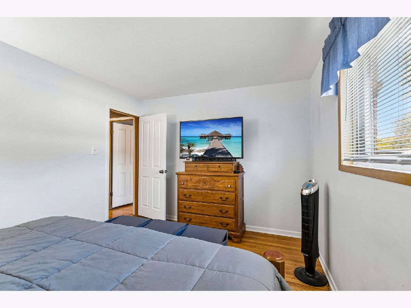
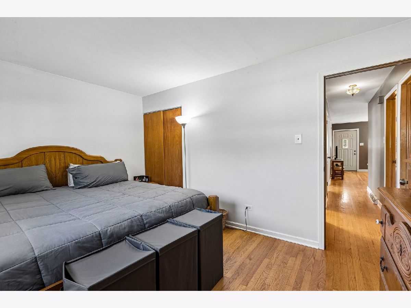
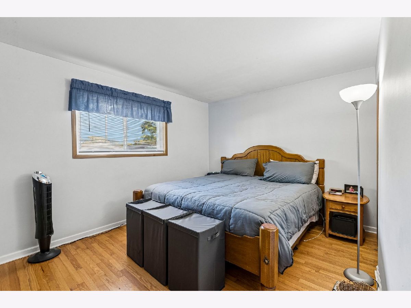
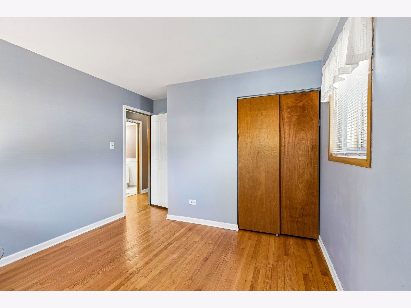
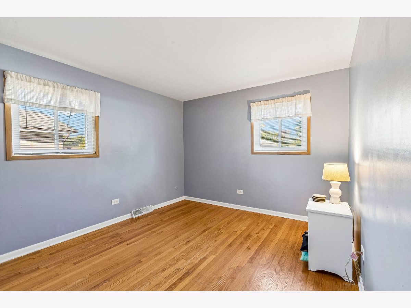
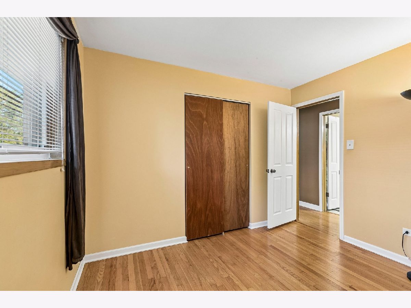
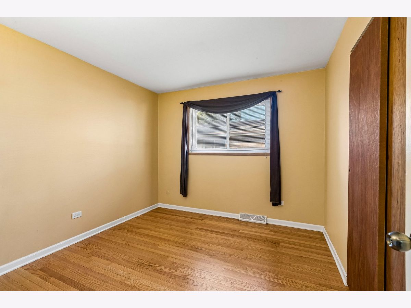
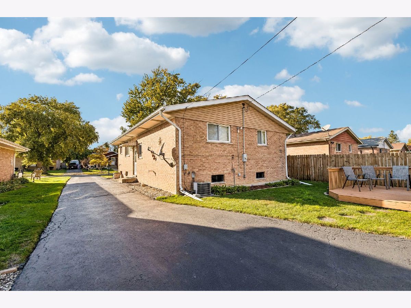
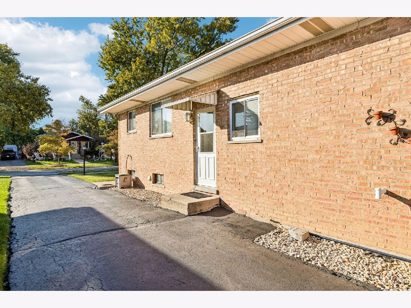
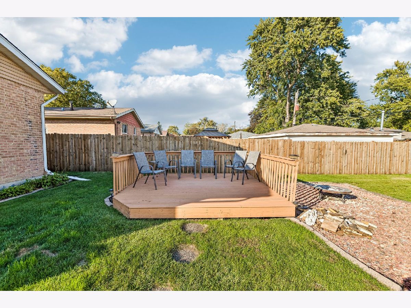
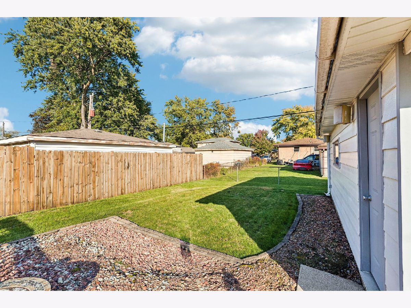
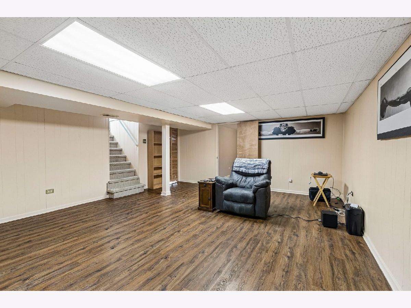
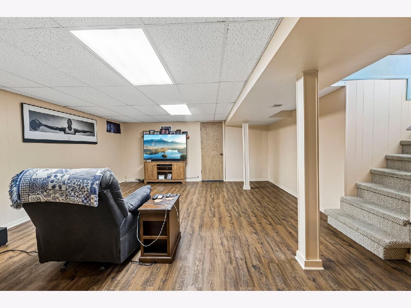
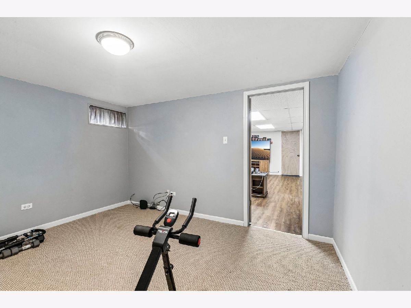
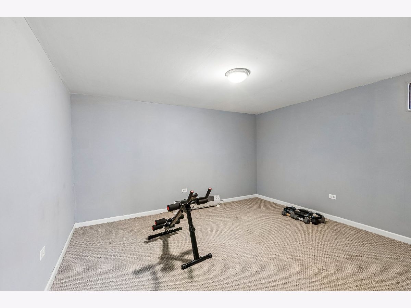
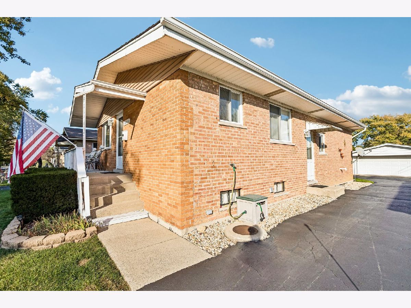
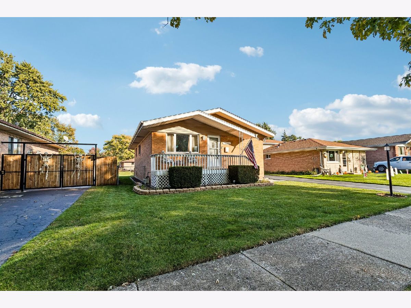
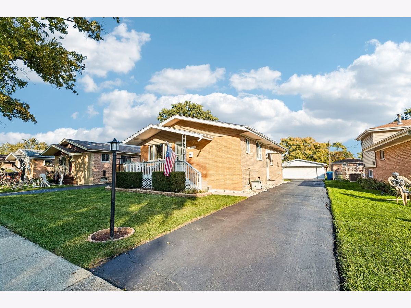
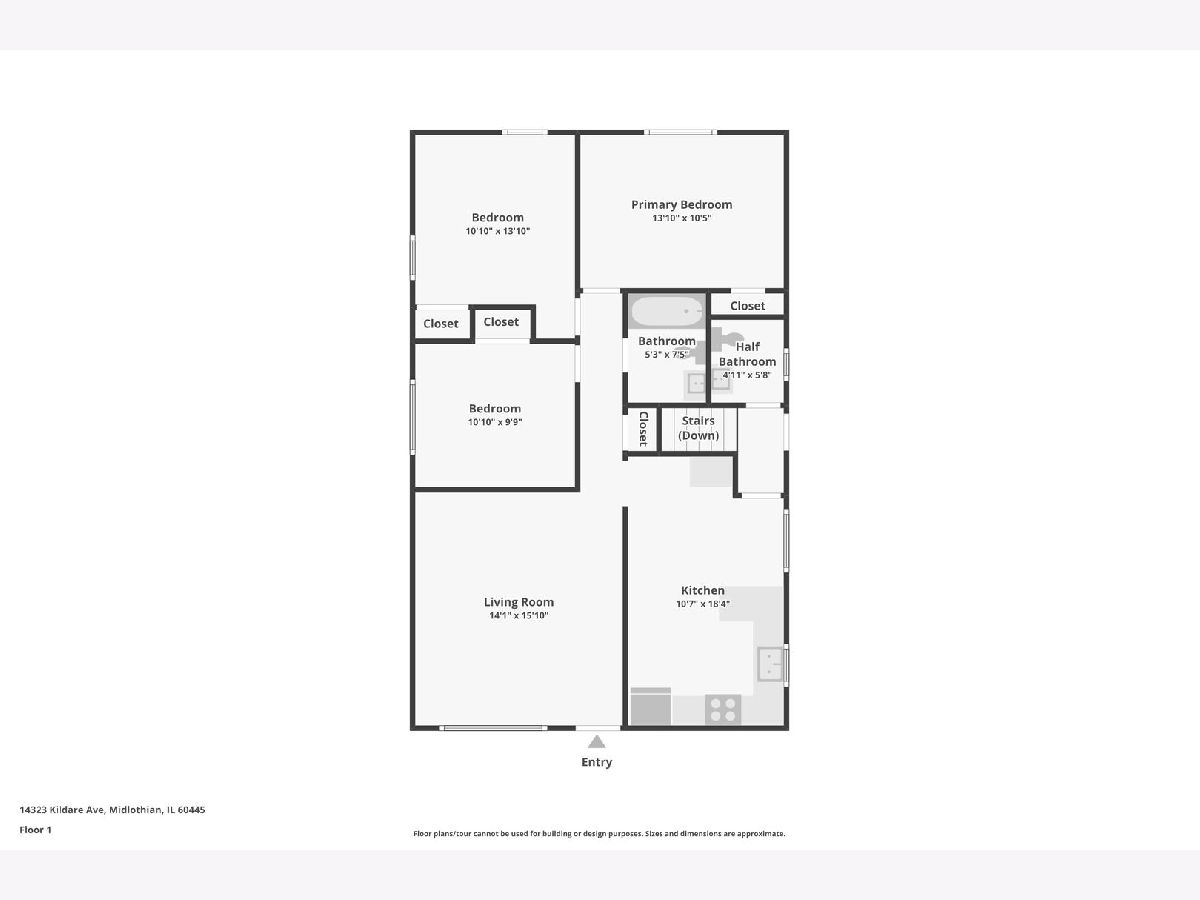
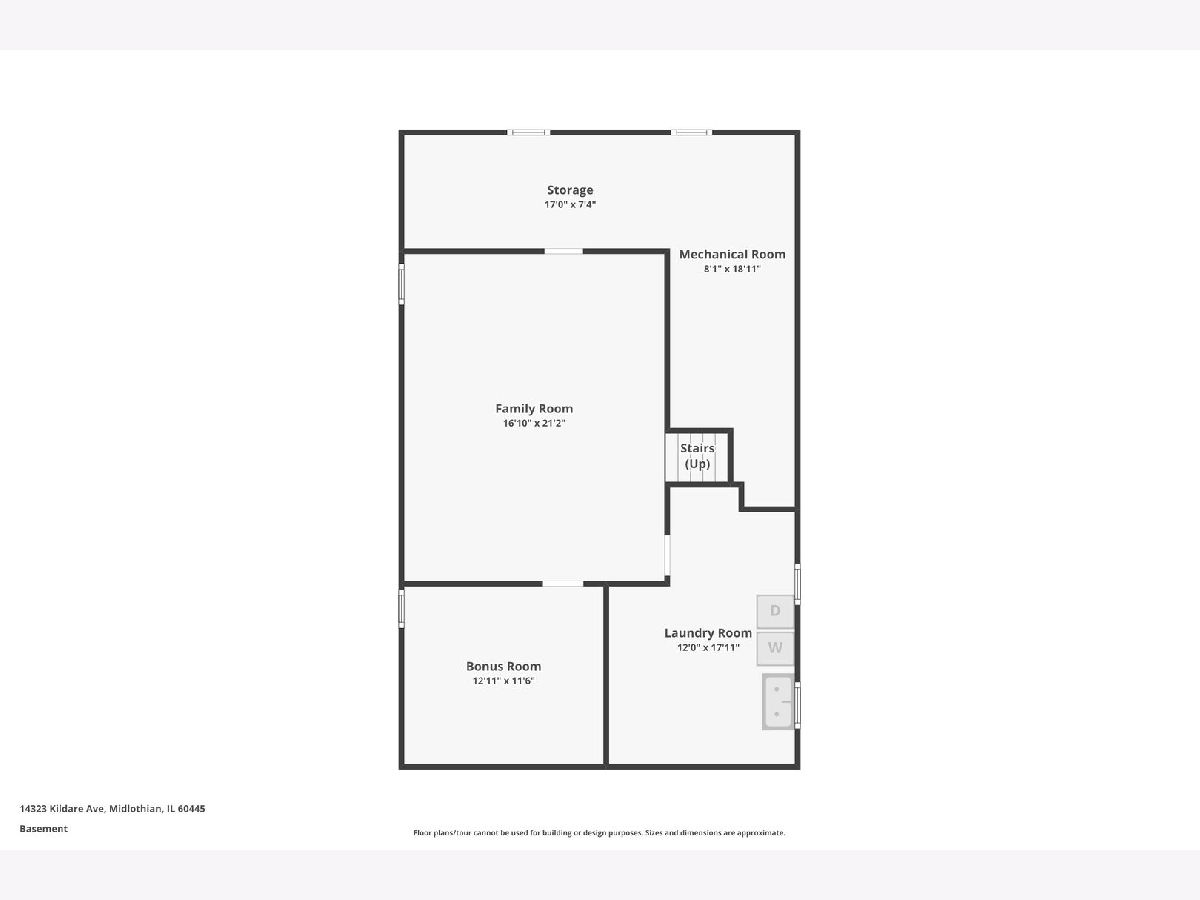
Impeccably maintained 3-bedroom, 1.5-bath brick ranch in Midlothian! Gleaming hardwood floors run through the main level, from the bright, sun-filled living room to all three bedrooms. The eat-in kitchen has plenty of cabinet and counter space, a breakfast bar, and room for a dining table. Downstairs, the full finished basement adds great living space with durable vinyl flooring, a spacious bedroom/rec room, and tons of storage. Step outside to a private, fenced backyard with a deck built for entertaining, a fire pit area, and a detached 2-car garage with a long newly seal coated driveway. New furnace and newer A/C and water heater.
Property Specifics
| Single Family | |
| — | |
| Ranch | |
| 1966 | |
| Finished, Full | |
| Brick | |
| — | |
| — | |
| No | |
| 0.15 |
| Cook | |
| — | |
| 0 / Not Applicable | |
| None | |
| Public | |
| Public Sewer | |
| Central Air | |
| Gas | |
| 12793211 | |
| 28102020050000 |
Room Specifics
All Bedroom Info:
Total Bedrooms: 4
Bedrooms Above Ground: 3
Bedrooms Below Ground: 1
Total Bedrooms: 4
Bedrooms Above Ground: 3
Bedrooms Below Ground: 1
Master Bedroom Info:
Dimensions: 14X11
Location: Main LevelDimensions: 14X11
Floor Type: Hardwood
Second Bedroom Info:
Dimensions: 13X10
Location: Main LevelDimensions: 13X10
Floor Type: Hardwood
Third Bedroom Info:
Dimensions: 11X11
Location: Main LevelDimensions: 11X11
Floor Type: Hardwood
Fourth Bedroom Info:
Dimensions: 12X12
Location: BasementDimensions: 12X12
Floor Type: Carpet
Bathroom Info:
Full Bathrooms: 2
Partial Bathrooms: 1Full Bathrooms: 2
Bathroom Amenities: —
Bathroom in Basement: 0
Kitchen Info:
Dimensions: 19X11
Location: Main LevelDimensions: 19X11
Floor Type: Ceramic Tile
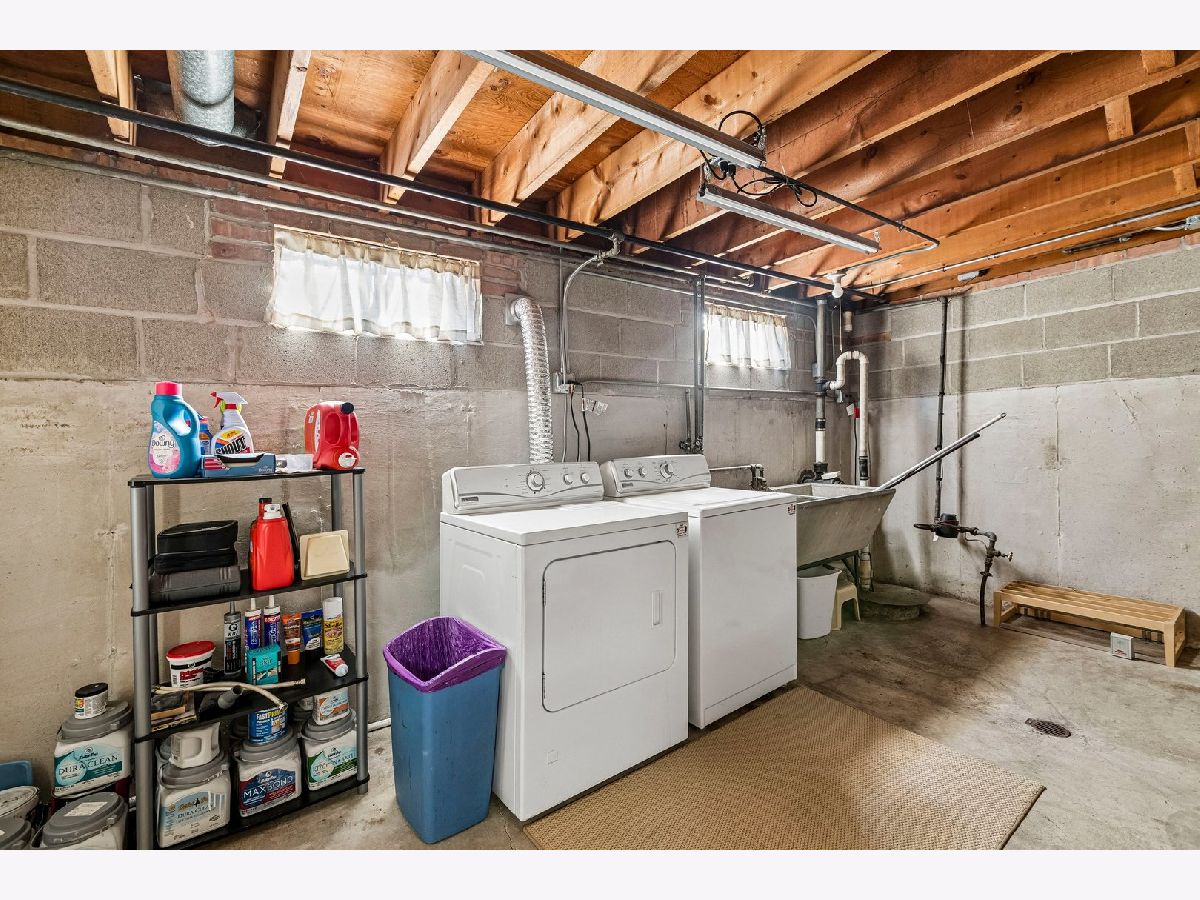
Laundry Room Info:
Dimensions: 17X12
Location: BasementDimensions: 17X12
Floor Type: —
Living Room Info:
Dimensions: 16X15
Location: Main LevelDimensions: 16X15
Floor Type: Hardwood
Family Room Info:
Dimensions: 23X16
Location: BasementDimensions: 23X16
Floor Type: Vinyl
Additional Rooms Info:
Rooms: No additional rooms
Basement: Finished, FullRooms: No additional rooms
Other Specifics
| 2 | |
| — | |
| Garage Owned, Detached, Garage | |
| — | |
| Hardwood | |
| — | |
| — | |
| — | |
| 50X133 | |
| — | |
| None | |
| — | |
| — | |
| Not in DB | |
| — | |
| — | |
| — |
Contact Agent
Nearby Similar Homes
14425 Tripp Avenue, Midlothian, Illinois 60445
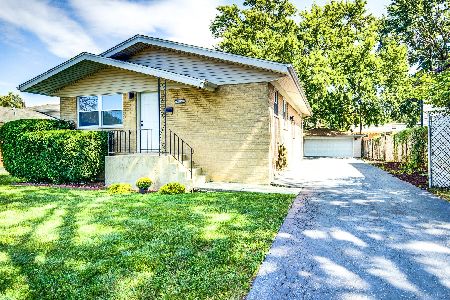
For Sale
$314,900
3 beds / 1.1 baths / 1,040 ft2
Single Family / Built: 1967
43
14343 Keeler Avenue, Midlothian, Illinois 60445
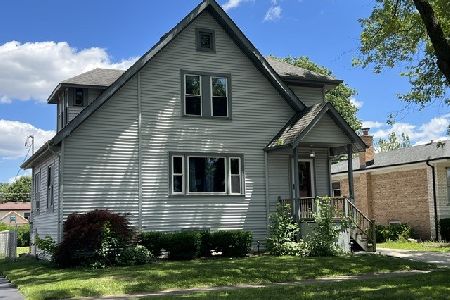
For Sale
$244,000
2 beds / 1.1 baths / 1,387 ft2
Single Family / Built: 1923
128
14448 Kildare Avenue, Midlothian, Illinois 60445
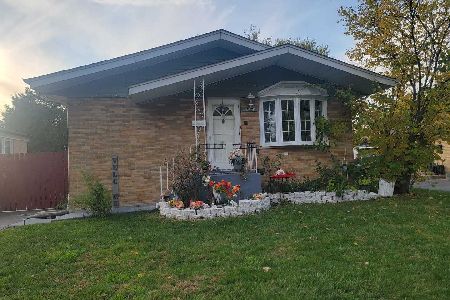
For Sale
$309,000
3 beds / 2.0 baths / 0 ft2
Single Family / Built: 1966
0
14340 Kostner Avenue, Midlothian, Illinois 60445
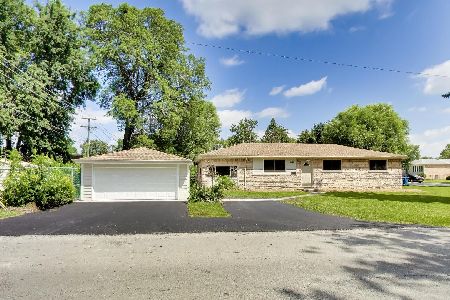
For Sale
$319,500
3 beds / 1.1 baths / 1,500 ft2
Single Family / Built: 1955
6
14523 Kildare Avenue, Midlothian, Illinois 60445
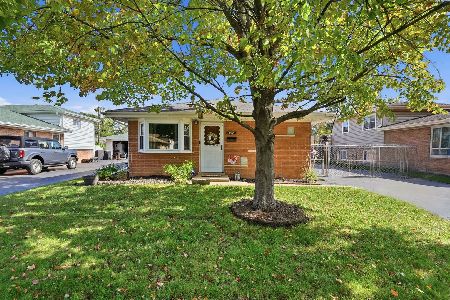
For Sale
$259,000
3 beds / 1.0 baths / 960 ft2
Single Family / Built: 1967
13
14611 Kostner Avenue, Midlothian, Illinois 60445
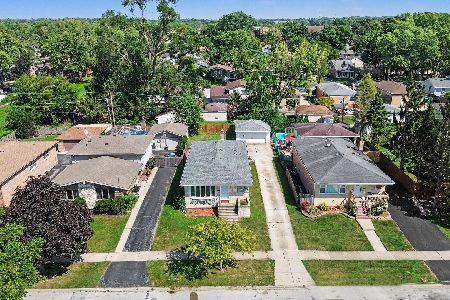
For Sale
$299,500
3 beds / 1.0 baths / 1,230 ft2
Single Family / Built: 1970
40
Nearby Sold Comparables
14319 Kildare Avenue, Midlothian, Illinois 60445

Sold
$249,900
3 beds / 1.1 baths / 1,800 ft2
Single Family / Built: —
1968
14331 Kildare Avenue, Midlothian, Illinois 60445

Sold
$79,900
3 beds / 1.1 baths / 0 ft2
Single Family / Built: 1967
5124
14331 Kildare Avenue, Midlothian, Illinois 60445

Sold
$245,000
3 beds / 2.1 baths / 0 ft2
Single Family / Built: 1966
1817
14303 Kildare Avenue, Midlothian, Illinois 60445

Sold
$249,900
3 beds / 2.0 baths / 1,800 ft2
Single Family / Built: —
1416
14318 Tripp Avenue, Midlothian, Illinois 60445
Sold
$60,900
3 beds / 1.0 baths / 1,014 ft2
Single Family / Built: 1967
3973
14318 Tripp Avenue, Midlothian, Illinois 60445
Sold
$169,900
4 beds / 2.0 baths / 1,250 ft2
Single Family / Built: 1967
3800
Contact Agent
Listing Provided By
Crosstown Realtors Inc
