

14326 Wallace Avenue, Riverdale, Illinois 60827


$89,750
|
For Sale
|
|
| Status: | New |
| Sqft: | 1,200 |
| Cost/Sqft: | $75 |
| Beds: | 3 |
| Baths: | 1 |
| Year Built: | 1942 |
| Property Taxes: | $8,094 |
| Days On Market: | 4 |
| Lot Size: | 0,09 |
Sorry but we don't have exact coordinates for this place
Description
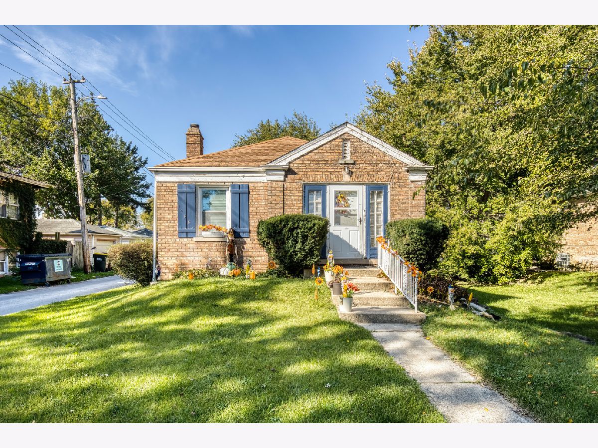
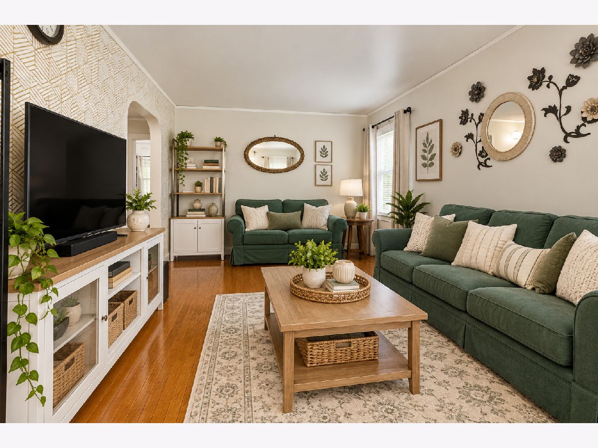
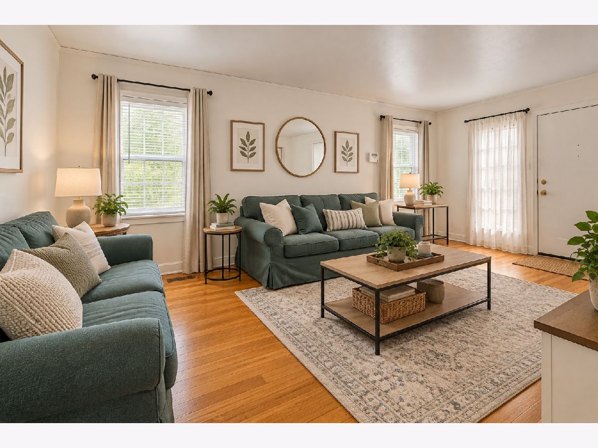
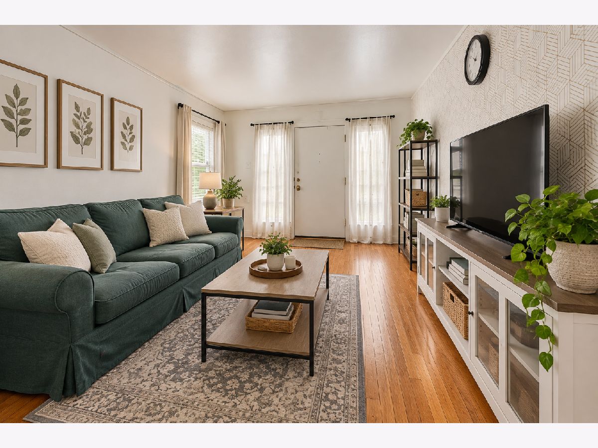
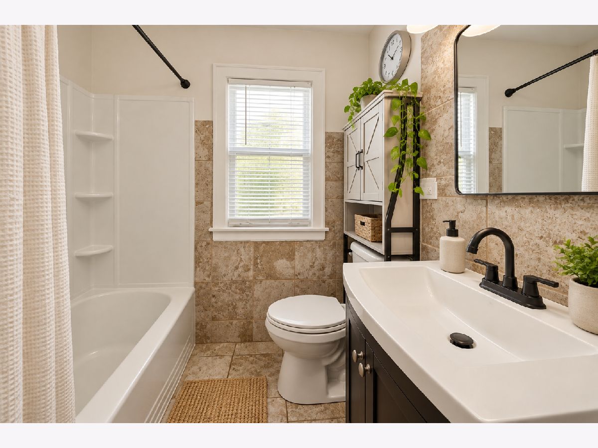
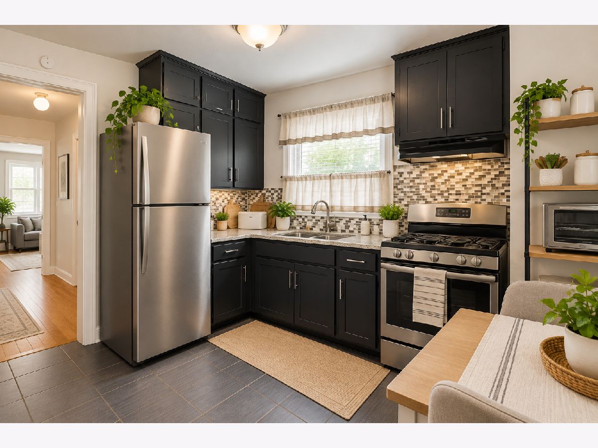
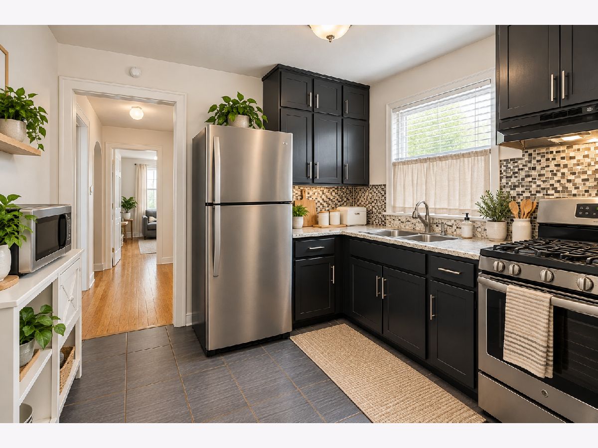
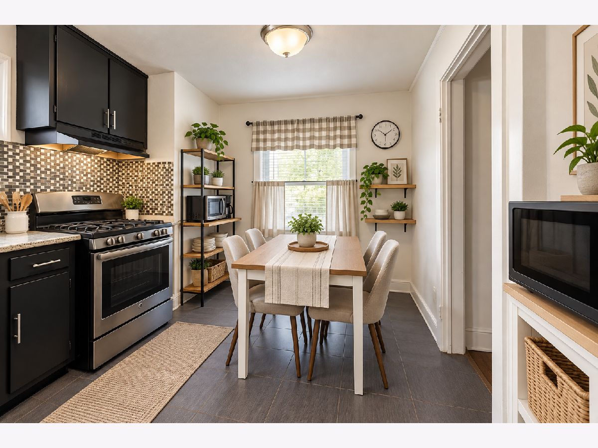
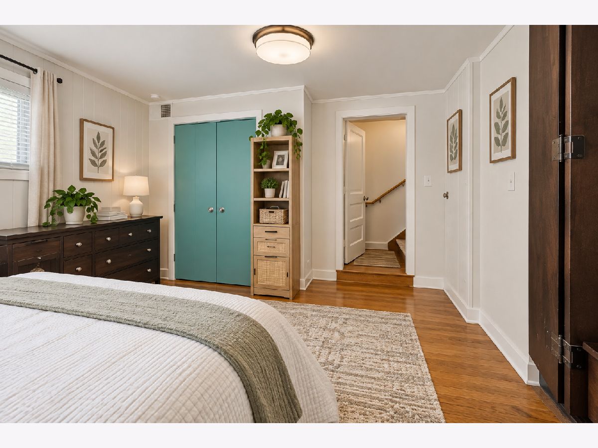
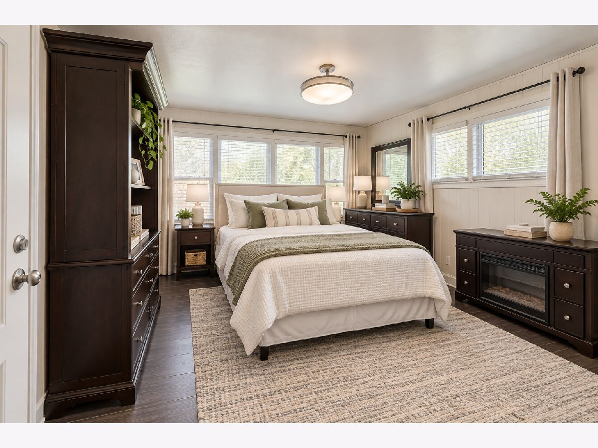
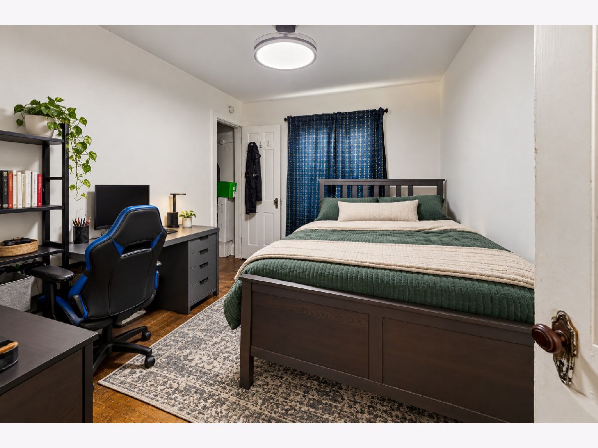
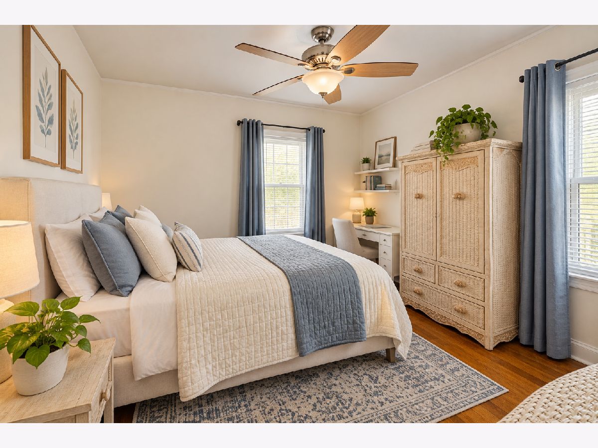
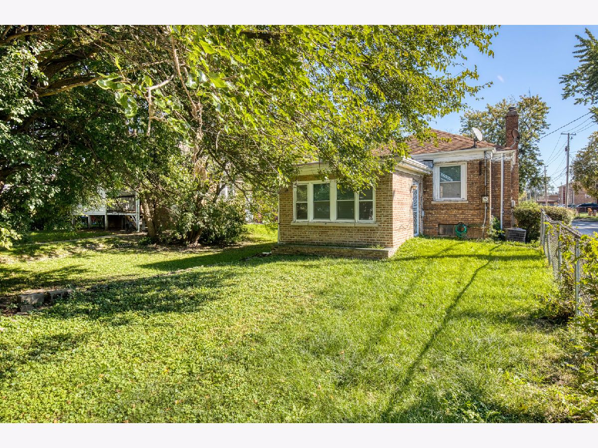
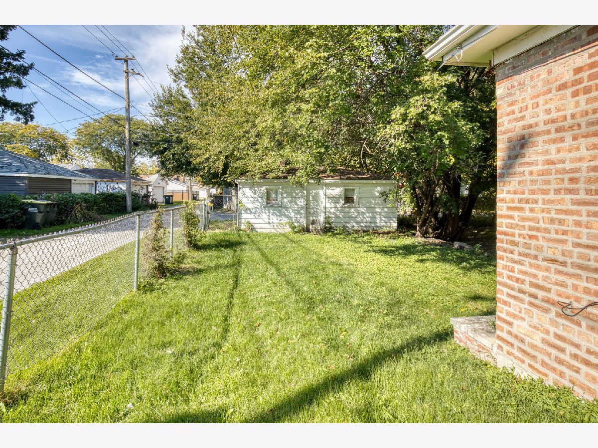
Remodeled throughout, 3 bed plus basement bedroom, 1 bath, full basement, hardwood flooring throughout, updated kitchen cabinets, newer bathroom vanity, yard, tenant occupied month to month.
Property Specifics
| Single Family | |
| — | |
| Ranch,Tudor | |
| 1942 | |
| 2014 | |
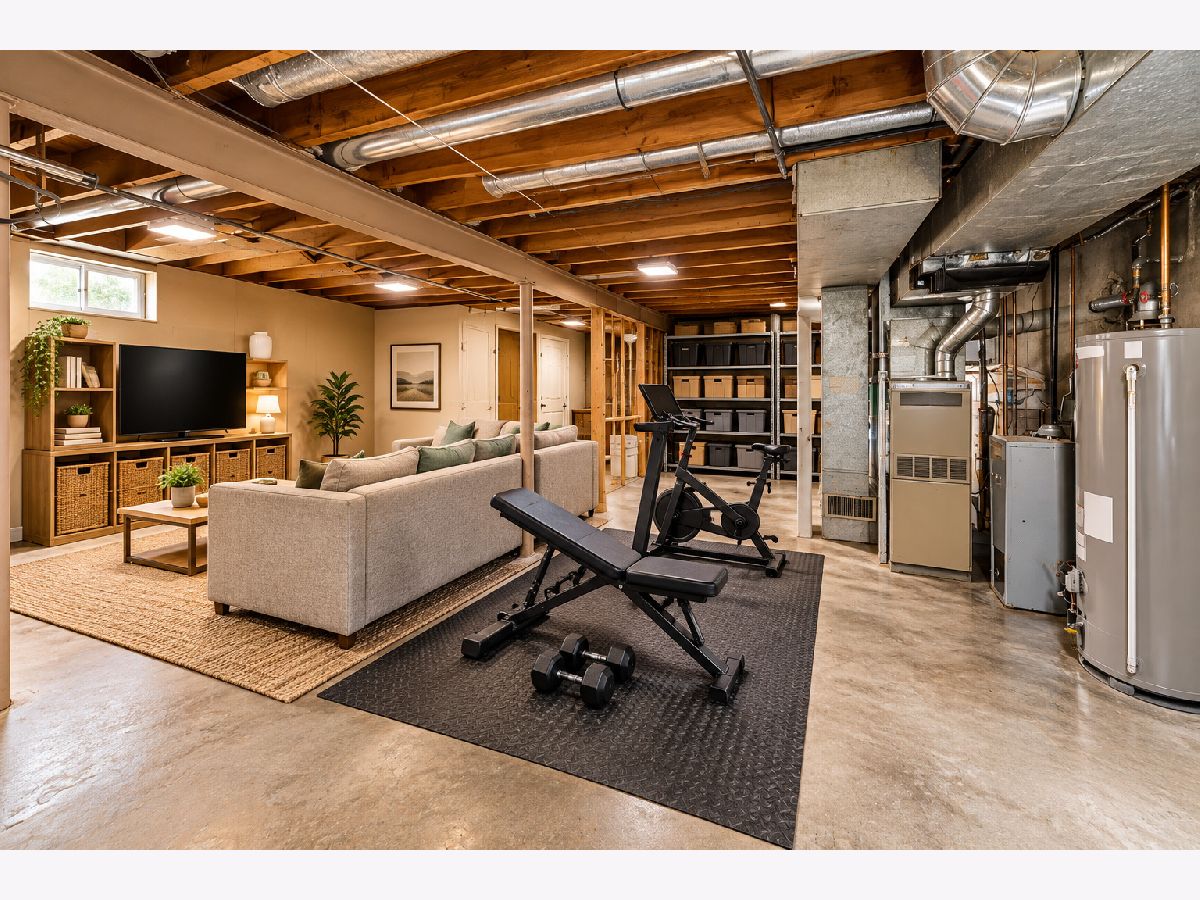
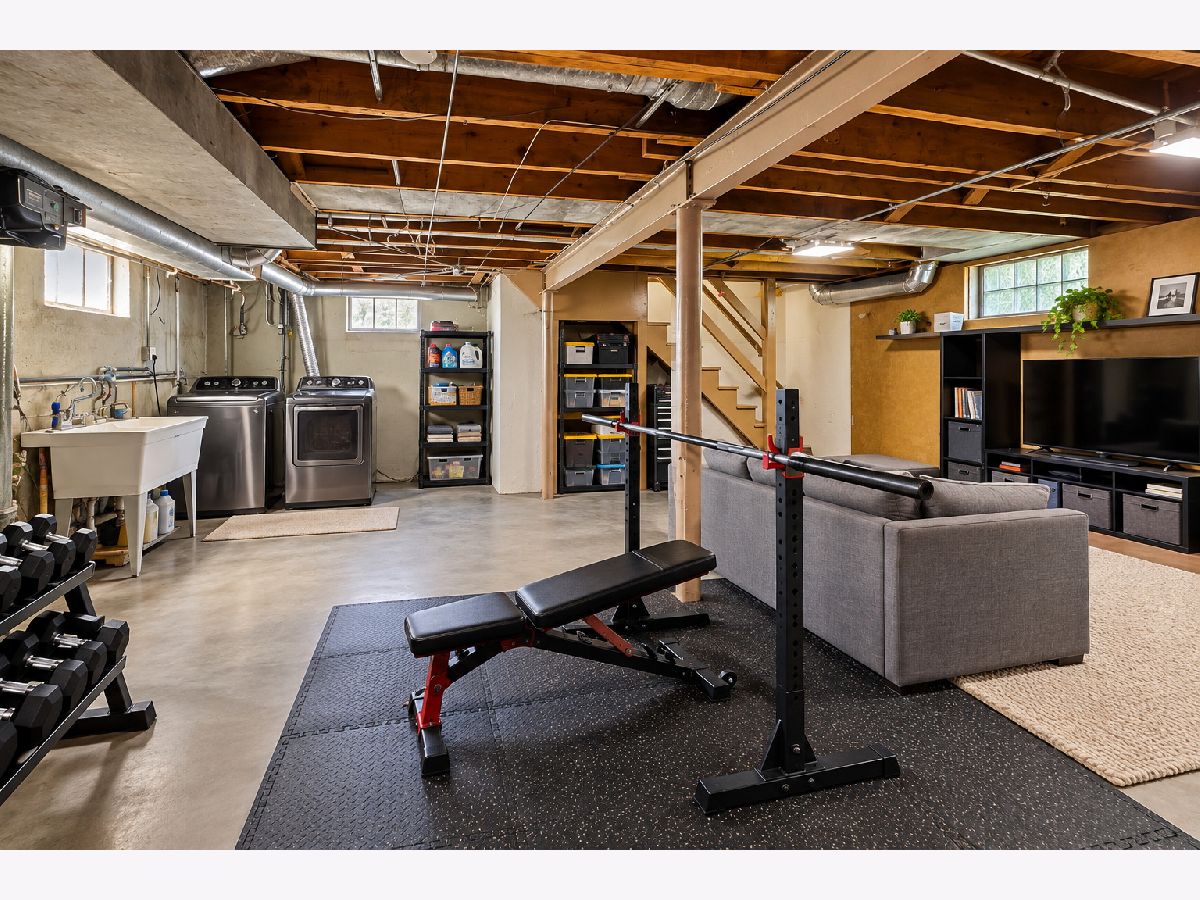
| Unfinished, Full | |
| Brick | |
| — | |
| — | |
| No | |
| 0.09 |
| Cook | |
| — | |
| — / Not Applicable | |
| None | |
| Public | |
| Public Sewer | |
| Central Air | |
| Gas | |
| 12786542 | |
| 29054080250000 |
Property History
| DATE: | EVENT: | PRICE: | SOURCE: |
|---|---|---|---|
| 7 Mar, 2014 | Sold | $17,250 | MRED MLS |
| 14 Feb, 2014 | Under contract | $16,490 | MRED MLS |
| — | Last price change | $17,990 | MRED MLS |
| 24 Jun, 2013 | Listed for sale | $28,900 | MRED MLS |
| 20 Oct, 2026 | Listed for sale | $89,750 | MRED MLS |
Some photos of this home have been virtually staged.
Room Specifics
All Bedroom Info:
Total Bedrooms: 4
Bedrooms Above Ground: 3
Bedrooms Below Ground: 1
Total Bedrooms: 4
Bedrooms Above Ground: 3
Bedrooms Below Ground: 1
Master Bedroom Info:
Dimensions: 12X12
Location: —Dimensions: 12X12
Floor Type: —
Second Bedroom Info:
Dimensions: 10X10
Location: —Dimensions: 10X10
Floor Type: —
Third Bedroom Info:
Dimensions: 10X10
Location: —Dimensions: 10X10
Floor Type: —
Fourth Bedroom Info:
Dimensions: 10X12
Location: —Dimensions: 10X12
Floor Type: —
Bathroom Info:
Full Bathrooms: 1
Partial Bathrooms: 0Full Bathrooms: 1
Bathroom Amenities: —
Bathroom in Basement: 0
Dining Room Info:
Dimensions: 15X15
Location: —Dimensions: 15X15
Floor Type: —
Kitchen Info:
Dimensions: 10X10
Location: —Dimensions: 10X10
Floor Type: —
Features: Eating Area-Table Space
Laundry Room Info:
Dimensions: 5X5
Location: —Dimensions: 5X5
Floor Type: —
Living Room Info:
Dimensions: 15X15
Location: —Dimensions: 15X15
Floor Type: —
Additional Rooms Info:
Rooms: No additional rooms
Basement: Unfinished, FullRooms: No additional rooms
Other Specifics
| 2 | |
| — | |
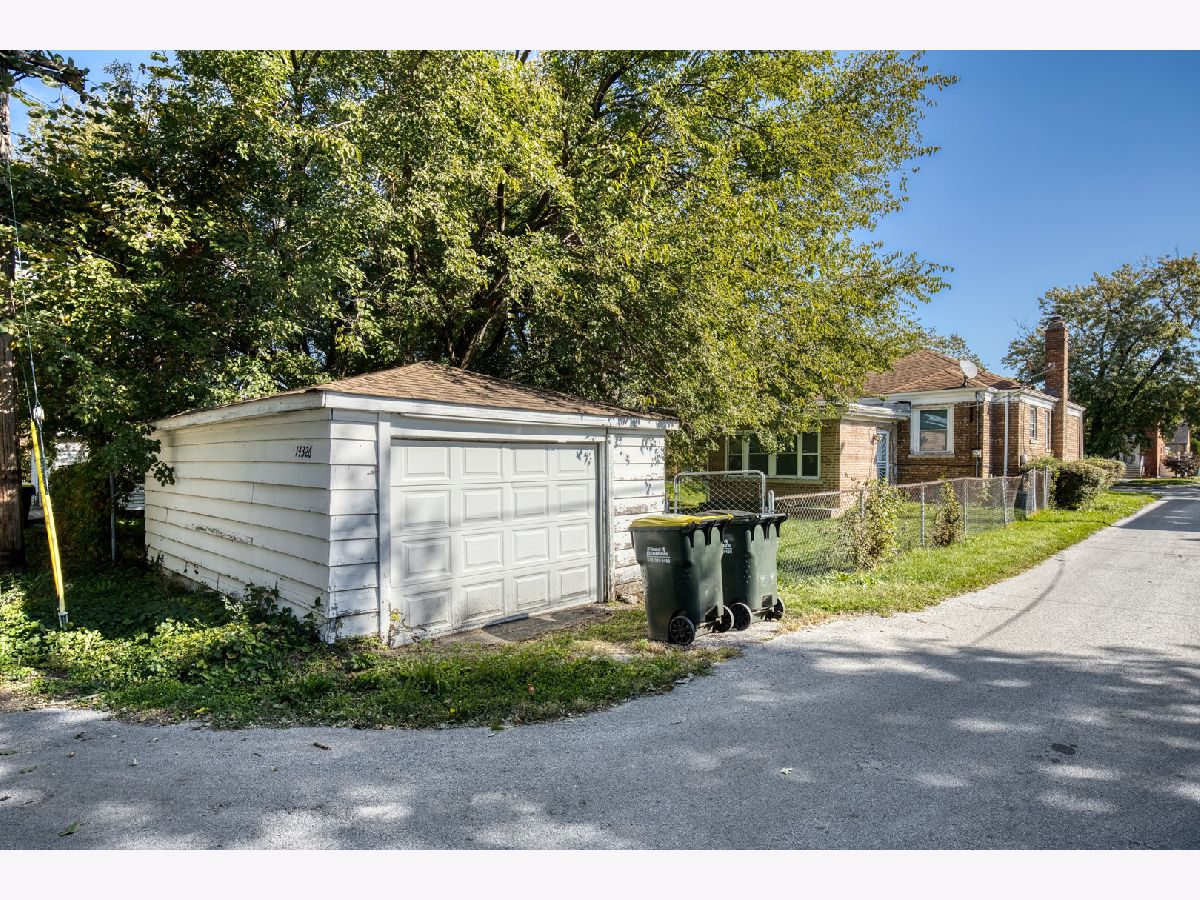
| Detached, Garage | |
| — | |
| — | |
| — | |
| — | |
| — | |
| 29x125 | |
| — | |
| None | |
| — | |
| Range, Microwave, Refrigerator, Washer, Dryer, Gas Oven | |
| Not in DB | |
| — | |
| — | |
| — |
Tax History
| Year | Property Taxes |
|---|---|
| 2014 | $4,456 |
| 2026 | $8,094 |
Contact Agent
Contact Agent
Listing Provided By
Pearson Realty Group
