

14353 Summerfield Drive, New Lenox, Illinois 60451


$798,500
|
For Sale
|
|
| Status: | Price Change |
| Sqft: | 3,207 |
| Cost/Sqft: | $249 |
| Beds: | 4 |
| Baths: | 3 |
| Year Built: | 2001 |
| Property Taxes: | $14,980 |
| Days On Market: | 24 |
| Lot Size: | 1,23 |
Description
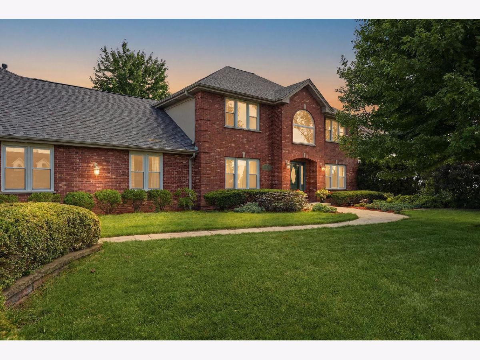
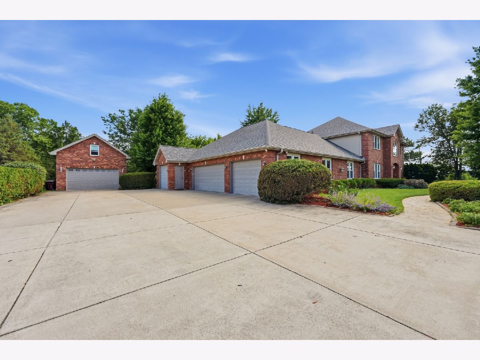
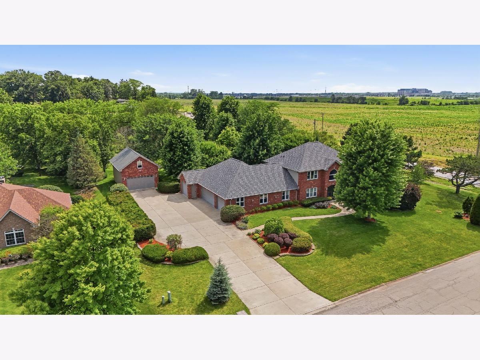
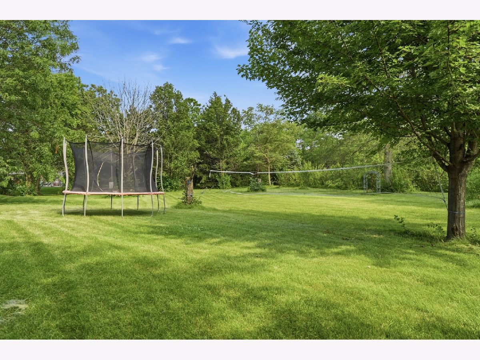
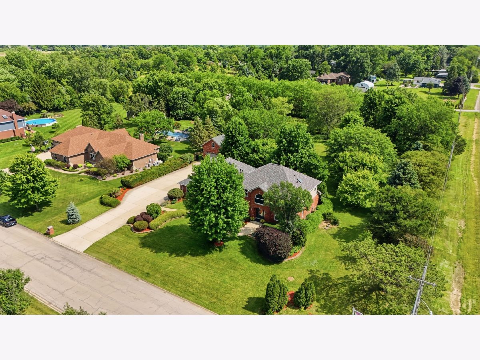
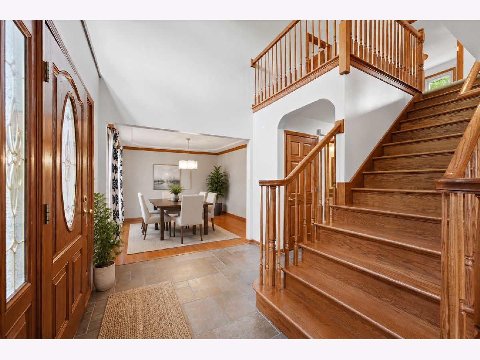
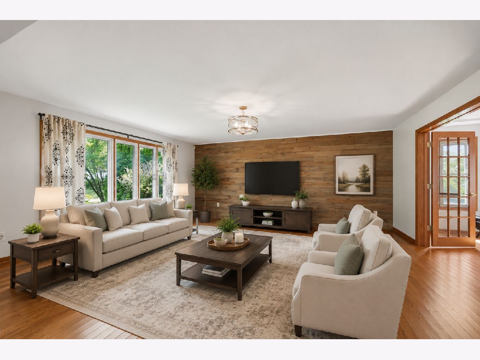
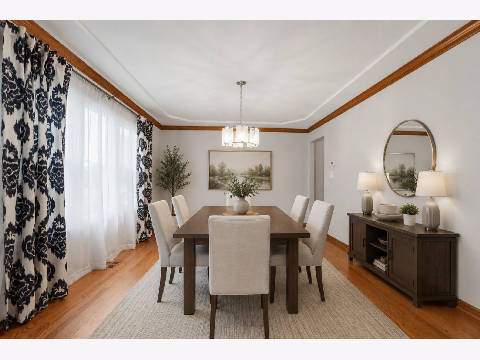
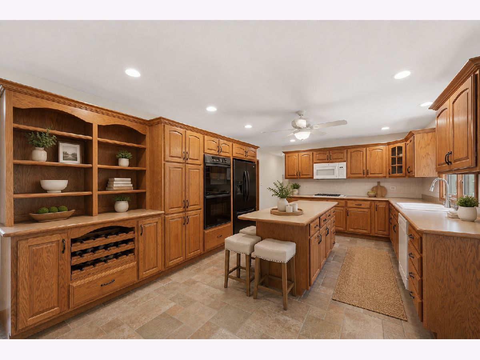
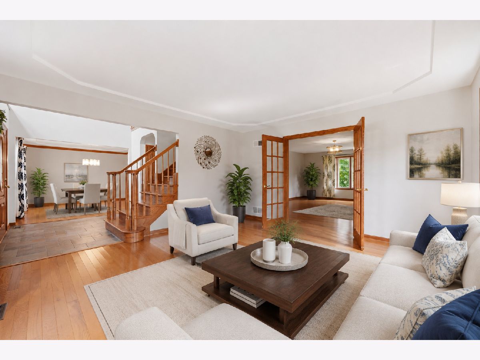
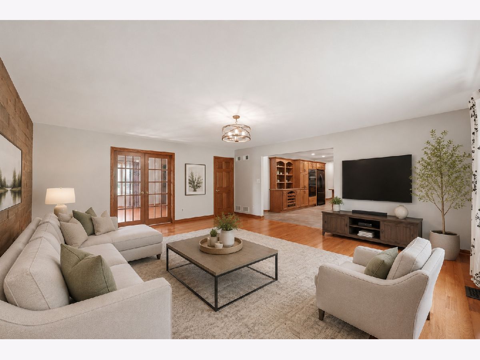
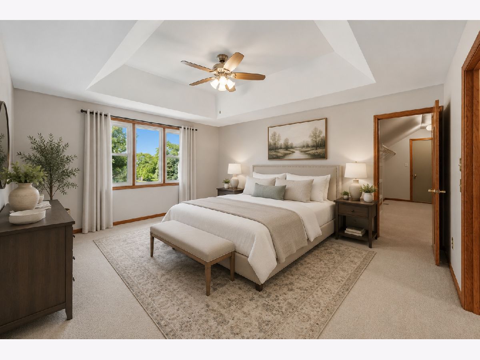
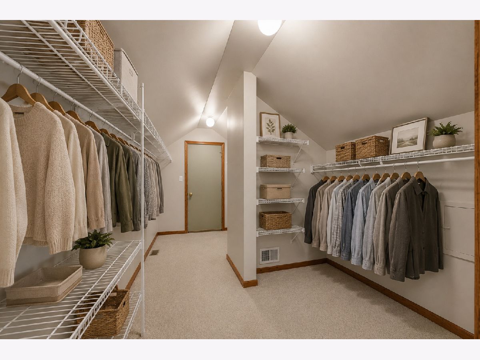
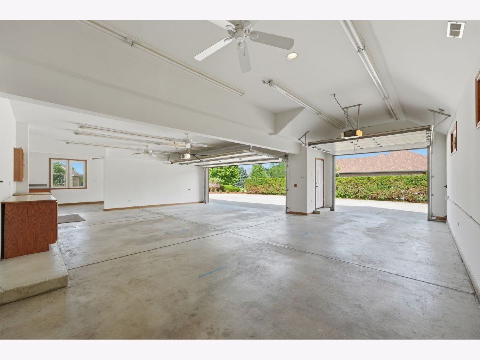
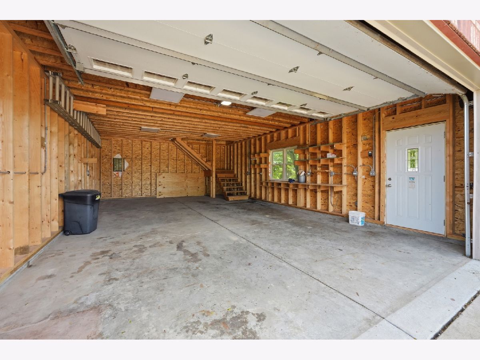
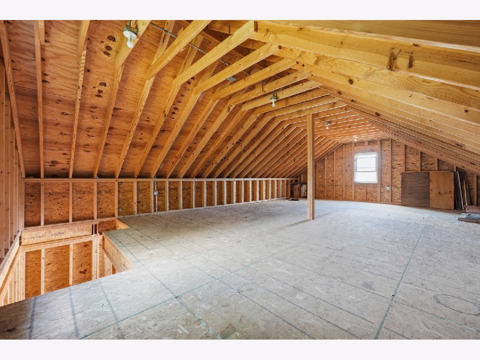
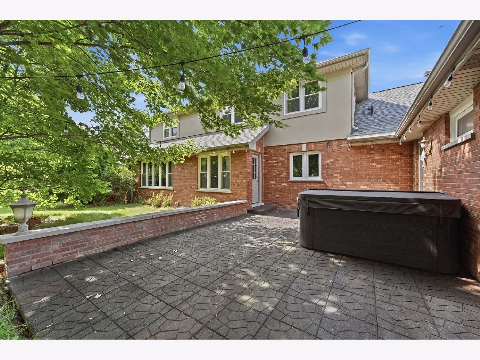
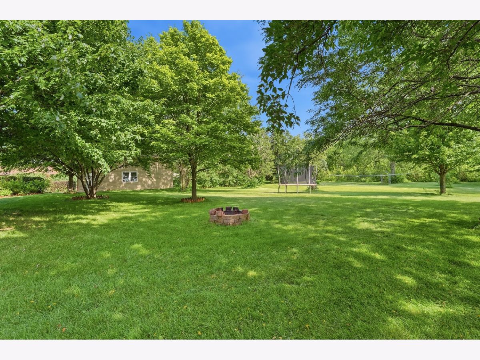
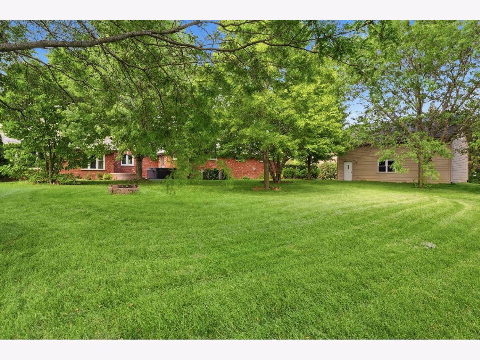
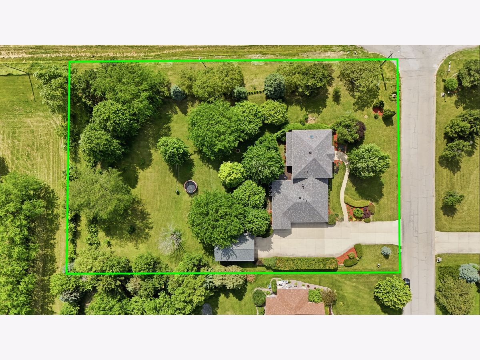
7-CAR GARAGE... YES, 7!! Car lovers, hobbyists, and collectors, this is the one you've been waiting for! The incredible detached 2-story brick garage, built within the last 5 years, is a truly rare find. The home also offers an attached heated garage, making this an unmatched setup. Inside, you'll find a spacious floor plan with a custom-built office on the main level that can easily serve as a bedroom. The kitchen is designed for both everyday living and entertaining, featuring custom built-in cabinetry, a center island, and a walk-in pantry. Throughout the home, you'll notice beautiful solid hardwood flooring and solid wood interior doors, showcasing timeless quality and craftsmanship. The oversized primary suite features a massive walk-in closet and plenty of room to unwind. Updates include a new roof (2024) and brand-new windows (2022) for added peace of mind. Step outside to your own private retreat featuring a relaxing patio with a hot tub overlooking a beautiful 1.23-acre wooded lot. Enjoy peaceful evenings, breathtaking sunsets, and the privacy you've been searching for. Located in the highly sought-after Lincoln-Way West High School District. This is one you truly have to see to appreciate!
Property Specifics
| Single Family | |
| — | |
| — | |
| 2001 | |
| — | |
| — | |
| No | |
| 1.23 |
| Will | |
| Summerfield | |
| 0 / Not Applicable | |
| — | |
| — | |
| — | |
| 12692749 | |
| 1508031020010000 |
Nearby Schools
| NAME: | DISTRICT: | DISTANCE: | |
|---|---|---|---|
|
High School
Lincoln-way West High School |
210 | Not in DB | |
Room Specifics
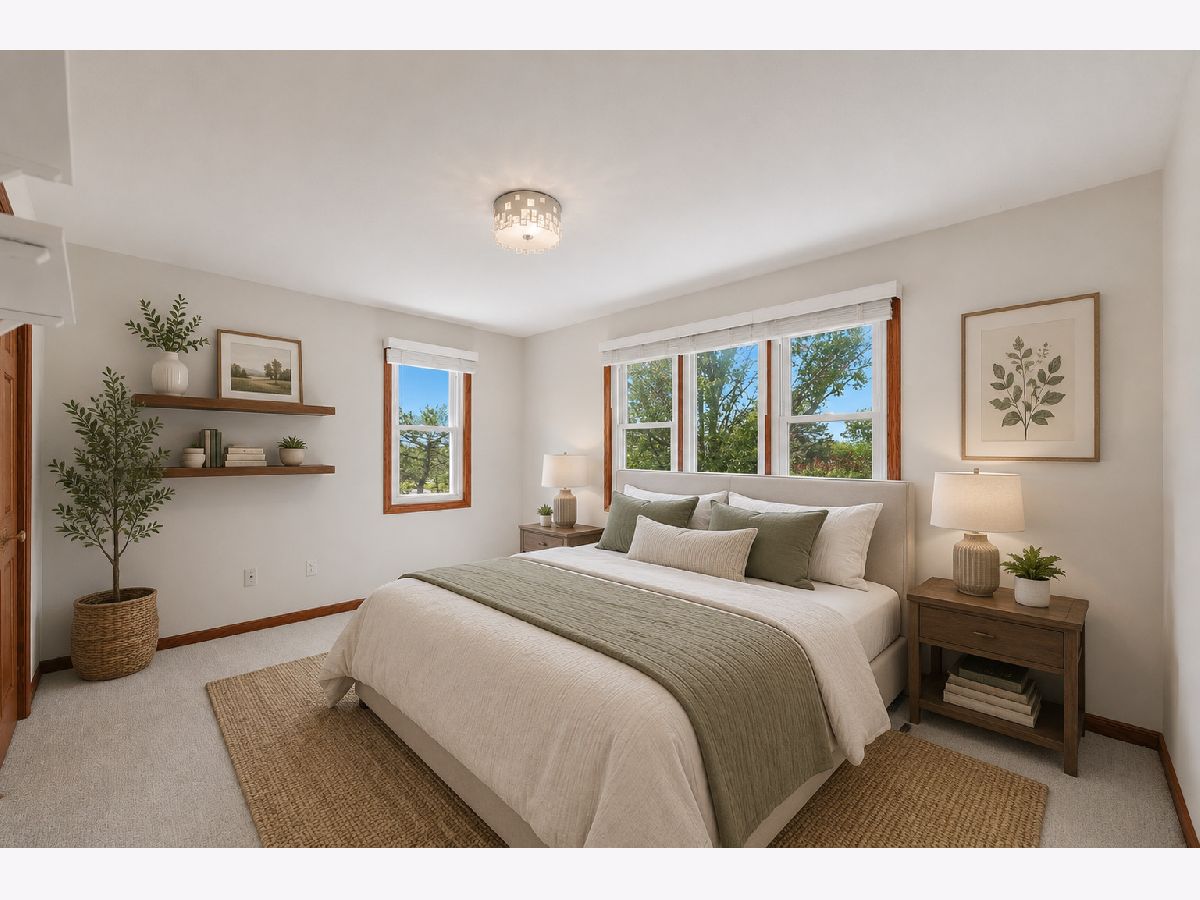
Total Bedrooms: 4
Bedrooms Above Ground: 4
Bedrooms Below Ground: 0
Dimensions: —
Floor Type: —
Dimensions: —
Floor Type: —
Dimensions: —
Floor Type: —
Full Bathrooms: 3
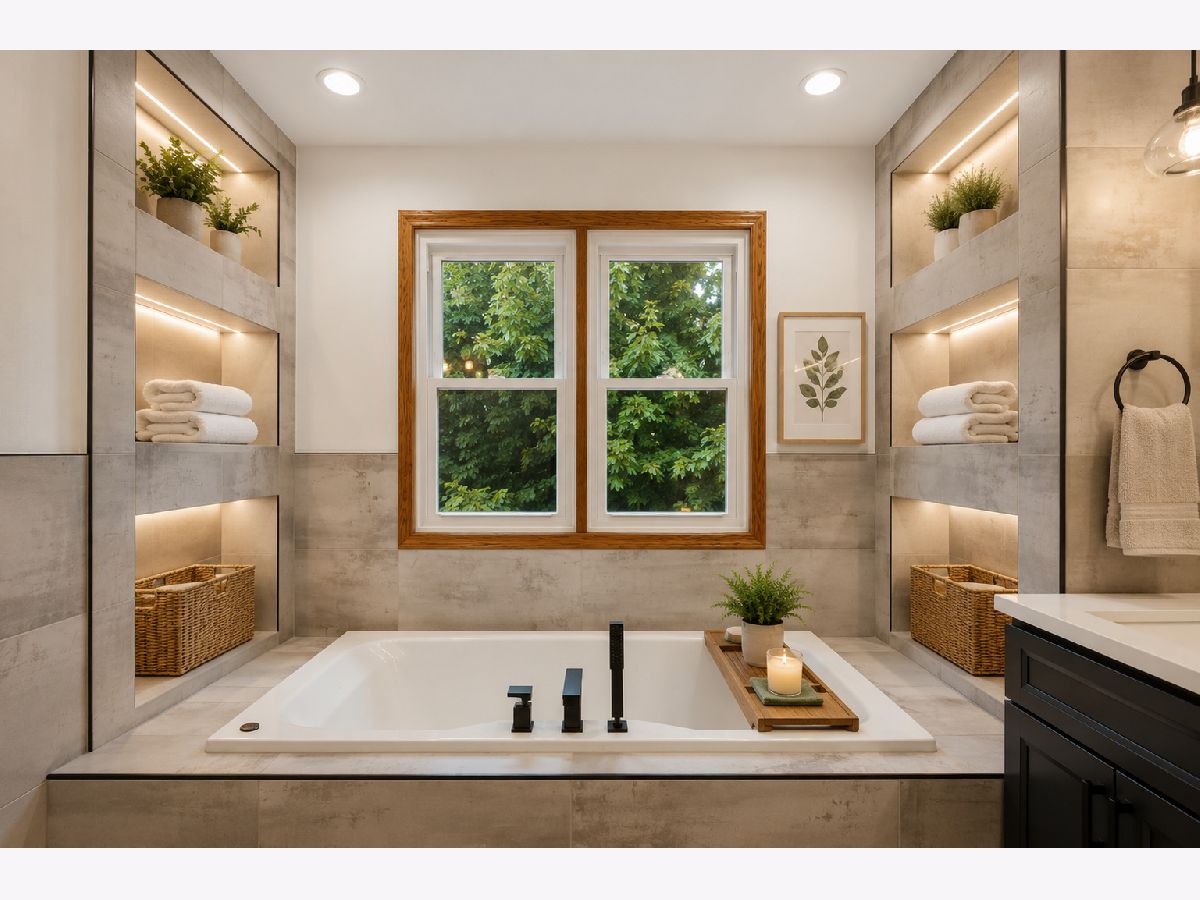
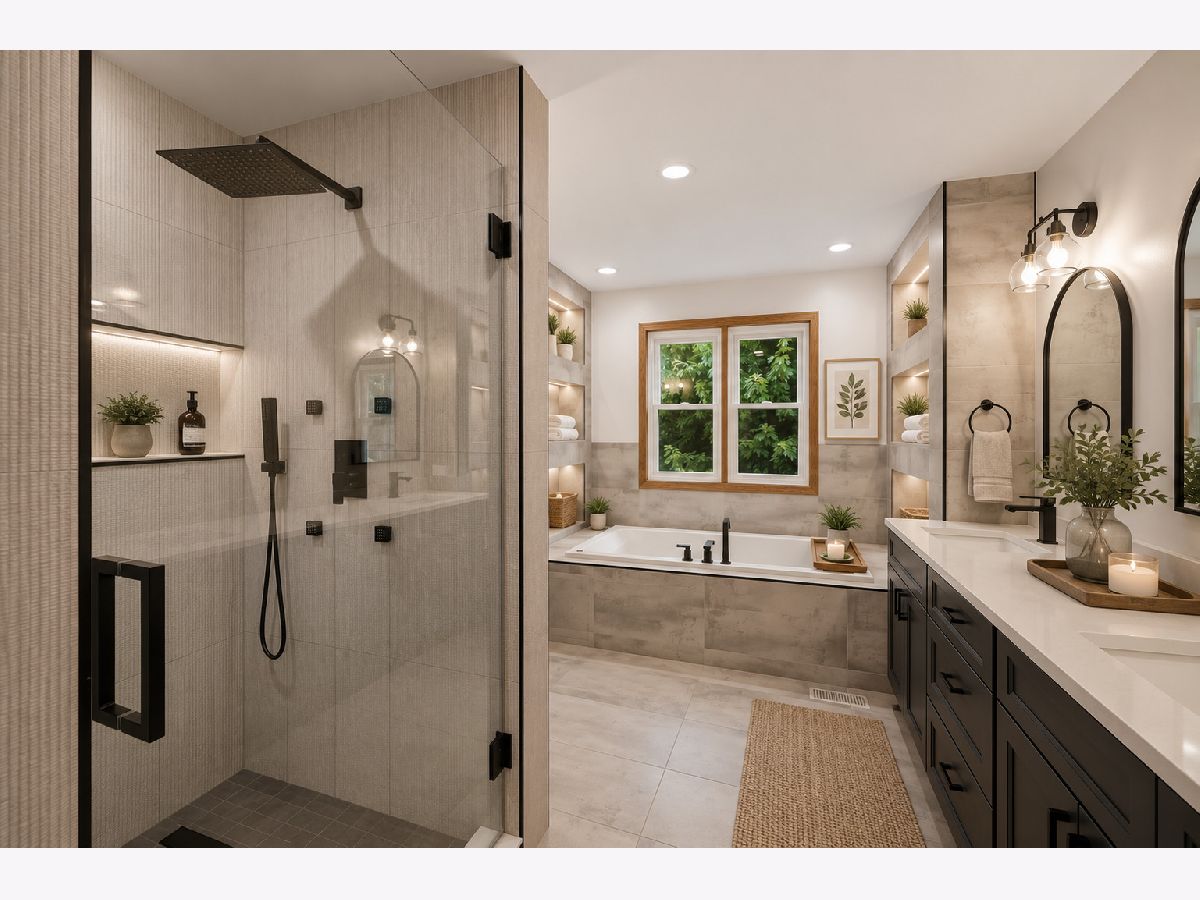
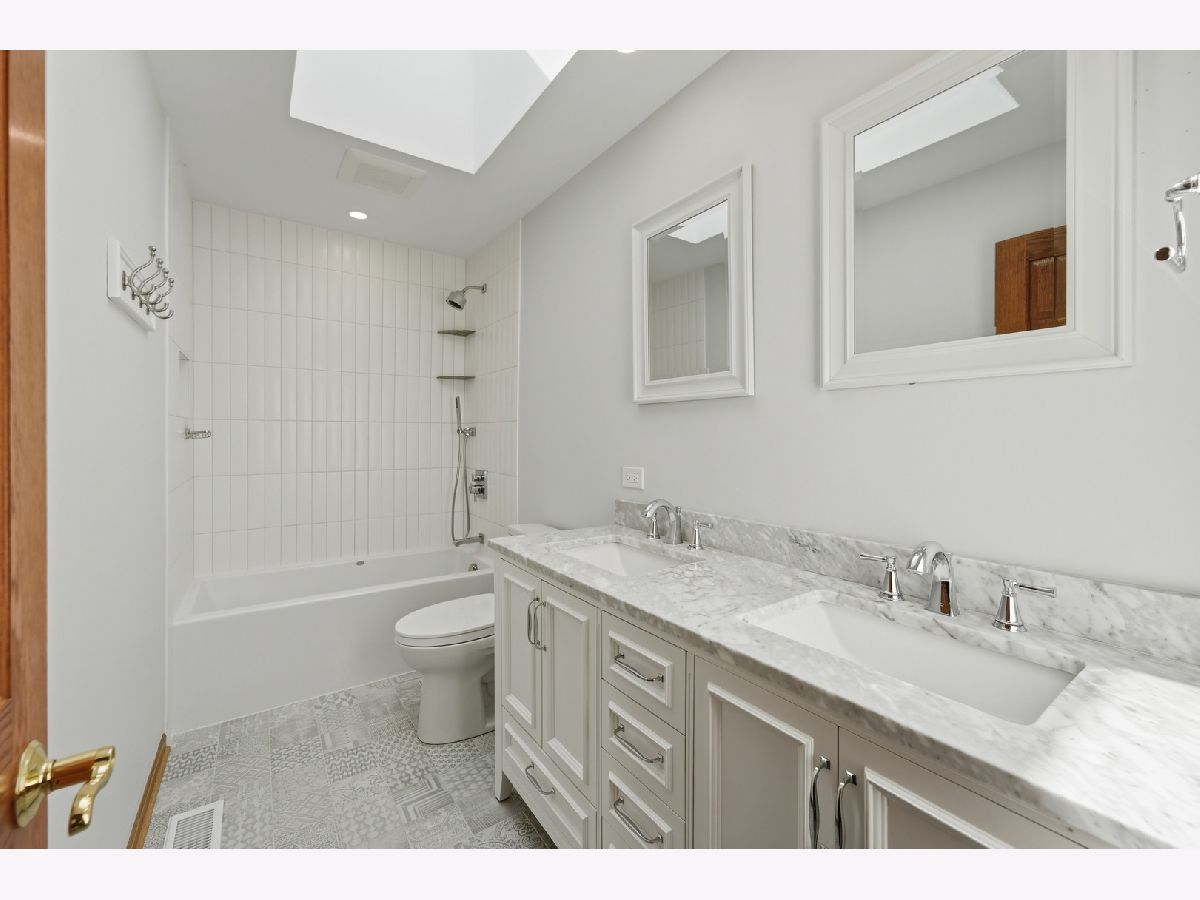
Bathroom Amenities: Whirlpool,Separate Shower,Double Sink,Soaking Tub
Bathroom in Basement: 0
Rooms: —
Basement Description: —
Other Specifics
| 7 | |
| — | |
| — | |
| — | |
| — | |
| 183X293 | |
| — | |
| — | |
| — | |
| — | |
| Not in DB | |
| — | |
| — | |
| — | |
| — |
Contact Agent
Nearby Similar Homes
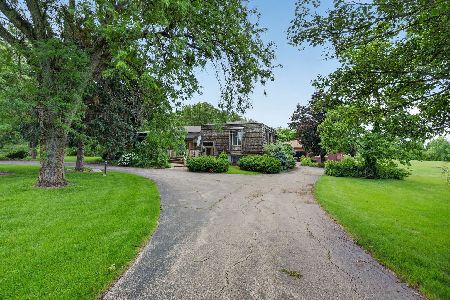
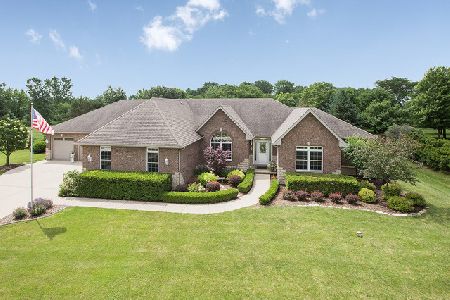
Nearby Sold Comparables

Contact Agent
Listing Provided By
RE/MAX 10
