

1436 Congress Lane, Ford Heights, Illinois 60411


$149,999
|
For Sale
|
|
| Status: | Active |
| Sqft: | 897 |
| Cost/Sqft: | $167 |
| Beds: | 3 |
| Baths: | 2 |
| Year Built: | 1970 |
| Property Taxes: | $2,338 |
| Days On Market: | 51 |
| Lot Size: | 0,00 |
Description
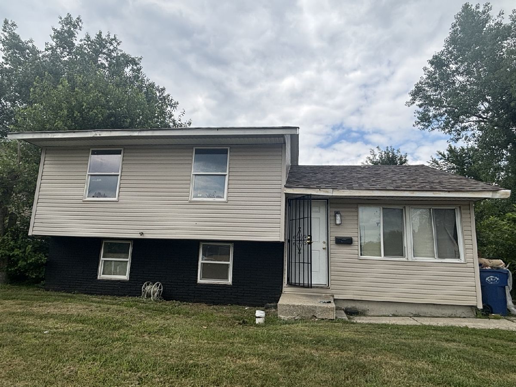
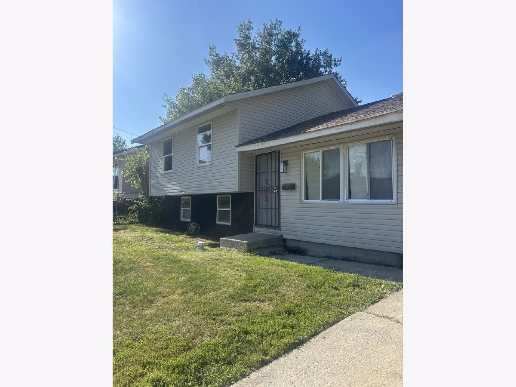
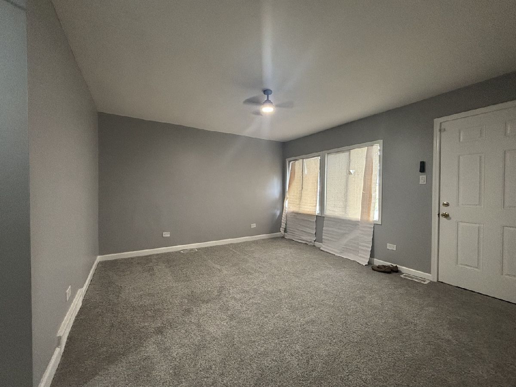
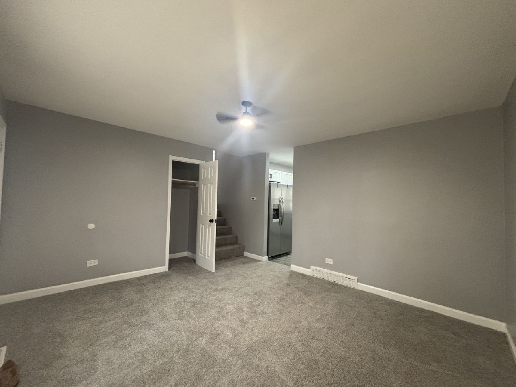
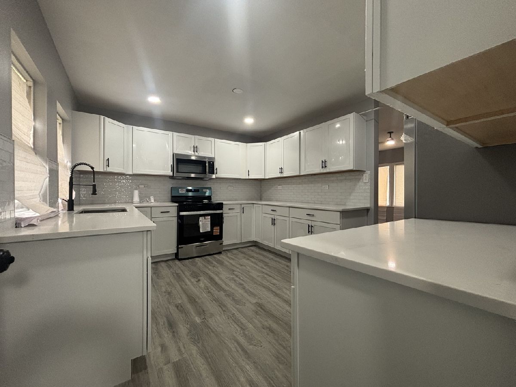
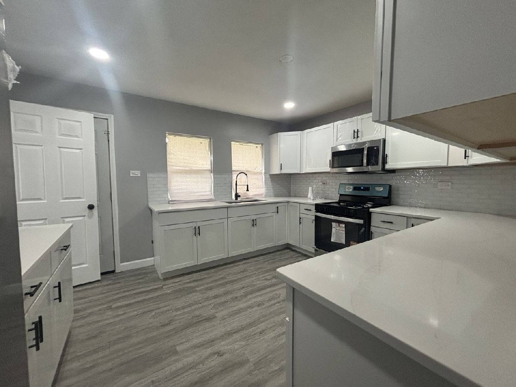
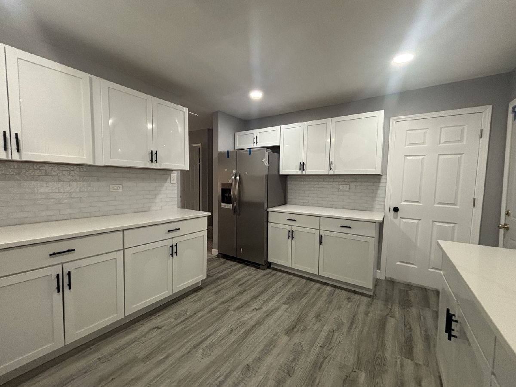
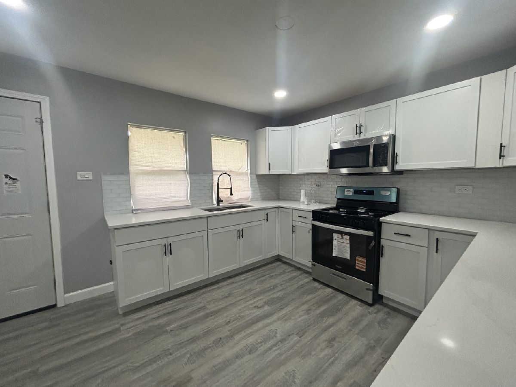
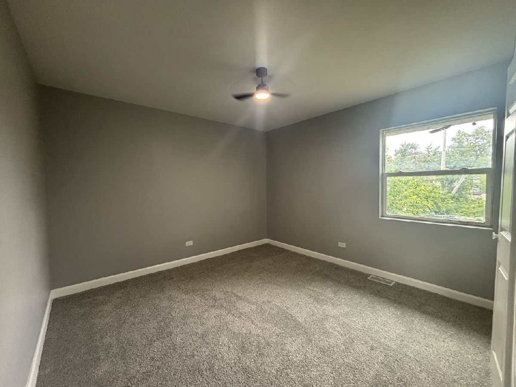
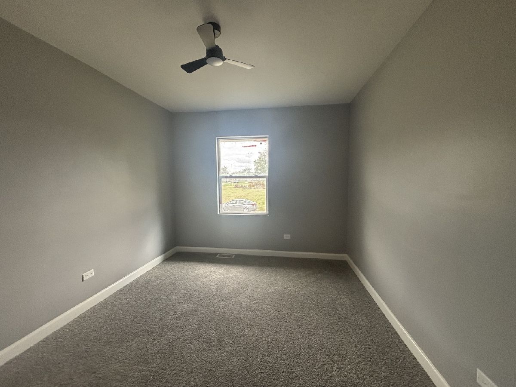
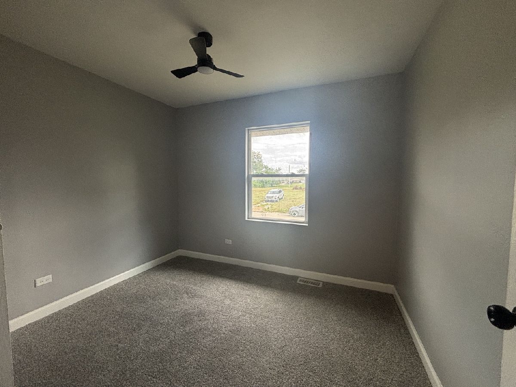
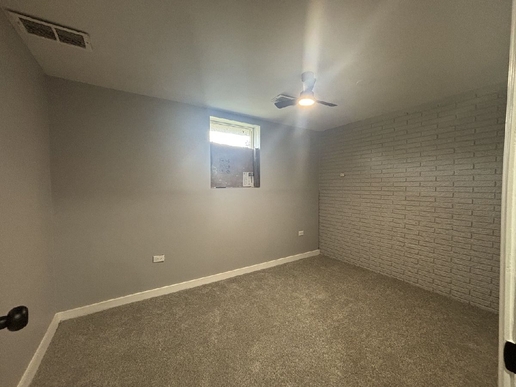
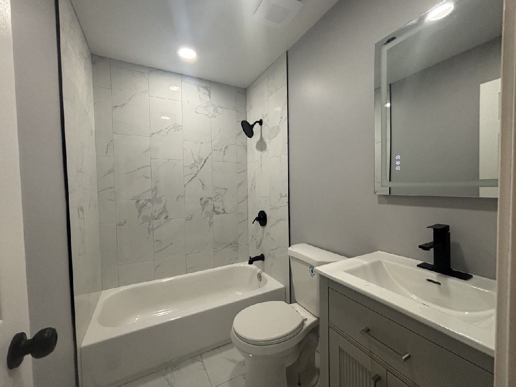
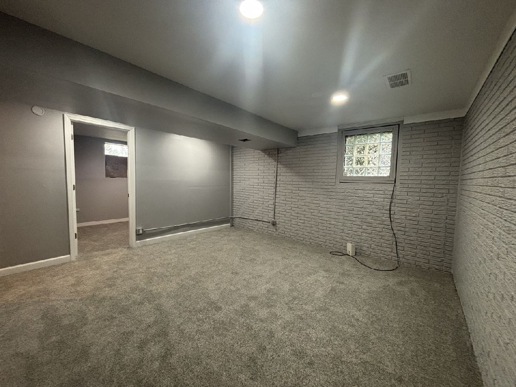
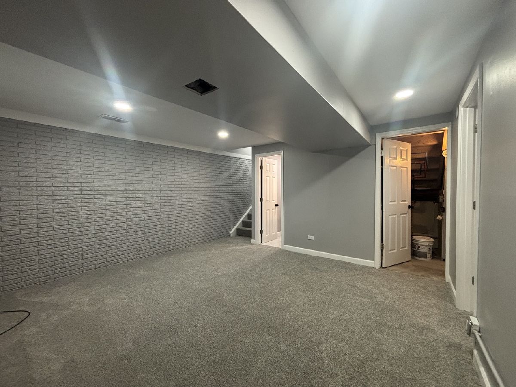
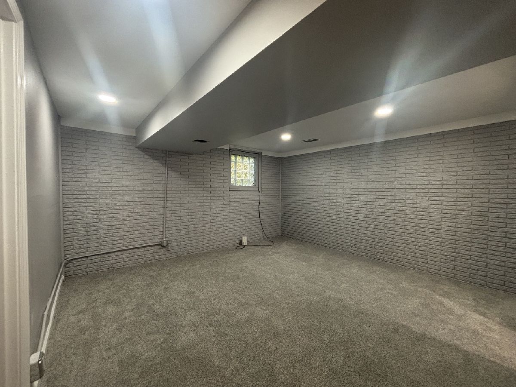
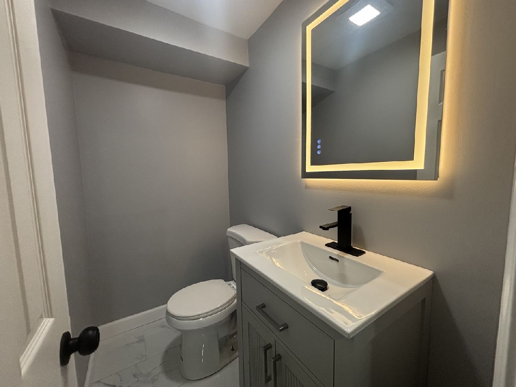
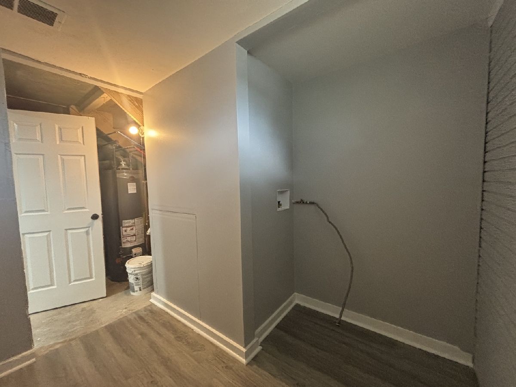
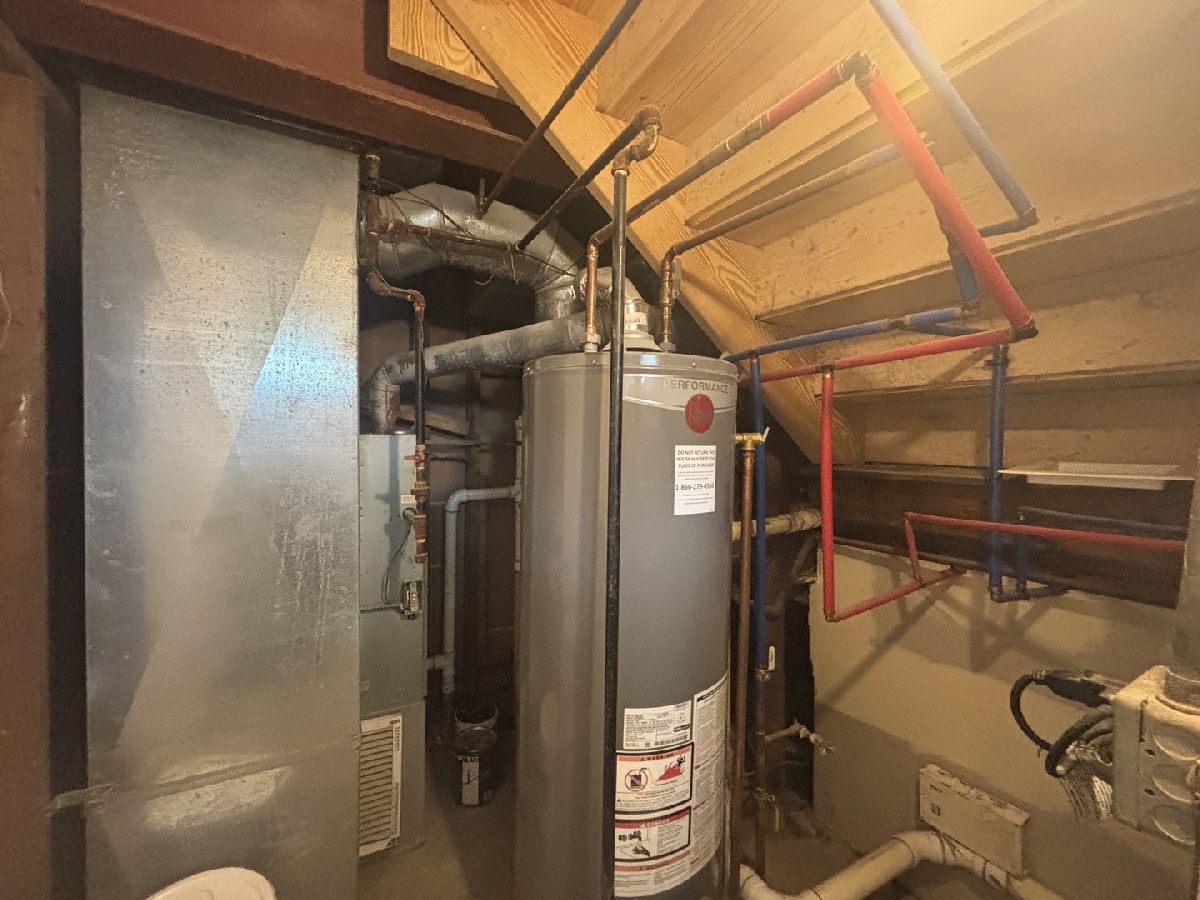
Welcome home to this beautifully remodeled split-level that's ready for its next owner! Step inside and you'll immediately appreciate the spacious living room, filled with natural light and designed for comfortable everyday living. The stunning custom kitchen is the heart of the home, featuring beautiful cabinetry, ample storage, and a modern design that's perfect for cooking, entertaining, and making lasting memories. Upstairs, you'll find three generously sized bedrooms, including a spacious primary bedroom measuring approximately 13' x 13', along with a beautifully updated full bathroom showcasing contemporary finishes. The lower level offers exceptional flexibility to fit your lifestyle. Currently used as a dining area, this versatile space can easily serve as a family room, recreation room, or entertainment area. An updated half bath adds convenience, while the adjacent bonus room is ideal for a home office, guest room, playroom, meditation space, or hobby room. The utility room includes washer and dryer hookups and additional storage. Outside, you'll enjoy a fenced backyard and a concrete side driveway with parking for one vehicle. The interior renovations have already been completed, allowing you to move right in and enjoy your new home from day one. The exterior offers an excellent opportunity for the new owner to complete a few finishing touches and add their own personal style with a modest investment while building instant equity. Whether you're a first-time homebuyer or simply looking for a move-in-ready home with room to add value, this property offers an outstanding opportunity. Conveniently located near schools, parks, shopping, and major expressways. Schedule your private showing today before this one is gone!
Property Specifics
| Single Family | |
| — | |
| — | |
| 1970 | |
| — | |
| — | |
| No | |
| — |
| Cook | |
| — | |
| 0 / Not Applicable | |
| — | |
| — | |
| — | |
| 12741905 | |
| 32232530500000 |
Property History
| DATE: | EVENT: | PRICE: | SOURCE: |
|---|---|---|---|
| 22 Jan, 2009 | Sold | $7,875 | MRED MLS |
| 25 Nov, 2008 | Under contract | $13,900 | MRED MLS |
| — | Last price change | $17,900 | MRED MLS |
| 25 Aug, 2008 | Listed for sale | $17,900 | MRED MLS |
| 31 Jan, 2023 | Sold | $32,500 | MRED MLS |
| 31 Jan, 2023 | Under contract | $35,000 | MRED MLS |
| 24 Jan, 2023 | Listed for sale | $35,000 | MRED MLS |
| 18 Oct, 2024 | Sold | $47,000 | MRED MLS |
| 23 Sep, 2024 | Under contract | $60,000 | MRED MLS |
| 12 Aug, 2024 | Listed for sale | $60,000 | MRED MLS |
| — | Last price change | $175,000 | MRED MLS |
| 25 Aug, 2026 | Listed for sale | $175,000 | MRED MLS |


Room Specifics
Total Bedrooms: 3
Bedrooms Above Ground: 3
Bedrooms Below Ground: 0
Dimensions: —
Floor Type: —
Dimensions: —
Floor Type: —
Full Bathrooms: 2
Bathroom Amenities: —
Bathroom in Basement: 1
Rooms: —
Basement Description: —
Other Specifics
| — | |
| — | |
| — | |
| — | |
| — | |
| 50 X 110 | |
| — | |
| — | |
| — | |
| — | |
| Not in DB | |
| — | |
| — | |
| — | |
| — |
Tax History
| Year | Property Taxes |
|---|---|
| 2009 | $2,825 |
| 2023 | $2,843 |
| 2024 | $2,338 |
Contact Agent
Nearby Similar Homes
Nearby Sold Comparables



Contact Agent
Listing Provided By
EXIT Strategy Realty
