

1437 Superior Street, Aurora, Illinois 60505


$279,900
|
For Sale
|
|
| Status: | Active |
| Sqft: | 0 |
| Cost/Sqft: | — |
| Beds: | 3 |
| Baths: | 1 |
| Year Built: | 1952 |
| Property Taxes: | $3,707 |
| Lot Size: | 0,00 |
Description
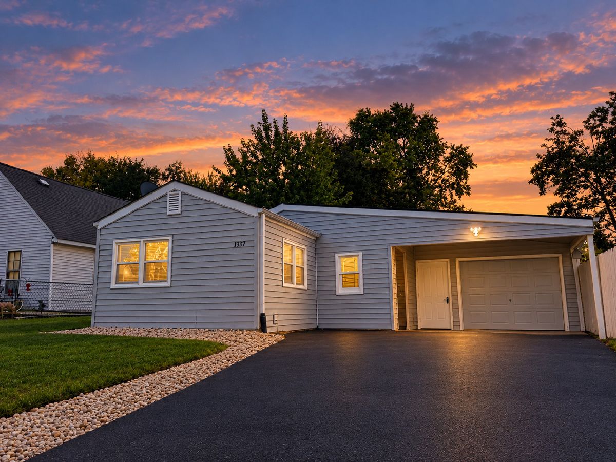
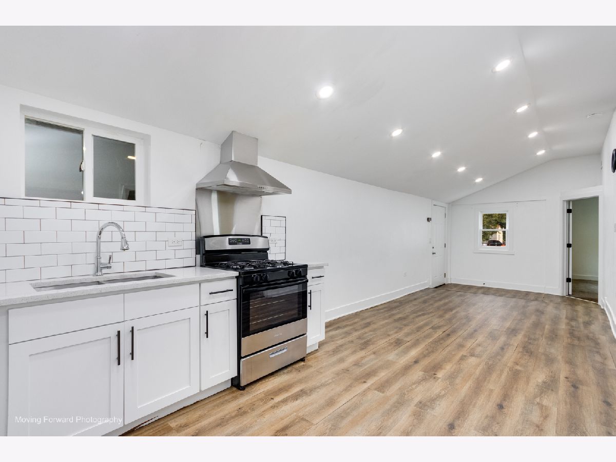
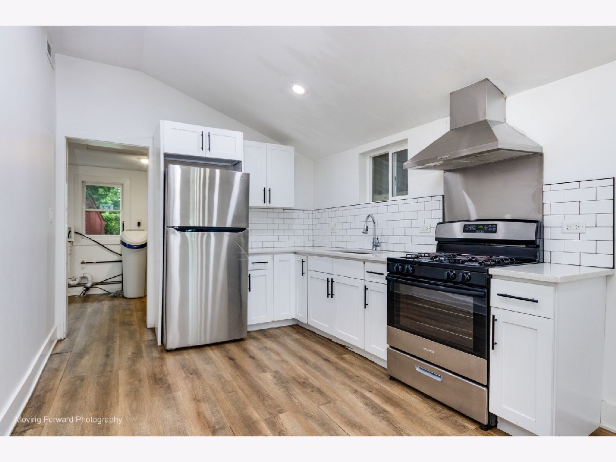
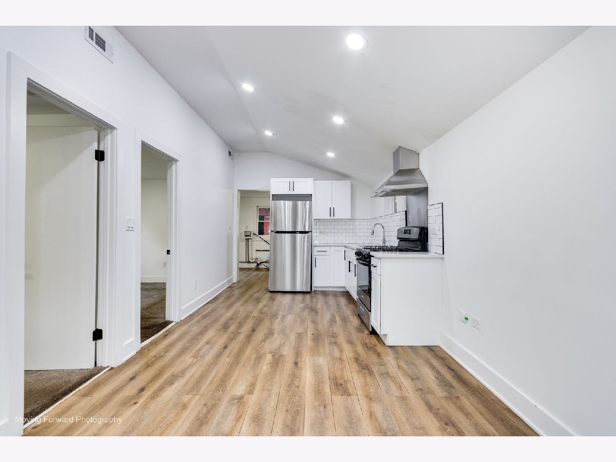
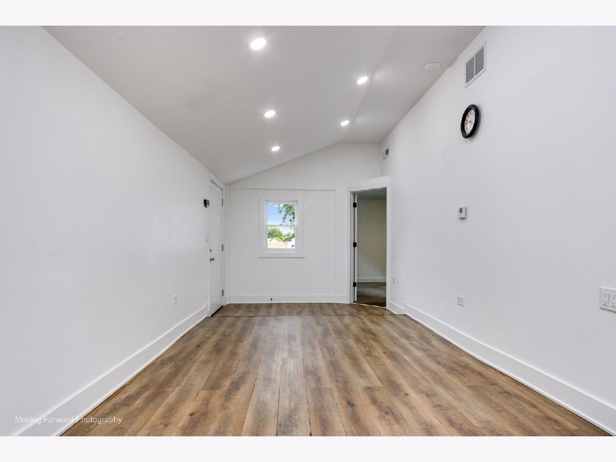
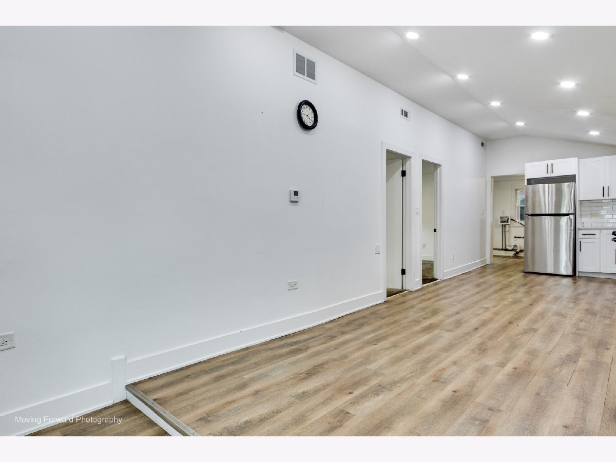
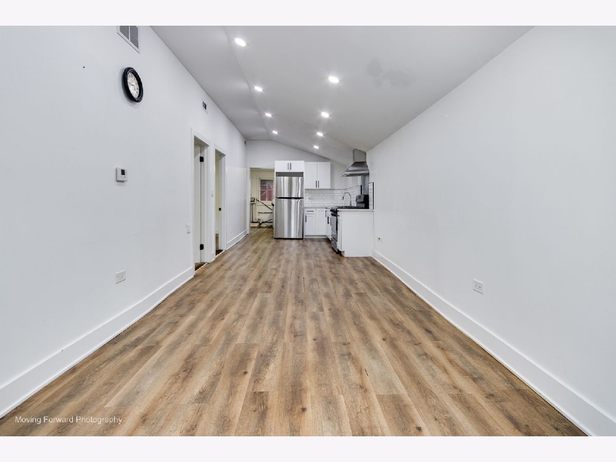
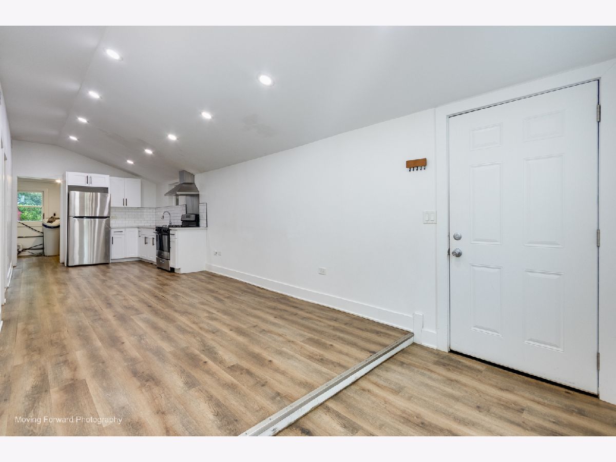
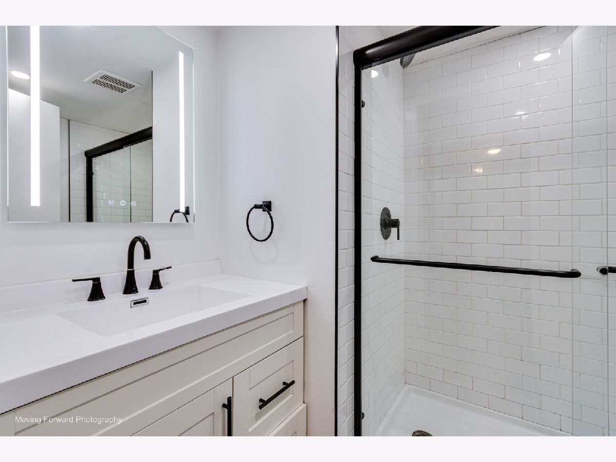
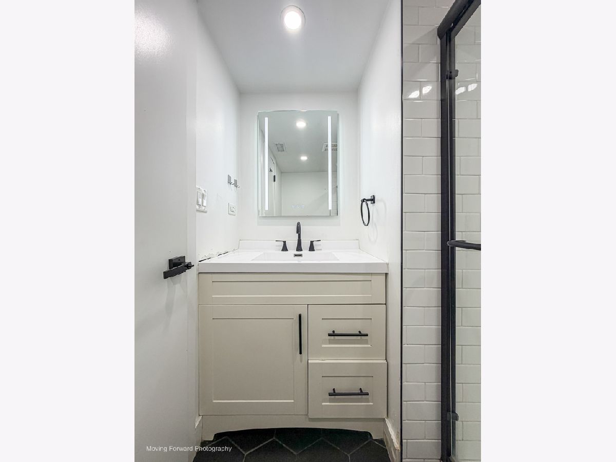
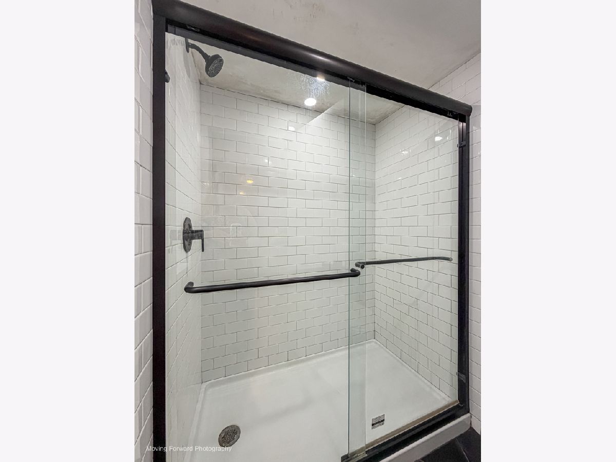
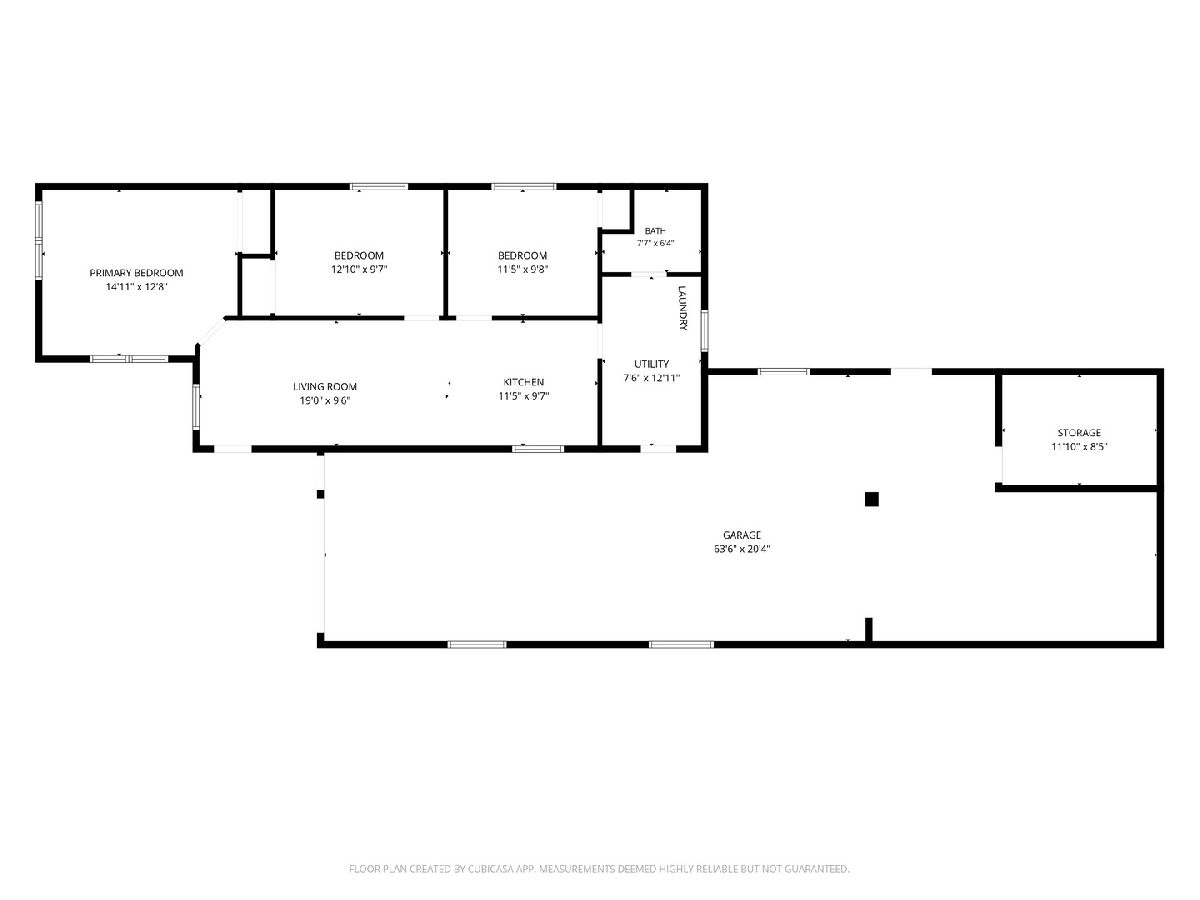
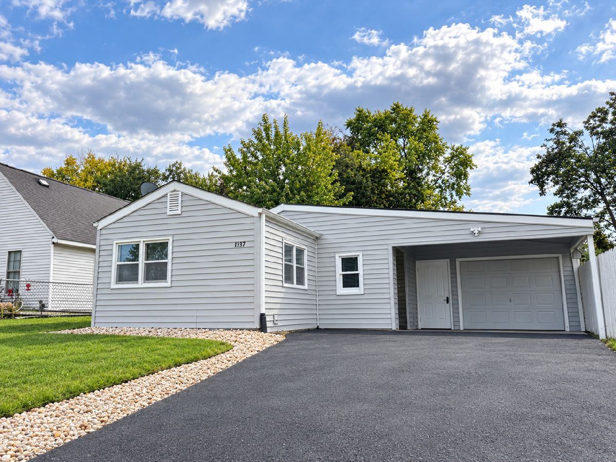
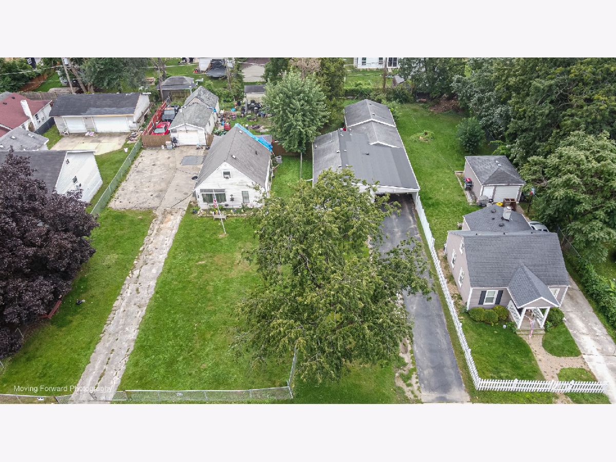
MECHANIC'S & CAR ENTHUSIAST'S DREAM! Updated move-in ready home in unincorporated Aurora featuring an incredible 5-car tandem garage-perfect for workshops, storage, or hobbyists! Completely remodeled within the last 4 years with all big-ticket items replaced. The interior offers an open concept, 3 generously sized bedrooms, vaulted ceilings, modern colors and finishes, and a bright, open layout. Super affordable taxes and an unbeatable location just minutes from the outlet mall, Downtown Aurora, and major expressways. Turnkey condition at an amazing price point! Schedule your showing today!
Property Specifics
| Single Family | |
| — | |
| — | |
| 1952 | |
| 2023 | |
| None | |
| Vinyl Siding | |
| — | |
| — | |
| No | |
| — |
| Kane | |
| — | |
| — / Not Applicable | |
| None | |
| Well | |
| Public Sewer | |
| Central Air | |
| Gas | |
| 12784619 | |
| 1524153015 |
Some photos of this home have been virtually staged.
Room Specifics
All Bedroom Info:
Total Bedrooms: 3
Bedrooms Above Ground: 3
Bedrooms Below Ground: 0
Total Bedrooms: 3
Bedrooms Above Ground: 3
Bedrooms Below Ground: 0
Master Bedroom Info:
Dimensions: 15X13
Location: —Dimensions: 15X13
Floor Type: —
Second Bedroom Info:
Dimensions: 13X10
Location: —Dimensions: 13X10
Floor Type: —
Third Bedroom Info:
Dimensions: 12X10
Location: —Dimensions: 12X10
Floor Type: —
Bathroom Info:
Full Bathrooms: 1
Partial Bathrooms: 0Full Bathrooms: 1
Bathroom Amenities: —
Bathroom in Basement: 0
Dining Room Info:
Dimensions: COMBO
Location: —Dimensions: COMBO
Floor Type: —
Kitchen Info:
Dimensions: 11X10
Location: —Dimensions: 11X10
Floor Type: —
Laundry Room Info:
Dimensions: 9X12
Location: —Dimensions: 9X12
Floor Type: —
Living Room Info:
Dimensions: 21X10
Location: —Dimensions: 21X10
Floor Type: —
Additional Rooms Info:
Rooms: No additional rooms
Basement: NoneRooms: No additional rooms
Other Specifics
| 5 | |
| — | |
| Tandem, Garage Owned, Attached, Garage | |
| — | |
| — | |
| — | |
| — | |
| — | |
| 7136 | |
| — | |
| None | |
| — | |
| Range, Refrigerator | |
| Not in DB | |
| — | |
| — | |
| — |
Contact Agent
Nearby Similar Homes
1428 Superior Street, Aurora, Illinois 60505
For Sale
$299,000
3 beds / 2.1 baths / 1,250 ft2
Single Family / Built: —
32
139 Calhoun Street, Aurora, Illinois 60505
For Sale
$275,000
4 beds / 1.0 baths / 1,197 ft2
Single Family / Built: 1927
8
Nearby Sold Comparables
1435 Superior Street, Aurora, Illinois 60505

Sold
$149,900
2 beds / 1.0 baths / 712 ft2
Single Family / Built: —
3006
1427 Superior Street, Aurora, Illinois 60505
Sold
$39,900
3 beds / 1.0 baths / 771 ft2
Single Family / Built: 1948
6484
1438 Liberty Street, Aurora, Illinois 60505
Sold
$49,000
1 beds / 1.0 baths / 620 ft2
Single Family / Built: 1955
4582
1436 Liberty Street, Aurora, Illinois 60505
Sold
$74,900
4 beds / 1.0 baths / 1,118 ft2
Single Family / Built: 1948
5541
1500 Liberty Street, Aurora, Illinois 60505
Sold
$164,000
3 beds / 1.1 baths / 1,500 ft2
Single Family / Built: 1925
3176
1502 Superior Street, Aurora, Illinois 60505
Sold
$134,900
2 beds / 1.1 baths / 980 ft2
Single Family / Built: 1960
2635
Contact Agent
Listing Provided By
Coldwell Banker Realty
