

1437 Walnut Avenue, Freeport, Illinois 61032


$150,000
|
For Sale
|
|
| Status: | Contingent |
| Sqft: | 1,700 |
| Cost/Sqft: | $88 |
| Beds: | 3 |
| Baths: | 2 |
| Year Built: | 1960 |
| Property Taxes: | $3,078 |
| Days On Market: | 38 |
| Lot Size: | 0,27 |
Description
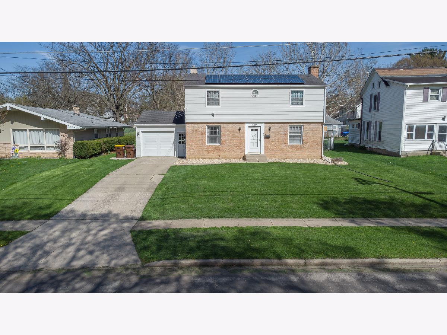
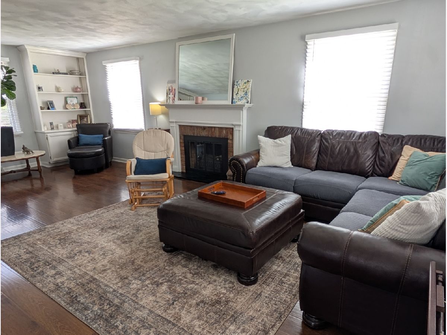
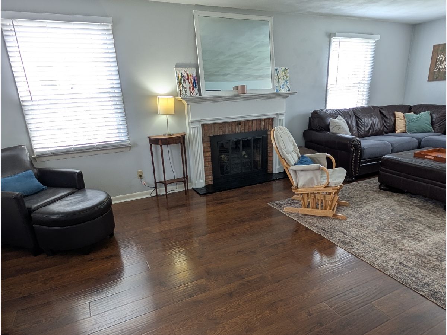
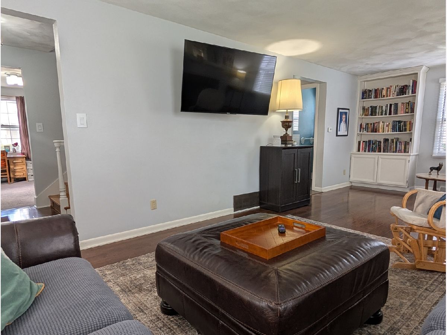
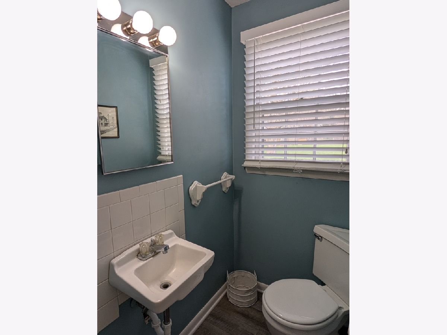
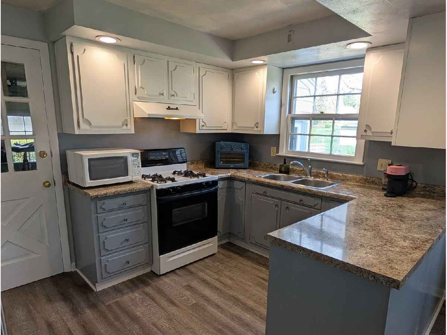
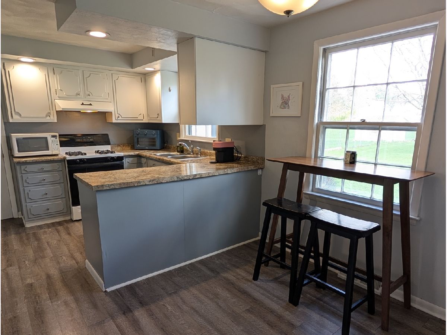
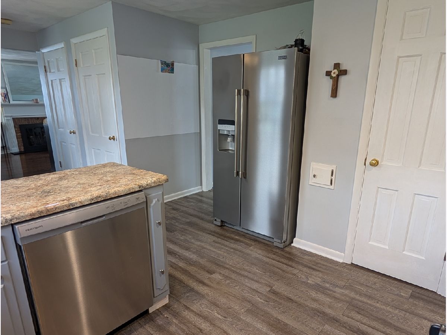
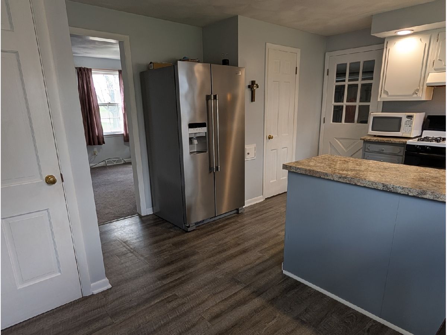
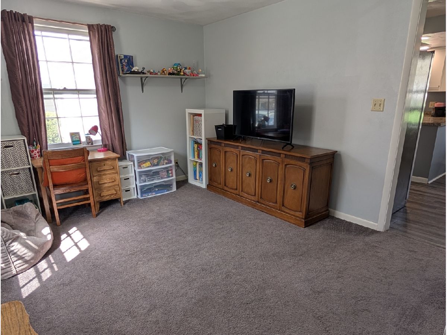
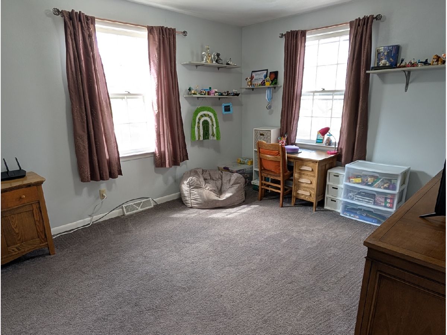
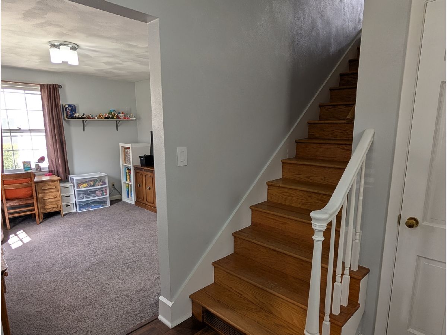
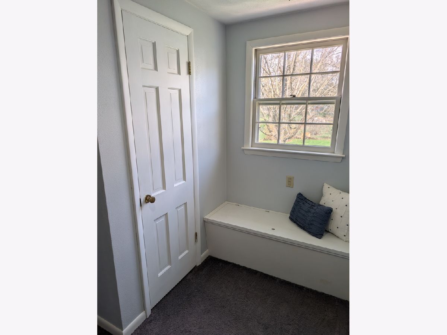
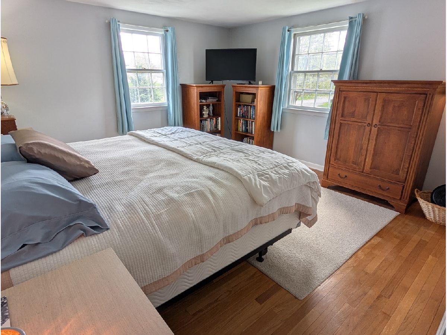
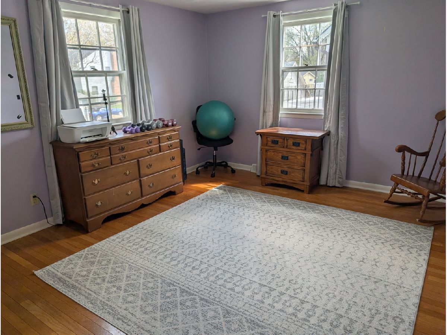
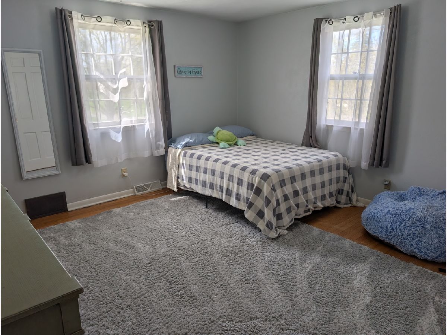
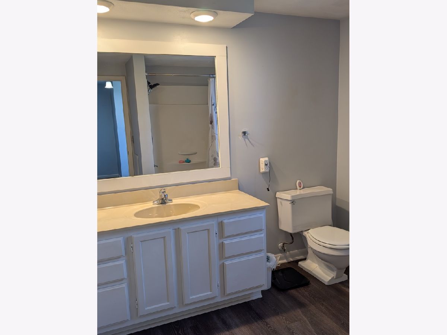
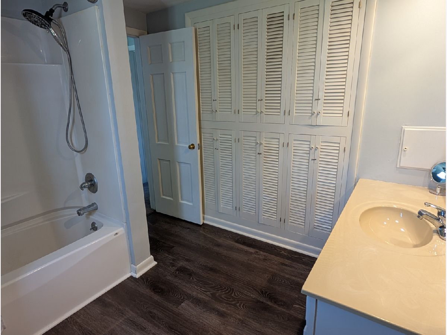
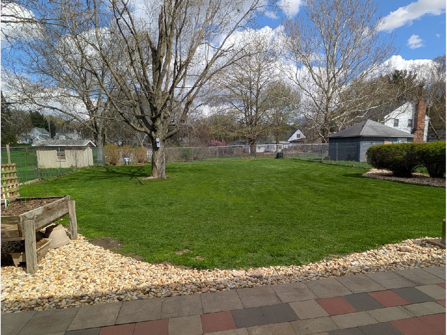
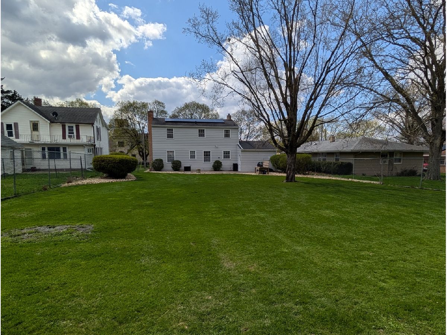
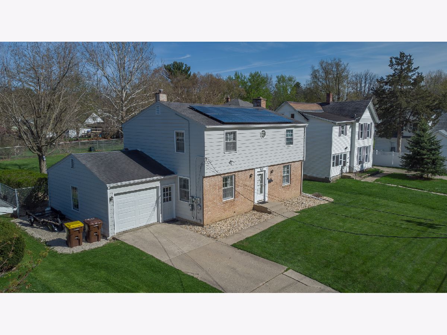
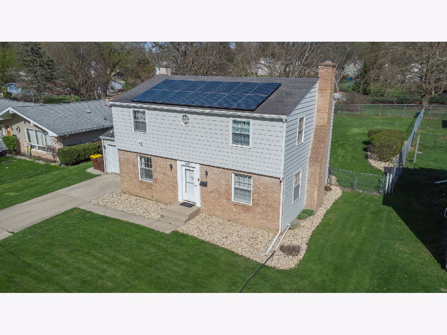
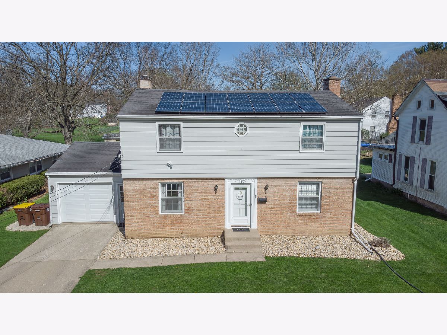
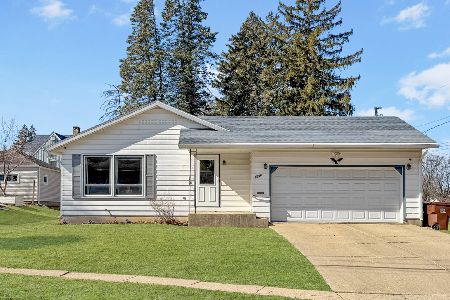
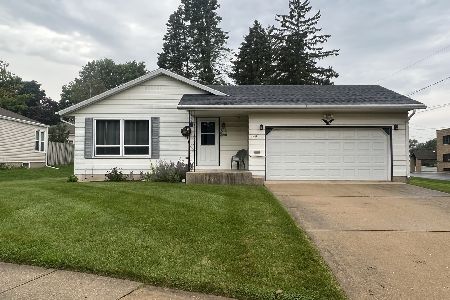
Feels like new! This beautifully updated home offers more space than it appears, plus energy-saving solar and all appliances included even washer and dryer. Enjoy affordable living with room to spread out, inside and out, including a fully fenced backyard with garden space and patio. The main floor features a huge living room with built-ins, a convenient half bath, and a kitchen with dining area, along with a separate dining room or flex space perfect for a home office. Upstairs offers three bedrooms and a spacious full bath with an entire wall of storage, along with additional built-ins throughout the home for added character and functionality. Primary bedroom has a 7' x 6' walk in closet. The oversized attached garage (15' wide x 24' deep) provides extra room for storage, workspace, or larger vehicles. The lower level offers great usable space with a laundry area including wash sink, adding even more functionality for storage, hobbies, or future finishing potential. Step outside to a completely fenced backyard featuring a raised garden bed, patio, and plenty of room to relax, entertain, or play. A great opportunity to own an updated, move-in ready home with energy efficiency, space, and value. Solar leased $66.39 per month. Solar lease through 2039.
Property Specifics
| Single Family | |
| — | |
| — | |
| 1960 | |
| — | |
| — | |
| No | |
| 0.27 |
| Stephenson | |
| — | |
| — / Not Applicable | |
| — | |
| — | |
| — | |
| 12625343 | |
| 18190620201100 |
Nearby Schools
| NAME: | DISTRICT: | DISTANCE: | |
|---|---|---|---|
|
Grade School
Blackhawk Elementary School |
145 | — | |
|
Middle School
Freeport Junior High School |
145 | Not in DB | |
|
High School
Freeport High School |
145 | Not in DB | |
Property History
| DATE: | EVENT: | PRICE: | SOURCE: |
|---|---|---|---|
| 3 May, 2026 | Under contract | $150,000 | MRED MLS |
| 21 Apr, 2026 | Listed for sale | $150,000 | MRED MLS |
Room Specifics
Total Bedrooms: 3
Bedrooms Above Ground: 3
Bedrooms Below Ground: 0
Dimensions: —
Floor Type: —
Dimensions: —
Floor Type: —
Full Bathrooms: 2
Bathroom Amenities: —
Bathroom in Basement: 0
Rooms: —
Basement Description: —
Other Specifics
| 1 | |
| — | |
| — | |
| — | |
| — | |
| 66x175 | |
| — | |
| — | |
| — | |
| — | |
| Not in DB | |
| — | |
| — | |
| — | |
| — |
Tax History
| Year | Property Taxes |
|---|---|
| 2026 | $3,078 |
Contact Agent
Nearby Similar Homes
Nearby Sold Comparables

Contact Agent
Listing Provided By
RE/MAX Unites
