

14380 Shankiln Court, Green Oaks, Illinois 60048


$1,150,000
|
For Sale
|
|
| Status: | Contingent |
| Sqft: | 3,004 |
| Cost/Sqft: | $383 |
| Beds: | 5 |
| Baths: | 5 |
| Year Built: | 1997 |
| Property Taxes: | $18,876 |
| Lot Size: | 0,51 |
Description
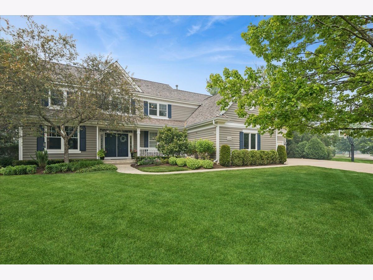
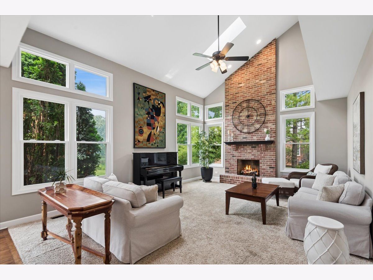
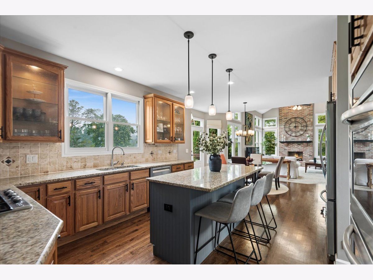
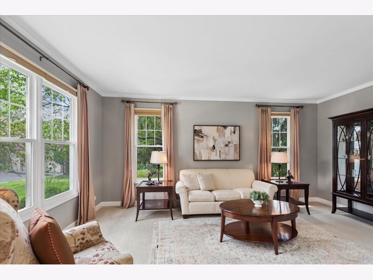
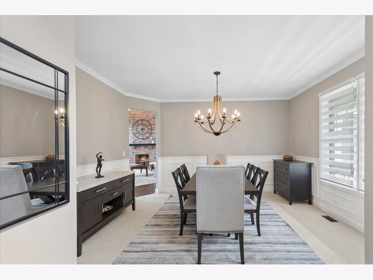
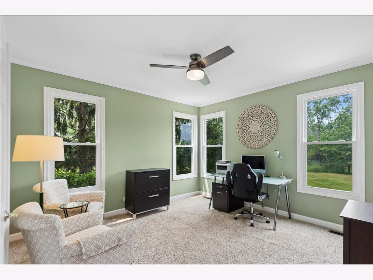
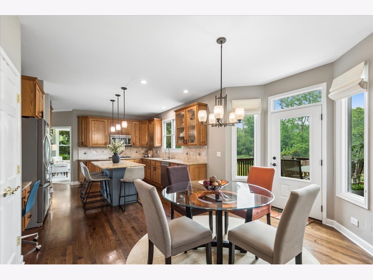
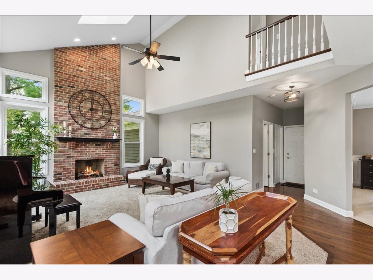
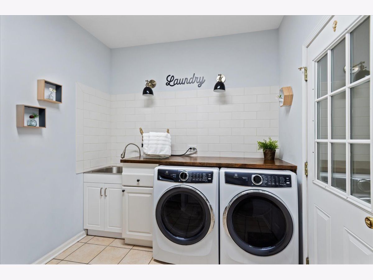
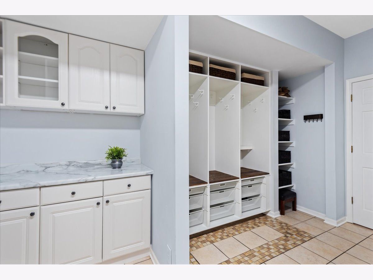
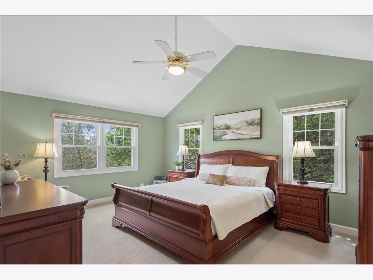
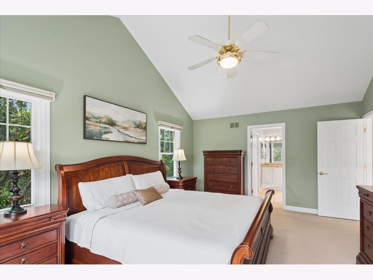
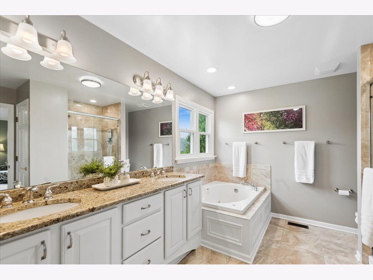
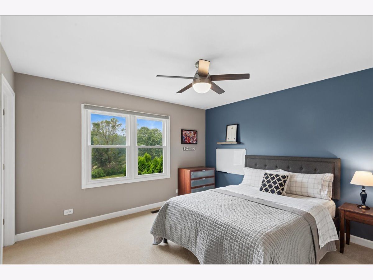
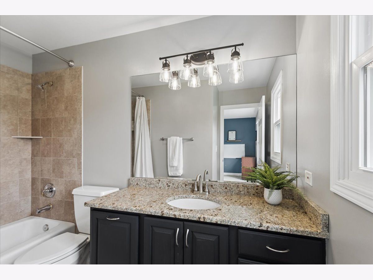
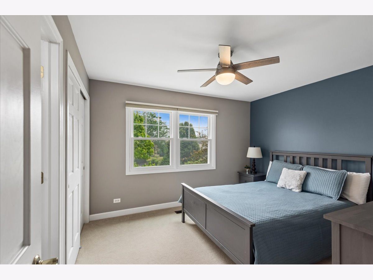
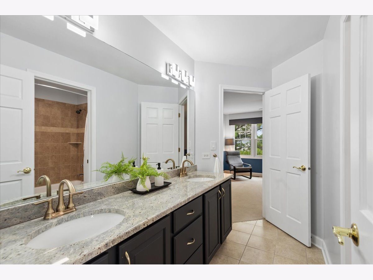
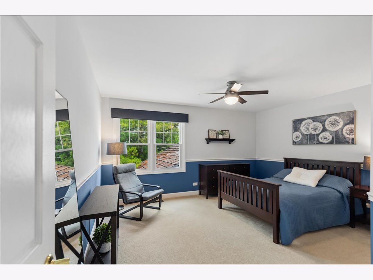
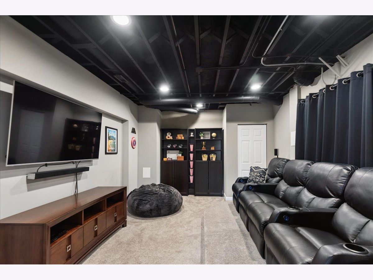
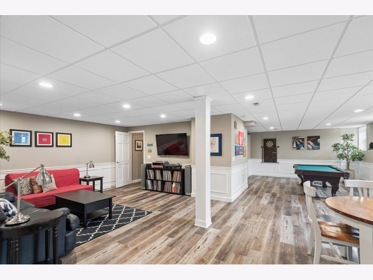
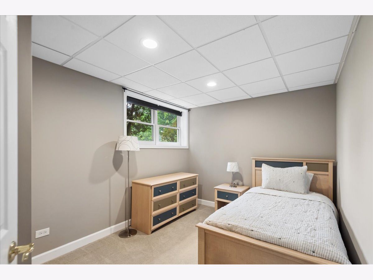
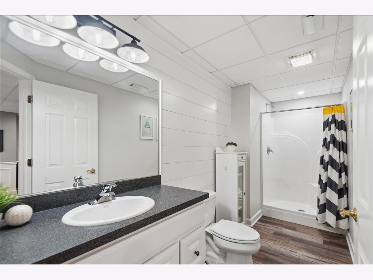
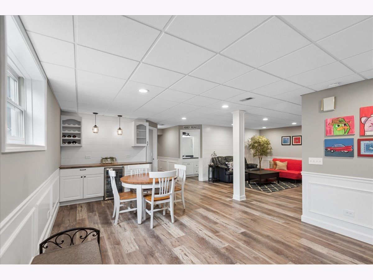
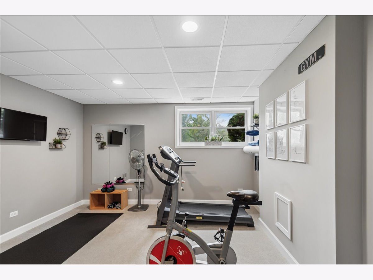
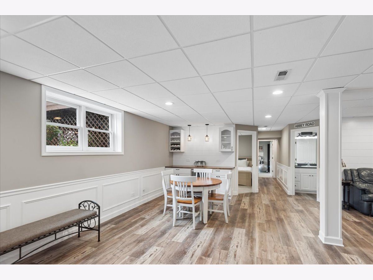
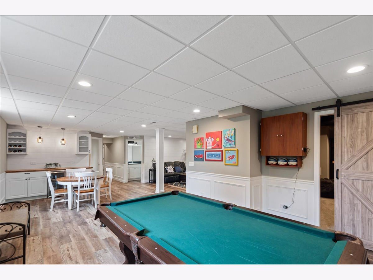
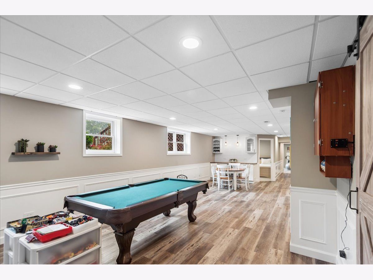
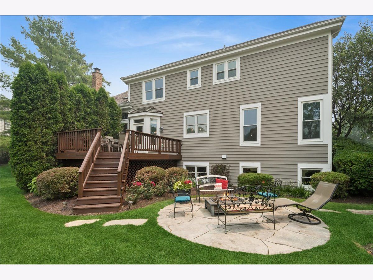
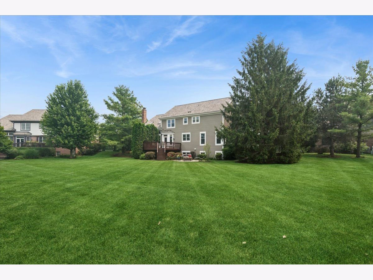
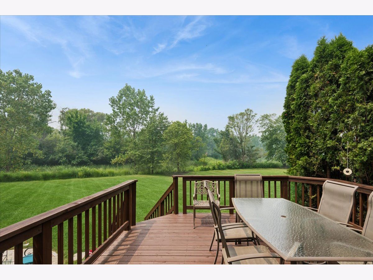
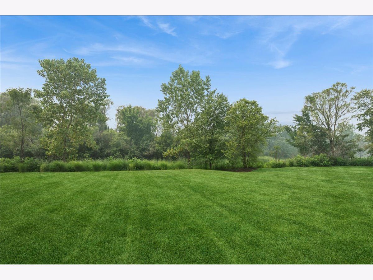
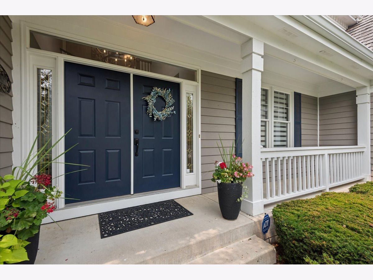
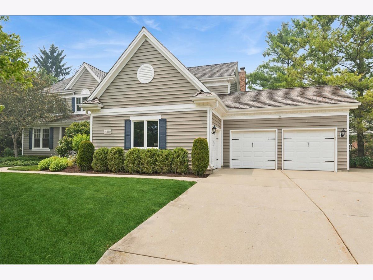
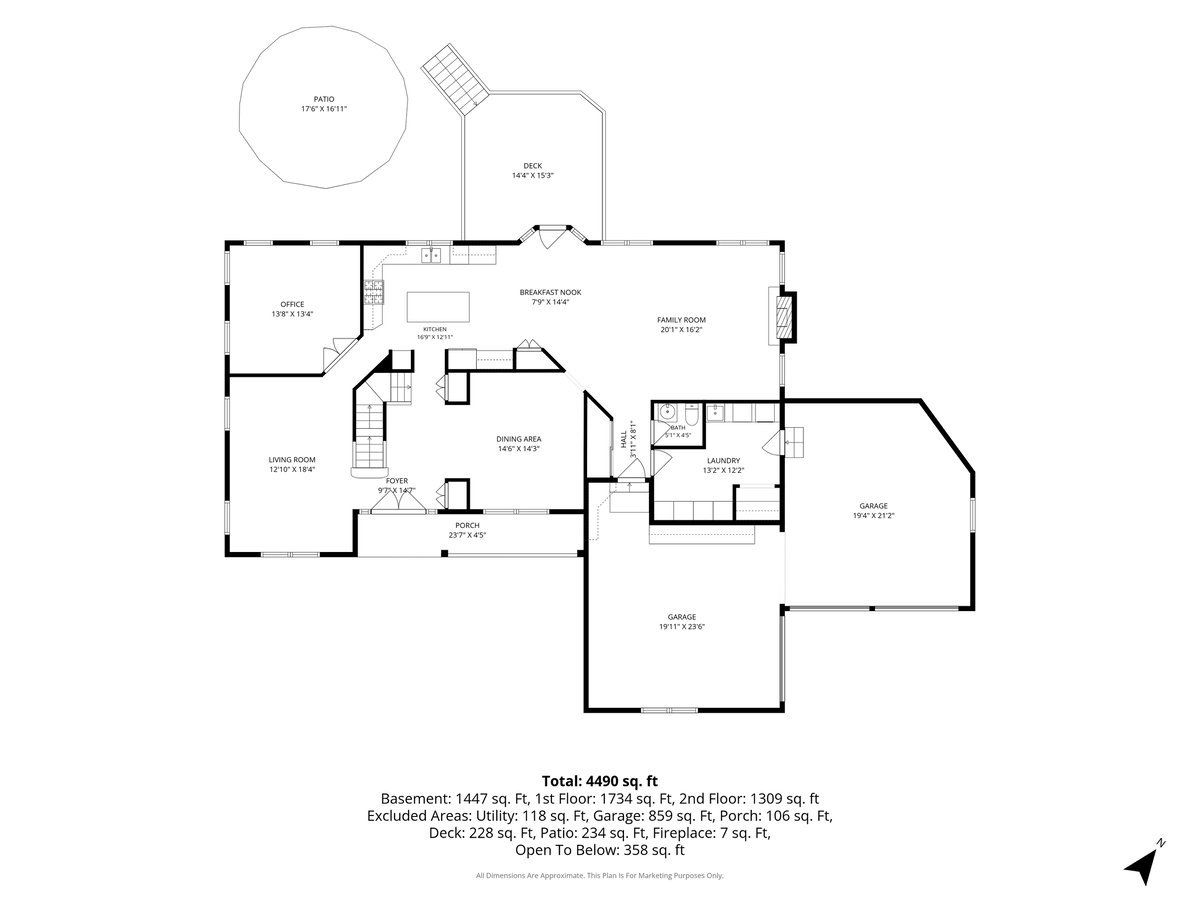
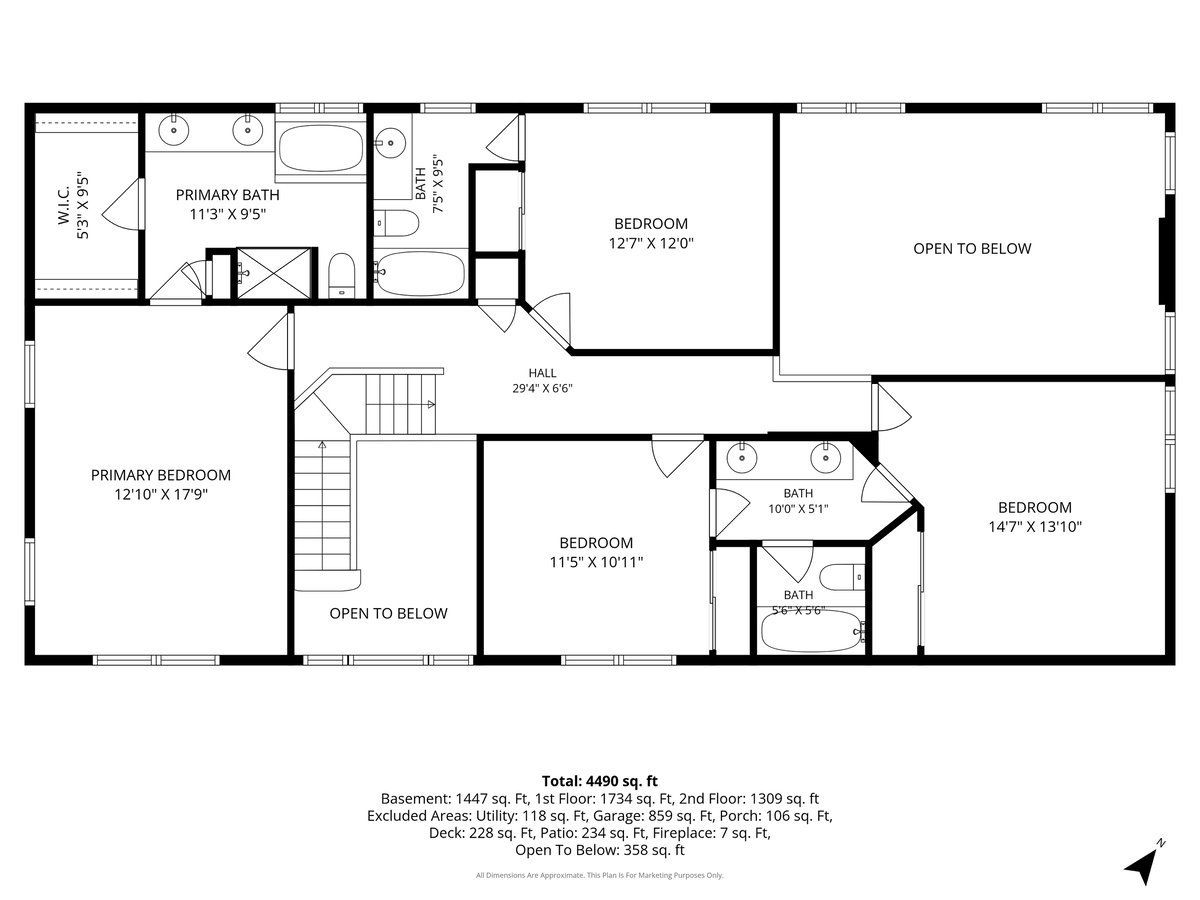
You have been waiting for this perfect home in Libertyville/Green Oaks with highly sought after Oak Grove School K-8!!!! Dramatic vaulted Family Room with soaring brick Fireplace open to upstairs! Private First Floor Office or Den. Updated Kitchen with Granite Island & Stainless Appliances. Impressive Mud Room & Laundry Room off Three Car Garage. Spacious Vaulted Primary Suite with updated Private Bath and generous walk-in closet. Jack & Jill plus Ensuite upstairs. ReFinished English Basement with New Private Movie Theatre Room, Fifth Bedroom, Full Bath, Rec Room, Game Area and Exercise Room. Set on a stunning half acre backing to open lands. Large Deck and Flagstone Patio. Major updates include newer Roof, Gutters, Windows, Furnace, Carpet & Paint inside and out. Plus refinished hardwood floors. Meticulous home! Just unpack and move right in.
Property Specifics
| Single Family | |
| — | |
| — | |
| 1997 | |
| — | |
| Custom | |
| No | |
| 0.51 |
| Lake | |
| Reigate Woods | |
| 1000 / Annual | |
| — | |
| — | |
| — | |
| 12708515 | |
| 11024010380000 |
Nearby Schools
| NAME: | DISTRICT: | DISTANCE: | |
|---|---|---|---|
|
Grade School
Oak Grove Elementary School |
68 | — | |
|
Middle School
Oak Grove Elementary School |
68 | Not in DB | |
|
High School
Libertyville High School |
128 | Not in DB | |
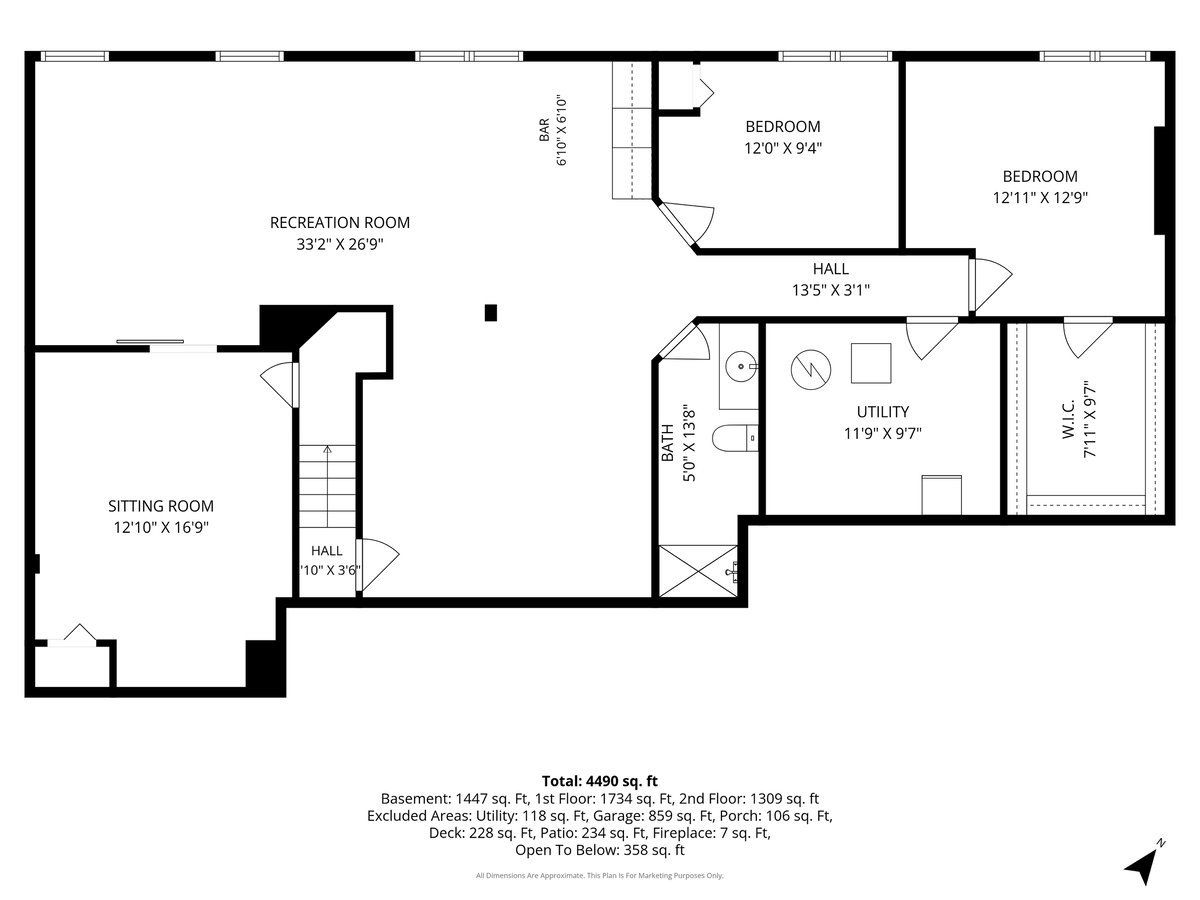
Room Specifics
Total Bedrooms: 5
Bedrooms Above Ground: 5
Bedrooms Below Ground: 0
Dimensions: —
Floor Type: —
Dimensions: —
Floor Type: —
Dimensions: —
Floor Type: —
Dimensions: —
Floor Type: —
Full Bathrooms: 5
Bathroom Amenities: Separate Shower,Double Sink
Bathroom in Basement: 1
Rooms: —
Basement Description: —
Other Specifics
| 3 | |
| — | |
| — | |
| — | |
| — | |
| 111x216x41x78x179 | |
| — | |
| — | |
| — | |
| — | |
| Not in DB | |
| — | |
| — | |
| — | |
| — |
Contact Agent
Contact Agent
Listing Provided By
Baird & Warner
