

14401 Dante Avenue, Dolton, Illinois 60419


$220,000
|
For Sale
|
|
| Status: | Active |
| Sqft: | 1,784 |
| Cost/Sqft: | $123 |
| Beds: | 3 |
| Baths: | 2 |
| Year Built: | 1969 |
| Property Taxes: | $7,156 |
| Days On Market: | 26 |
| Lot Size: | 0,00 |
Description
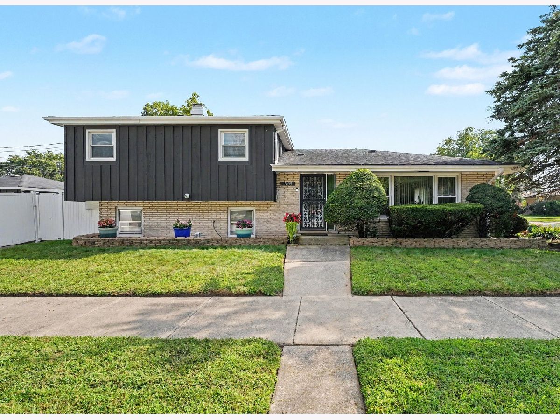
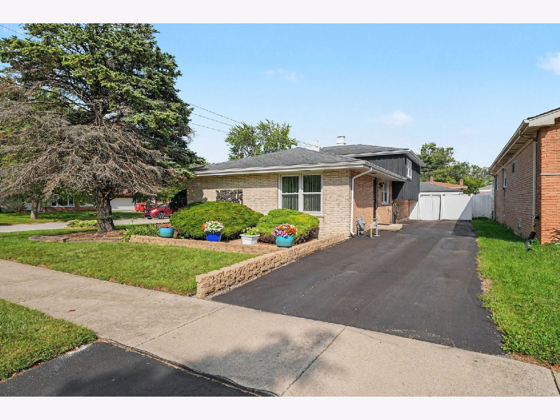
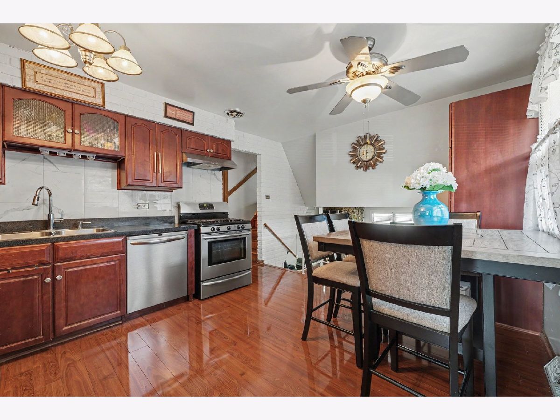
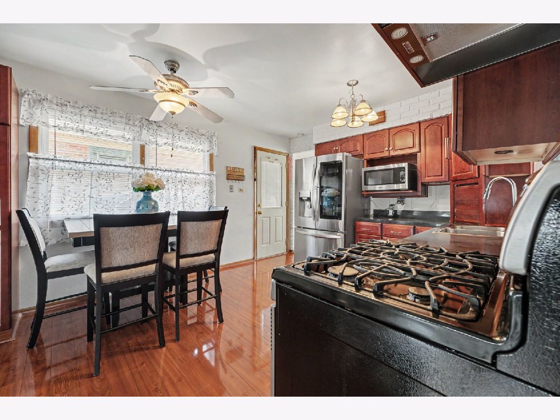
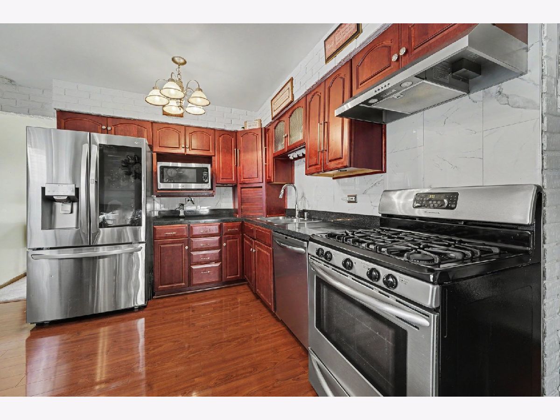
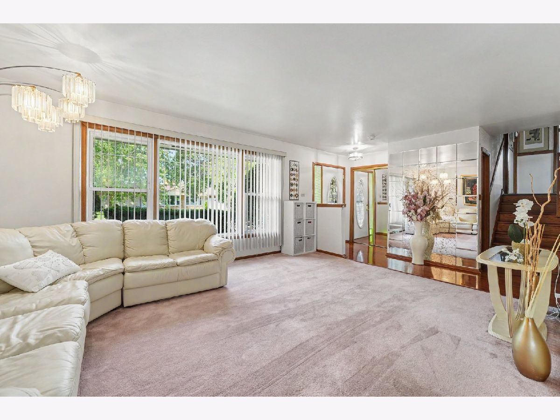
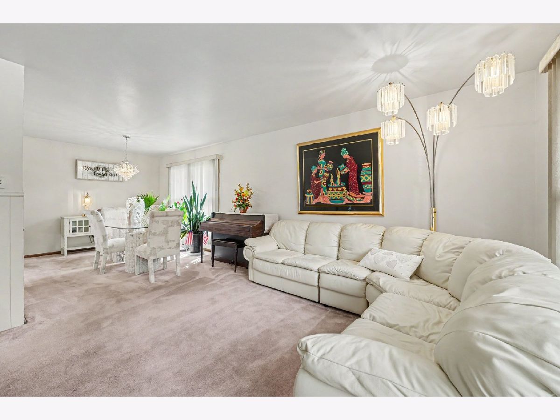
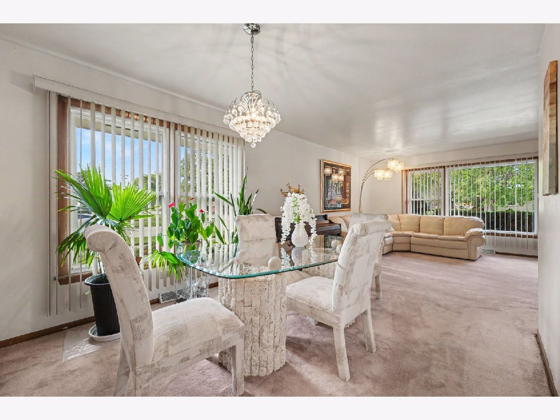
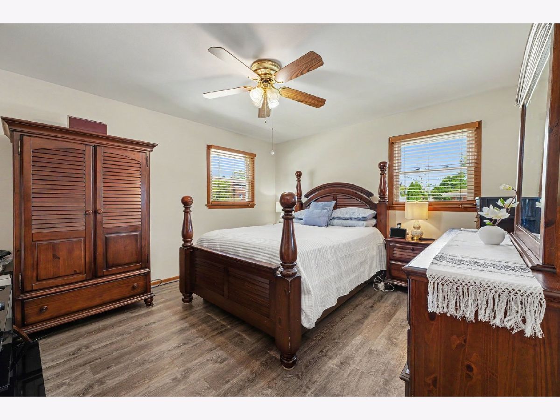
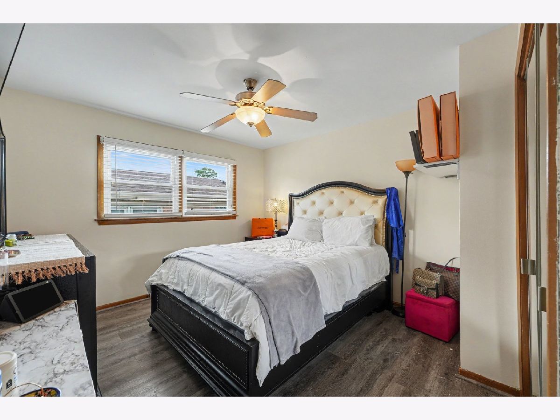
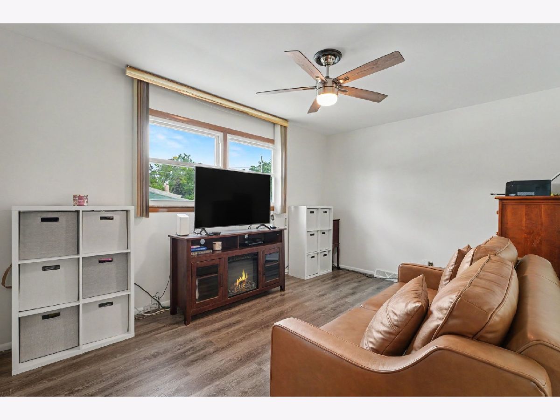
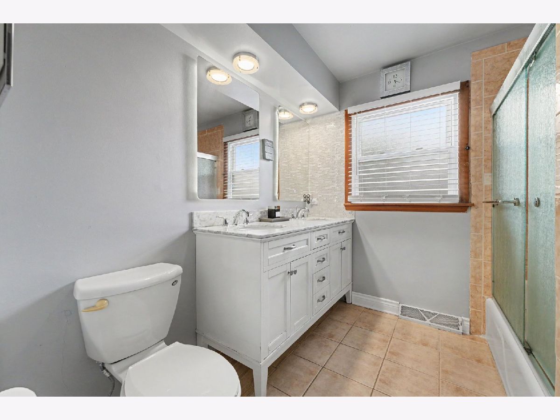
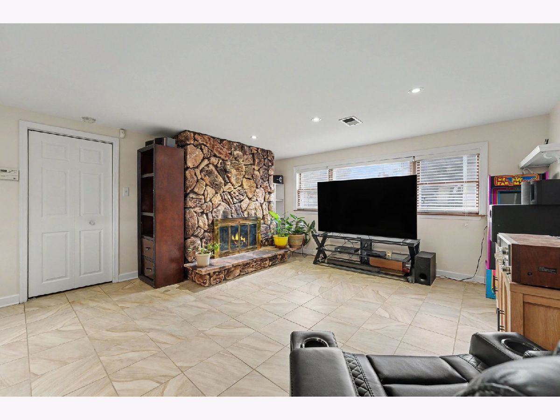
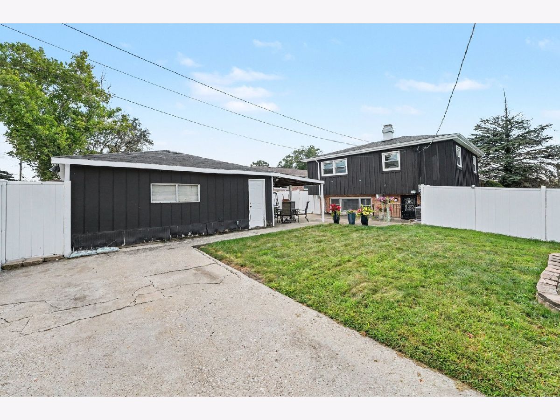
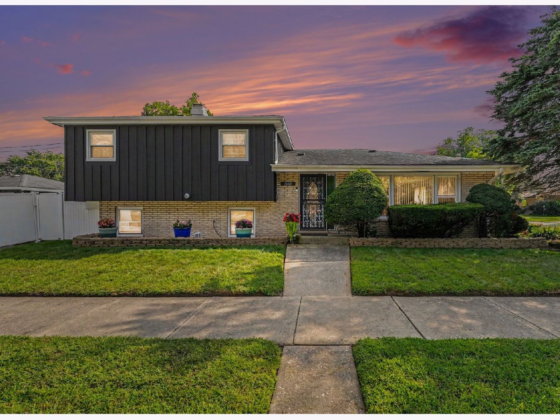
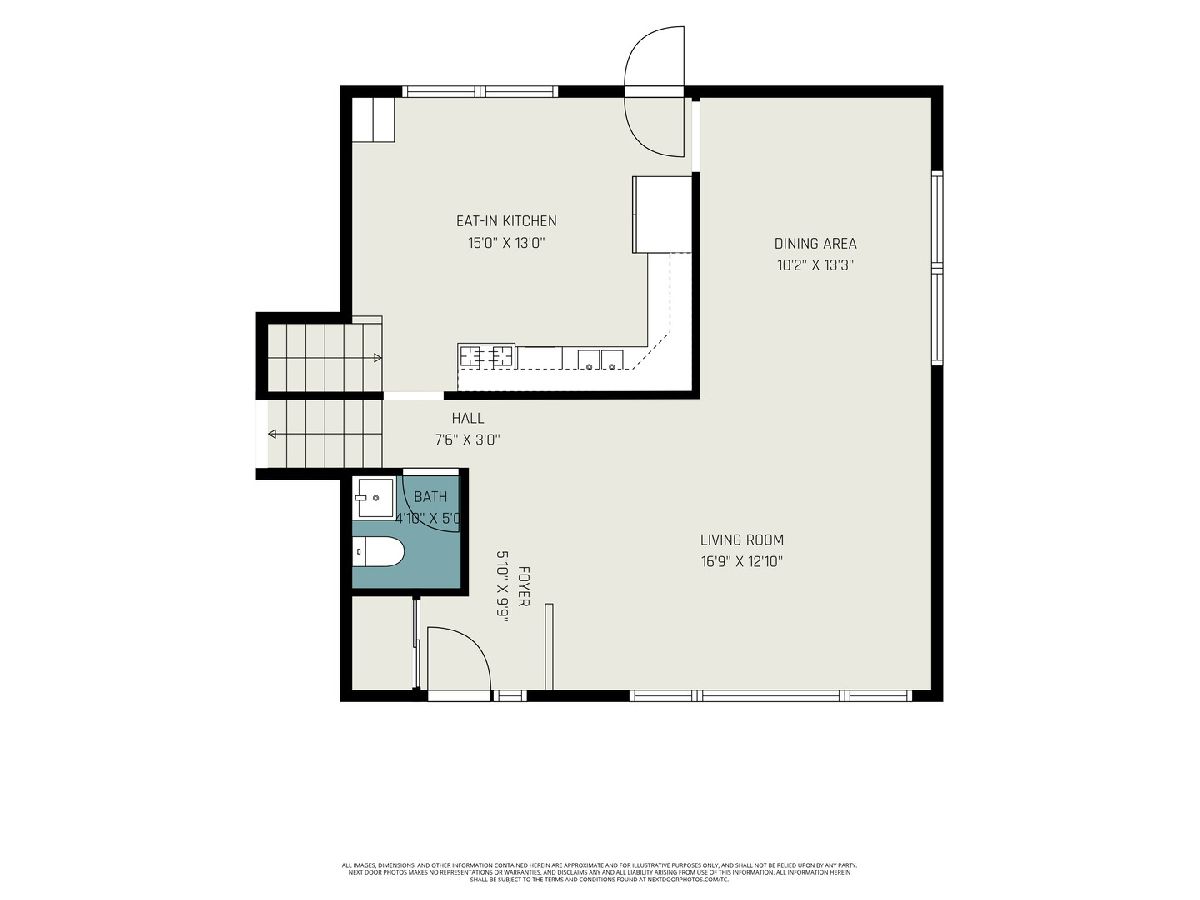
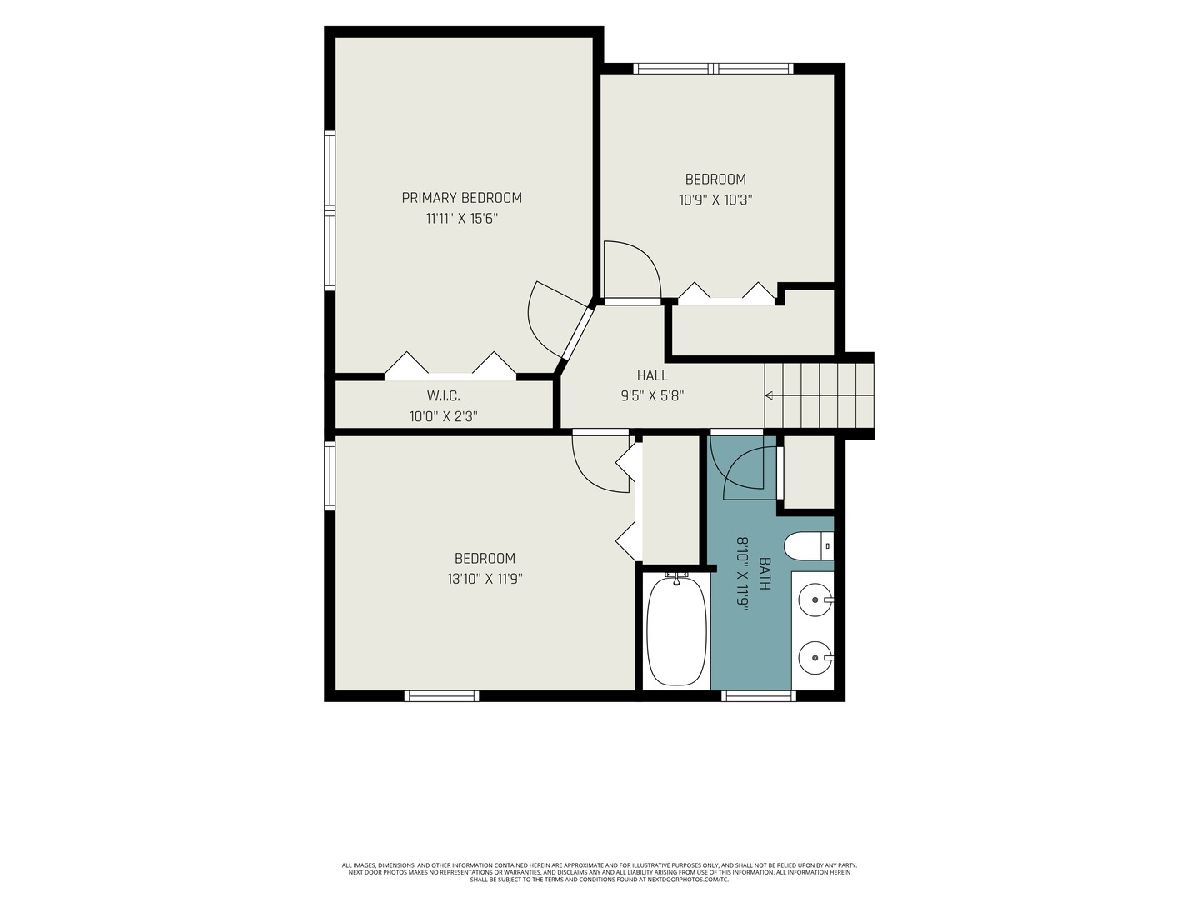
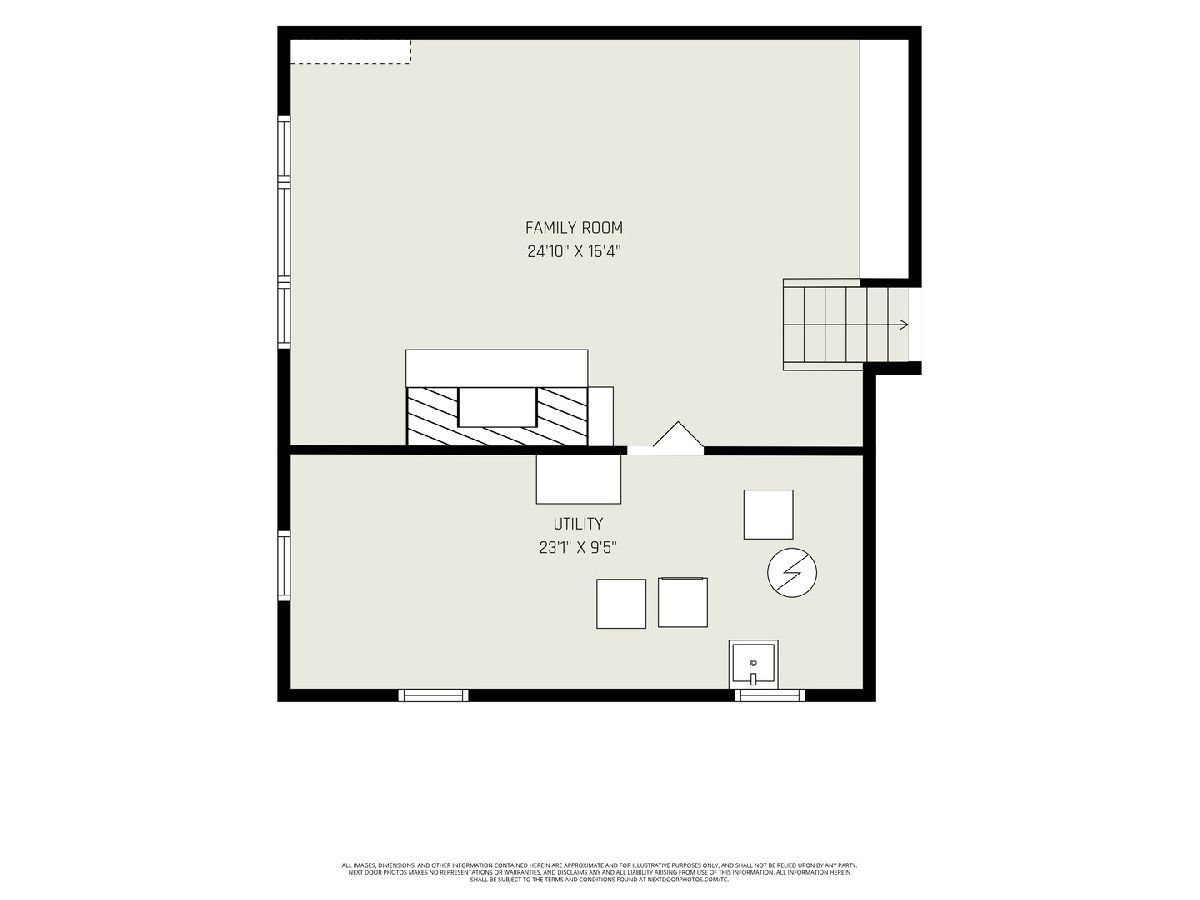
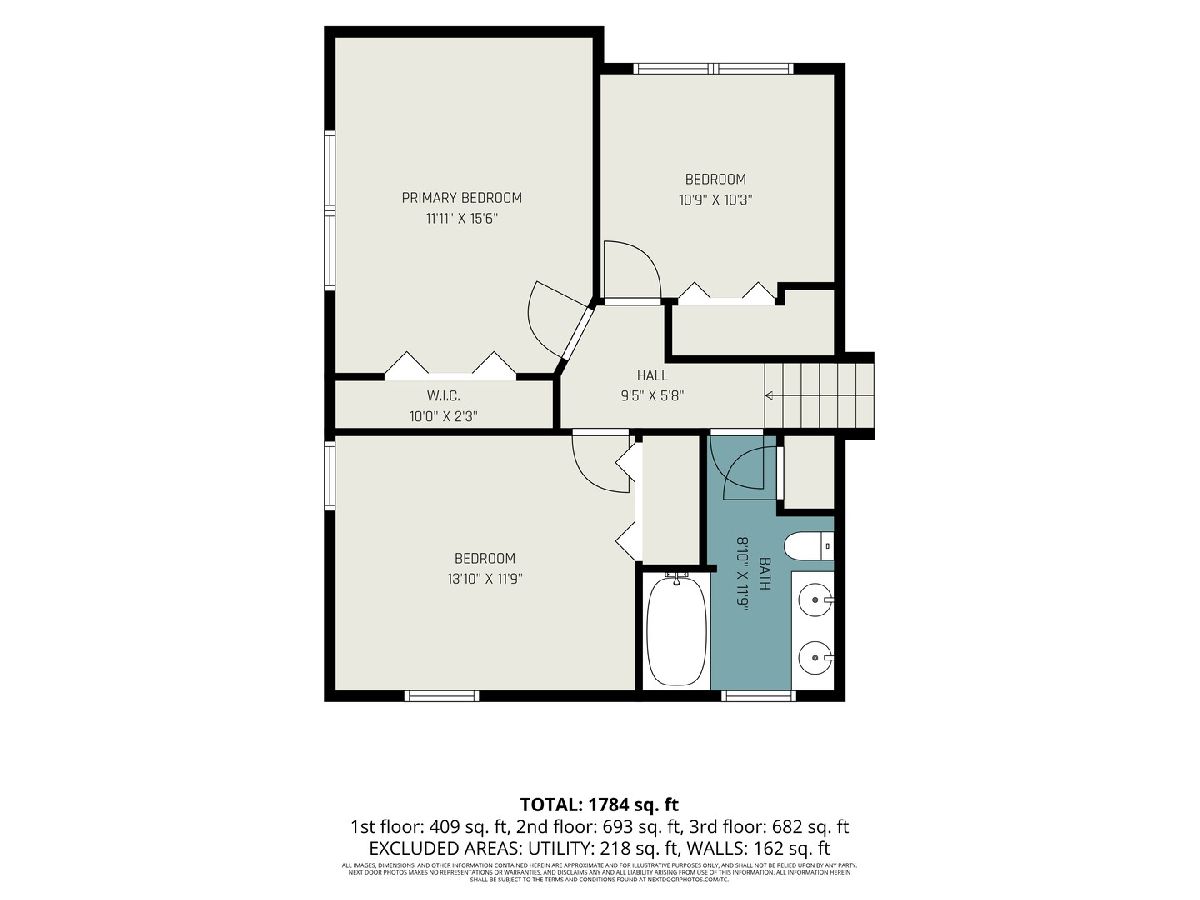
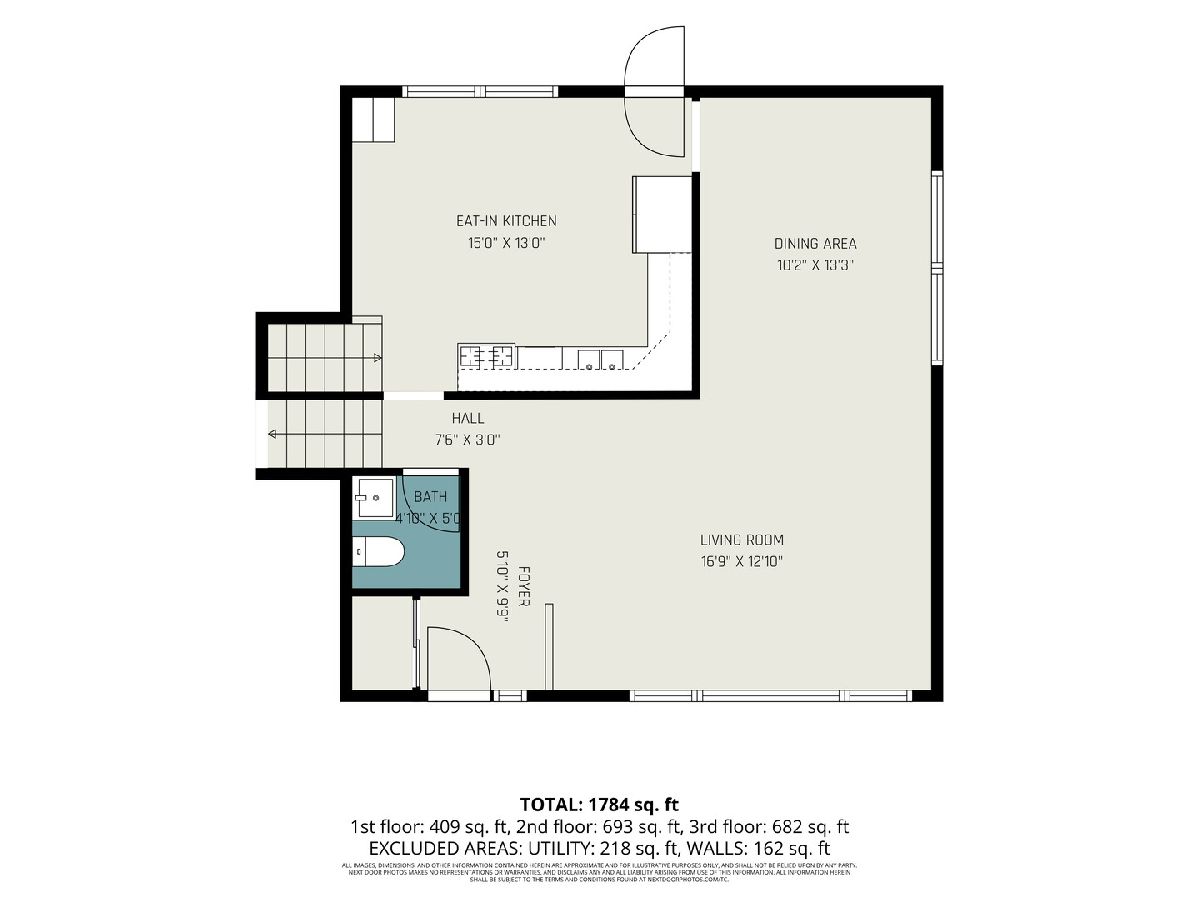
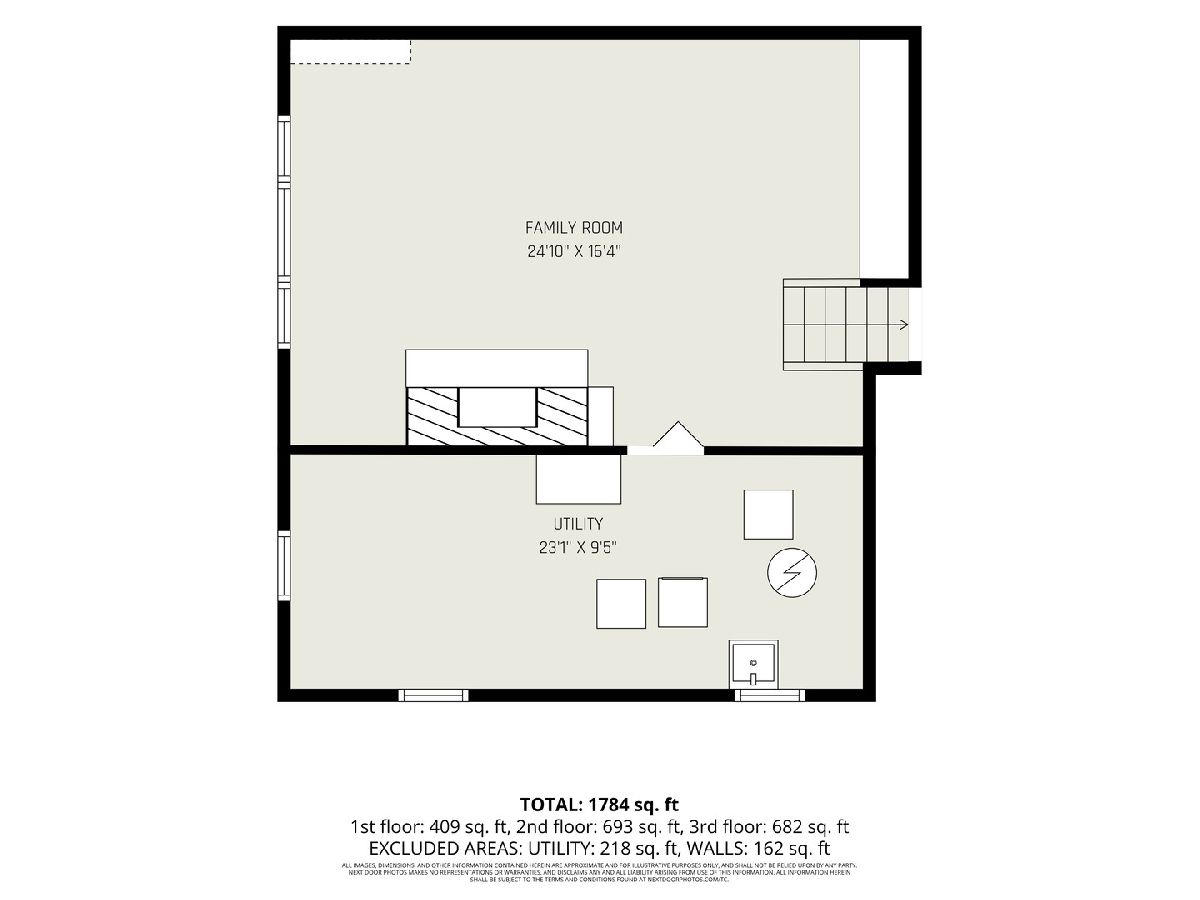
Welcome to this well-maintained 3-bedroom, 1.5-bath tri-level home offering plenty of comfortable living space. The main level features a spacious living and dining area with abundant natural light. The kitchen offers cherry wood cabinetry, granite countertops, stainless steel appliances, and laminate flooring. Upstairs you'll find three bedrooms with laminate flooring, along with a full bathroom featuring a double-sink vanity, tile flooring, and a tub/shower combination. The lower level provides additional living space with a generous family room featuring a stone fireplace, plus a separate laundry area. Outside, enjoy a fenced backyard with plenty of space for entertaining, relaxing, or outdoor activities, along with a detached garage and long driveway. This home offers a functional layout with space to enjoy both indoors and out.
Property Specifics
| Single Family | |
| — | |
| — | |
| 1969 | |
| Partially Finished, Partial | |
| Brick, Wood Siding | |
| Asphalt | |
| — | |
| No | |
| — |
| Cook | |
| — | |
| — / Not Applicable | |
| None | |
| Lake Michigan, Public | |
| Public Sewer | |
| Central Air | |
| Gas, Electric | |
| 12763283 | |
| 29024210010000 |
Property History
| DATE: | EVENT: | PRICE: | SOURCE: |
|---|---|---|---|
| 28 Sep, 2026 | Listed for sale | $220,000 | MRED MLS |
Room Specifics
Total Bedrooms: 3
Bedrooms Above Ground: 3
Bedrooms Below Ground: 0
Dimensions: 11X15
Floor Type: Laminate
Dimensions: 10X13
Floor Type: Laminate
Dimensions: 13X11
Floor Type: Laminate
Full Bathrooms: 2
Bathroom Amenities: —
Bathroom in Basement: 0
Dimensions: 10X13
Floor Type: Carpet
Dimensions: 15X13
Floor Type: Laminate
Features: Eating Area-Table Space
Dimensions: 23X9
Floor Type: Other
Dimensions: 16X12
Floor Type: Carpet
Dimensions: 24X16
Floor Type: Ceramic Tile
Rooms: No additional rooms
Other Specifics
| 2 | |
| Concrete Perimeter | |
| Concrete, Detached, On Street, Garage Faces Front, Garage | |
| — | |
| Laminate, Carpet | |
| Patio | |
| On Street, Garage Faces Front | |
| — | |
| — | |
| 40X125 | |
| — | |
| None | |
| 1st Floor Full Bath | |
| Range, Dishwasher, Refrigerator, Washer, Dryer, Stainless Steel Appliance(s), Range Hood, Gas Cooktop, Gas Oven | |
| Not in DB | |
| Park, Curbs, Sidewalks, Street Lights, Street Paved | |
| — | |
| — |
Tax History
| Year | Property Taxes |
|---|---|
| 2026 | $7,156 |
Contact Agent
Nearby Similar Homes

Nearby Sold Comparables



Contact Agent
Listing Provided By
Oak Leaf Realty
