

1441 Loch Lomond Drive, Crystal Lake, Illinois 60014


$420,000
|
For Sale
|
|
| Status: | Active |
| Sqft: | 2,606 |
| Cost/Sqft: | $161 |
| Beds: | 4 |
| Baths: | 3 |
| Year Built: | 1990 |
| Property Taxes: | $9,191 |
| Lot Size: | 0,20 |
Description
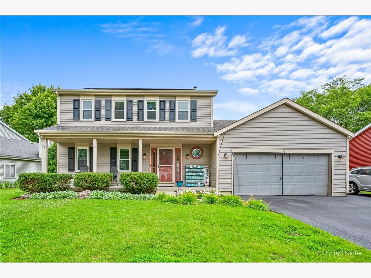
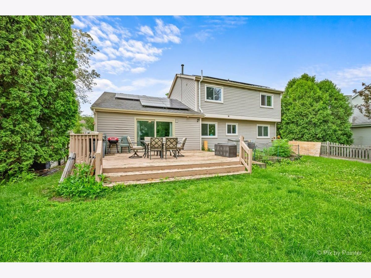
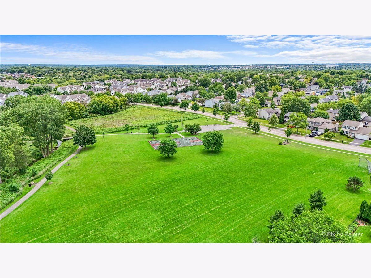
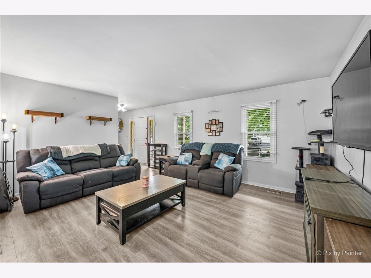
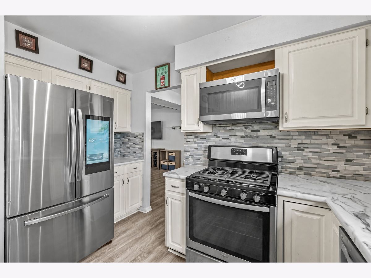
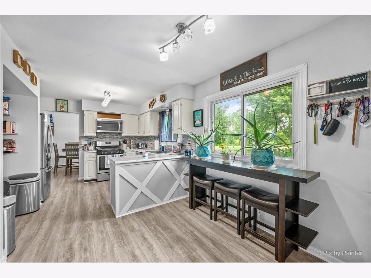
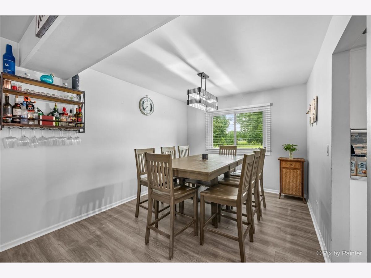
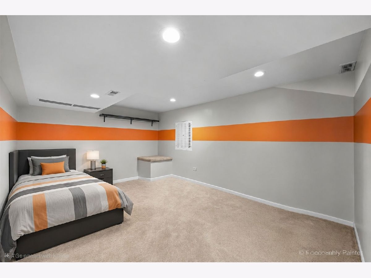
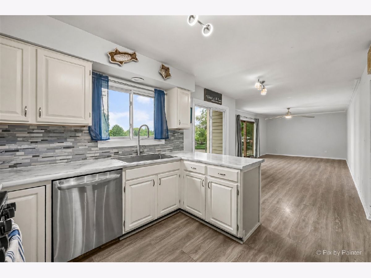
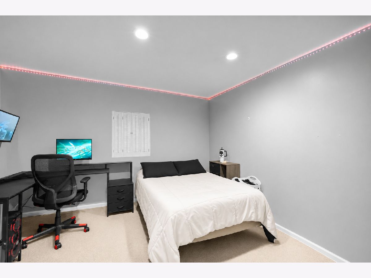
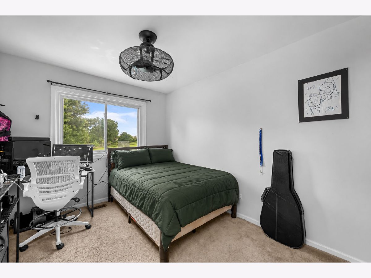
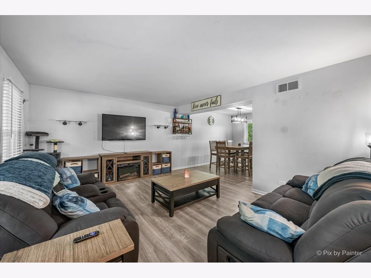
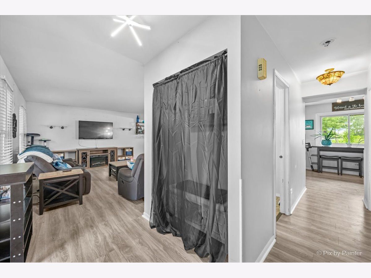
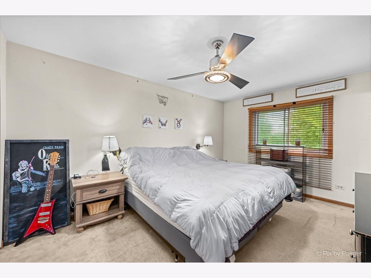
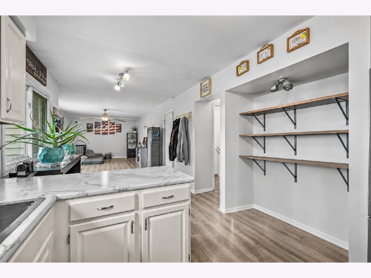
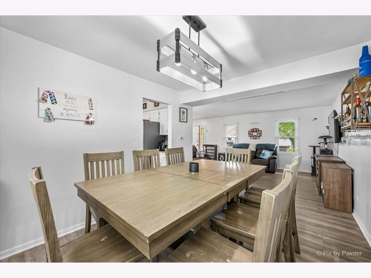
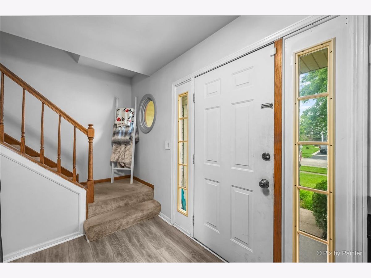
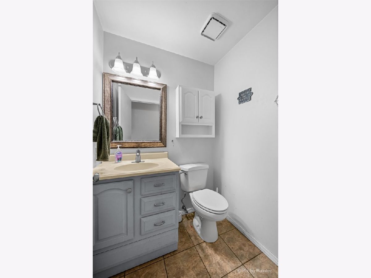
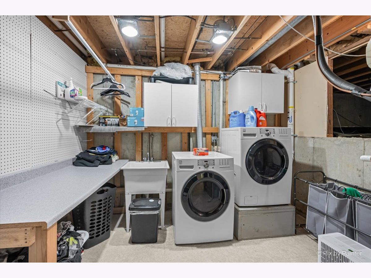
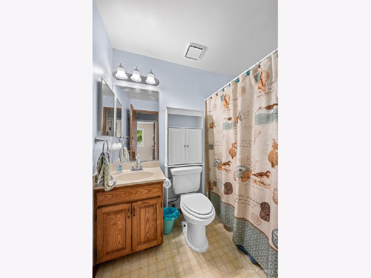
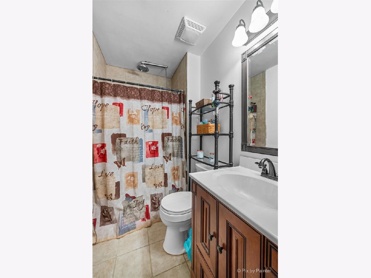
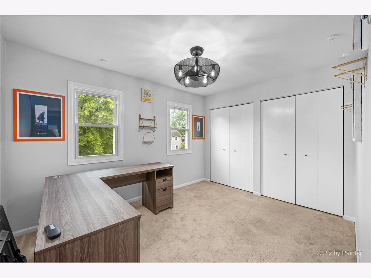
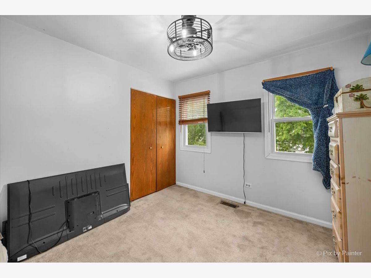
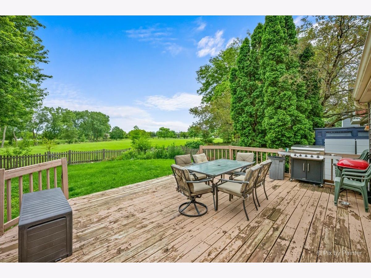
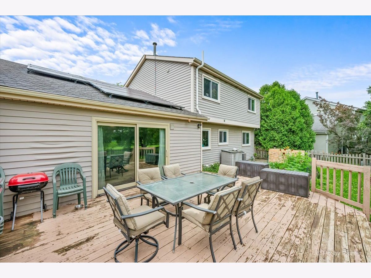
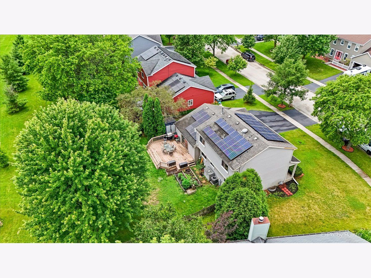
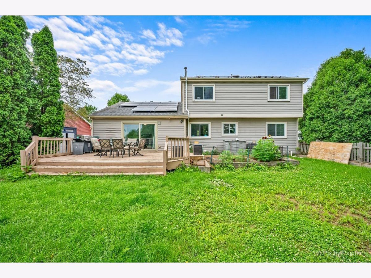
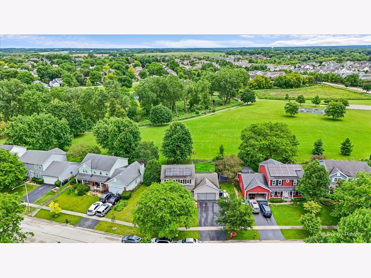
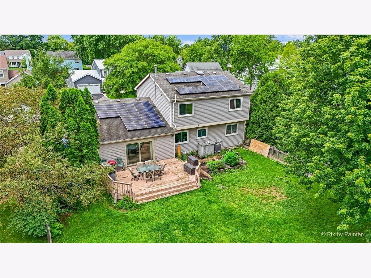
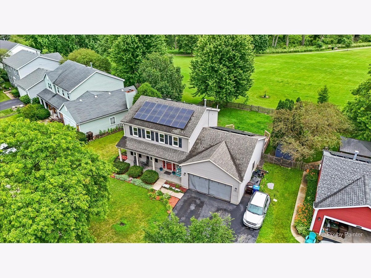
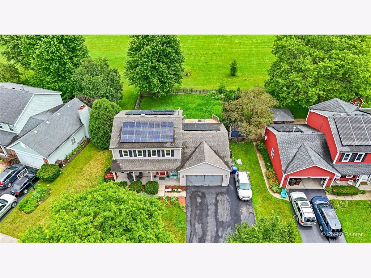
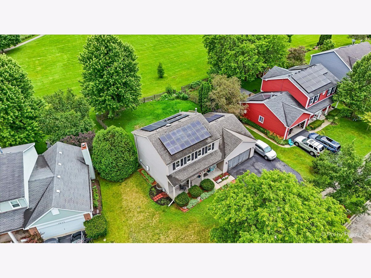
LOTS OF LIVING SPACE awaits in this spacious five-bedroom, 2 and 1/2-bath Prescott model backing to scenic Fetzner Park-offering no rear neighbors, peaceful open views, and a large deck perfect for relaxing or entertaining. The main level features wide-plank wood laminate flooring, complemented by modern light gray walls and white trim. The kitchen boasts stainless steel appliances, creamy white cabinetry, solid surface countertops, and a designer backsplash, creating a bright and inviting gathering space. The fully finished basement offers exceptional flexibility with a bonus room ideal for a home office, playroom, craft room, fitness area, or media room-tailored to fit your lifestyle. Step outside to the expansive deck, which overlooks a backyard with mature trees and beautiful park views, creating the perfect setting for outdoor entertaining. A two-car garage and additional parking pad provide plenty of space for vehicles and guests. Recent updates and added value include a one-year-old water heater, dishwasher, and garbage disposal, along with a refrigerator and stove that are approximately five years old. The furnace and central air conditioning have been regularly serviced, offering added confidence in the home's maintenance. The home also includes additional matching flooring, providing the opportunity to replace carpet on the stairs, hallway, and bathroom for a more cohesive look. Located in the sought-after Crystal in the Park neighborhood, you'll enjoy convenient access to the Randall Road Corridor, featuring shopping, dining, and year-round recreation, along with award-winning Crystal Lake schools and libraries.
Property Specifics
| Single Family | |
| — | |
| — | |
| 1990 | |
| — | |
| PRESCOTT | |
| No | |
| 0.2 |
| — | |
| Crystal In The Park | |
| — / Not Applicable | |
| — | |
| — | |
| — | |
| 12674615 | |
| 1918326035 |
Nearby Schools
| NAME: | DISTRICT: | DISTANCE: | |
|---|---|---|---|
|
Grade School
Indian Prairie Elementary School |
47 | — | |
|
Middle School
Lundahl Middle School |
47 | Not in DB | |
|
High School
Crystal Lake South High School |
155 | Not in DB | |
Room Specifics
Total Bedrooms: 5
Bedrooms Above Ground: 4
Bedrooms Below Ground: 1
Dimensions: —
Floor Type: —
Dimensions: —
Floor Type: —
Dimensions: —
Floor Type: —
Dimensions: —
Floor Type: —
Full Bathrooms: 3
Bathroom Amenities: —
Bathroom in Basement: 0
Rooms: —
Basement Description: —
Other Specifics
| 2 | |
| — | |
| — | |
| — | |
| — | |
| 95X118X56X118 | |
| Unfinished | |
| — | |
| — | |
| — | |
| Not in DB | |
| — | |
| — | |
| — | |
| — |
Contact Agent
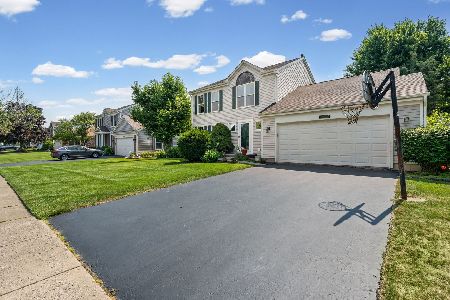
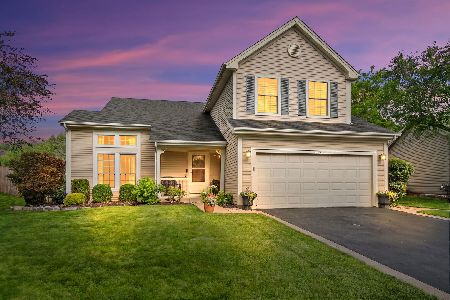
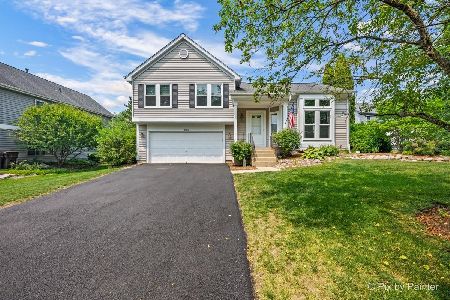

Nearby Similar Homes
Nearby Sold Comparables

Contact Agent
Listing Provided By
Keller Williams Success Realty
