

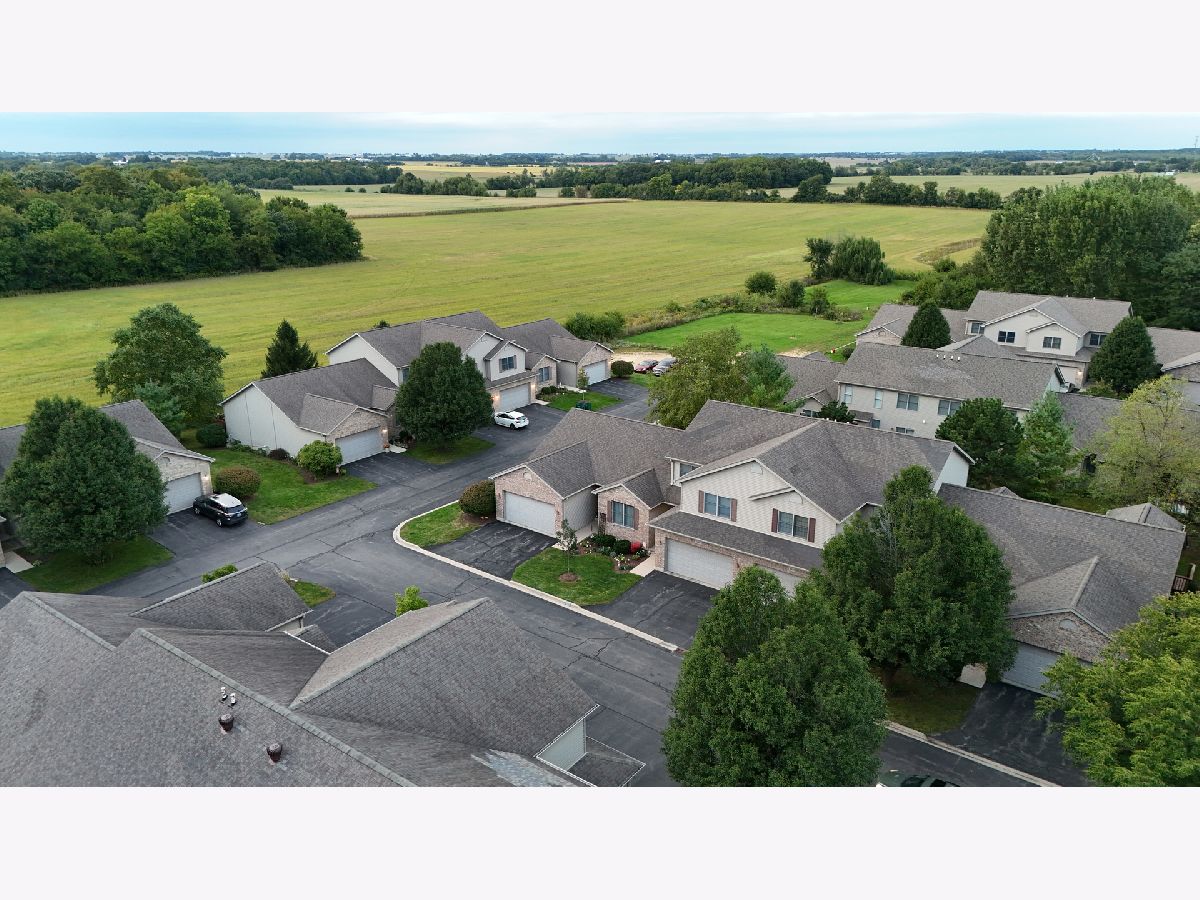
1442 Ridge Drive, Sycamore, Illinois 60178


$320,000
|
For Sale
|
|
| Status: | Price Change |
| Sqft: | 2,000 |
| Cost/Sqft: | $160 |
| Beds: | 3 |
| Baths: | 3 |
| Year Built: | 2005 |
| Property Taxes: | $5,246 |
| Days On Market: | 57 |
| Lot Size: | 0,00 |
Description
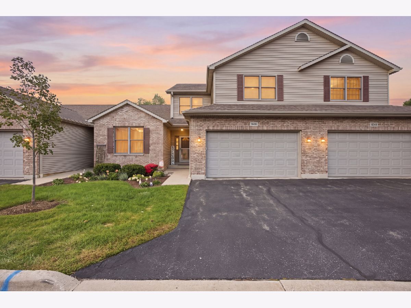
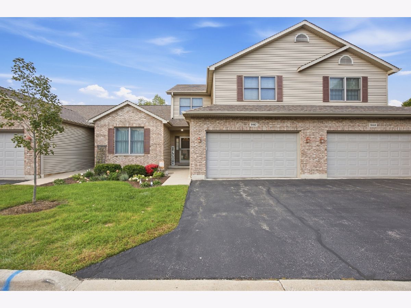
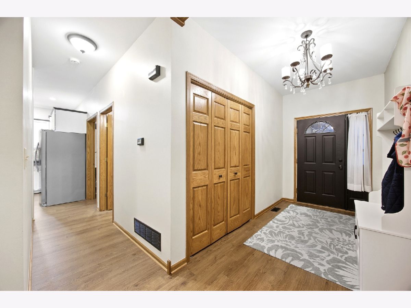
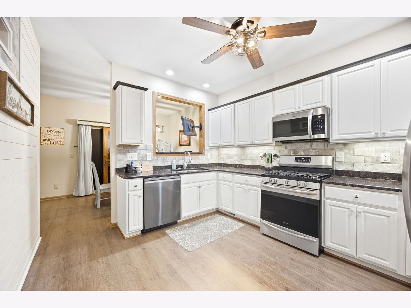
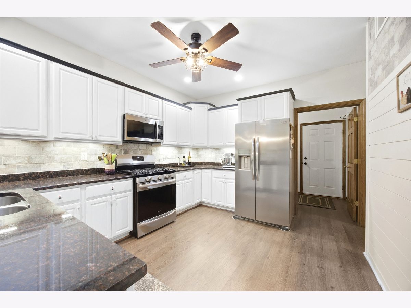
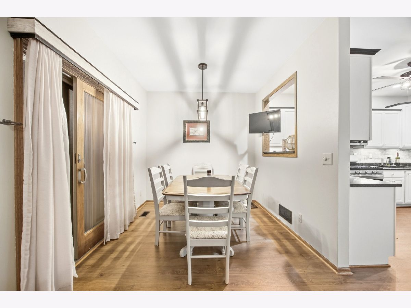
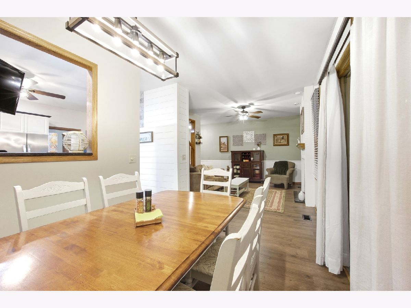
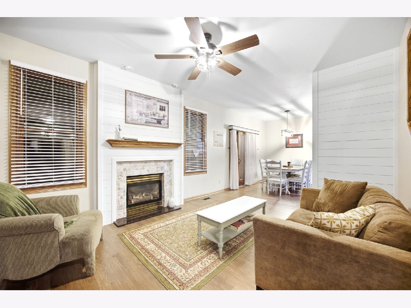
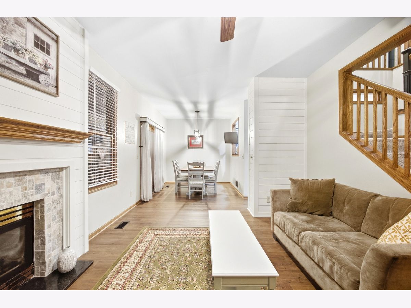
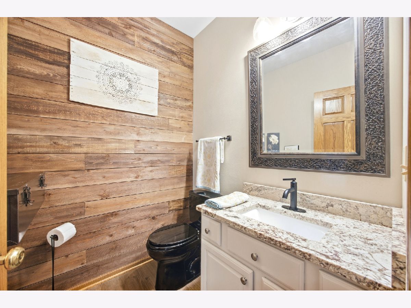
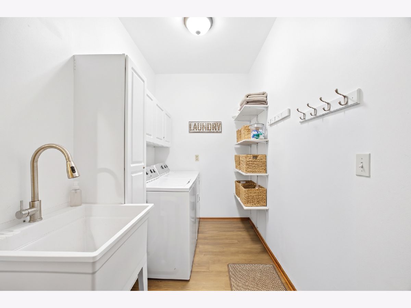
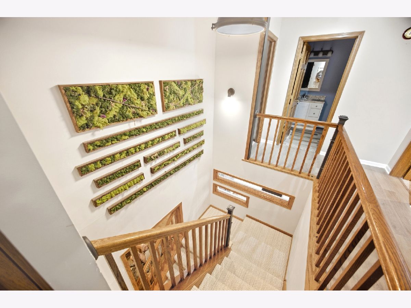
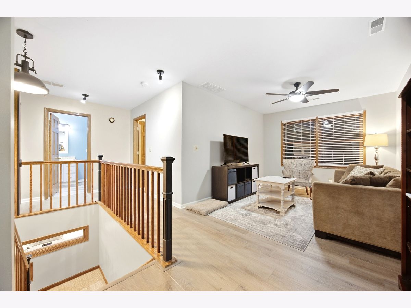
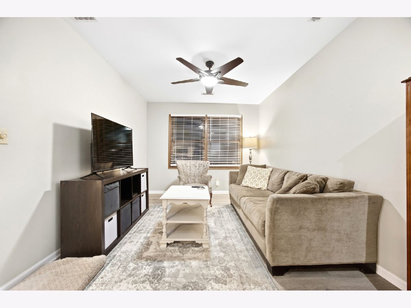
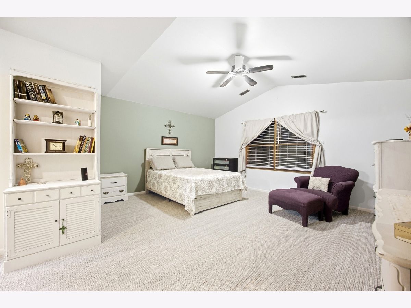
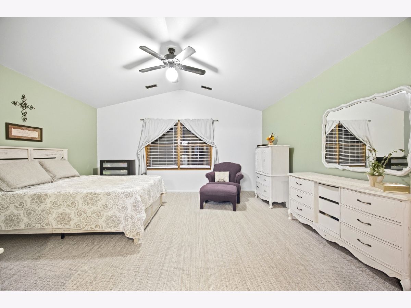
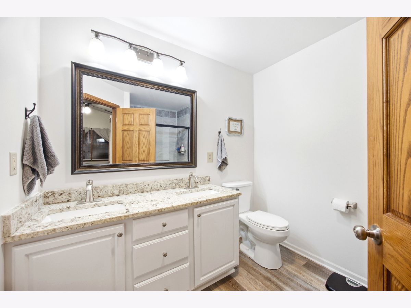
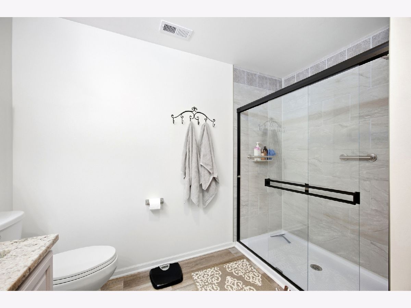
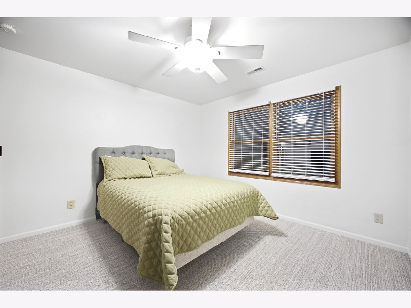
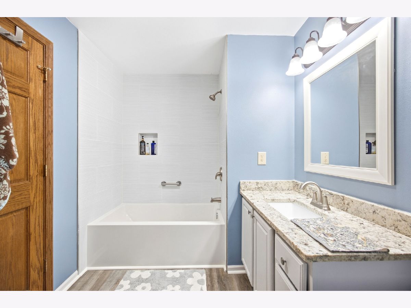
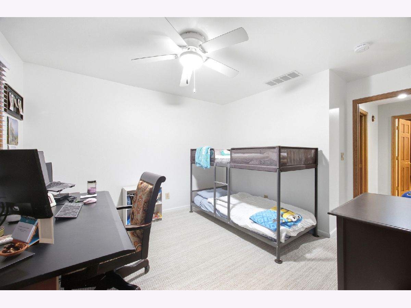
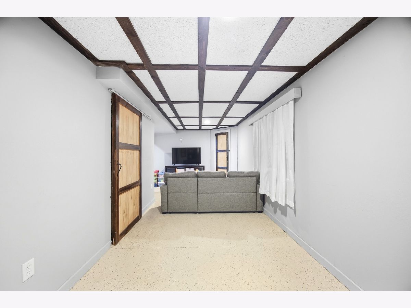
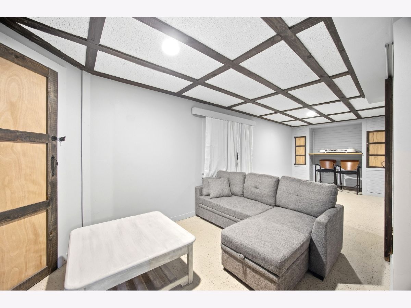
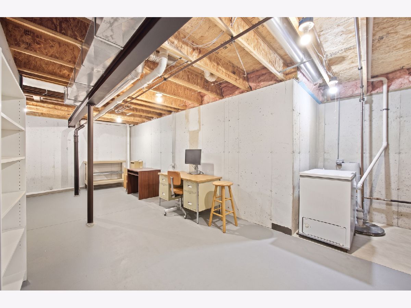
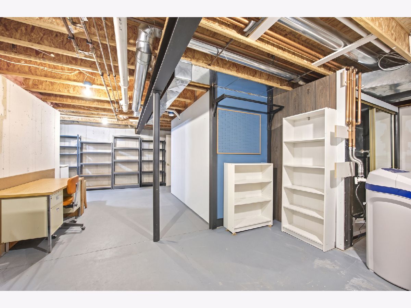
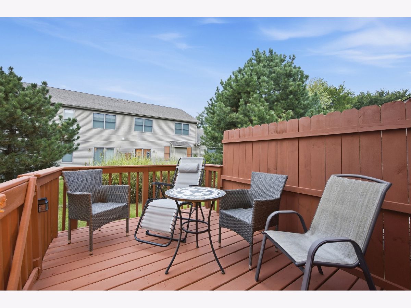
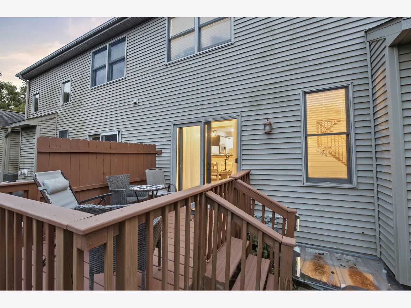
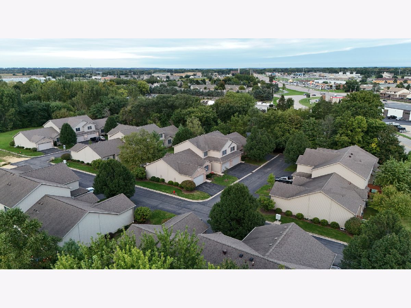
Welcome home to this custom-designed Prairie Ridge townhome in a quiet corner of Sycamore, with 3 bedrooms, 2.5 updated baths, and stylish upgrades throughout. The open, airy entry makes a great first impression, and the main level delivers with wood laminate flooring (2024), modern ceiling fans and lighting (2024), and a shiplap and tile fireplace that anchors the living space (2024). The kitchen brings the wow factor with granite countertops a fresh tile backsplash and shiplap accent wall (2024). Take your coffee outside to the deck just off the dining area and start the day right. Upstairs, a flexible loft works as your home office, lounge, or movie spot. The main suite features a vaulted ceiling and upgraded private bath, plus two additional bedrooms and an updated hall bath. The partially finished basement adds has an egress window, and a rough-in for a future bath. Also new carpet and walk in shower with ceramic tile. A low HOA fee takes care of exterior maintenance, landscaping, and snow removal, so your weekends are yours. Minutes from NIU, shopping, dining, and recreation. Stylish, updated, and ready for you. Book your showing today!
Property Specifics
| Condos/Townhomes | |
| 2 | |
| — | |
| 2005 | |
| Partially Finished, Bath/Stubbed, Full | |
| Vinyl Siding, Brick | |
| — | |
| — | |
| No | |
| — |
| — | |
| — | |
| 175 / Monthly | |
| Insurance, Exterior Maintenance, Lawn Care, Snow Removal | |
| Public | |
| Public Sewer | |
| Central Air | |
| Gas, Forced Air | |
| 12769321 | |
| 0801225010 |
Property History
| DATE: | EVENT: | PRICE: | SOURCE: |
|---|---|---|---|
| 2 Aug, 2024 | Sold | $289,000 | MRED MLS |
| 29 Jul, 2024 | Under contract | $289,000 | MRED MLS |
| 19 Jul, 2024 | Listed for sale | $289,000 | MRED MLS |
| — | Last price change | $323,000 | MRED MLS |
| 25 Sep, 2026 | Listed for sale | $340,900 | MRED MLS |
Room Specifics
Total Bedrooms: 4
Bedrooms Above Ground: 3
Bedrooms Below Ground: 1
Dimensions: 17X16
Floor Type: Wood Laminate
Dimensions: 16X12
Floor Type: Wood Laminate
Dimensions: 12X12
Floor Type: Wood Laminate
Dimensions: 26X10
Floor Type: Other
Full Bathrooms: 3
Bathroom Amenities: Separate Shower, Double Sink
Bathroom in Basement: 0
Dimensions: 12X9
Floor Type: Wood Laminate
Dimensions: 13X11
Floor Type: Wood Laminate
Features: Granite Counters, Updated Kitchen
Dimensions: 12X5
Floor Type: Wood Laminate
Dimensions: 15X12
Floor Type: Wood Laminate
Rooms: Loft, Deck, Foyer
Name: Loft
Dimensions: 16X10
Floor Type: Carpet
Name: Deck
Dimensions: 12X10
Floor Type: —
Name: Foyer
Dimensions: 19X6
Floor Type: Wood Laminate
Other Specifics
| 2 | |
| — | |
| No Garage, Garage Owned, Attached, Owned, Garage | |
| Main Level, Sink | |
| Laminate | |
| — | |
| — | |
| — | |
| 1452 | |
| — | |
| Full | |
| Cathedral Ceiling(s), Walk-In Closet(s) | |
| Range, Microwave, Dishwasher, Refrigerator, Washer, Dryer, Disposal | |
| Not in DB | |
| — | |
| — | |
| Gas Log |
Tax History
| Year | Property Taxes |
|---|---|
| 2024 | $5,551 |
| — | $5,246 |
Contact Agent
Nearby Similar Homes

Nearby Sold Comparables


Contact Agent
Listing Provided By
Epic Real Estate Group
