

14432 Normal Avenue, Riverdale, Illinois 60827


$160,000
|
For Sale
|
|
| Status: | Contingent |
| Sqft: | 1,425 |
| Cost/Sqft: | $112 |
| Beds: | 3 |
| Baths: | 2 |
| Year Built: | 1939 |
| Property Taxes: | $1,672 |
| Lot Size: | 0,00 |
Description
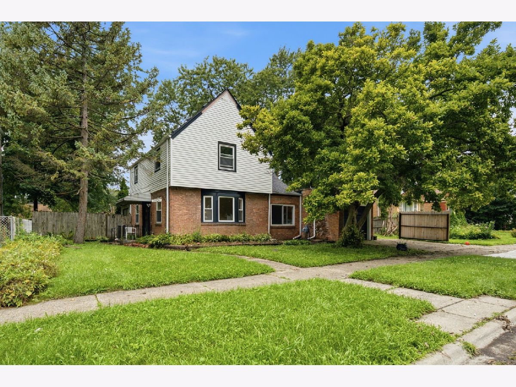
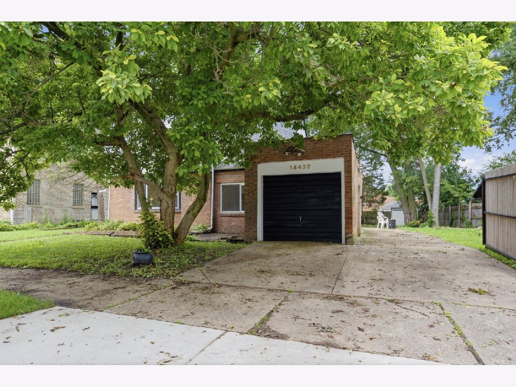
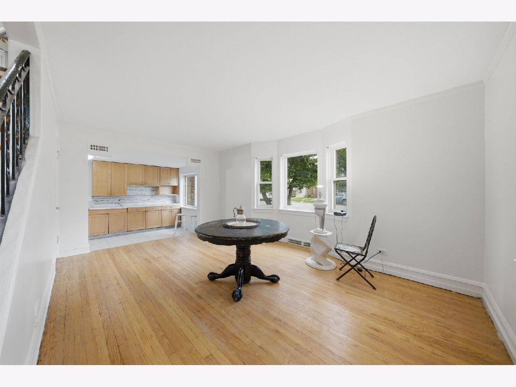
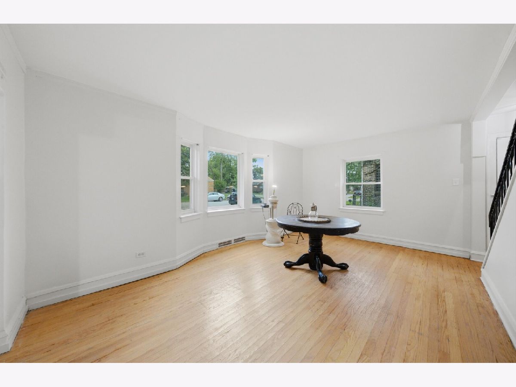
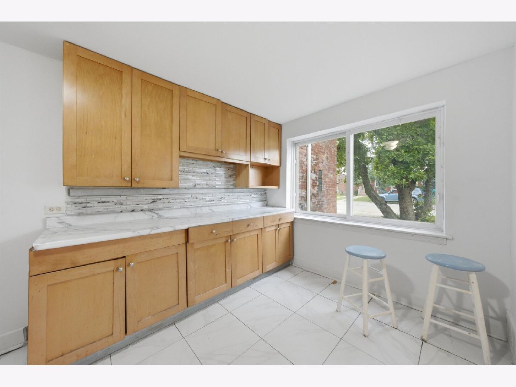
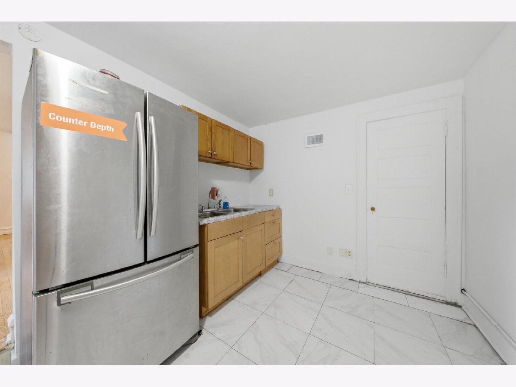
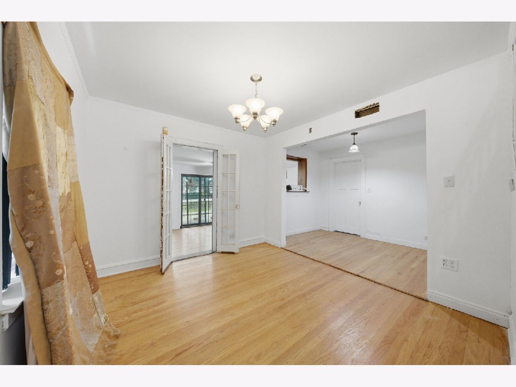
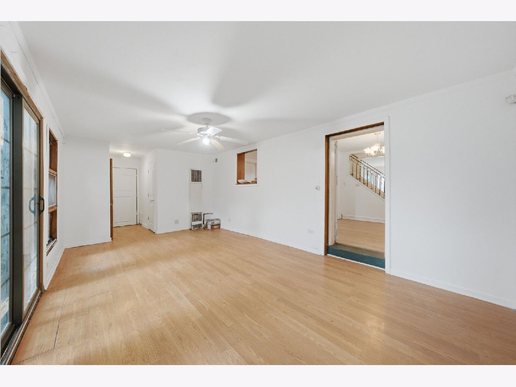
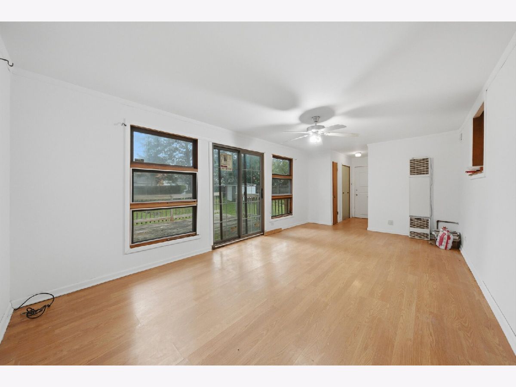
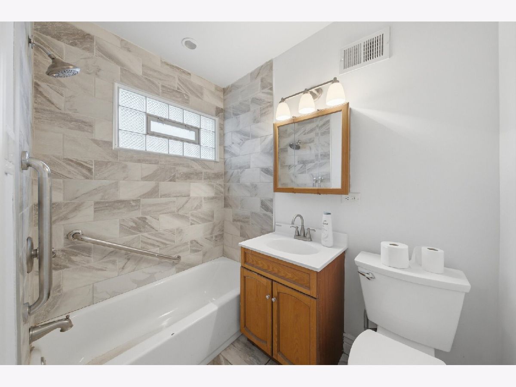
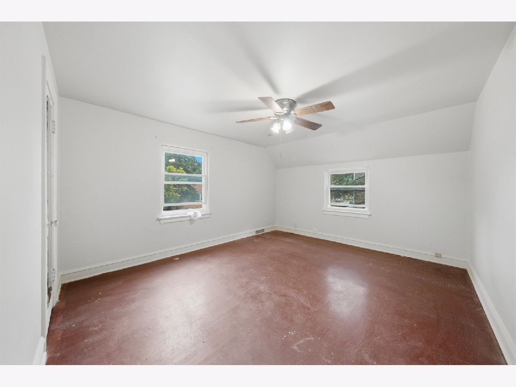
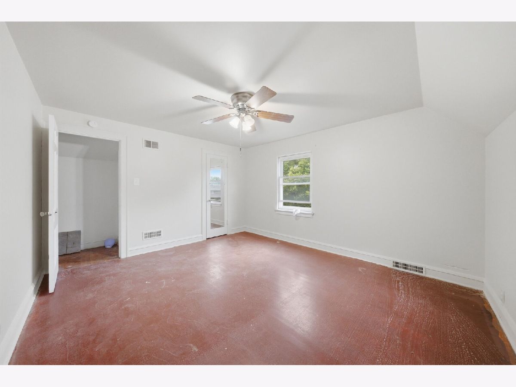
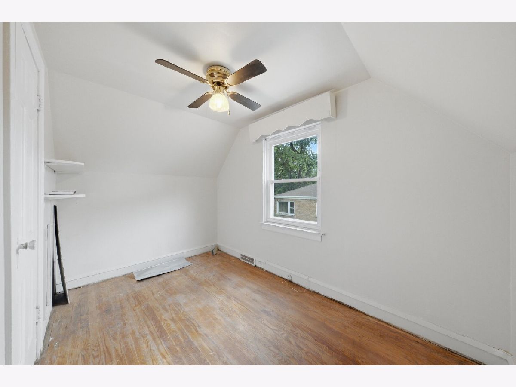
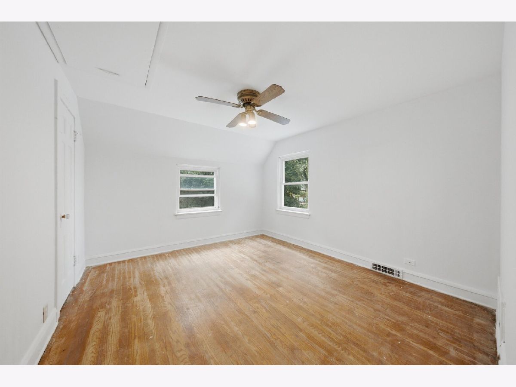
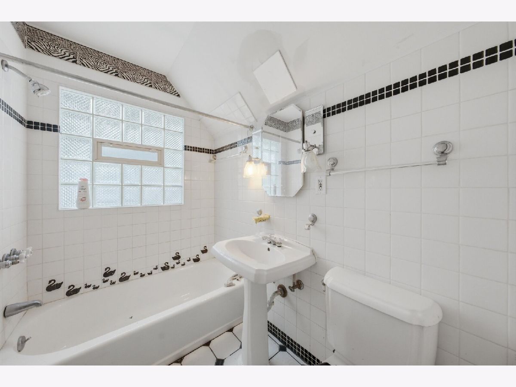
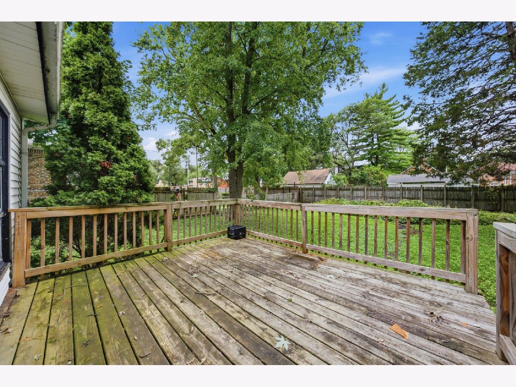
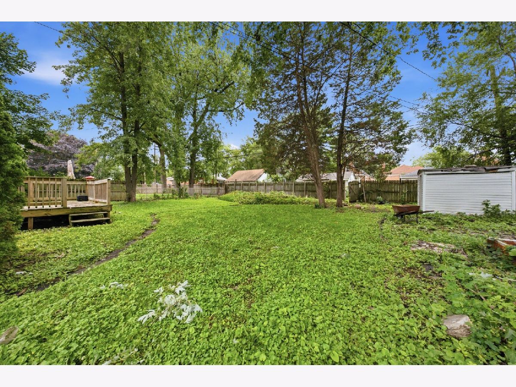
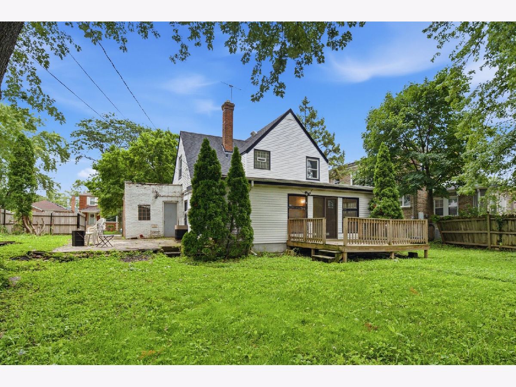
Wonderful fenced double lot surrounds this spacious home that features a brand new roof, offering peace of mind for the new owner. First floor formals with hardwood floors and nice center staircase greet you. Family room addition expands your entertaining space and overlooks a peaceful, fenced backyard. Step out the slider onto the deck and appreciate the quiet yard. The updated bathroom off the family room offer functionality for guests. With a full bath adjacent the family room also could serve as an in-law space. Kitchen located of off the main living space keeps the cook in touch with the rest of the family. Adjacent to the kitchen the laundry/utility room provides access to the yard and garage. Upstairs are 3 bedrooms also featuring hardwood and a full bath. In addition to the 1 car garage, a gated parking pad provides additional secure parking space. Easy walk to Metra station, library, shops, parks and forest preserves. A few of your own touches will complete this warm and gracious home ensuring it serves as a generational homestead. Seller willing to assist with closing costs.
Property Specifics
| Single Family | |
| — | |
| — | |
| 1939 | |
| — | |
| — | |
| No | |
| — |
| Cook | |
| Ivanhoe | |
| — / Not Applicable | |
| — | |
| — | |
| — | |
| 12738437 | |
| 29043160400000 |
Room Specifics
Total Bedrooms: 3
Bedrooms Above Ground: 3
Bedrooms Below Ground: 0
Dimensions: —
Floor Type: —
Dimensions: —
Floor Type: —
Full Bathrooms: 2
Bathroom Amenities: —
Bathroom in Basement: 0
Rooms: —
Basement Description: —
Other Specifics
| 1 | |
| — | |
| — | |
| — | |
| — | |
| 80 x 125 | |
| — | |
| — | |
| — | |
| — | |
| Not in DB | |
| — | |
| — | |
| — | |
| — |
Contact Agent
Contact Agent
Listing Provided By
ICandy Realty LLC
