

14444 Shepard Drive, Dolton, Illinois 60419


$169,900
|
For Sale
|
|
| Status: | Active |
| Sqft: | 1,521 |
| Cost/Sqft: | $112 |
| Beds: | 3 |
| Baths: | 1 |
| Year Built: | 1961 |
| Property Taxes: | $6,586 |
| Days On Market: | 141 |
| Lot Size: | 0,00 |
Description
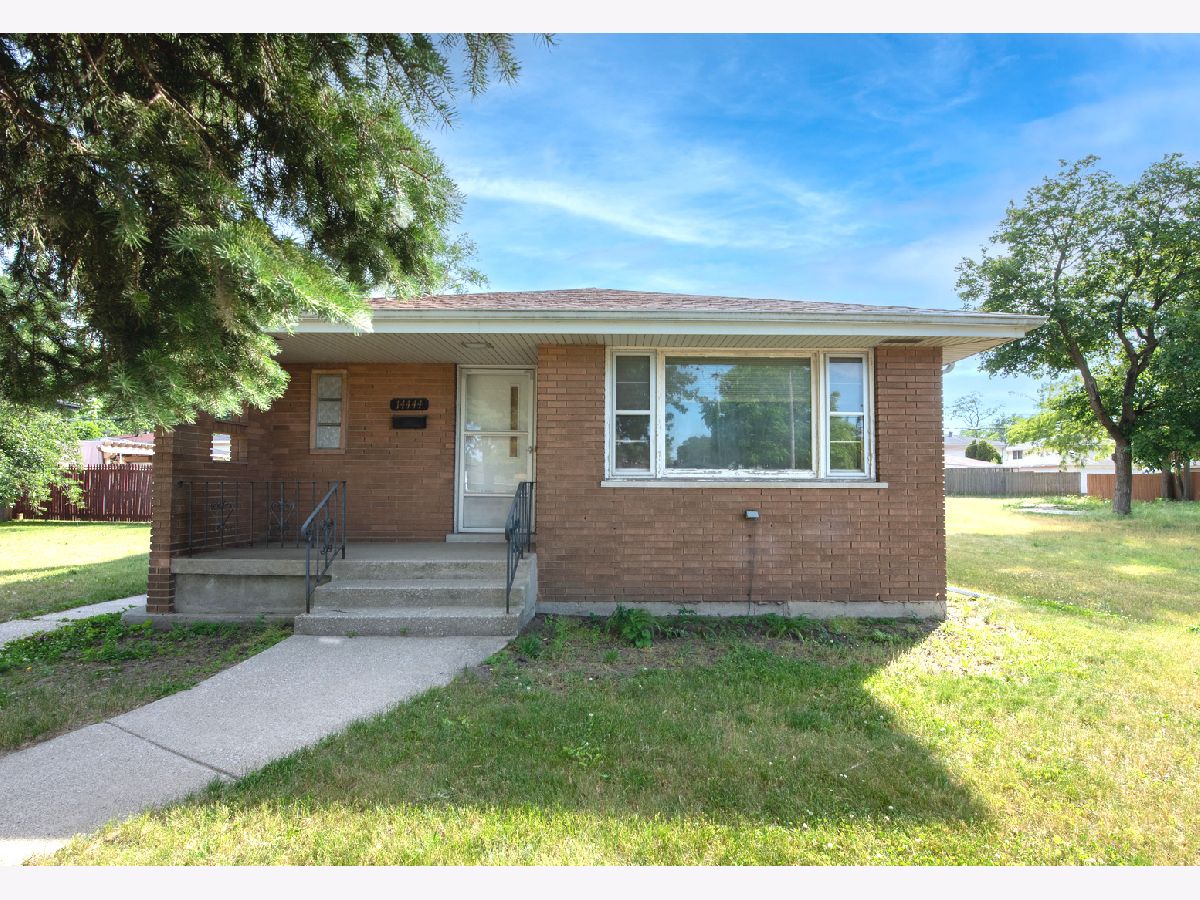
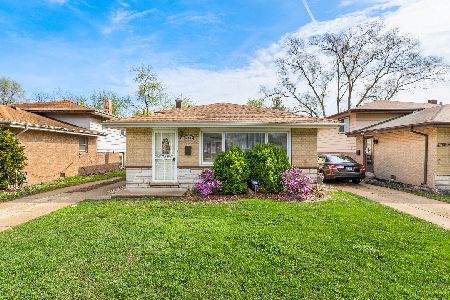
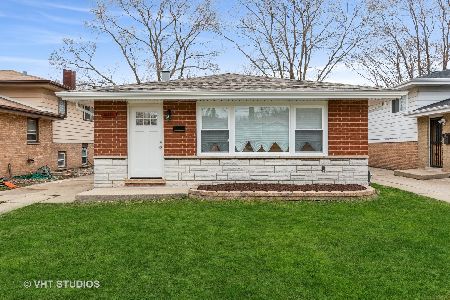
Welcome to this well-maintained 1961 ranch-style home located at 14444 Shepard Dr in Dolton, Illinois. Nestled on a 9360 sq. ft. double lot (2 parcel numbers) in an established neighborhood, this inviting single-family residence offers comfortable one-level living with timeless appeal and plenty of potential to make it your own. Inside, you'll find a functional layout featuring 3 spacious bedrooms, a bright and welcoming living area, and convenient main-level living throughout. Large windows bring in natural light, creating a warm and airy atmosphere perfect for both everyday living and entertaining. The kitchen offers ample cabinet and counter space with room to personalize and update to your taste. The exterior provides a manageable yard ideal for relaxing, gardening, or outdoor gatherings. With its solid construction, classic ranch design, and convenient location near schools, parks, shopping, dining, and major roadways, this home is a fantastic opportunity for first-time buyers, downsizers, or investors alike. Situated in Flood Zone X, the property is considered to have minimal flood risk, adding extra peace of mind. Whether you're looking for a place to call home or an investment opportunity, this charming Dolton property offers comfort, convenience, and value. Estate Sale sold As-Is.
Property Specifics
| Single Family | |
| — | |
| Ranch | |
| 1961 | |
| Partially Finished, Full | |
| 1,184 (335 finished) | |
| Brick | |
| — | |
| — | |
| No | |
| — |
| Cook | |
| — | |
| — / Not Applicable | |
| None | |
| Public | |
| Public Sewer | |
| Central Air | |
| Natural Gas, Baseboard | |
| No | |
| 12669885 | |
| 29023160380000 |
Property History
| DATE: | EVENT: | PRICE: | SOURCE: |
|---|---|---|---|
| — | Last price change | $180,000 | MRED MLS |
| 5 Jun, 2026 | Listed for sale | $190,000 | MRED MLS |


Room Specifics
Total Bedrooms: 3
Bedrooms Above Ground: 3
Bedrooms Below Ground: 0
Dimensions: 11X12
Floor Type: Carpet
Dimensions: 11X11
Floor Type: Hardwood
Dimensions: 10X11
Floor Type: Hardwood
Full Bathrooms: 1
Bathroom Amenities: —
Bathroom in Basement: 0
Dimensions: 10X12
Floor Type: —
Dimensions: 11X11
Floor Type: —
Dimensions: 13X18
Floor Type: Hardwood
Dimensions: 13X18
Floor Type: —
Rooms: No additional rooms
Other Specifics
| 2 | |
| Block | |
| Detached, Off Alley, Off Street, Driveway, On Street, Additional Parking, Alley Access, Garage | |
| — | |
| — | |
| Patio | |
| Fenced, Wood | |
| On Street | |
| — | |
| Landscaped, Garden, Level | |
| 80 x 117 | |
| — | |
| — | |
| — | |
| Dishwasher, Refrigerator, Washer, Dryer, Cooktop, Oven, Range Hood, Gas Cooktop, Gas Oven | |
| Not in DB | |
| Sidewalks, Street Lights | |
| — | |
| — |
Tax History
| Year | Property Taxes |
|---|---|
| — | $6,586 |
Contact Agent
Nearby Similar Homes
Nearby Sold Comparables

Contact Agent
Listing Provided By
McColly Real Estate
