

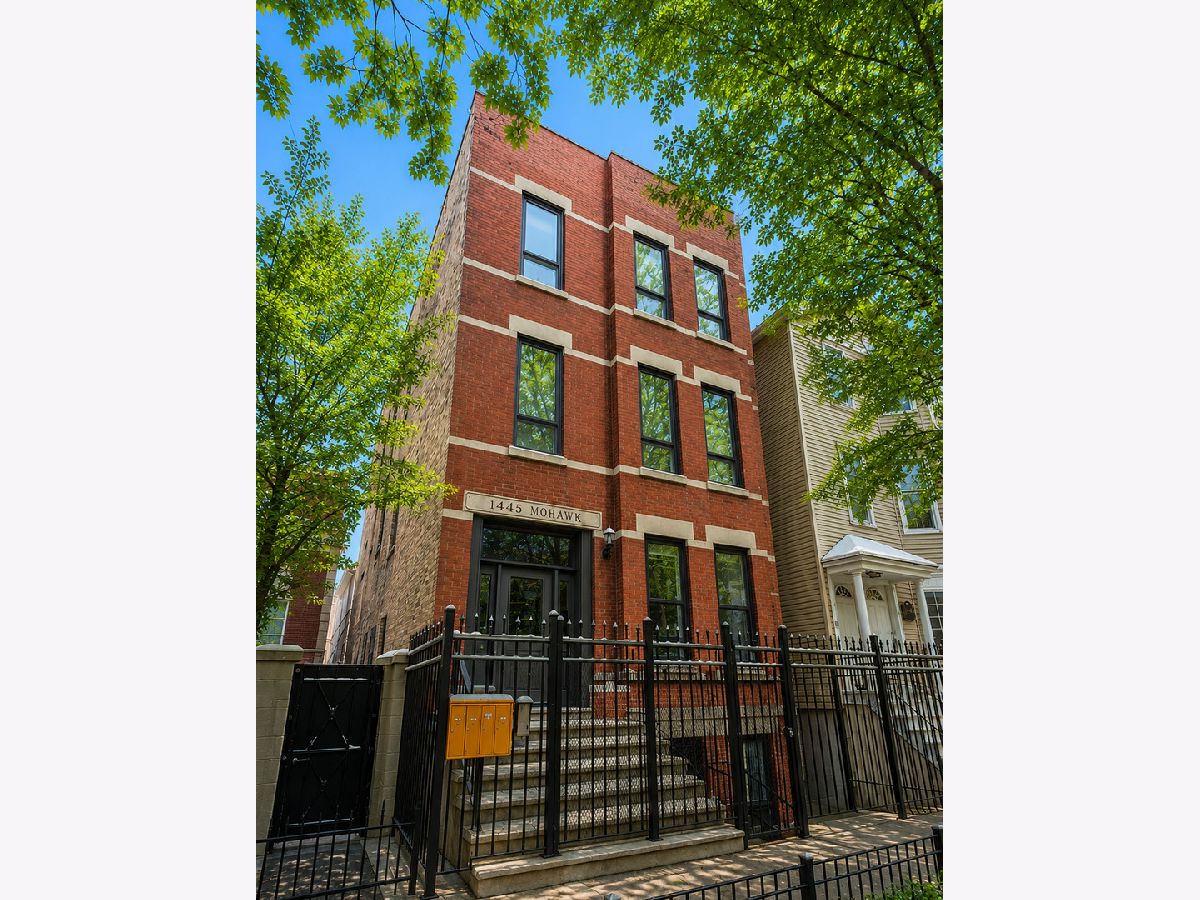
1445 Mohawk Street, Near North Side, Chicago, Illinois 60610


$799,900
|
For Sale
|
|
| Status: | New |
| Sqft: | 2,000 |
| Cost/Sqft: | $400 |
| Beds: | 3 |
| Baths: | 3 |
| Year Built: | — |
| Property Taxes: | $13,572 |
| Days On Market: | 1 |
| Lot Size: | 0,00 |
Description
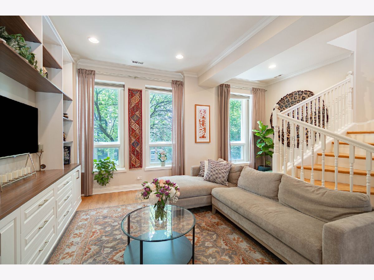
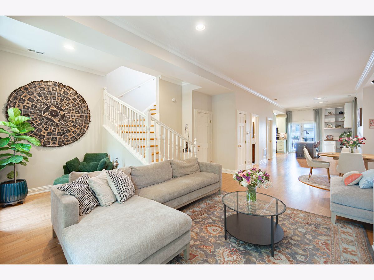
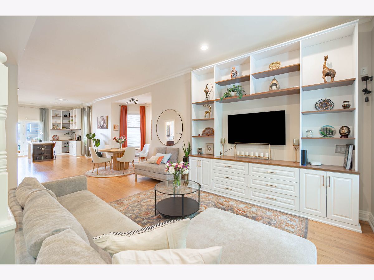
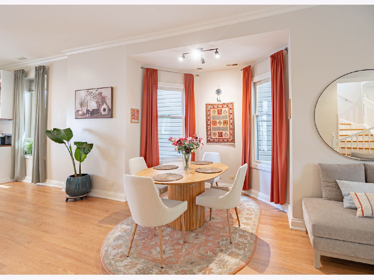
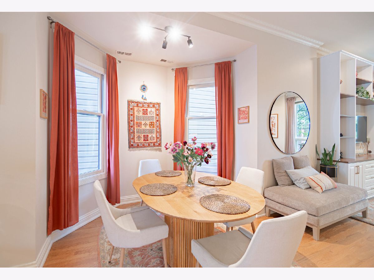
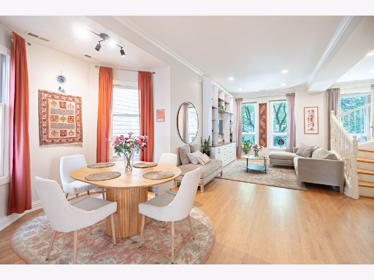
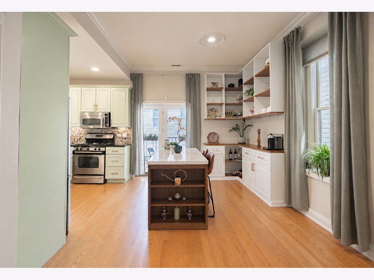
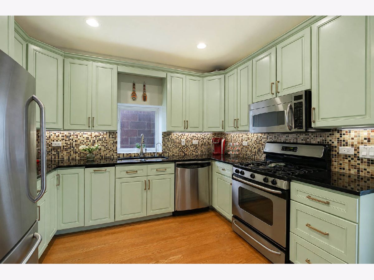
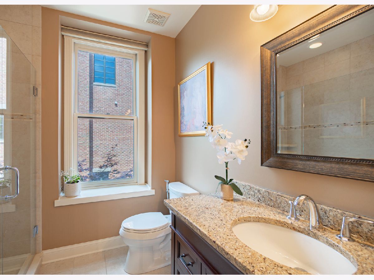
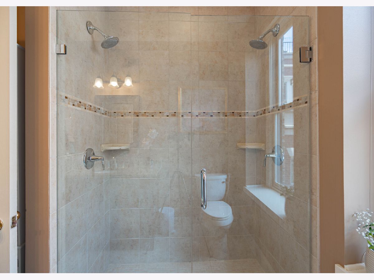
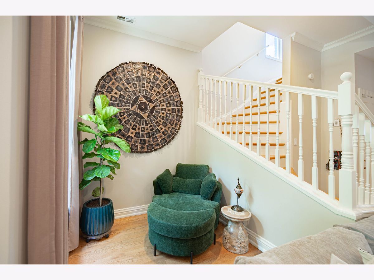
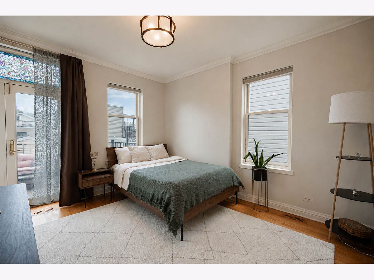
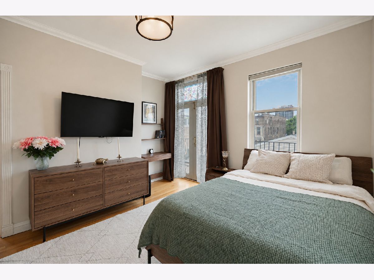
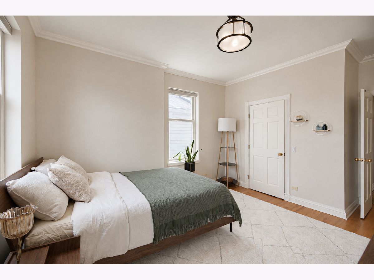
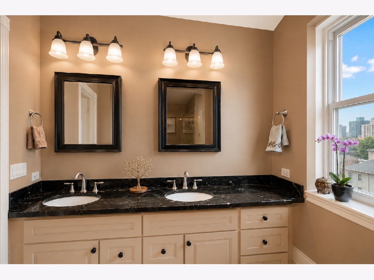
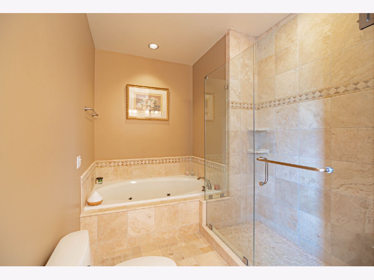
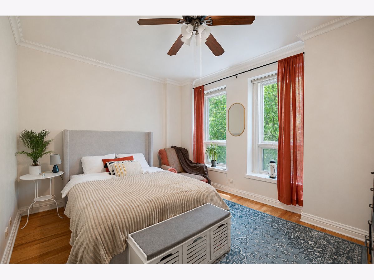
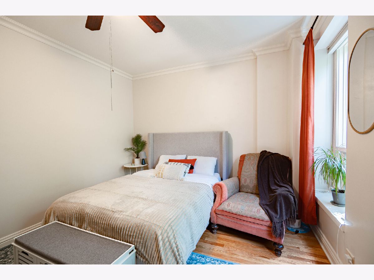
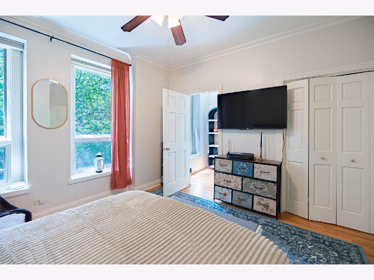
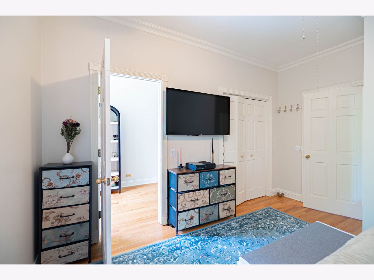
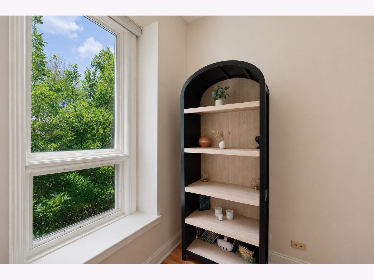
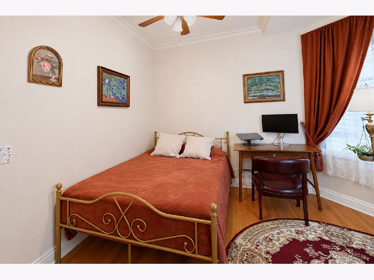
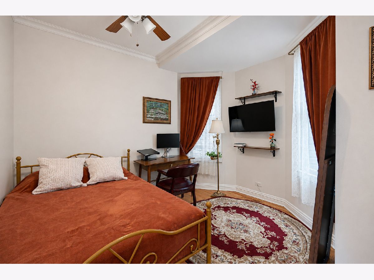
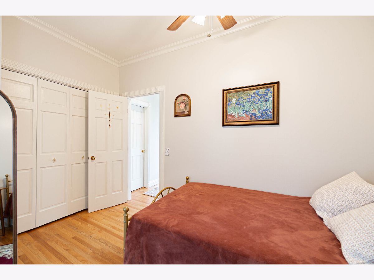
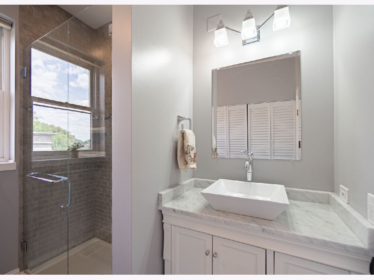
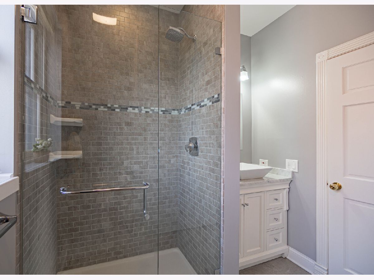
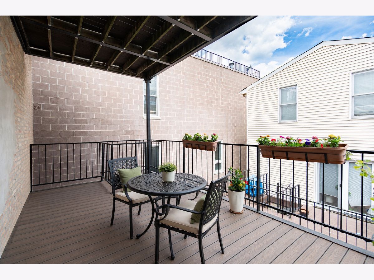
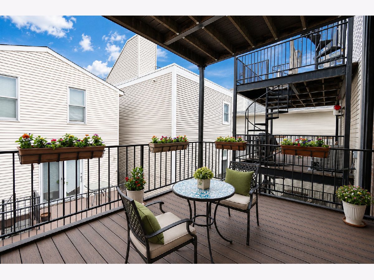
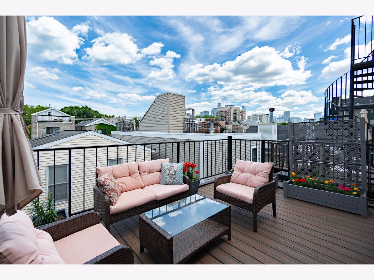
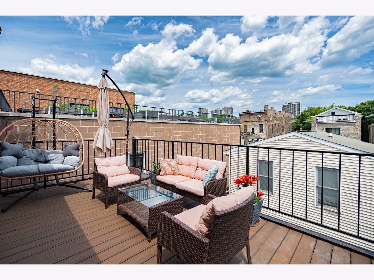
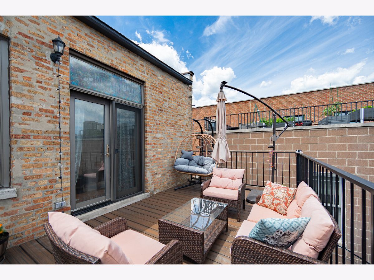
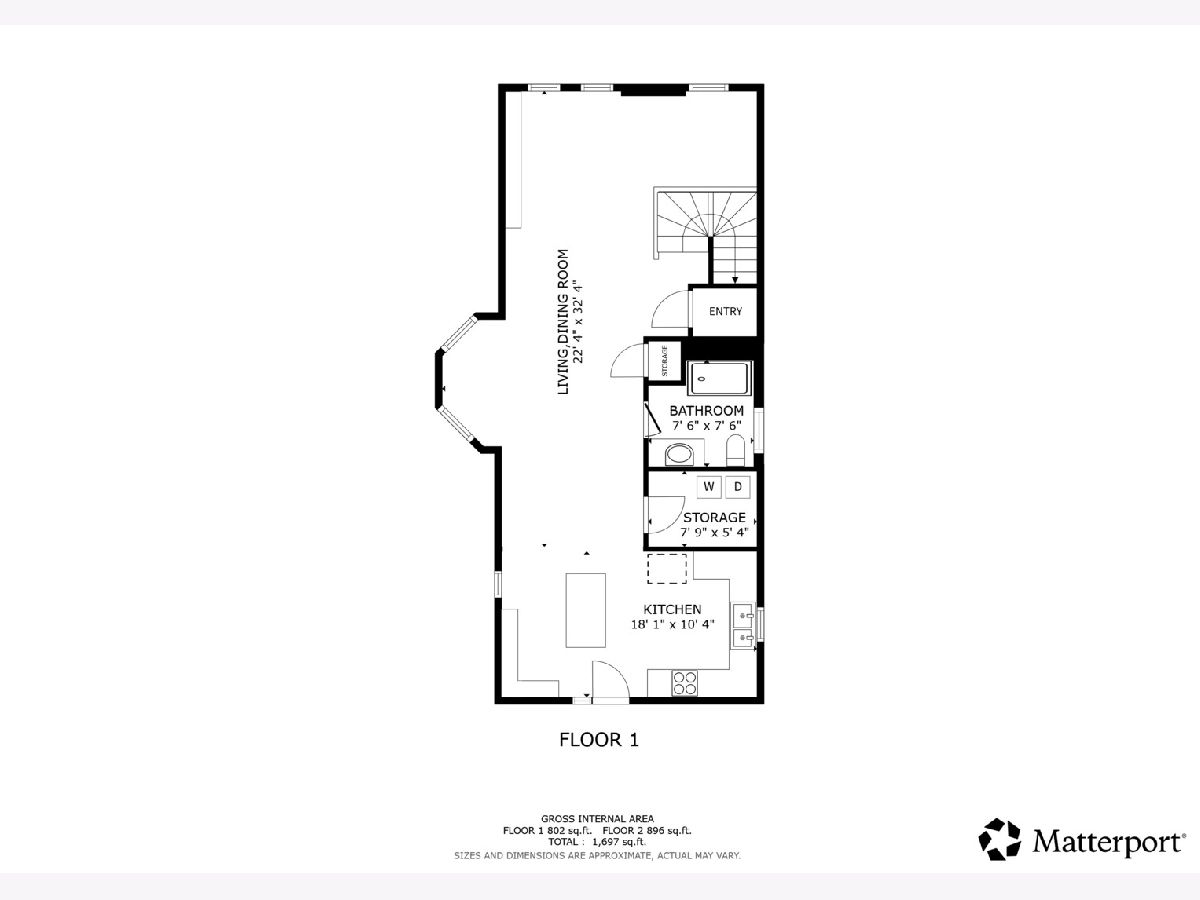
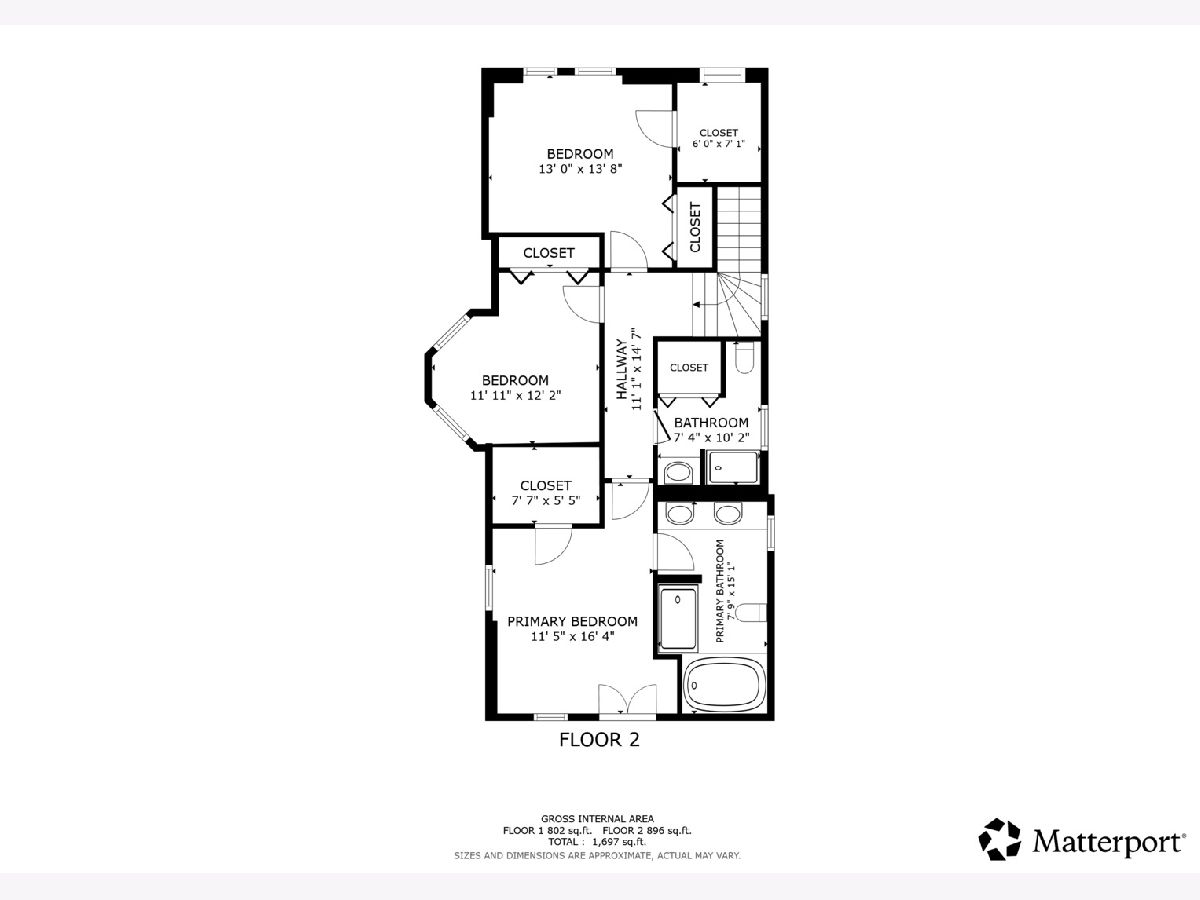
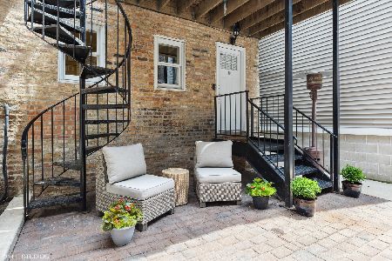
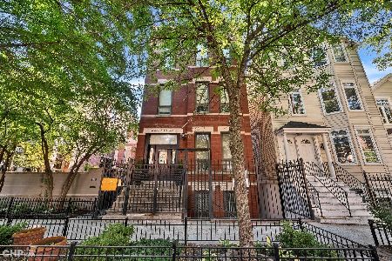
Experience the comfort and space of a single-family home in this expansive Old Town duplex, offering approximately 2,000 square feet of interior living space plus 350 square feet of private outdoor areas. Nestled within a charming, classic Chicago brick building, this exceptional residence combines timeless character with modern convenience. The thoughtfully designed floor plan features soaring ceilings, oversized windows, hardwood floors, and all bedrooms conveniently situated on the upper level. The main living area provides exceptional flexibility with multiple gathering spaces, including a spacious living room, dedicated office or den area, breakfast nook, and an impressive formal dining room. From here, step out onto a large private deck ideal for outdoor dining, entertaining, grilling, or simply relaxing. The kitchen is equipped with abundant cabinetry, granite countertops, and stainless steel appliances. Upstairs, the generous primary suite offers a luxurious en-suite bath complete with dual vanities, a glass-enclosed shower, and a deep soaking tub. The bedroom also opens to a sun-filled private deck with attractive city views. A secondary bedroom features an adjoining bonus room that can easily serve as a walk-in closet, home office, study space, or playroom. An additional bedroom and full bath complete the upper level. Ample closet space and a dedicated utility room provide outstanding storage throughout. Located on a picturesque, tree-lined block of Mohawk Street surrounded by multi-million-dollar homes, this residence also benefits from permit parking. Enjoy easy access to the Brown and Red Line trains, the vibrant restaurants and shops of Old Town, and the nearby Clybourn Corridor-all just moments from your doorstep.
Property Specifics
| Condos/Townhomes | |
| 3 | |
| — | |
| — | |
| None | |
| Brick | |
| — | |
| — | |
| No | |
| — |
| Cook | |
| — | |
| 170 / Monthly | |
| Water, Insurance, Exterior Maintenance, Lawn Care, Scavenger | |
| Public | |
| Public Sewer | |
| Central Air | |
| Gas, Forced Air | |
| 12793719 | |
| 17041221081003 |
Nearby Schools
| NAME: | DISTRICT: | DISTANCE: | |
|---|---|---|---|
|
High School
Lincoln Park High School |
299 | Not in DB | |
Property History
| DATE: | EVENT: | PRICE: | SOURCE: |
|---|---|---|---|
| 29 Jun, 2007 | Sold | $559,000 | MRED MLS |
| 22 May, 2007 | Under contract | $559,000 | MRED MLS |
| — | Last price change | $599,000 | MRED MLS |
| 9 Apr, 2007 | Listed for sale | $599,000 | MRED MLS |
| 20 Dec, 2013 | Sold | $425,000 | MRED MLS |
| 3 Sep, 2013 | Under contract | $449,000 | MRED MLS |
| 8 Aug, 2013 | Listed for sale | $449,000 | MRED MLS |
| 10 Jan, 2024 | Sold | $594,900 | MRED MLS |
| 3 Dec, 2023 | Under contract | $599,900 | MRED MLS |
| 27 Sep, 2023 | Listed for sale | $599,900 | MRED MLS |
| 25 Oct, 2026 | Listed for sale | $799,900 | MRED MLS |
Room Specifics
Total Bedrooms: 3
Bedrooms Above Ground: 3
Bedrooms Below Ground: 0
Dimensions: 12X13
Floor Type: Hardwood
Dimensions: 13X11
Floor Type: Hardwood
Dimensions: 11X12
Floor Type: Hardwood
Full Bathrooms: 3
Bathroom Amenities: Whirlpool, Separate Shower, Double Sink
Bathroom in Basement: 0
Dimensions: 11X19
Floor Type: Hardwood
Dimensions: 8X11
Floor Type: Hardwood
Dimensions: 11X17
Floor Type: Hardwood
Rooms: Walk In Closet, Breakfast Room, Den, Deck
Name: Walk In Closet
Dimensions: 5X5
Floor Type: —
Name: Breakfast Room
Dimensions: 15X9
Floor Type: Hardwood
Name: Den
Dimensions: 7X7
Floor Type: —
Name: Deck
Dimensions: 14X12
Floor Type: —
Other Specifics
| — | |
| — | |
| — | |
| In Unit | |
| Hardwood | |
| Deck, Patio | |
| Balcony | |
| Common Grounds | |
| COMMON | |
| — | |
| Full | |
| Cathedral Ceiling(s) | |
| Range, Microwave, Dishwasher, Refrigerator, Washer, Dryer, Disposal | |
| Not in DB | |
| — | |
| — | |
| — |
Tax History
| Year | Property Taxes |
|---|---|
| 2007 | $6,777 |
| 2013 | $8,805 |
| 2024 | $13,473 |
| 2026 | $13,572 |
Contact Agent
Nearby Similar Homes


Nearby Sold Comparables

Contact Agent
Listing Provided By
Compass
