

14459 Gatses Lane, Homer Glen, Illinois 60491
Subdivision > Gatses Estates


$1,250,000
|
For Sale
|
|
| Status: | Active |
| Sqft: | 12,885 |
| Cost/Sqft: | $97 |
| Beds: | 6 |
| Baths: | 6 |
| Year Built: | 1984 |
| Property Taxes: | $16,719 |
| Lot Size: | 2,49 |
Property Specifics
| Single Family | |
| — | |
| — | |
| 1984 | |
| Finished, Exterior Entry, Rec/Family Area, Full, Walk-Out Access | |
| Brick, Cedar | |
| Asphalt | |
| — | |
| No | |
| 2.49 |
| Will | |
| Gatses Estates | |
| — / Not Applicable | |
| None | |
| Well | |
| Septic Tank | |
| Central Air | |
| Gas | |
| No | |
| 12666620 | |
| 1605092020500000 |
Nearby Schools
| NAME: | DISTRICT: | DISTANCE: | |
|---|---|---|---|
|
High School
Lockport Township High School |
205 | Not in DB | |


Room Specifics
All Bedroom Info:
Total Bedrooms: 6
Bedrooms Above Ground: 6
Bedrooms Below Ground: 0
Total Bedrooms: 6
Bedrooms Above Ground: 6
Bedrooms Below Ground: 0
Master Bedroom Info:
Dimensions: 15X18
Location: Main LevelDimensions: 15X18
Floor Type: Carpet
Second Bedroom Info:
Dimensions: 15X13
Location: —Dimensions: 15X13
Floor Type: Hardwood
Third Bedroom Info:
Dimensions: 12X16
Location: —Dimensions: 12X16
Floor Type: Hardwood
Fourth Bedroom Info:
Dimensions: 12X21
Location: —Dimensions: 12X21
Floor Type: Hardwood
Bathroom Info:
Full Bathrooms: 6
Partial Bathrooms: 1Full Bathrooms: 6
Bathroom Amenities: Whirlpool, Separate Shower, Double Sink
Bathroom in Basement: 1
Dining Room Info:
Dimensions: 16X17
Location: Main LevelDimensions: 16X17
Floor Type: Hardwood
Kitchen Info:
Dimensions: 30X16
Location: Main LevelDimensions: 30X16
Floor Type: Ceramic Tile
Features: Eating Area-Table Space, Island, Pantry-Walk-in, Custom Cabinetry, Granite Counters, Updated Kitchen
Laundry Room Info:
Dimensions: 24X15
Location: —Dimensions: 24X15
Floor Type: Carpet
Living Room Info:
Dimensions: 18X20
Location: Main LevelDimensions: 18X20
Floor Type: Hardwood
Family Room Info:
Dimensions: 17X34
Location: Main LevelDimensions: 17X34
Floor Type: Hardwood
Additional Rooms Info:
Rooms: Bedroom 5, Bedroom 6, Den, Mud Room, Office, Pantry
Basement: Finished, Exterior Entry, Rec/Family Area, Full, Walk-Out AccessRooms: Bedroom 5, Bedroom 6, Den, Mud Room, Office, Pantry
First Additional Room Info:
Name: Bedroom 5
Dimensions: 21X18
Location: —Name: Bedroom 5
Dimensions: 21X18
Floor Type: Marble
Second Additional Room Info:
Name: Den
Dimensions: 13X18
Location: Main LevelName: Den
Dimensions: 13X18
Floor Type: Hardwood
Third Additional Room Info:
Name: Office
Dimensions: 13X11
Location: Main LevelName: Office
Dimensions: 13X11
Floor Type: Hardwood
Fourth Additional Room Info:
Name: Pantry
Dimensions: 10X4
Location: Main LevelName: Pantry
Dimensions: 10X4
Floor Type: Hardwood
Fifth Additional Room Info:
Name: Mud Room
Dimensions: 14X11
Location: Main LevelName: Mud Room
Dimensions: 14X11
Floor Type: Ceramic Tile
Sixth Additional Room Info:
Name: Bedroom 6
Dimensions: 14X15
Location: —Name: Bedroom 6
Dimensions: 14X15
Floor Type: Hardwood
Other Specifics
| 5 | |
| Concrete Perimeter | |
| Circular Driveway, Side Driveway, Garage Door Opener, Garage, Garage Owned, Attached | |
| Upper Level, In Unit, Sink | |
| Hardwood | |
| Deck, Patio | |
| Outbuilding, Shed(s) | |
| — | |
| Mature Trees | |
| 370x250x372x251 | |
| Unfinished | |
| Full | |
| Vaulted Ceiling(s), Wet Bar, 1st Floor Bedroom, 1st Floor Full Bath, Walk-In Closet(s), Bookcases, Separate Dining Room, Pantry, Workshop | |
| Microwave, Dishwasher, Refrigerator, Freezer, Disposal, Stainless Steel Appliance(s), Cooktop, Oven, Range Hood | |
| Not in DB | |
| — | |
| — | |
| Double Sided, Wood Burning, Gas Starter |
Contact Agent
Nearby Similar Homes
14604 Creme Road, Homer Glen, Illinois 60491
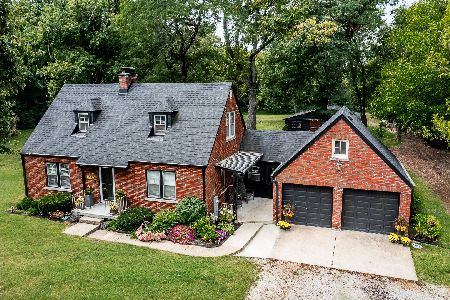
For Sale
$850,000
3 beds / 2.0 baths / 1,519 ft2
Single Family / Built: 1957
42
14455 147th Street, Homer Glen, Illinois 60491
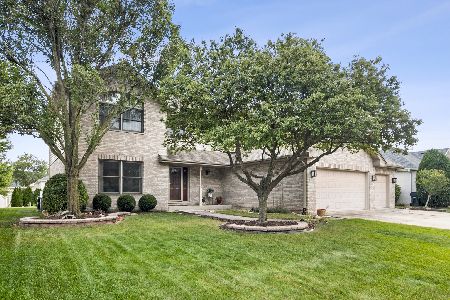
For Sale
$679,900
4 beds / 2.2 baths / 2,981 ft2
Single Family / Built: 2002
26
14521 Rathfarn Drive, Homer Glen, Illinois 60491
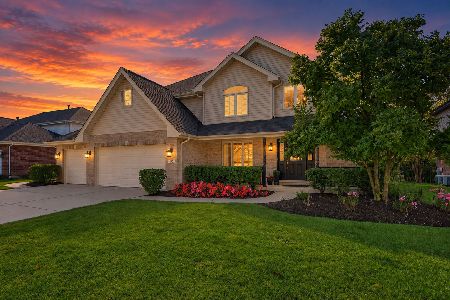
For Sale
$650,000
4 beds / 3.1 baths / 4,000 ft2
Single Family / Built: 2004
16
Nearby Sold Comparables
14445 Creme Road, Homer Glen, Illinois 60491

Sold
$244,625
6 beds / 3.0 baths / 4,327 ft2
Single Family / Built: 1951
5445
14413 Creme Road, Homer Glen, Illinois 60491
Sold
$155,000
4 beds / 2.0 baths / 3,200 ft2
Single Family / Built: 1977
5304
14433 Creme Road, Homer Glen, Illinois 60491
Sold
$239,900
4 beds / 1.0 baths / 1,499 ft2
Single Family / Built: 1957
3760
14433 Creme Road, Homer Glen, Illinois 60491

Sold
$309,000
4 beds / 1.0 baths / 1,499 ft2
Single Family / Built: 1957
1565
14433 Creme Road, Homer Glen, Illinois 60491

Sold
$340,000
4 beds / 1.0 baths / 1,499 ft2
Single Family / Built: 1957
727
14403 Creme Road, Homer Glen, Illinois 60491
Sold
$177,900
3 beds / 1.0 baths / 1,244 ft2
Single Family / Built: 1957
4283
Contact Agent
Listing Provided By
Coldwell Banker Real Estate Group
