

1446 Catalpa Avenue, Edgewater, Chicago, Illinois 60640


$1,390,000
|
For Sale
|
|
| Status: | New |
| Sqft: | 0 |
| Cost/Sqft: | — |
| Beds: | 7 |
| Baths: | 0 |
| Year Built: | 1913 |
| Property Taxes: | $12,801 |
| Lot Size: | 0,00 |
Description
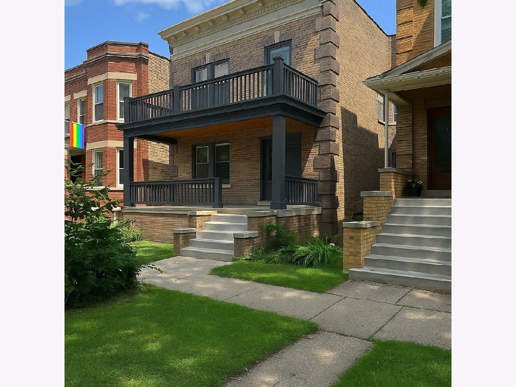
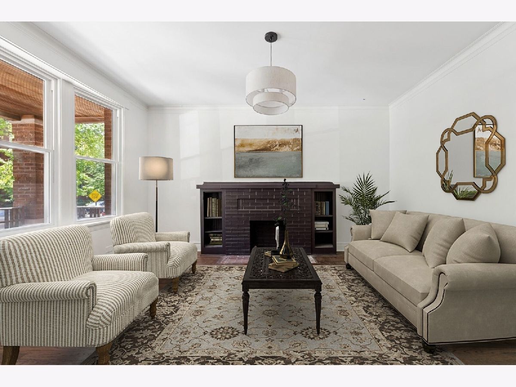
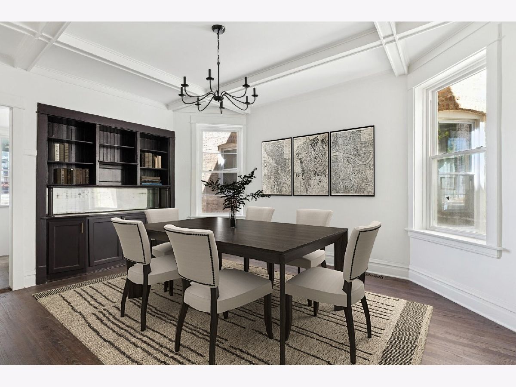
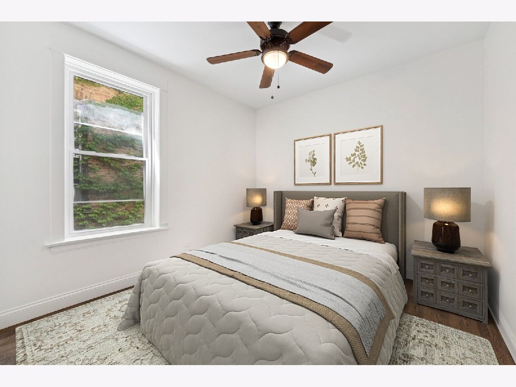
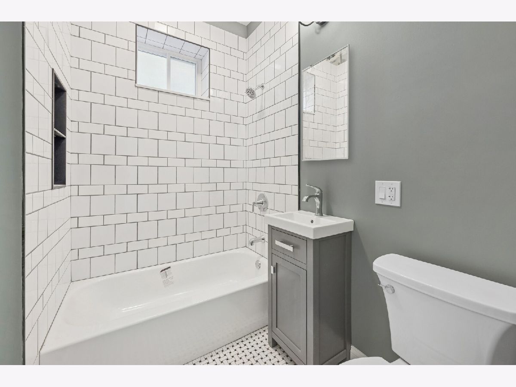
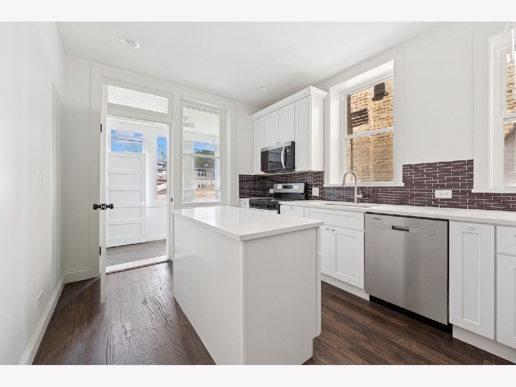
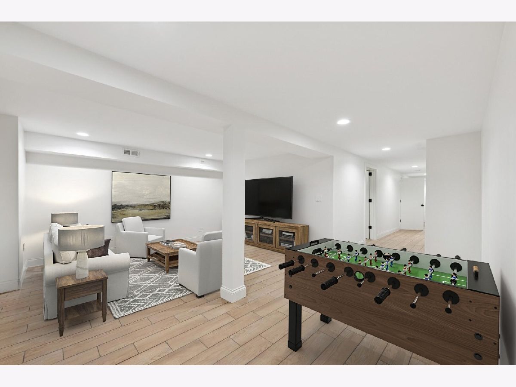
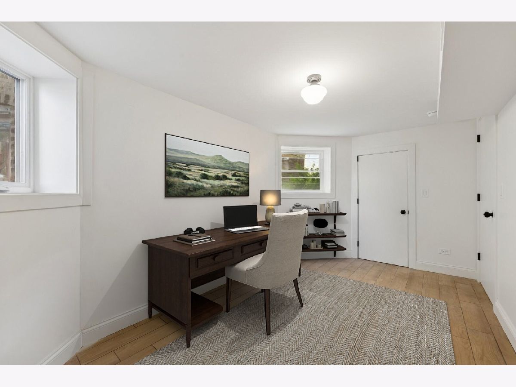
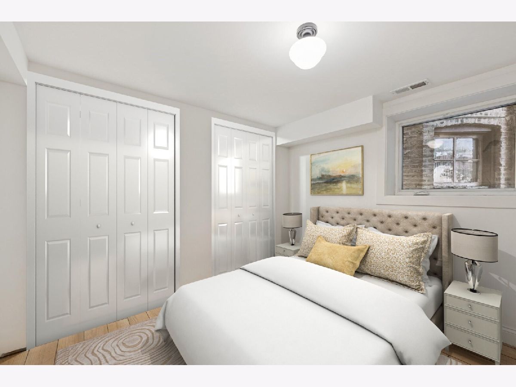
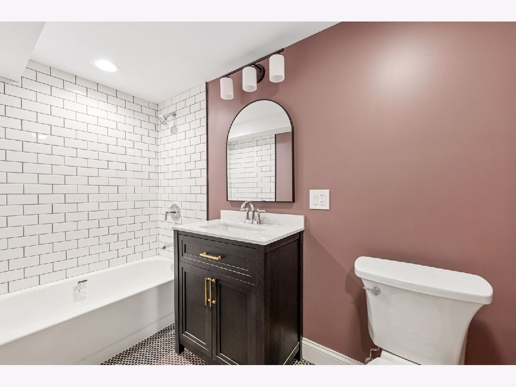
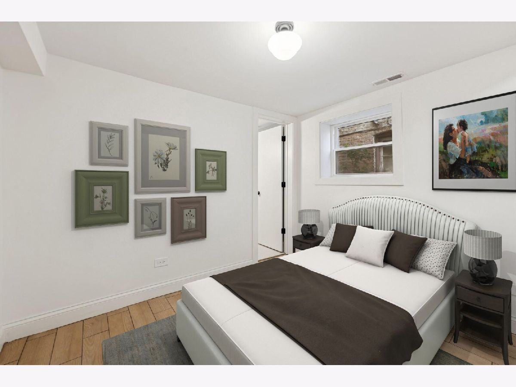
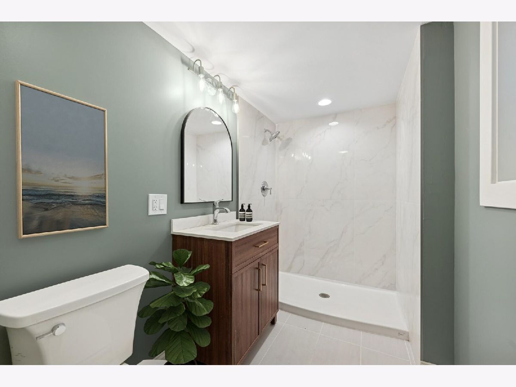
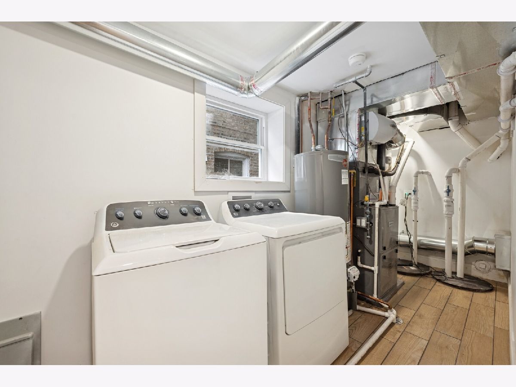
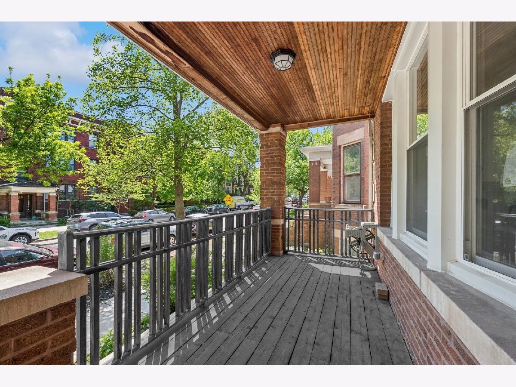
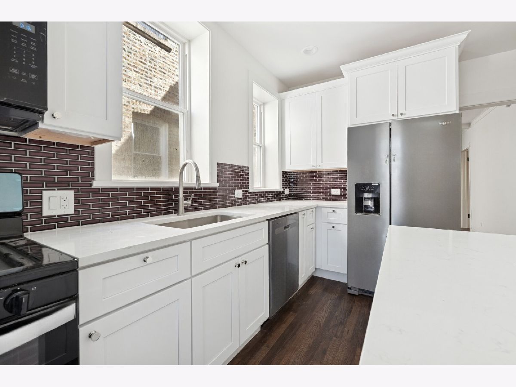
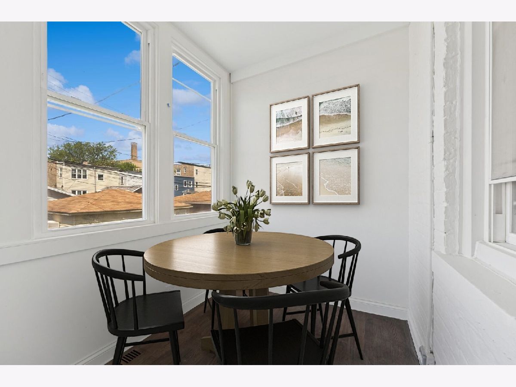
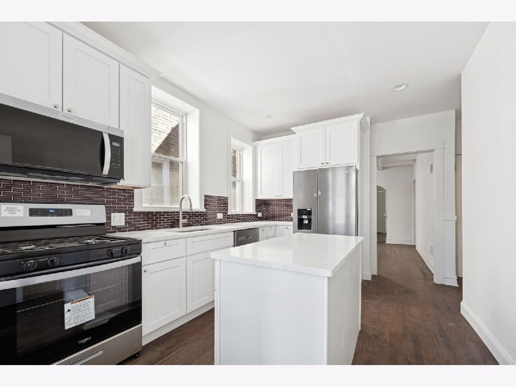
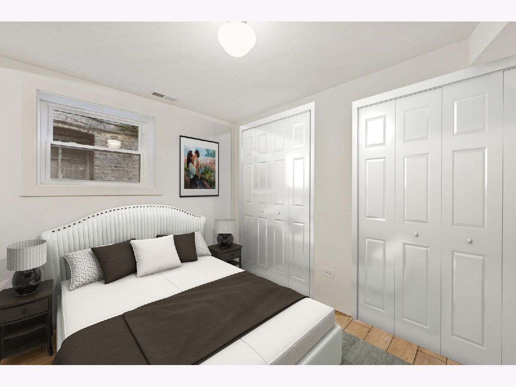
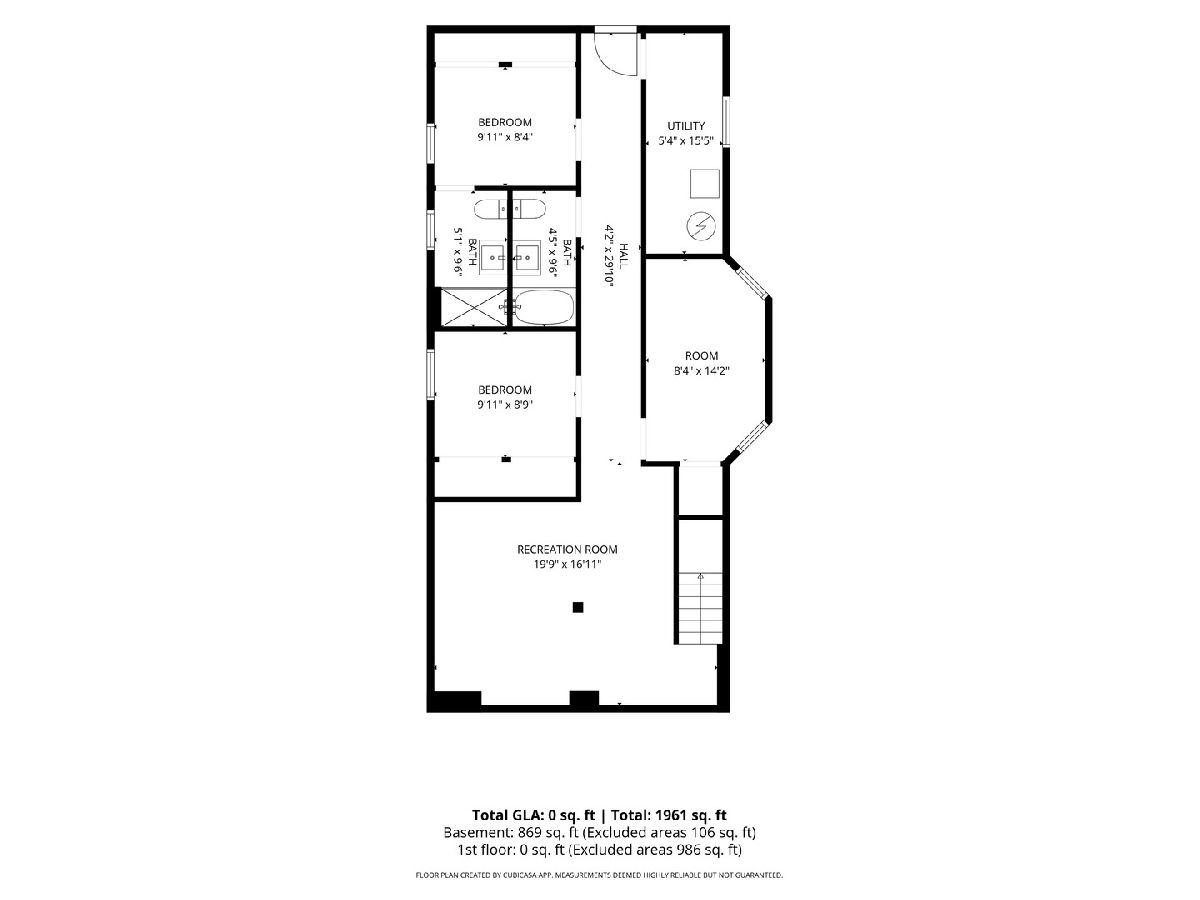
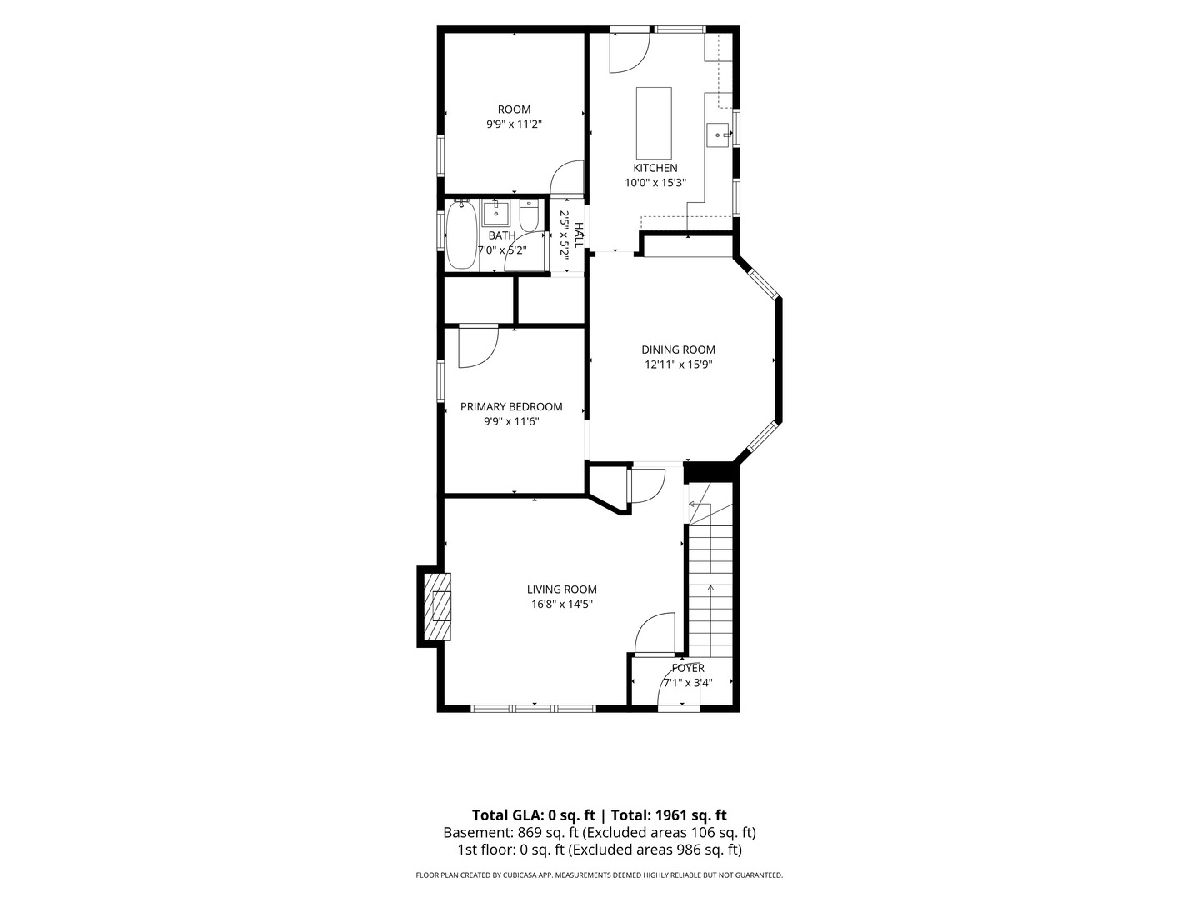
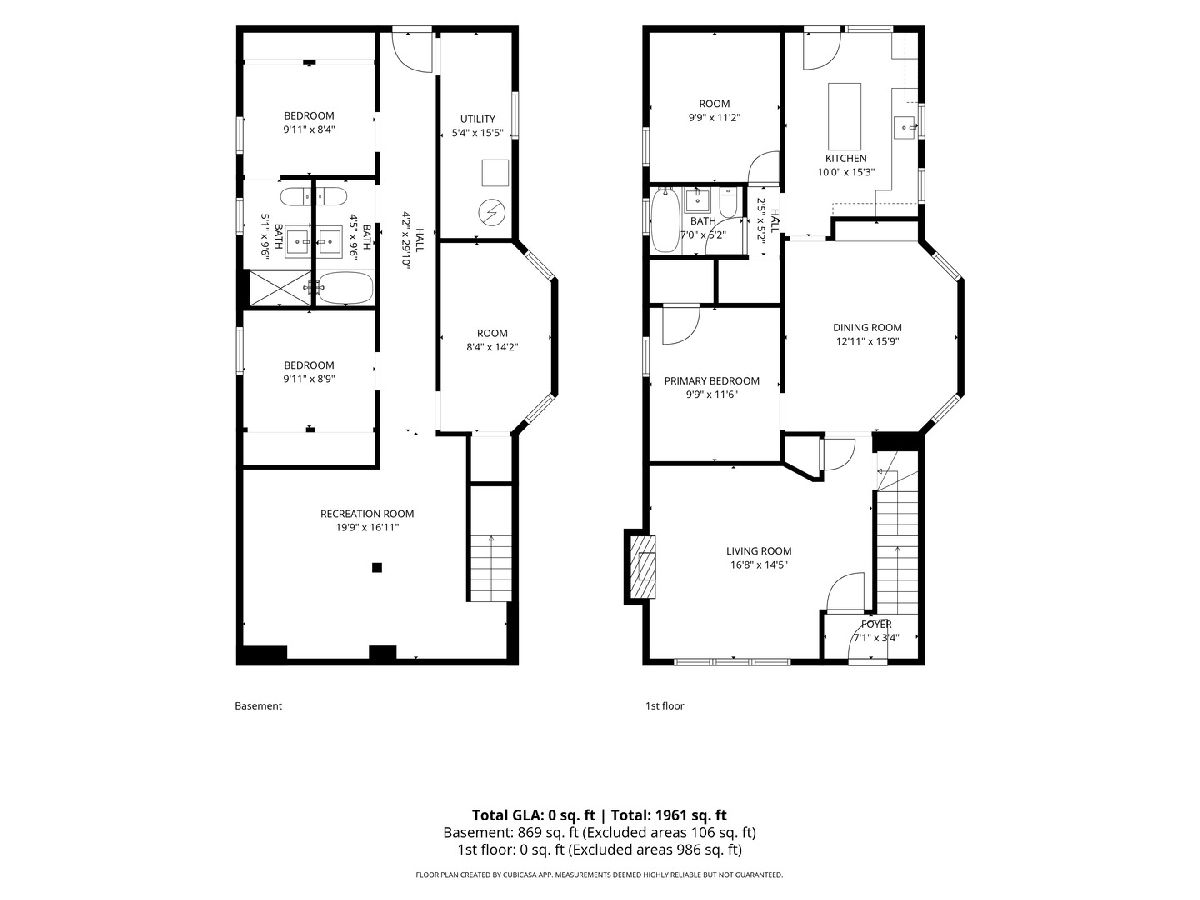
Classic Chicago two-flat in the heart of Andersonville, thoughtfully updated in 2025 to blend modern amenities with timeless vintage charm. An exceptional investment opportunity, this property is ideal as a live-in, owner-occupied home with rental income or as a fully leased, income-producing asset. The second-floor two-bedroom apartment features central A/C, in-unit laundry, and a beautifully renovated kitchen that opens to the enclosed back porch, creating space for both an island and a kitchen table overlooking the backyard. A formal dining room has been preserved, while the spacious living room and office nook open to a front porch overlooking the picturesque, tree-lined street. The first-floor duplex-down offers five bedrooms (two on the main level and three below), providing exceptional flexibility for a growing household, a group of housemates, guests, or home offices. The historic floor plan has been thoughtfully maintained on the first floor, featuring a formal dining room with the original built-in cabinetry and an enclosed back porch that serves as an ideal breakfast room or mudroom. The home includes three bathrooms, including a beautifully renovated vintage-style bath on the main level, a spa-inspired ensuite, and a second sophisticated lower-level bath. The finished lower level also offers a family room and in-unit laundry. Enjoy an evening on the porch, grilling on the back patio (with a gas hookup), playing in the spacious turf backyard, or gardening. A two-car garage, newly re-sided in 2025, completes this exceptional Andersonville property, located just down the street from Pizza Lobo and Little Bad Wolf. Andersonville is known for its locally owned businesses, bars, restaurants, and cafes. The area also offers exceptional schools, including Pierce Elementary, the Waldorf School, and Rogers Park Montessori School, and is a short walk to the Metra station, the Berwyn L station, and Foster Beach. Second floor tenants are lease runs to May 2027. First floor tenants are on a month-to-month lease and would like to stay.
Property Specifics
| Multi-unit | |
| — | |
| — | |
| 1913 | |
| — | |
| — | |
| No | |
| — |
| Cook | |
| — | |
| — / — | |
| — | |
| — | |
| — | |
| 12706004 | |
| 14081020360000 |
Room Specifics
Total Bedrooms: 7
Bedrooms Above Ground: 7
Bedrooms Below Ground: 0
Dimensions: —
Floor Type: —
Dimensions: —
Floor Type: —
Dimensions: —
Floor Type: —
Dimensions: —
Floor Type: —
Dimensions: —
Floor Type: —
Dimensions: —
Floor Type: —
Full Bathrooms: 4
Bathroom Amenities: —
Bathroom in Basement: 0
Rooms: —
Basement Description: —
Other Specifics
| 2 | |
| — | |
| — | |
| — | |
| — | |
| 30 x 125 | |
| — | |
| — | |
| — | |
| — | |
| Not in DB | |
| — | |
| — | |
| — | |
| — |
Contact Agent
Nearby Similar Homes
Nearby Sold Comparables

Contact Agent
Listing Provided By
Compass
