

1446 Lexington Street, Near West Side, Chicago, Illinois 60607


$1,095,000
|
For Sale
|
|
| Status: | Contingent |
| Sqft: | 0 |
| Cost/Sqft: | — |
| Beds: | 6 |
| Baths: | 0 |
| Year Built: | 1882 |
| Property Taxes: | $853 |
| Lot Size: | 0,00 |
Description
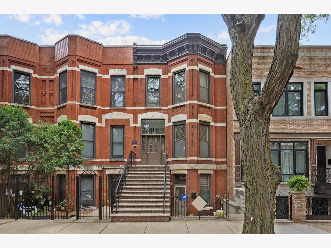
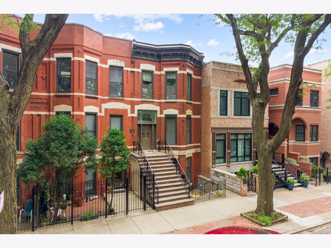
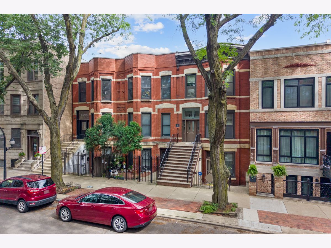
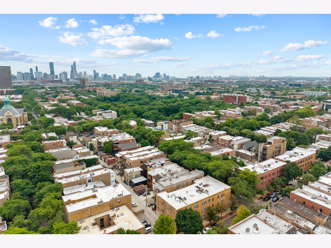
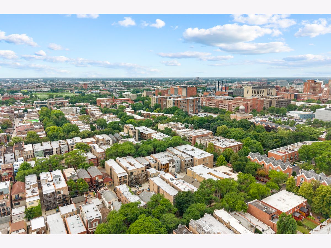
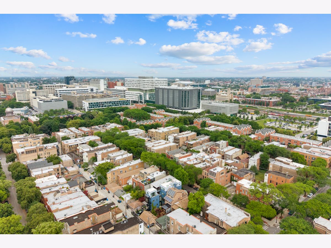
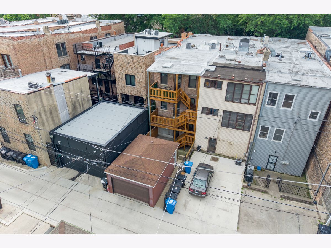
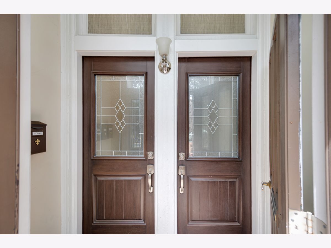
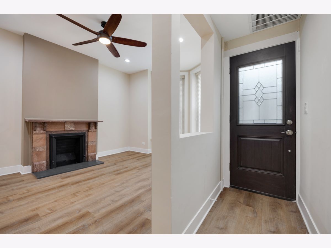
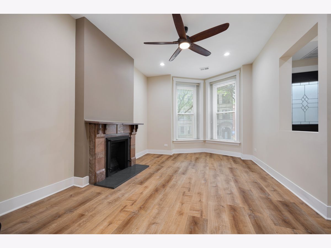
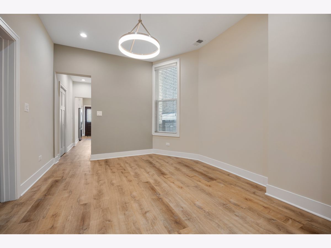
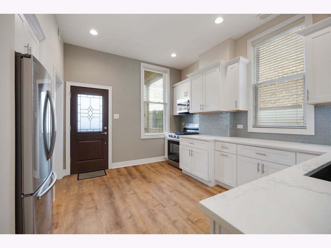
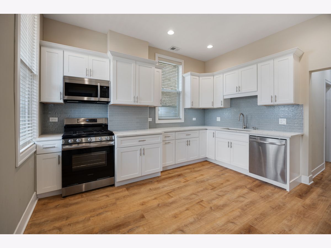
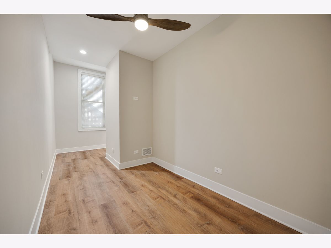
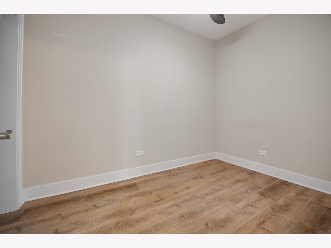
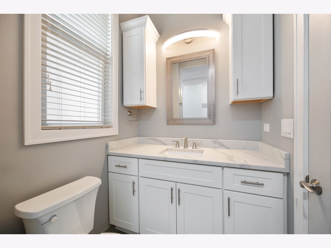
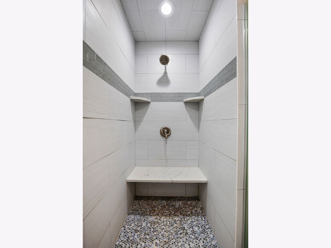
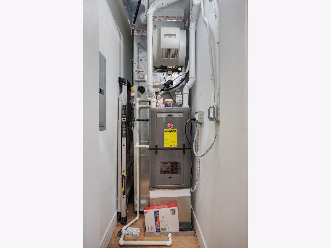
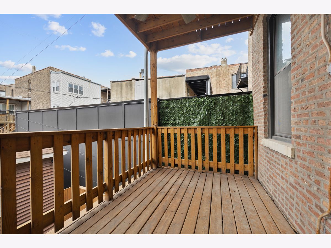
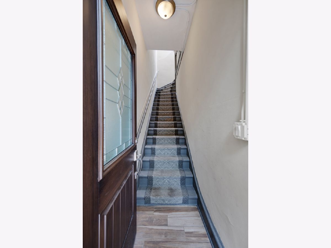
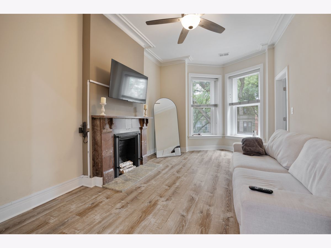
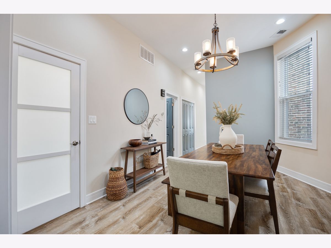
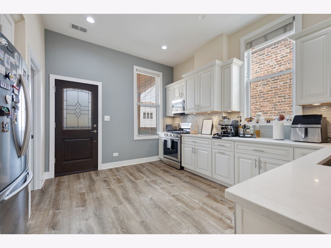
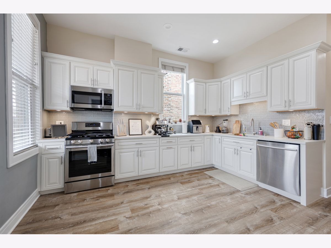
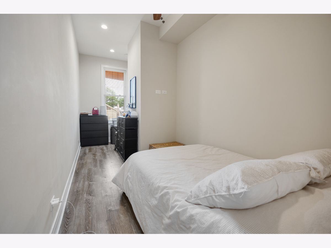
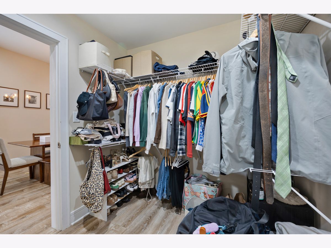
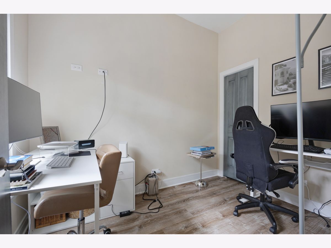
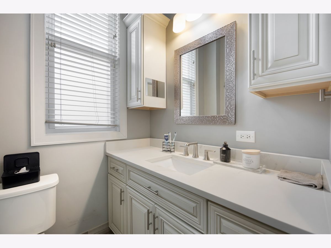
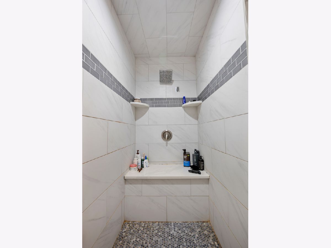
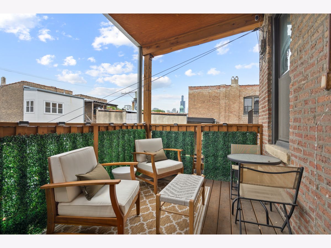
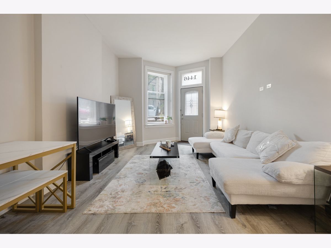
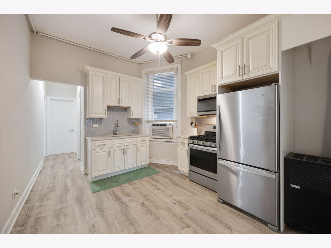
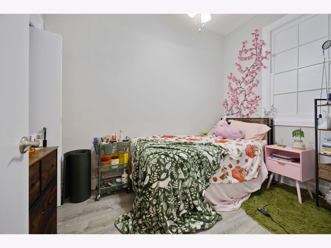
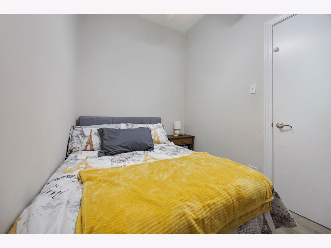
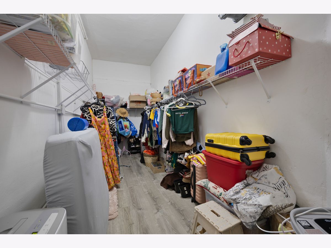
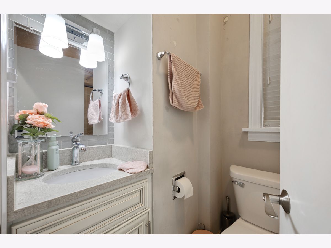
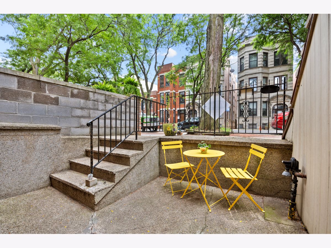
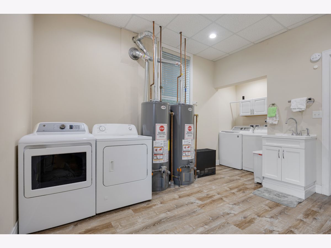
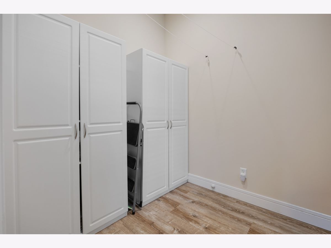
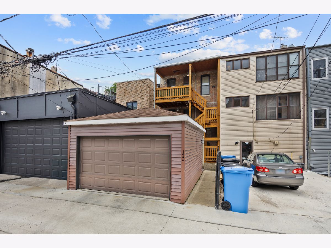
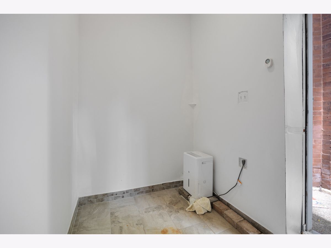
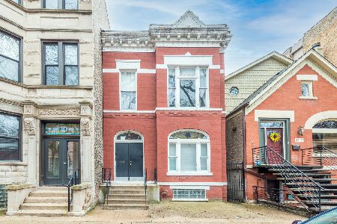
Don't miss out on seeing this rehabbed beautiful 3 flat building on a quiet and desirable street in the "Little Italy" neighborhood. Many newer items include: light fixtures, ceiling fans, HVAC (1st & 2nd floor units), LPV & ceramic flooring, doors (interior & exterior), windows, window treatments, kitchen cabinets/quartz tops and ceramic backsplashes, appliances, bathrooms (1st & 2nd floor units have massive showers), generous size closets and a shared building onsite laundry room with 2 dryers (one newer and one older) & 2 washers (one newer and one older). The 1st & 2nd floor units have large back porches off the kitchens perfect for relaxing under the ceiling fan during summer nights. This 1885 Victorian has a much-sought after location - walking distance to the UIC East Campus, the Illinois Medical District (Rush, Cook County & West Side VA Hospitals along with the UIC Medical Schools of nursing, dental & pharmacy) the CTA buses / EL trains not to mention the entertainment area of Taylor Street. Easy access to major highways (I-290 & I-90/94) along with being so close to downtown Chicago makes this location even better. Property being solid in "as is" condition. Agent-Owned.
Property Specifics
| Multi-unit | |
| — | |
| — | |
| 1882 | |
| — | |
| — | |
| No | |
| — |
| Cook | |
| — | |
| — / — | |
| — | |
| — | |
| — | |
| 12721657 | |
| 17173030300000 |
Nearby Schools
| NAME: | DISTRICT: | DISTANCE: | |
|---|---|---|---|
|
High School
Wells Community Academy Senior H |
299 | Not in DB | |


Room Specifics
Total Bedrooms: 6
Bedrooms Above Ground: 6
Bedrooms Below Ground: 0
Dimensions: —
Floor Type: —
Dimensions: —
Floor Type: —
Dimensions: —
Floor Type: —
Dimensions: —
Floor Type: —
Dimensions: —
Floor Type: —
Full Bathrooms: 3
Bathroom Amenities: —
Bathroom in Basement: 0
Rooms: —
Basement Description: —
Other Specifics
| 1 | |
| — | |
| — | |
| — | |
| — | |
| 20 x 111 | |
| — | |
| — | |
| — | |
| — | |
| Not in DB | |
| — | |
| — | |
| — | |
| — |
Contact Agent
Nearby Similar Homes
Nearby Sold Comparables

Contact Agent
Listing Provided By
N. W. Village Realty, Inc.
