

1446 Springfield Avenue, North Lawndale, Chicago, Illinois 60623


$595,000
|
For Sale
|
|
| Status: | Active |
| Sqft: | 0 |
| Cost/Sqft: | — |
| Beds: | 5 |
| Baths: | 0 |
| Year Built: | 1898 |
| Property Taxes: | $8,754 |
| Days On Market: | 11 |
| Lot Size: | 0,00 |
Description
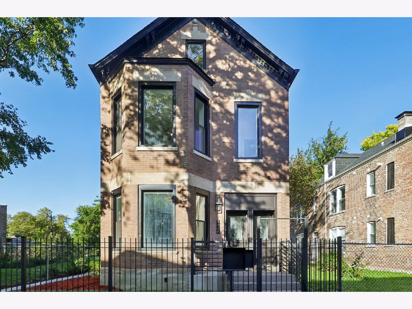
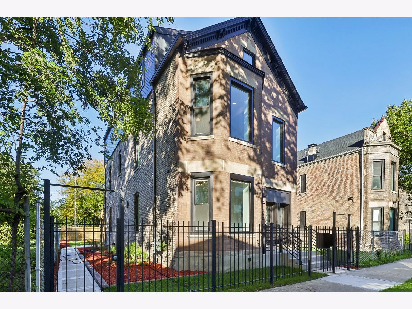
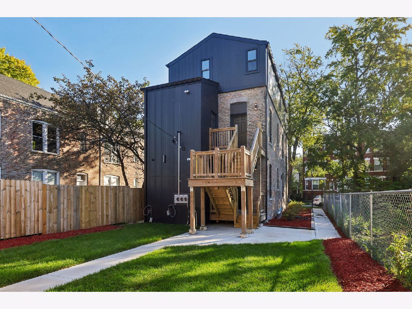
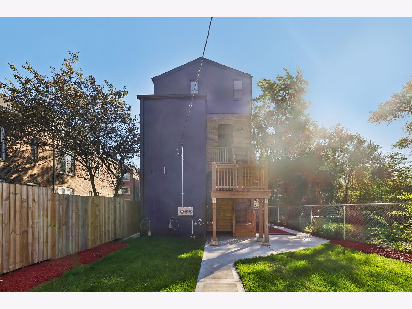
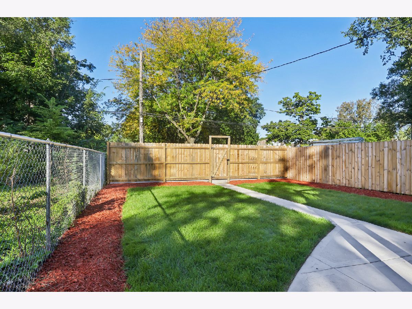
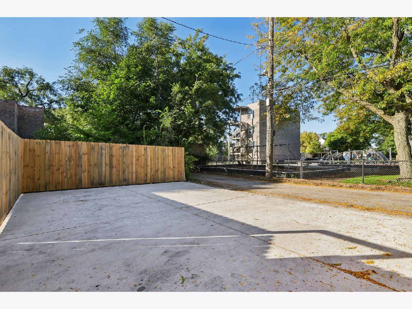
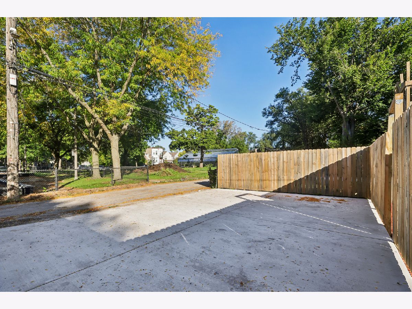
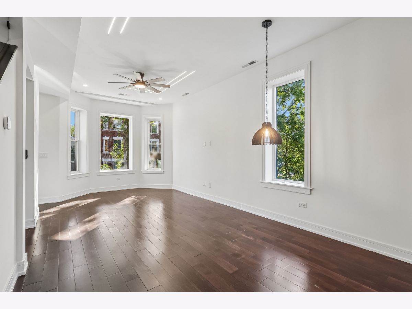
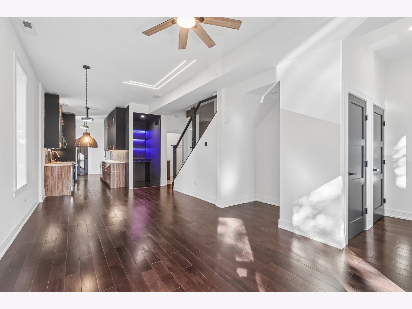
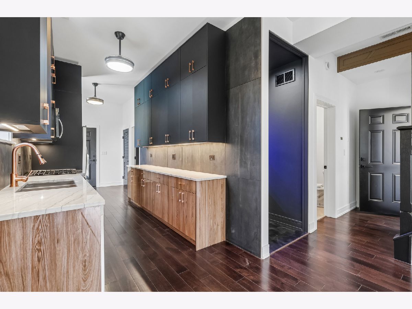
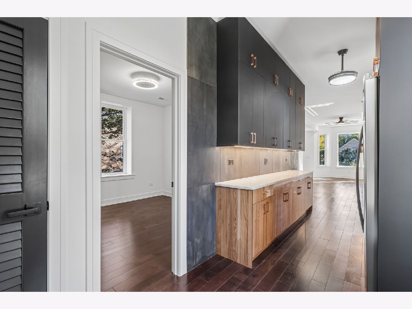
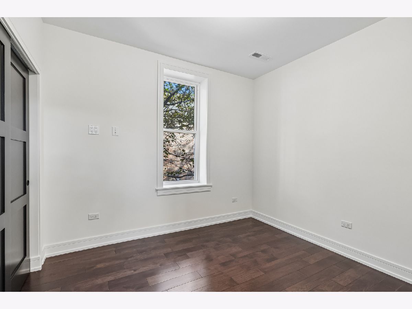
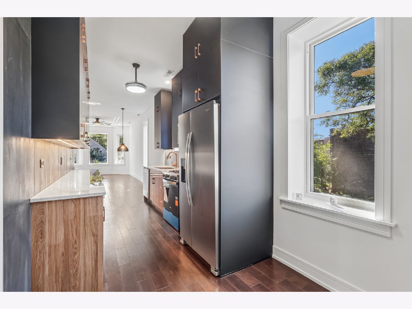
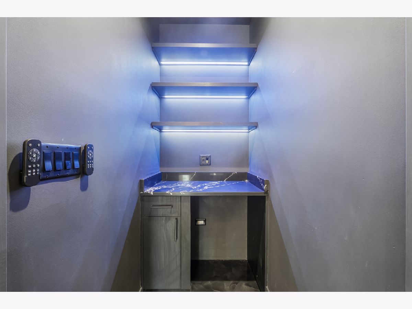
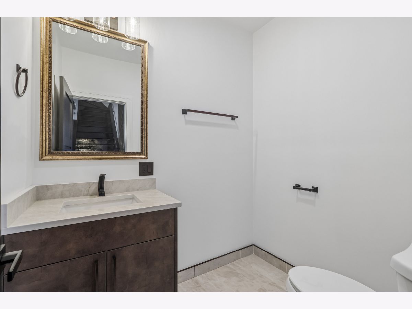
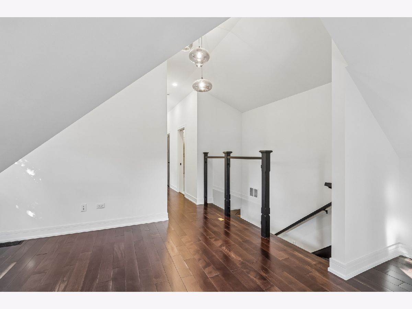
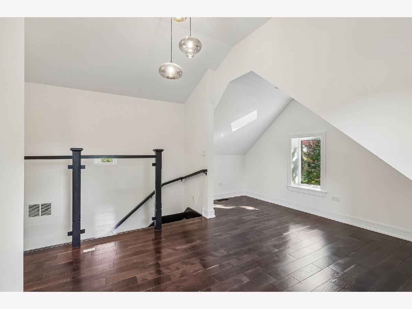
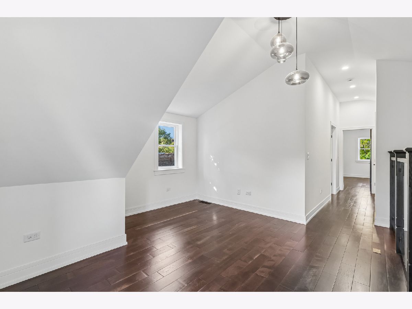
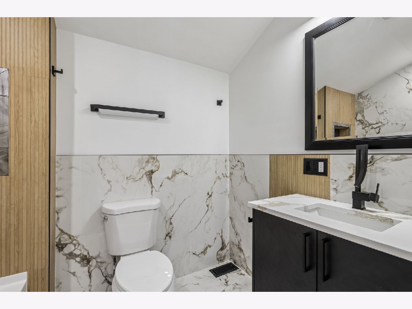
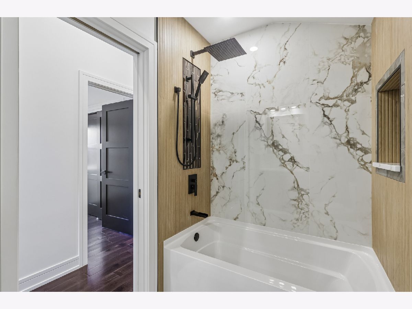
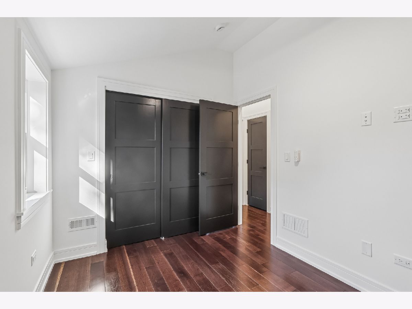
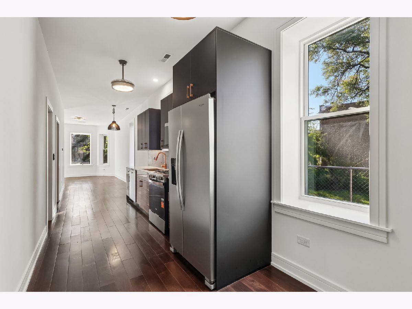
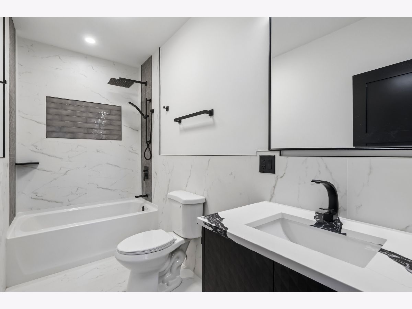
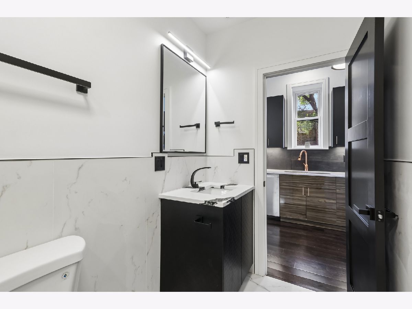
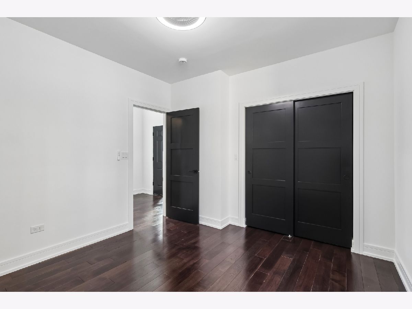
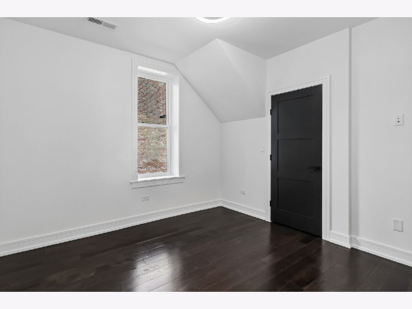
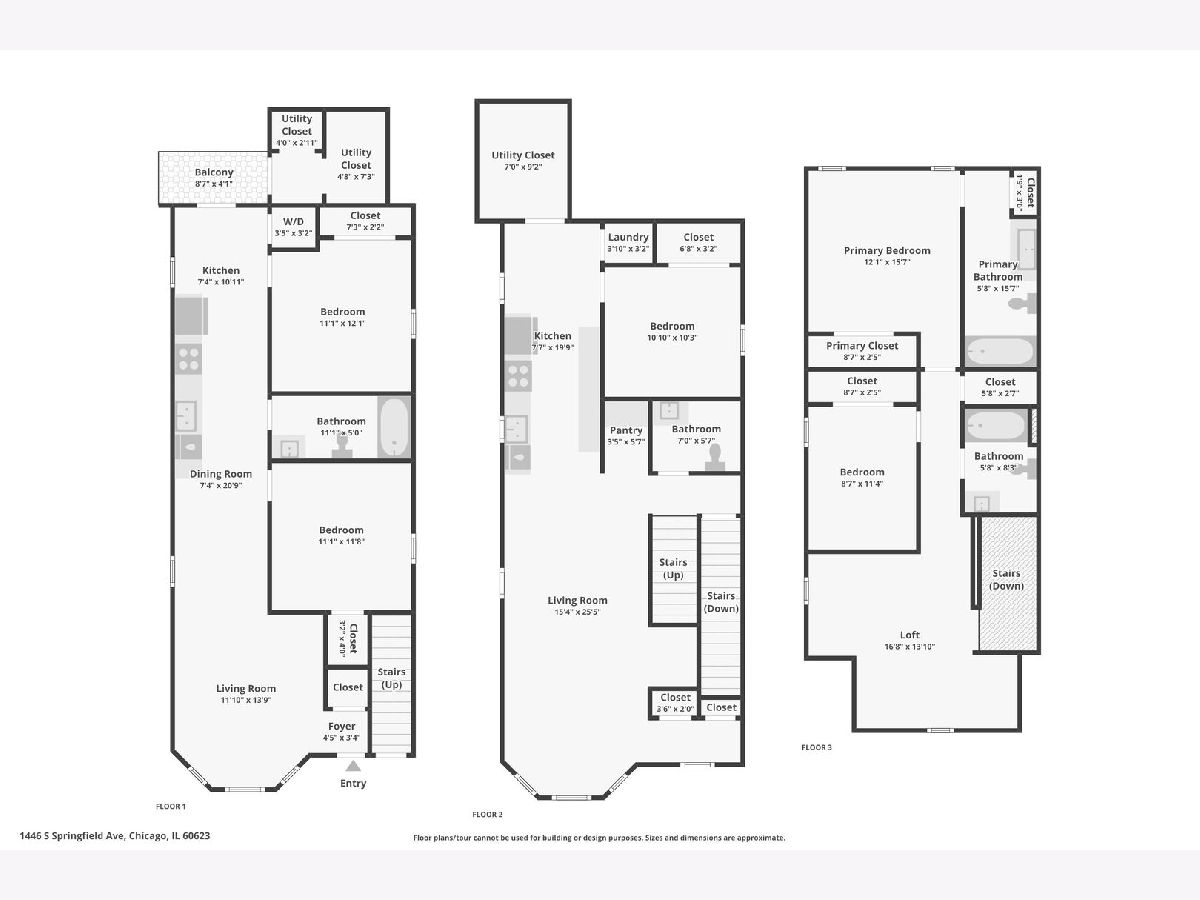
Welcome to 1446 S Springfield Ave, a new 2-flat in Chicago's North Lawndale community. This property blends classic Chicago architecture with a completely modern interior renovation, offering an outstanding opportunity for an owner-occupant or investor. Each unit features a bright, open layout with contemporary finishes, modern kitchens, sleek cabinetry, stainless-steel appliances, updated bathrooms, hardwood-style flooring, generous natural light, and in-unit laundry. Brand-new mechanical systems and thoughtfully finished living spaces make this property truly move-in ready. Enjoy rear outdoor space plus convenient access to neighborhood parks, public transportation, schools, shopping, and major city thoroughfares. Nearby recreational amenities and Chicago Park District facilities add to the neighborhood appeal, while the location provides convenient access to the greater West Side and downtown Chicago. Qualified owner-occupant buyers may be eligible for up to $20,000 in Cook County Land Bank purchase assistance, subject to program requirements and approval. A tremendous opportunity to live in one unit while generating income from the other. Schedule your private showing today!
Property Specifics
| Multi-unit | |
| — | |
| — | |
| 1898 | |
| — | |
| — | |
| No | |
| — |
| Cook | |
| Lawndale | |
| — / — | |
| — | |
| — | |
| — | |
| 12775703 | |
| 16231150380000 |
Nearby Schools
| NAME: | DISTRICT: | DISTANCE: | |
|---|---|---|---|
|
Grade School
Penn Elementary School |
299 | — | |
|
Middle School
Penn Elementary School |
299 | Not in DB | |
Property History
| DATE: | EVENT: | PRICE: | SOURCE: |
|---|---|---|---|
| 7 Oct, 2026 | Listed for sale | $595,000 | MRED MLS |
Room Specifics
Total Bedrooms: 5
Bedrooms Above Ground: 5
Bedrooms Below Ground: 0
Dimensions: —
Floor Type: —
Dimensions: —
Floor Type: —
Dimensions: —
Floor Type: —
Dimensions: —
Floor Type: —
Full Bathrooms: 4
Bathroom Amenities: Separate Shower,Double Sink,Soaking Tub
Bathroom in Basement: 0
Rooms: —
Basement Description: —
Other Specifics
| — | |
| — | |
| — | |
| — | |
| — | |
| 25 x 125 | |
| — | |
| — | |
| — | |
| — | |
| Not in DB | |
| — | |
| — | |
| — | |
| — |
Tax History
| Year | Property Taxes |
|---|---|
| 2026 | $8,754 |
Contact Agent
Nearby Similar Homes
Nearby Sold Comparables

Contact Agent
Listing Provided By
Berkshire Hathaway HomeServices Chicago
