

1447 Dearborn Street, Near North Side, Chicago, Illinois 60610


$2,500,000
|
For Sale
|
|
| Status: | Pending |
| Sqft: | 2,563 |
| Cost/Sqft: | $975 |
| Beds: | 3 |
| Baths: | 4 |
| Year Built: | 1901 |
| Property Taxes: | $0 |
| Days On Market: | 469 |
| Lot Size: | 0,00 |
Description
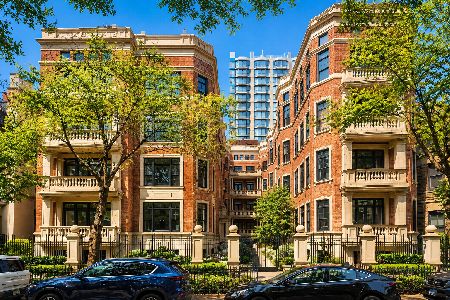
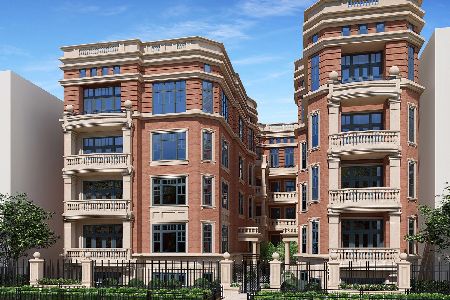
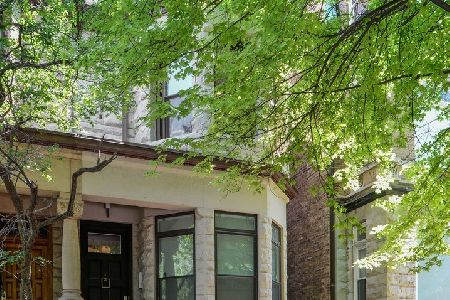
Eight new construction, exclusive, full-floor residences offer a refined lifestyle that blends eclectic interiors with unparalleled luxury and an estimated delivery date of 12 months. Discover an extraordinary opportunity to live boldly at 1447 N. Dearborn, an enduring Gold Coast icon. Nestled on a quiet street, these residences overlook treelined and courtyard views, offering a sense of peace in the heart of the city. Each residence at 1447 N. Dearborn boasts direct elevator access and expansive private outdoor spaces. Residence 3S is a 3 bedroom, 3.1 bath, single-floor residence with 9.5 ft ceilings and exquisite selections for all finishes. With 2563 SQFT of living space, this sprawling condominium lives more like a single-family home. Common areas include a beautifully landscaped courtyard with a graceful fountain that offers a moment of stillness, a wellness room for yoga, meditation, and light exercise, and tandem, attached, heated garage parking for 2-cars. Estimated delivery is 12 months from the date of the executed contract.
Property Specifics
| Condos/Townhomes | |
| 5 | |
| — | |
| 1901 | |
| 2025 | |
| None | |
| Brick, Stone | |
| — | |
| — | |
| No | |
| — |
| Cook | |
| — | |
| 1503 / Monthly | |
| Water, Parking, Insurance, Exterior Maintenance, Lawn Care, Scavenger, Snow Removal | |
| Lake Michigan | |
| Public Sewer | |
| Central Air | |
| Natural Gas, Radiant Floor | |
| 12410004 | |
| 17042110020000 |
Nearby Schools
| NAME: | DISTRICT: | DISTANCE: | |
|---|---|---|---|
|
Grade School
Ogden Elementary |
299 | — | |
|
Middle School
Ogden Elementary |
299 | Not in DB | |
|
High School
Lincoln Park High School |
299 | Not in DB | |
Property History
| DATE: | EVENT: | PRICE: | SOURCE: |
|---|---|---|---|
| 22 Jul, 2025 | Under contract | $2,500,000 | MRED MLS |
| 15 Jul, 2025 | Listed for sale | $2,500,000 | MRED MLS |


Room Specifics
Total Bedrooms: 3
Bedrooms Above Ground: 3
Bedrooms Below Ground: 0
Dimensions: 16X14
Floor Type: —
Dimensions: 12X15
Floor Type: —
Dimensions: 14X11
Floor Type: —
Full Bathrooms: 4
Bathroom Amenities: Separate Shower, Double Sink, Soaking Tub
Bathroom in Basement: 0
Dimensions: 14X12
Floor Type: Hardwood
Dimensions: 12X10
Floor Type: Hardwood
Features: Eating Area-Breakfast Bar, Eating Area-Table Space, Island
Dimensions: 21X17
Floor Type: Hardwood
Rooms: Walk In Closet, Breakfast Room, Pantry
Name: Walk In Closet
Dimensions: 12X6
Floor Type: —
Name: Breakfast Room
Dimensions: 14X11
Floor Type: Hardwood
Name: Pantry
Dimensions: 13X4
Floor Type: Hardwood
Other Specifics
| 2 | |
| — | |
| Tandem, Garage Owned, Attached, Garage | |
| Washer Hookup, In Unit | |
| Hardwood | |
| Deck | |
| Balcony | |
| — | |
| COMMON | |
| — | |
| Full | |
| Elevator, Built-in Features, Walk-In Closet(s) | |
| Double Oven, Range, Microwave, Dishwasher, Refrigerator, Freezer, Washer, Dryer, Disposal, Wine Refrigerator, Range Hood | |
| Not in DB | |
| — | |
| — | |
| Wood Burning, Gas Starter |
Tax History
| Year | Property Taxes |
|---|
Contact Agent
Nearby Similar Homes


Nearby Sold Comparables


Contact Agent
Listing Provided By
@properties Christie's International Real Estate
