

1448 Hervey Avenue, North Chicago, Illinois 60064


$265,000
|
For Sale
|
|
| Status: | Price Change |
| Sqft: | 1,478 |
| Cost/Sqft: | $179 |
| Beds: | 4 |
| Baths: | 2 |
| Year Built: | 1940 |
| Property Taxes: | $5,909 |
| Days On Market: | 17 |
| Lot Size: | 0,00 |
Description
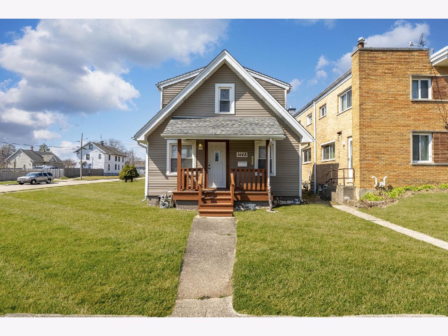
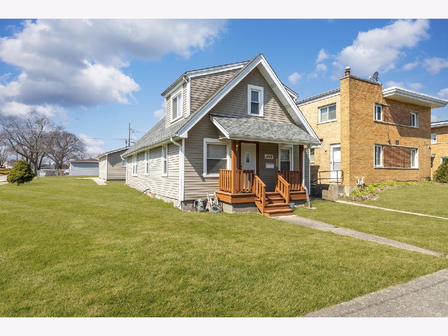
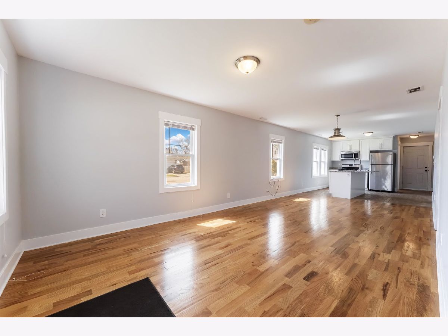
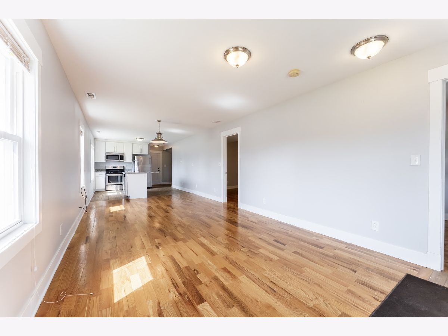
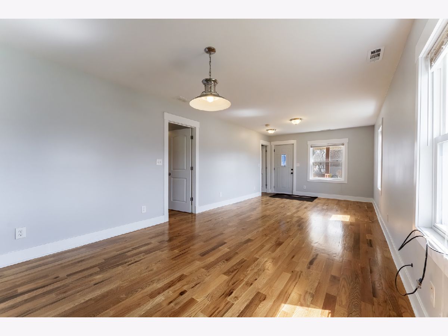
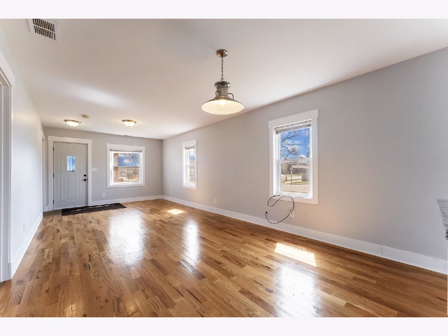
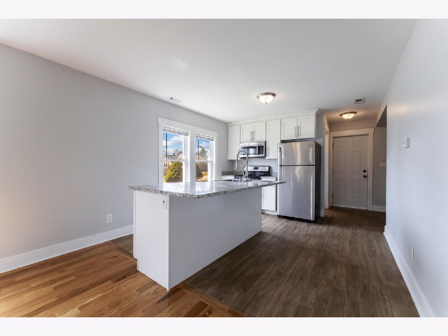
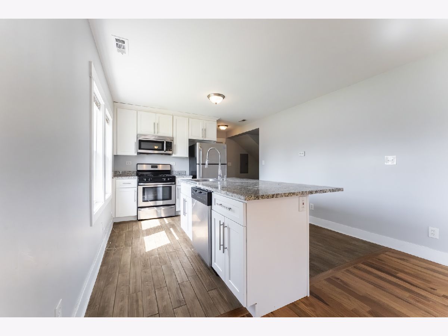
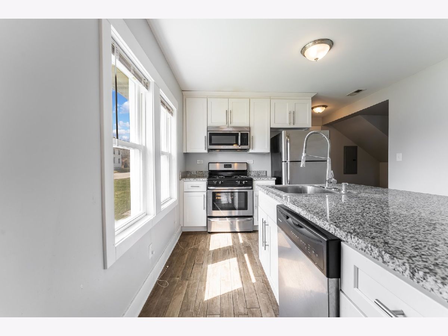
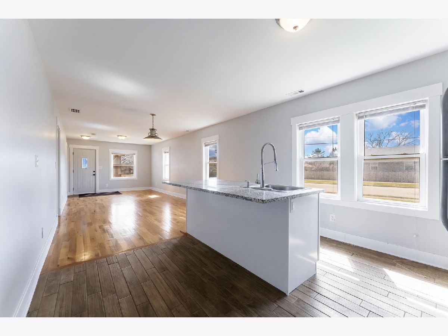
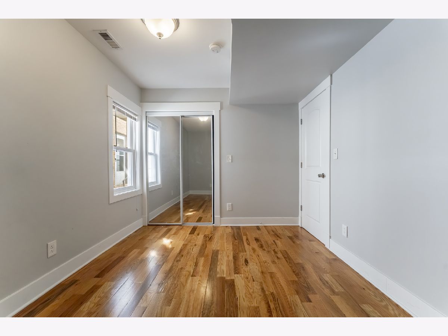
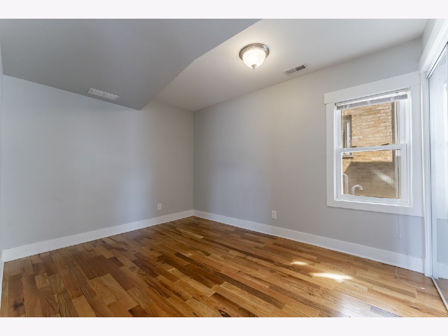
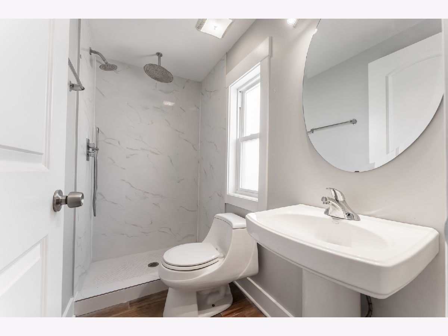
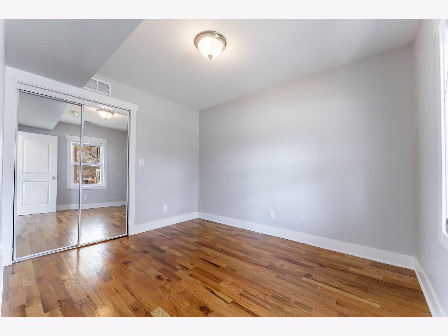
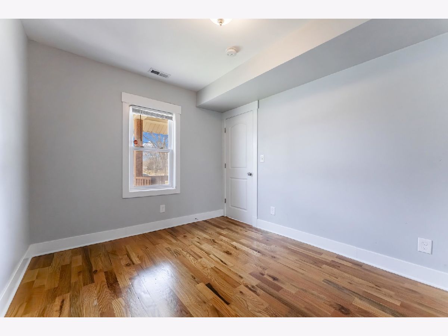
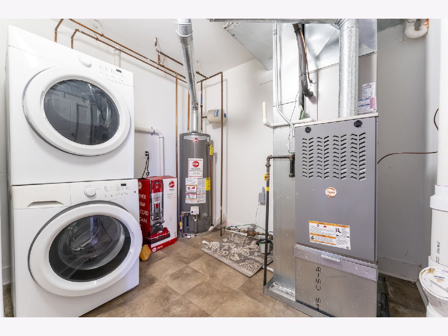
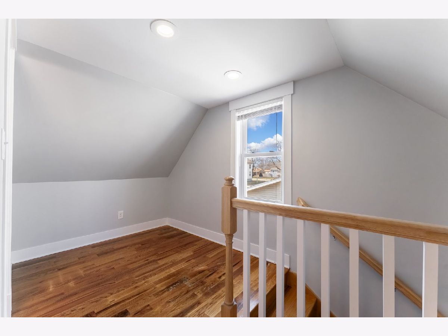
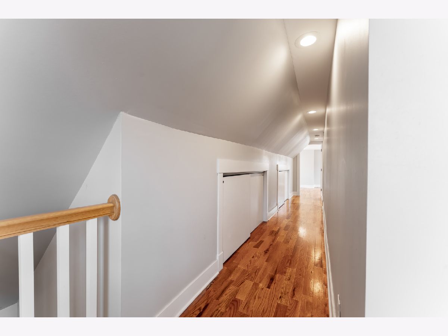
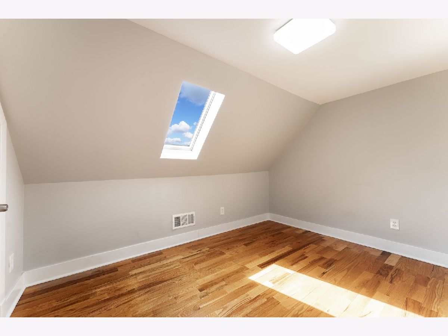
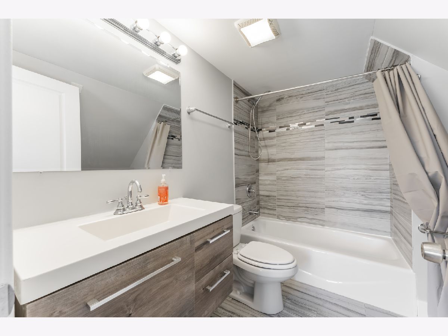
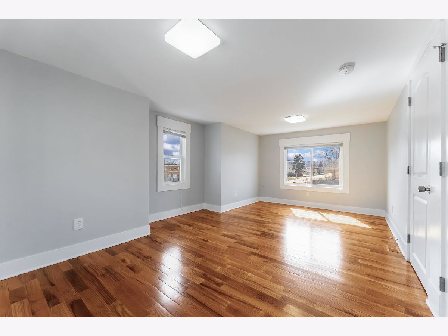
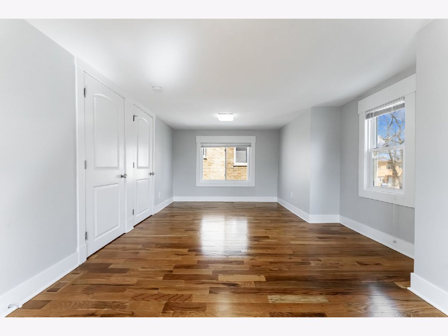
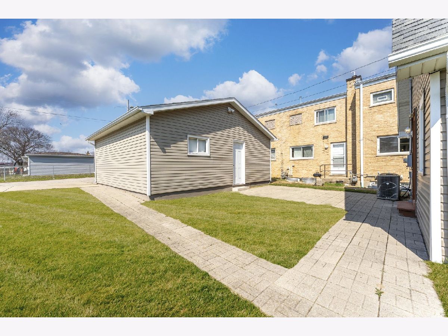
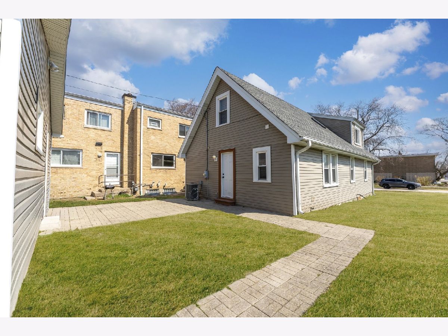
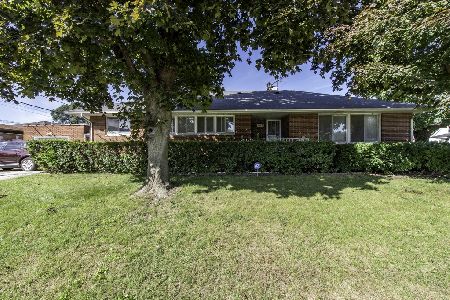
Modern Luxury Meets Ultimate Convenience This stunning, completely renovated corner-lot gem defines move-in ready. The bright, open-concept interior features soaring skylights, brand-new hardwood floors, and a gourmet kitchen finished with granite countertops and stainless steel appliances. Every detail has been upgraded for peace of mind, including a new roof, siding, windows, and designer bathrooms. With a spacious floor plan and a laundry room equipped with a brand-new washer and dryer, this home offers a seamless blend of style and functional comfort. Perfectly situated for work and play, you are minutes from the Great Lakes Naval Base, Six Flags Great America, and premier shopping at Gurnee Mills. Whether you're commuting to Chicago for a quick city trip or enjoying local entertainment, this central location puts the best of the lake county region at your doorstep. Don't miss your chance to own the finest "real gem" in the neighborhood-schedule your tour today!
Property Specifics
| Single Family | |
| — | |
| — | |
| 1940 | |
| 2022 | |
| None | |
| Aluminum Siding | |
| Asphalt | |
| — | |
| No | |
| — |
| Lake | |
| — | |
| — / Not Applicable | |
| None | |
| Public | |
| Public Sewer | |
| Central Air | |
| Gas | |
| No | |
| 12782236 | |
| 08324030390000 |
Property History
| DATE: | EVENT: | PRICE: | SOURCE: |
|---|---|---|---|
| 20 May, 2016 | Sold | $20,000 | MRED MLS |
| 28 Apr, 2016 | Under contract | $19,900 | MRED MLS |
| — | Last price change | $23,900 | MRED MLS |
| 28 Feb, 2016 | Listed for sale | $23,900 | MRED MLS |
| 9 Nov, 2018 | Listed for sale | $0 | MRED MLS |
| — | Last price change | $279,900 | MRED MLS |
| 9 Oct, 2026 | Listed for sale | $279,900 | MRED MLS |
Room Specifics
Total Bedrooms: 4
Bedrooms Above Ground: 4
Bedrooms Below Ground: 0
Dimensions: 11X11
Floor Type: Hardwood
Dimensions: 10X8
Floor Type: Hardwood
Dimensions: 11X9
Floor Type: Hardwood
Dimensions: 11X9
Floor Type: Hardwood
Full Bathrooms: 2
Bathroom Amenities: —
Bathroom in Basement: 0
Dimensions: 13X20
Floor Type: Hardwood
Dimensions: 13X11
Floor Type: Hardwood
Features: Island, Granite Counters, Updated Kitchen
Dimensions: 10X7
Floor Type: Ceramic Tile
Dimensions: 22X20
Floor Type: Hardwood
Rooms: No additional rooms
Other Specifics
| 2 | |
| Concrete Perimeter | |
| Detached, Garage | |
| — | |
| — | |
| — | |
| — | |
| — | |
| 50x122 | |
| — | |
| None | |
| — | |
| Range, Microwave, Dishwasher, Refrigerator, Washer, Dryer | |
| Not in DB | |
| — | |
| — | |
| — |
Tax History
| Year | Property Taxes |
|---|---|
| 2016 | $2,235 |
| — | $5,909 |
Contact Agent
Nearby Similar Homes


Nearby Sold Comparables



Contact Agent
Listing Provided By
RE/MAX ELEVATED LLC
