

1449 Crooked Creek Drive, Beecher, Illinois 60401


$344,999
|
For Sale
|
|
| Status: | New |
| Sqft: | 1,800 |
| Cost/Sqft: | $192 |
| Beds: | 3 |
| Baths: | 2 |
| Year Built: | 2004 |
| Property Taxes: | $6,764 |
| Lot Size: | 0,44 |
Description
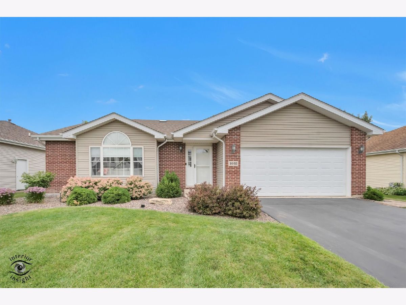
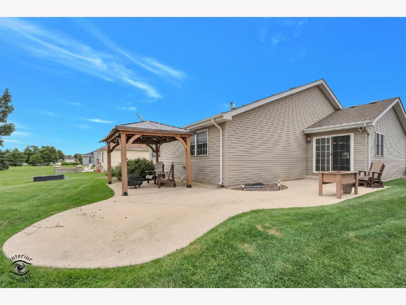
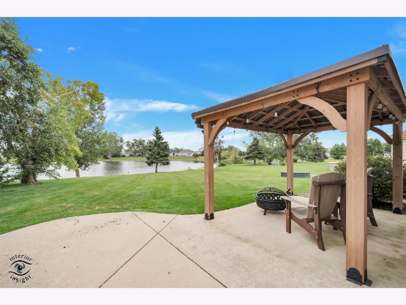
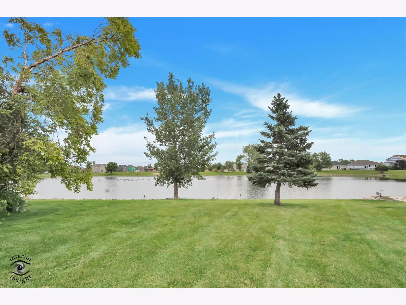
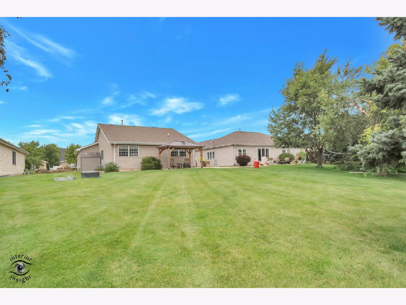
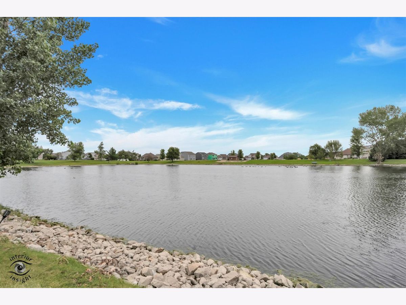
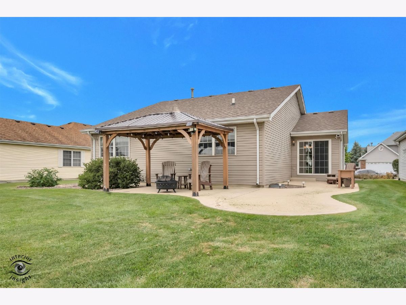
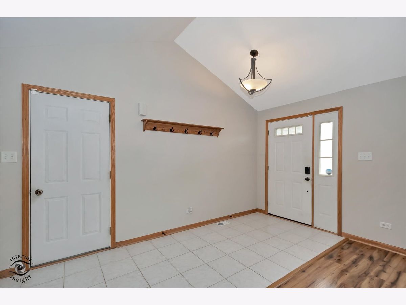
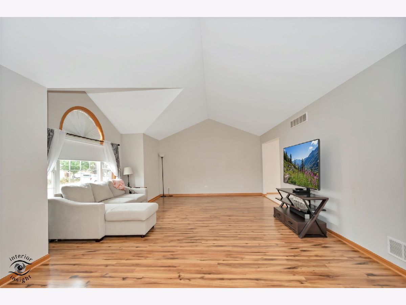
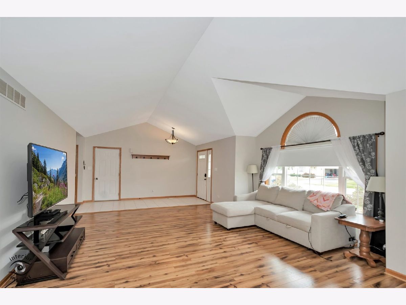
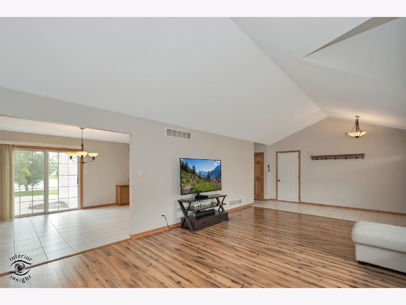
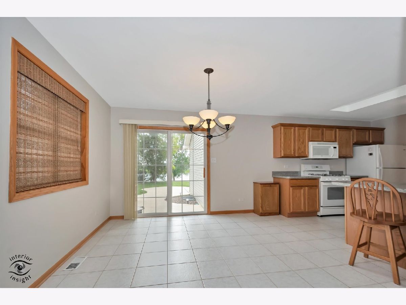
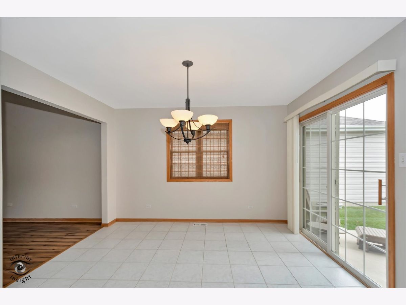
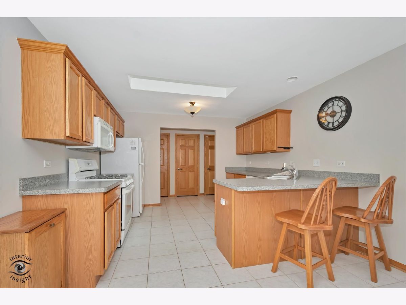
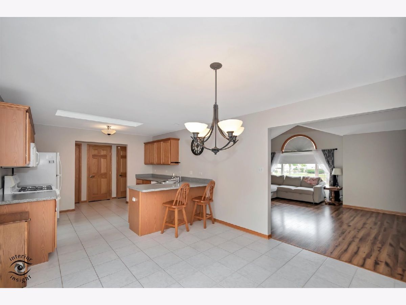
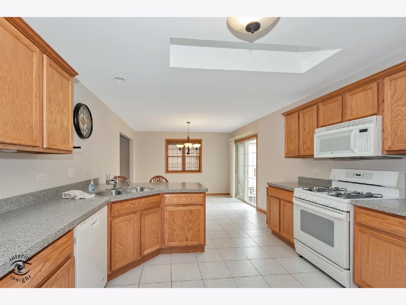
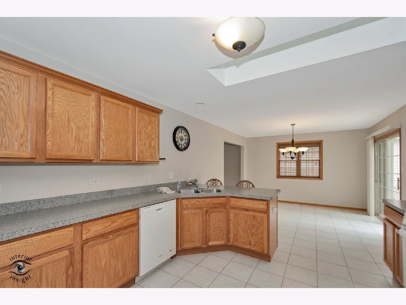
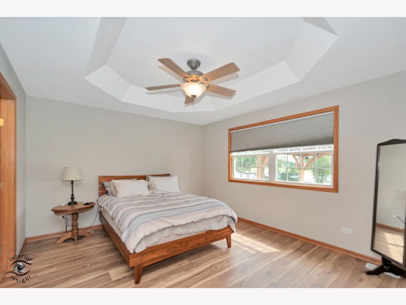
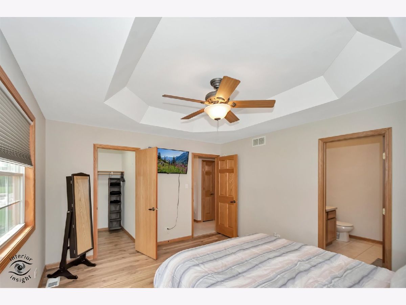
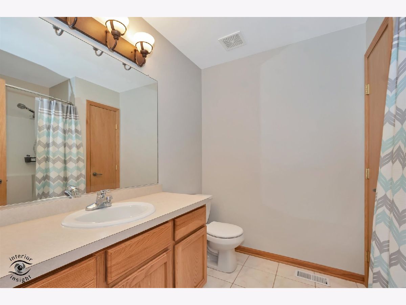
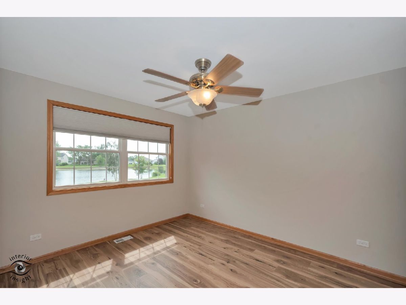
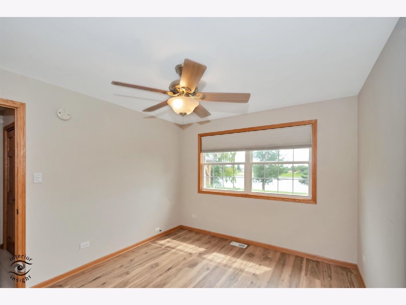
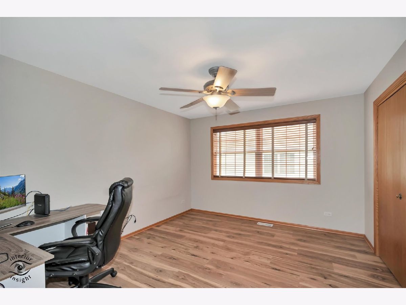
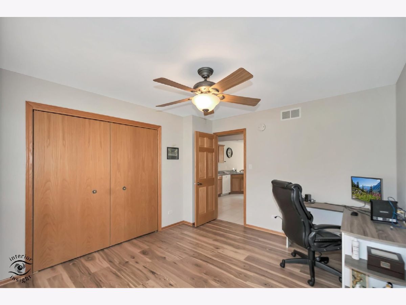
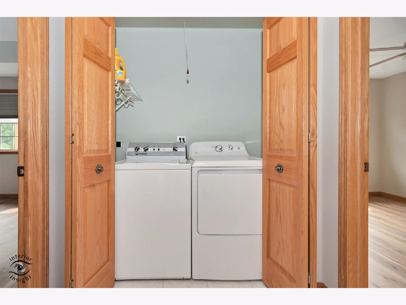
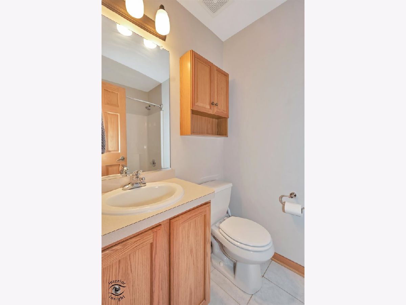
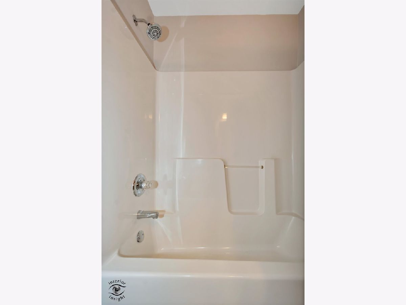
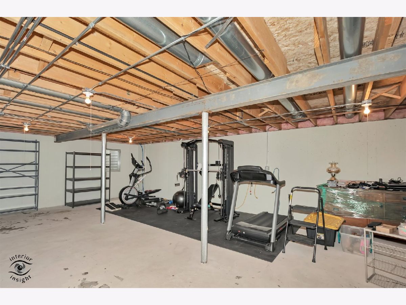
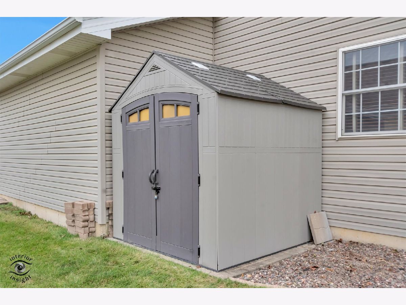
Welcome home to this better-than-new 3-bedroom, 2-bath ranch in the highly desirable Hunters Chase subdivision! Perfectly situated on a scenic pond lot with no rear neighbors, you'll enjoy peaceful water views and the opportunity to fish right from your own backyard. Thoughtfully upgraded inside and out, this home features a professionally landscaped yard, a spacious concrete patio with gazebo for outdoor entertaining, and modern smart home conveniences including a smart entry door, smart thermostat, and Ring security system. Inside, you'll find a main floor master suite complete with a private bathroom, and 2 additional spacious bedrooms. The spacious eat-in kitchen is designed for everyday living and entertaining, offering a breakfast bar, pantry closet, skylights that fill the space with natural light, and six-panel doors throughout the home for a timeless finish. The large, spacious and bright living room offers an inviting space to relax and gather, filled with natural light. Main floor laundry room with Speed Queen appliances adds everyday convenience. The partial basement is ready for your personal vision, while the concrete crawl space provides exceptional additional storage. A radon mitigation system has already been installed for added peace of mind. Move right in and enjoy all the benefits -plus the completed landscaping, outdoor living space, and premium pond location that truly set this home apart!
Property Specifics
| Single Family | |
| — | |
| — | |
| 2004 | |
| — | |
| — | |
| Yes | |
| 0.44 |
| Will | |
| — | |
| 200 / Annual | |
| — | |
| — | |
| — | |
| 12724779 | |
| 2222094040270000 |
Room Specifics
Total Bedrooms: 3
Bedrooms Above Ground: 3
Bedrooms Below Ground: 0
Dimensions: —
Floor Type: —
Dimensions: —
Floor Type: —
Full Bathrooms: 2
Bathroom Amenities: —
Bathroom in Basement: 0
Rooms: —
Basement Description: —
Other Specifics
| 2 | |
| — | |
| — | |
| — | |
| — | |
| 64 x 296 | |
| — | |
| — | |
| — | |
| — | |
| Not in DB | |
| — | |
| — | |
| — | |
| — |
Contact Agent
Nearby Similar Homes
Nearby Sold Comparables

Contact Agent
Listing Provided By
CRIS Realty
