

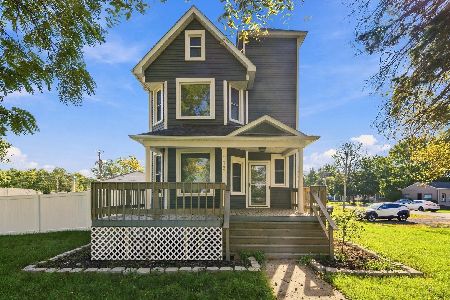
145 Spaulding Avenue, Clifton, Illinois 60927


$179,900
|
For Sale
|
|
| Status: | Active |
| Sqft: | 1,230 |
| Cost/Sqft: | $146 |
| Beds: | 2 |
| Baths: | 1 |
| Year Built: | 1880 |
| Property Taxes: | $1,832 |
| Days On Market: | 57 |
| Lot Size: | 0,00 |
Description
Welcome to this beautifully remodeled 2-3 bedroom home, Brand new roof 10/1/2026, inside refreshed in 2024 and ready for its next owner. The property features a good sized fenced yard, an insulated 1car garage, and a practical floor plan with versatile spaces. Inside, you'll find vinyl flooring throughout, a large eatin kitchen, and a spacious laundry room. The home includes a tandem bedroom-perfect for young children, a home office, or a private retreat. The bathroom offers a tub/shower combo. Major updates include a roof approximately 8 years old and a garage door about 7 years old. This home is ideal for anyone seeking comfort, flexibility, and a solid, moveinready property.
Property Specifics
| Single Family | |
| — | |
| Ranch | |
| 1880 | |
| 2024 | |
| Crawl Space | |
| Aluminum Siding, Frame | |
| Asphalt | |
| — | |
| No | |
| — |
| Iroquois | |
| — | |
| 0 / Not Applicable | |
| None | |
| Public | |
| Septic Tank | |
| Central Air | |
| Gas, Forced Air | |
| No | |
| 12745188 | |
| 10032530110000 |
Nearby Schools
| NAME: | DISTRICT: | DISTANCE: | |
|---|---|---|---|
|
Grade School
Chebanse Elementary |
4 | — | |
|
Middle School
Nash Middle School |
4 | Not in DB | |
|
High School
Central High School |
4 | Not in DB | |
Property History
| DATE: | EVENT: | PRICE: | SOURCE: |
|---|---|---|---|
| 19 Apr, 2011 | Sold | $37,900 | MRED MLS |
| 4 Apr, 2011 | Under contract | $37,900 | MRED MLS |
| 28 Mar, 2011 | Listed for sale | $37,900 | MRED MLS |
| — | Last price change | $189,400 | MRED MLS |
| 26 Aug, 2026 | Listed for sale | $189,900 | MRED MLS |


Room Specifics
All Bedroom Info:
Total Bedrooms: 2
Bedrooms Above Ground: 2
Bedrooms Below Ground: 0
Total Bedrooms: 2
Bedrooms Above Ground: 2
Bedrooms Below Ground: 0
Master Bedroom Info:
Dimensions: 10X12
Location: —Dimensions: 10X12
Floor Type: —
Second Bedroom Info:
Dimensions: 8X10
Location: —Dimensions: 8X10
Floor Type: —
Bathroom Info:
Full Bathrooms: 1
Partial Bathrooms: 0Full Bathrooms: 1
Bathroom Amenities: —
Bathroom in Basement: 0
Kitchen Info:
Dimensions: 13X20
Location: —Dimensions: 13X20
Floor Type: —
Features: Eating Area-Table Space
Living Room Info:
Dimensions: 11X11
Location: —Dimensions: 11X11
Floor Type: —
Additional Rooms Info:
Rooms: Tandem Room
Basement: Crawl SpaceRooms: Tandem Room
First Additional Room Info:
Name: Tandem Room
Dimensions: 10X12
Location: —Name: Tandem Room
Dimensions: 10X12
Floor Type: —
Other Specifics
| 1 | |
| — | |
| Gravel, Garage Owned, Attached, Off Street, Owned, Garage | |
| Main Level | |
| — | |
| Patio | |
| Fenced, Chain Link | |
| Shed(s) | |
| — | |
| — | |
| 83X135 | |
| — | |
| None | |
| 1st Floor Bedroom, 1st Floor Full Bath | |
| — | |
| Not in DB | |
| Park, Pool, Tennis Court(s), Lake, Street Lights, Street Paved | |
| — | |
| — |
Tax History
| Year | Property Taxes |
|---|---|
| 2011 | $125 |
| — | $1,832 |
Contact Agent
Nearby Similar Homes
115 Main Street, Clifton, Illinois 60927
For Sale
$309,900
3 beds / 1.1 baths / 2,192 ft2
Single Family / Built: 1910
13
Nearby Sold Comparables
145 Spaulding, Clifton, 60927

Sold
$37,900
3 beds / 1.0 baths / 1,230 ft2
Single Family / Built: 1880
5687
255 Main Street, Clifton, Illinois 60927

Sold
$154,900
3 beds / 1.0 baths / 1,584 ft2
Single Family / Built: 1962
449
170 Spaulding Avenue, Clifton, Illinois 60927

Sold
$145,000
2 beds / 1.0 baths / 1,125 ft2
Single Family / Built: 1940
1091
160 Porter Avenue, Clifton, Illinois 60927

Sold
$254,900
3 beds / 2.0 baths / 1,688 ft2
Single Family / Built: 1910
830
160 Porter Avenue, Clifton, Illinois 60927

Sold
$274,900
3 beds / 2.0 baths / 1,688 ft2
Single Family / Built: 1910
191
185 Spaulding Avenue, Clifton, Illinois 60927

Sold
$108,000
2 beds / 1.0 baths / 1,248 ft2
Single Family / Built: 1964
1994
Contact Agent
Listing Provided By
Coldwell Banker Realty
