

1450 North Avenue, Bannockburn, Illinois 60015


$1,199,000
|
For Sale
|
|
| Status: | Contingent |
| Sqft: | 4,000 |
| Cost/Sqft: | $300 |
| Beds: | 4 |
| Baths: | 3 |
| Year Built: | 1966 |
| Property Taxes: | $19,210 |
| Lot Size: | 0,00 |
Description
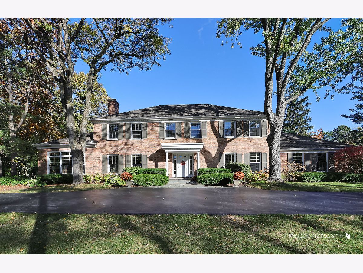
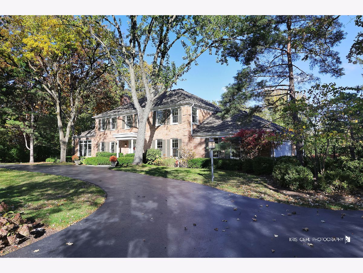
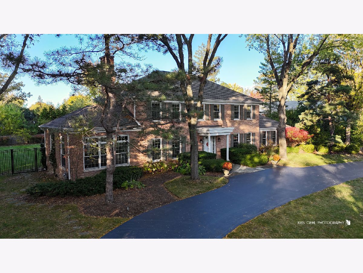
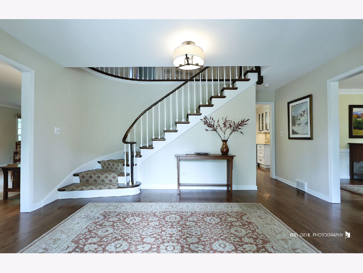
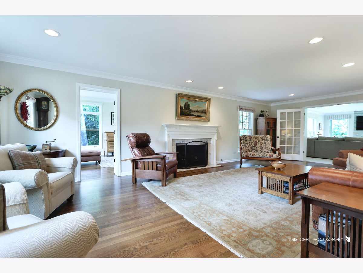
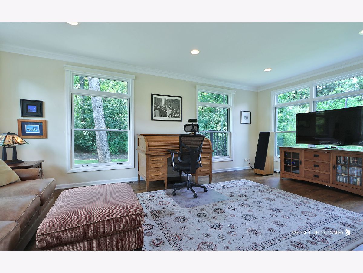
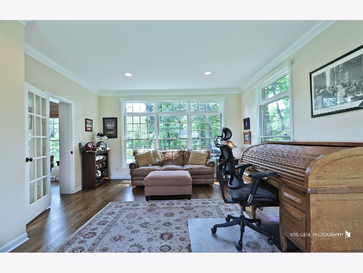
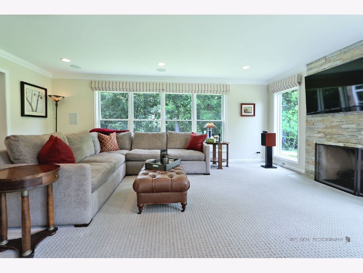
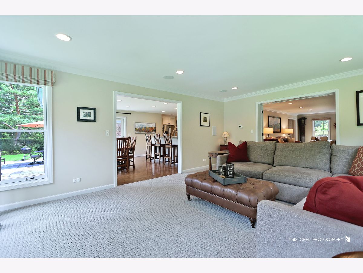
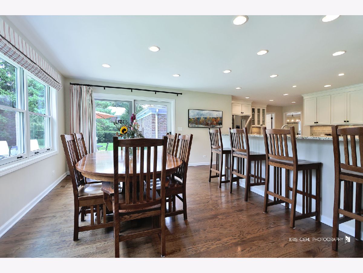
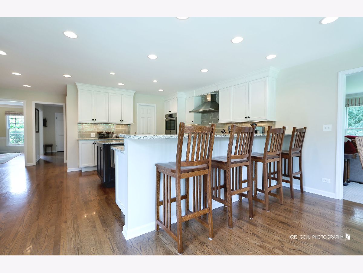
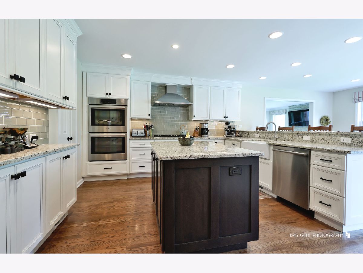
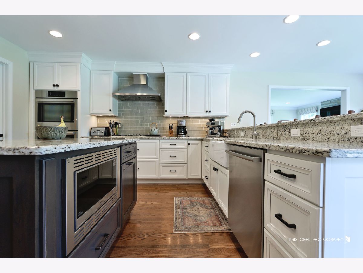
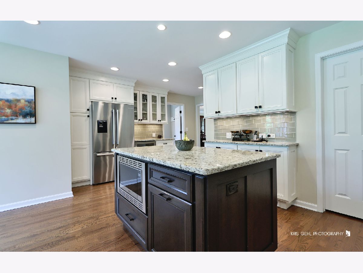
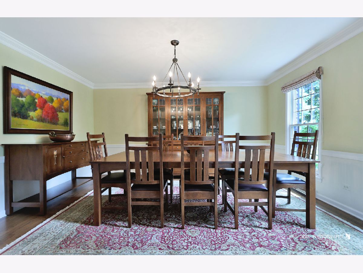
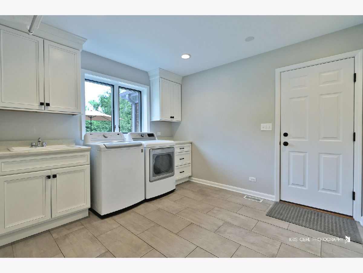
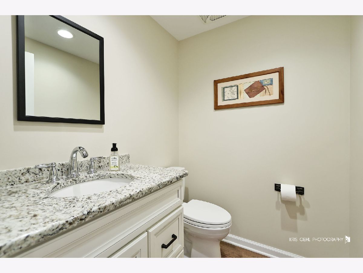
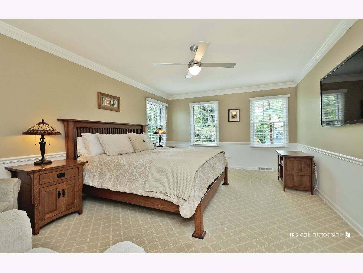
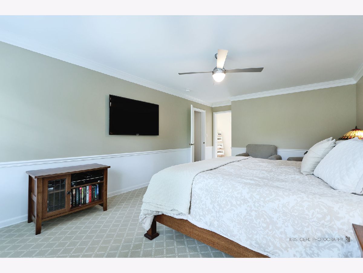
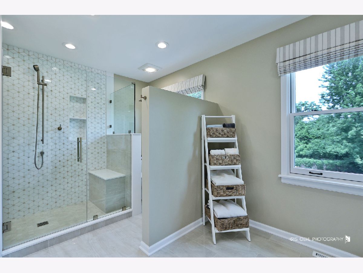
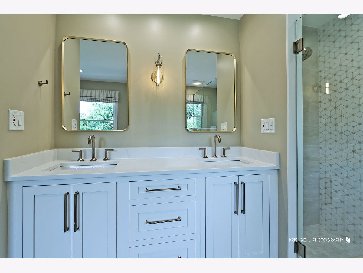
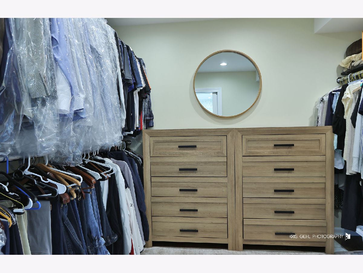
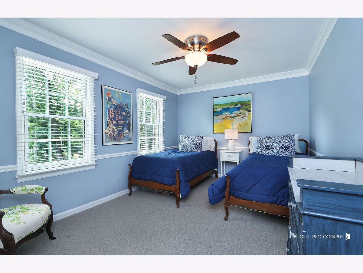
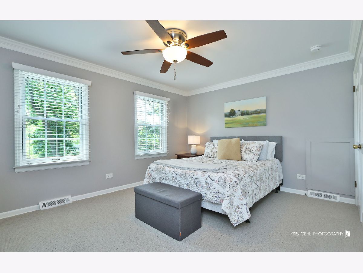
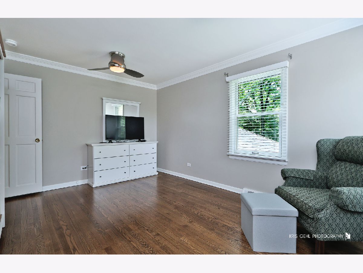
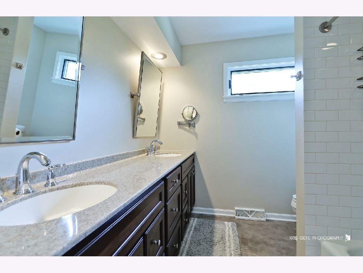
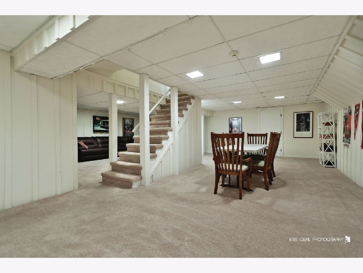
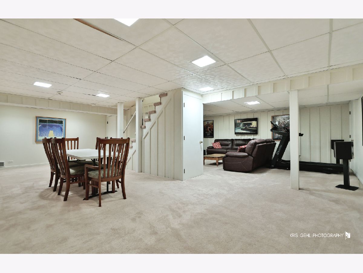
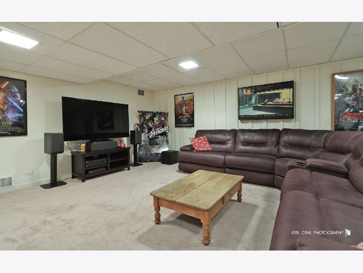
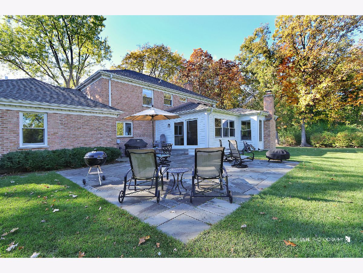
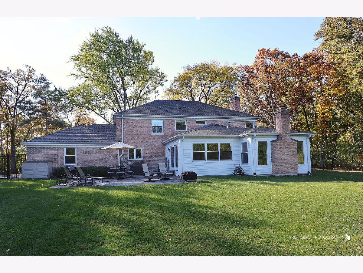
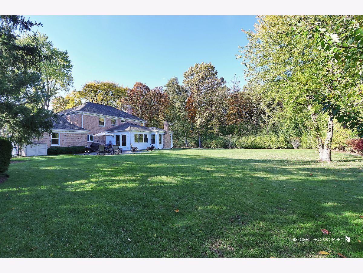
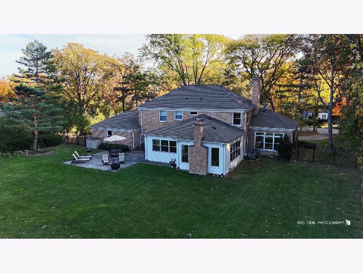
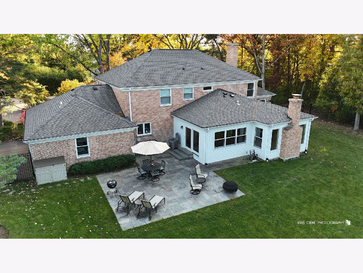
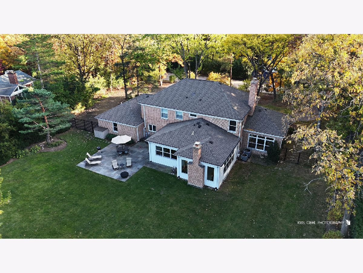
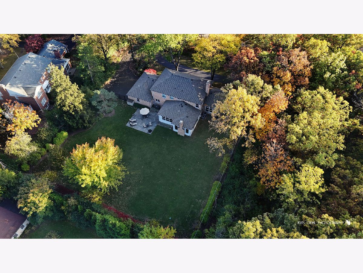
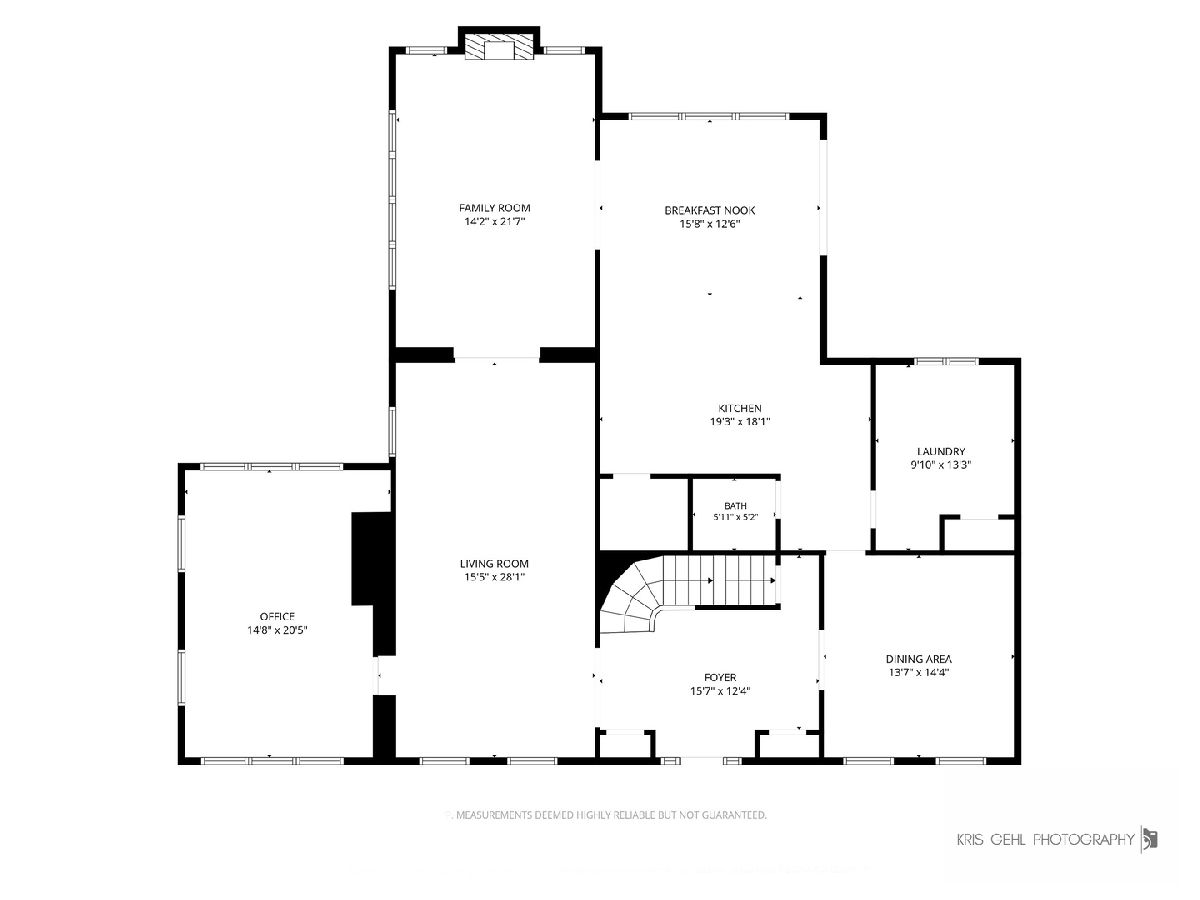
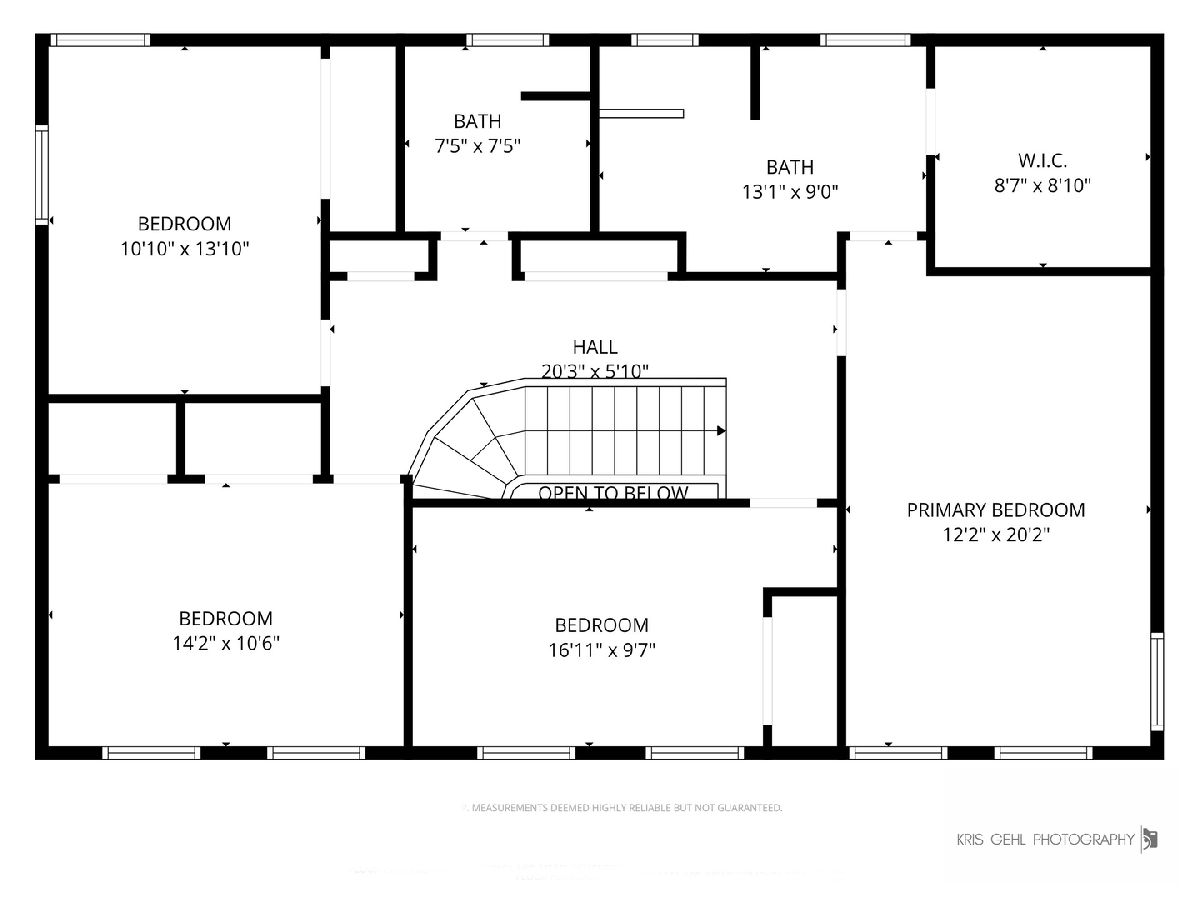
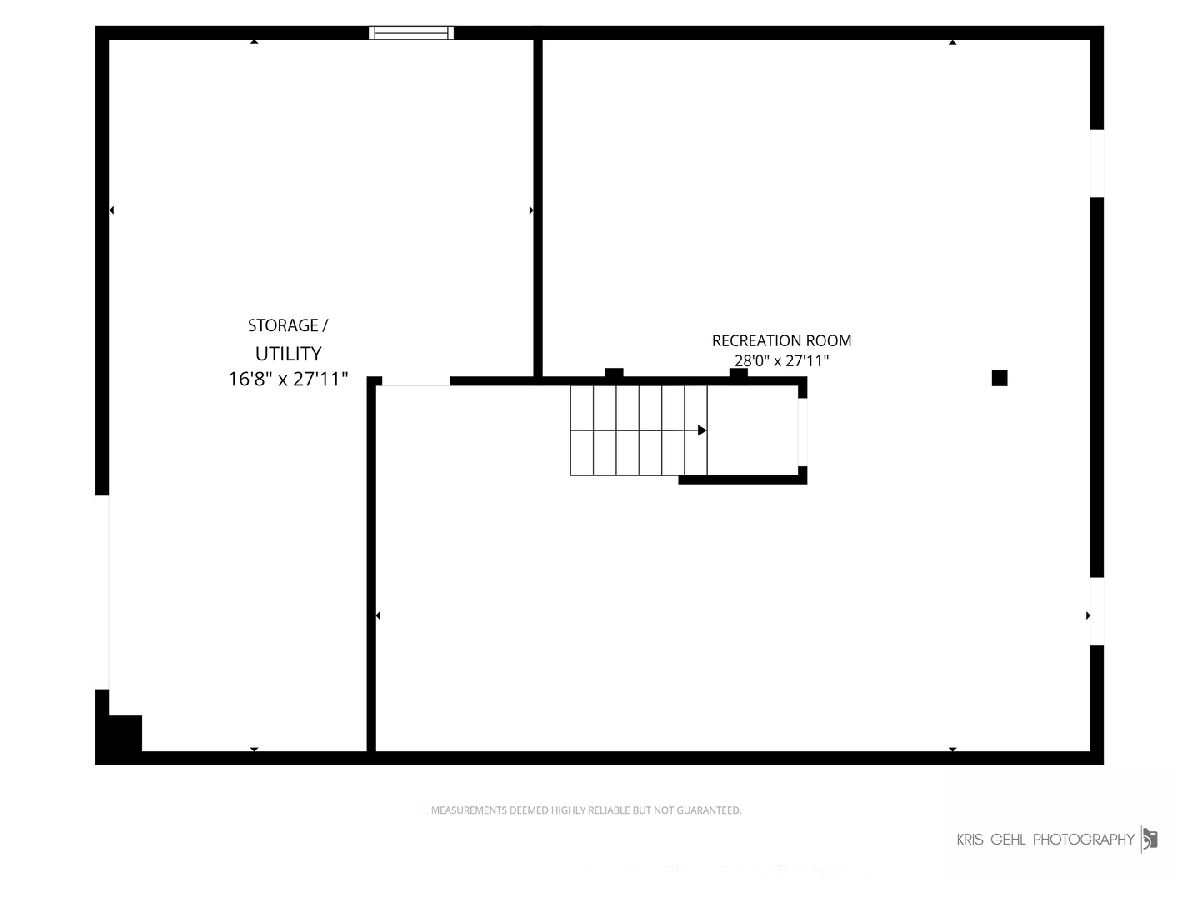
Welcome to 1450 North Avenue in desirable Bannockburn. This updated and meticulously maintained home offers generous living space, and a stunning fenced yard. Step through the front door into a spacious foyer, with a dramatic winding staircase, welcoming you into the beautiful living and dining rooms. The living room features an elegant fireplace and plenty of space for gathering with family and friends. The family room, with a second fireplace, opens seamlessly into the gorgeous kitchen featuring granite countertops, a large island, countertop bar seating for four, and an eat-in breakfast area surrounded by windows overlooking the beautifully landscaped backyard and patio. Just off the kitchen, the mudroom/laundry room provides ample storage and convenient access to the attached 3-car garage. A first-floor office offers a convenient work-from-home or den space. Upstairs, the primary suite features a newly updated bath with double vanities, a large walk-in shower, and a walk-in closet. Three additional bedrooms and a full updated bath complete the second level. The finished basement adds even more space for a recreation room, home gym, playroom, or whatever best fits your lifestyle. Outside, enjoy the large manicured and fenced yard with a blue stone patio offering plenty of room to play, entertain, or simply relax. Conveniently located near Woodland Park, award winning Bannockburn and Deerfield schools, shopping, and major roads, this well-maintained home is move in ready!
Property Specifics
| Single Family | |
| — | |
| — | |
| 1966 | |
| — | |
| — | |
| No | |
| — |
| Lake | |
| — | |
| 0 / Not Applicable | |
| — | |
| — | |
| — | |
| 12740948 | |
| 16203030100000 |
Nearby Schools
| NAME: | DISTRICT: | DISTANCE: | |
|---|---|---|---|
|
Grade School
Bannockburn Elementary School |
106 | — | |
|
Middle School
Bannockburn Elementary School |
106 | Not in DB | |
|
High School
Deerfield High School |
113 | Not in DB | |
Property History
| DATE: | EVENT: | PRICE: | SOURCE: |
|---|---|---|---|
| 3 Sep, 2015 | Sold | $955,000 | MRED MLS |
| 9 Jul, 2015 | Under contract | $975,000 | MRED MLS |
| 6 Jul, 2015 | Listed for sale | $975,000 | MRED MLS |
| 1 Sep, 2026 | Under contract | $1,199,000 | MRED MLS |
| 25 Aug, 2026 | Listed for sale | $1,199,000 | MRED MLS |
Room Specifics
Total Bedrooms: 4
Bedrooms Above Ground: 4
Bedrooms Below Ground: 0
Dimensions: —
Floor Type: —
Dimensions: —
Floor Type: —
Dimensions: —
Floor Type: —
Full Bathrooms: 3
Bathroom Amenities: Separate Shower,Double Sink
Bathroom in Basement: 0
Rooms: —
Basement Description: —
Other Specifics
| 3 | |
| — | |
| — | |
| — | |
| — | |
| 150 X 200 | |
| Unfinished | |
| — | |
| — | |
| — | |
| Not in DB | |
| — | |
| — | |
| — | |
| — |
Tax History
| Year | Property Taxes |
|---|---|
| 2015 | $13,481 |
| 2026 | $19,210 |
Contact Agent
Contact Agent
Listing Provided By
Fulton Grace Realty
