

1451 55th Street, Hyde Park, Chicago, Illinois 60615


$135,000
|
For Sale
|
|
| Status: | Contingent |
| Sqft: | 750 |
| Cost/Sqft: | $180 |
| Beds: | 1 |
| Baths: | 1 |
| Year Built: | 1963 |
| Property Taxes: | $1,748 |
| Lot Size: | 0,00 |
Description
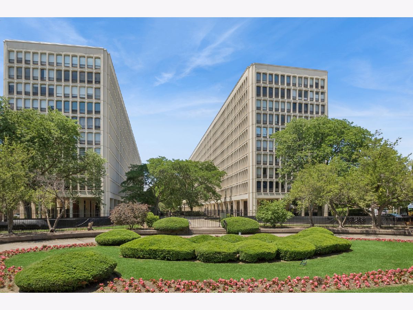
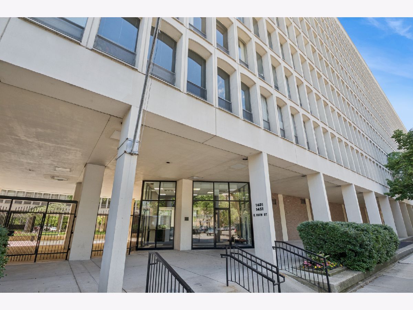
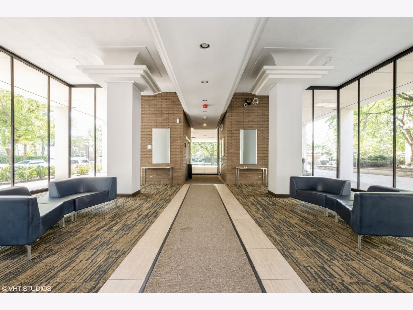
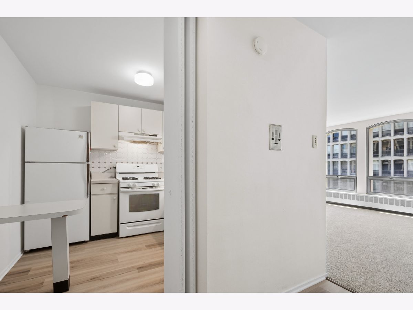
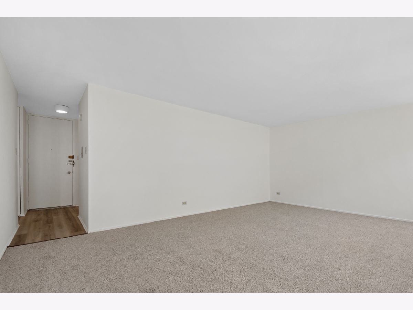
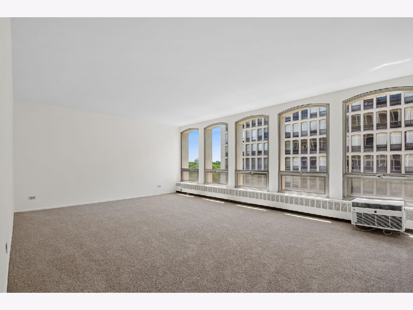
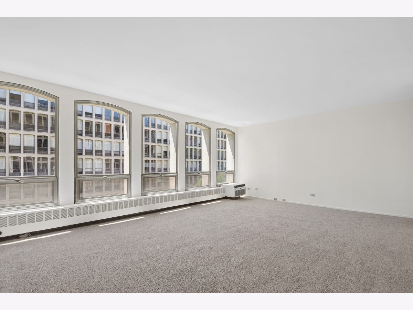
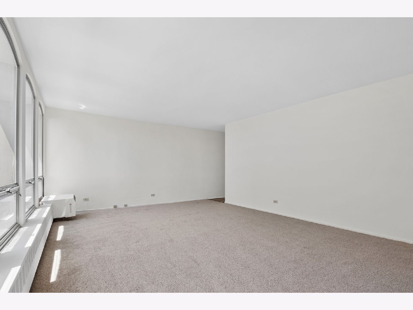
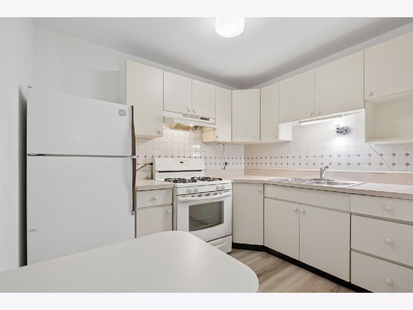
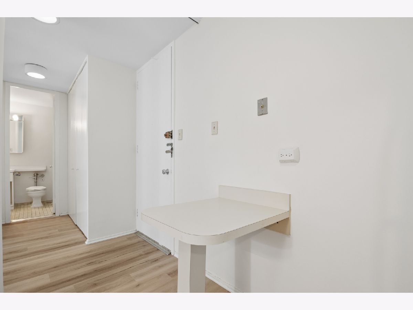
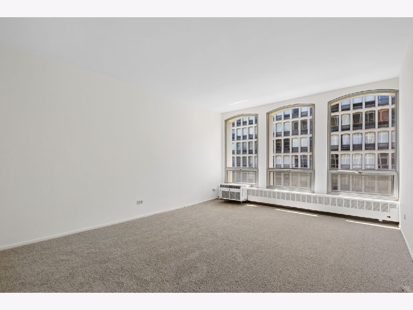
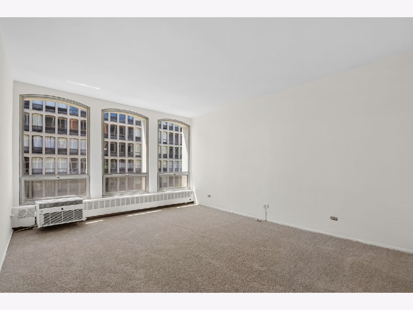
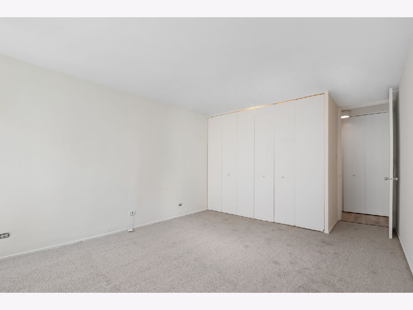
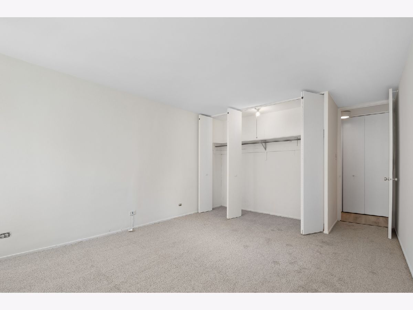
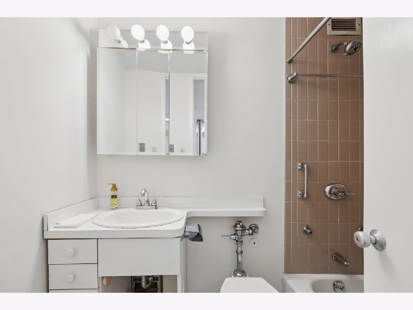
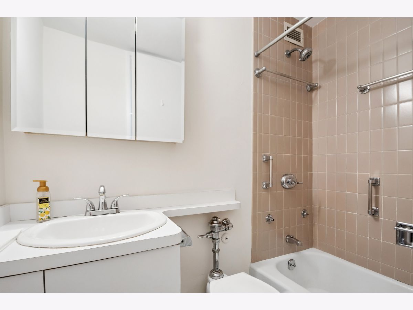
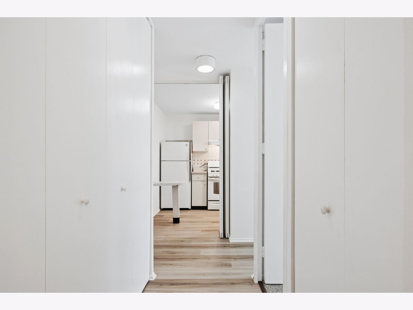
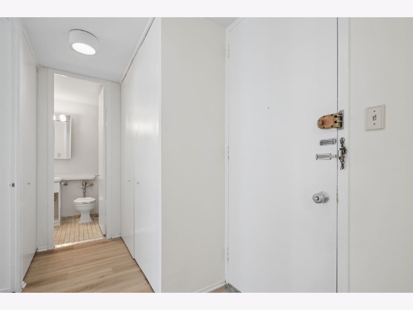
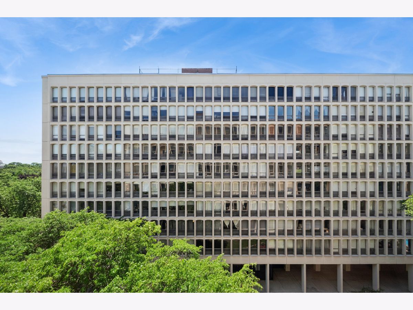
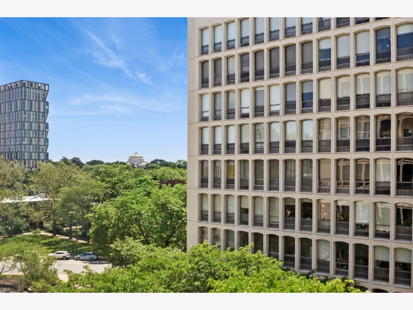
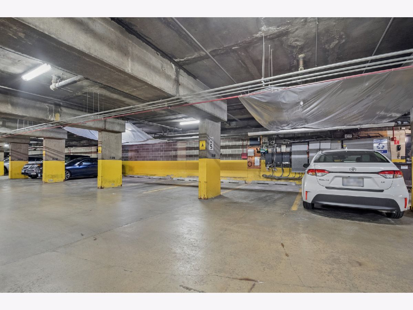
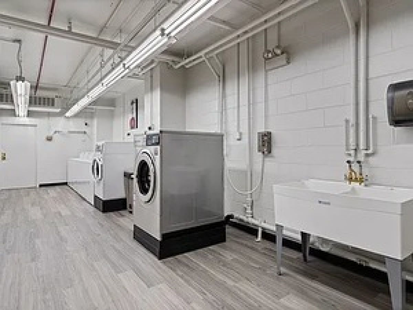
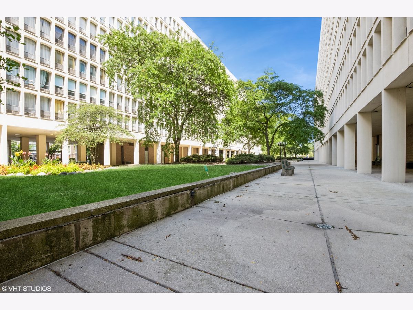
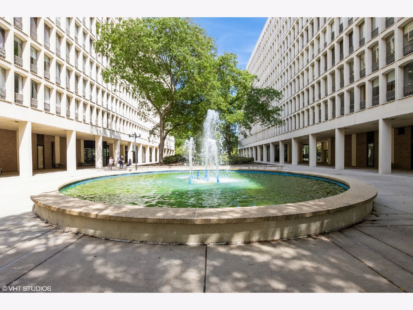
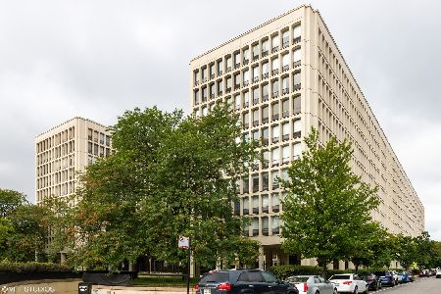
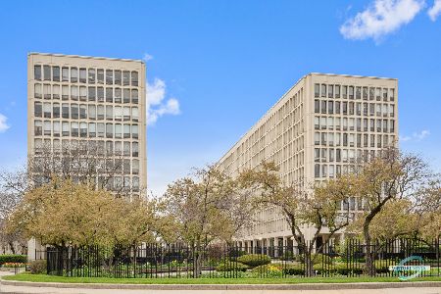
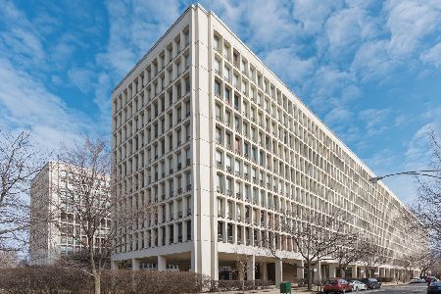
Welcome to this light-filled, refreshed condo at I.M. Pei's classic University Park Condominiums. This cheery property overlooks a sunny open space and serene courtyard views. Step into the condo and see the classic kitchen showcasing ample storage and an eat-at peninsula. The large, open living room overlooks the quiet courtyard and is roomy enough to easily be used for both living and dining areas and showcases five large floor-to-ceiling windows. The adjacent bedroom is sunny and cheery with a large closet and boasts the same views as the living area through its three large windows. Another generous hallway closet and a spacious, bright bathroom round out this condo. Large windows that bring in light, and new flooring throughout - luxury vinyl flooring in common areas and carpet in living area and bedroom make the unit a retreat year-round. Rarely available garage space (6AW) is included as well, as is additional storage in lower level. This well-maintained building offers round-the-clock door staff, on-site management, multiple laundry rooms, elevators, a gym and an outdoor pool access (both with a small fee) and serene gardens. Fantastic location in Hyde Park - close to restaurants, coffee shops, entertainment, shopping, grocery and to the beautiful lakefront and multiple parks. Easy commuter access too - University of Chicago shuttle at door; close to bus, El and Metra for downtown Chicago; and minutes to Lake Shore Drive - even more convenient with your own garage parking spot! This spacious, convenient condo is being offered As-Is. Own for less than your rent or purchase and rent out - this is an investor-friendly building! This is one to see - make your appointment today!
Property Specifics
| Condos/Townhomes | |
| 10 | |
| — | |
| 1963 | |
| — | |
| — | |
| No | |
| — |
| Cook | |
| — | |
| 742 / Monthly | |
| — | |
| — | |
| — | |
| 12681573 | |
| 20142020761230 |
Nearby Schools
| NAME: | DISTRICT: | DISTANCE: | |
|---|---|---|---|
|
Grade School
Ray Elementary School |
299 | — | |
|
Middle School
Kenwood Academy High School |
299 | Not in DB | |
|
High School
Kenwood Academy High School |
299 | Not in DB | |
Room Specifics
Total Bedrooms: 1
Bedrooms Above Ground: 1
Bedrooms Below Ground: 0
Dimensions: —
Floor Type: —
Dimensions: —
Floor Type: —
Full Bathrooms: 1
Bathroom Amenities: Garden Tub
Bathroom in Basement: 0
Rooms: —
Basement Description: —
Other Specifics
| 1 | |
| — | |
| — | |
| — | |
| — | |
| COMMON | |
| — | |
| — | |
| — | |
| — | |
| Not in DB | |
| — | |
| — | |
| — | |
| — |
Contact Agent
Nearby Similar Homes
Nearby Sold Comparables



Contact Agent
Listing Provided By
Baird & Warner
