

1451 Berwyn Avenue, Edgewater, Chicago, Illinois 60640


$1,399,000
|
For Sale
|
|
| Status: | Re-activated |
| Sqft: | 0 |
| Cost/Sqft: | — |
| Beds: | 6 |
| Baths: | 0 |
| Year Built: | 1915 |
| Property Taxes: | $22,502 |
| Days On Market: | 10 |
| Lot Size: | 0,00 |
Description
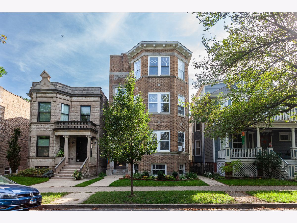
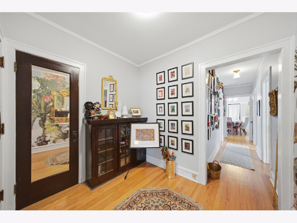
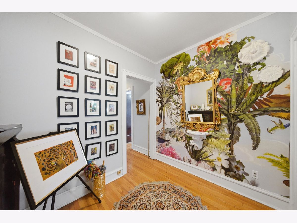
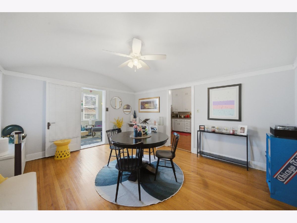
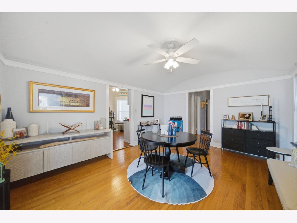
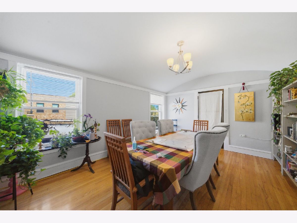
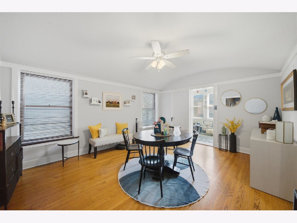
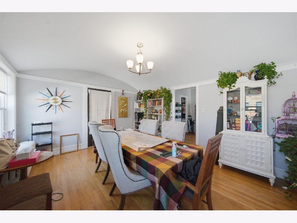
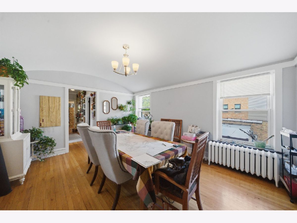
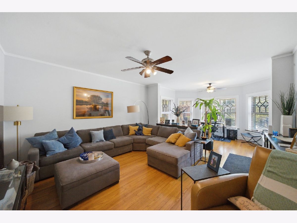
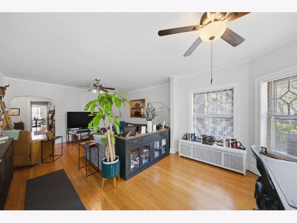
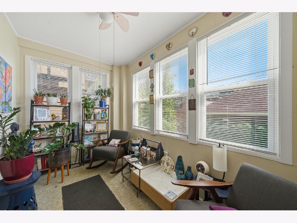
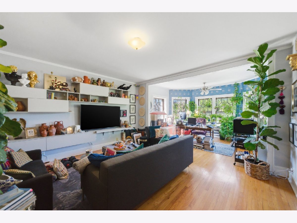
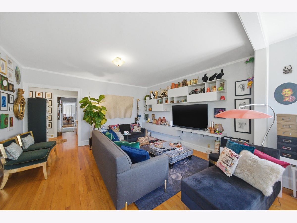
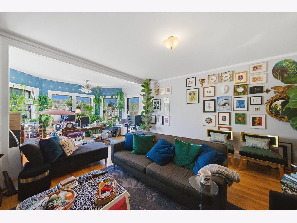
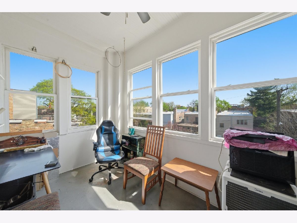
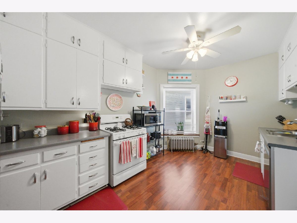
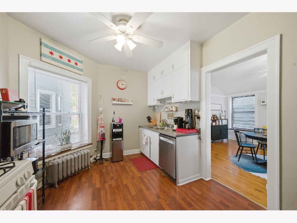
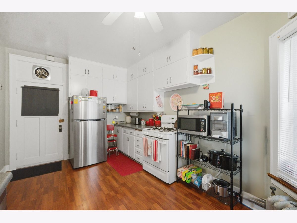
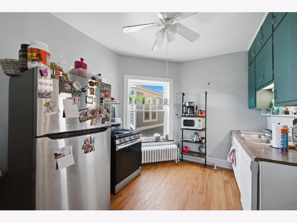
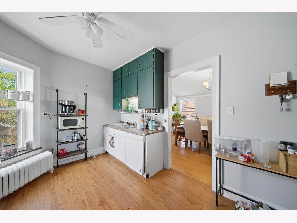
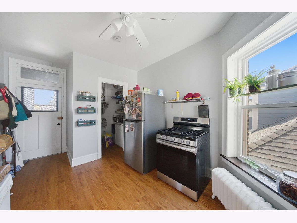
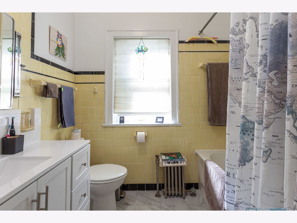
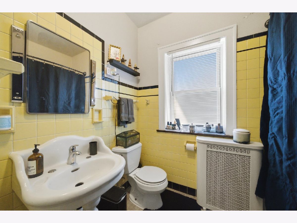
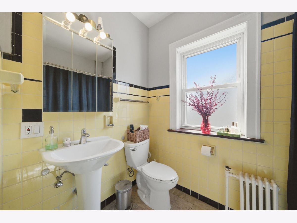
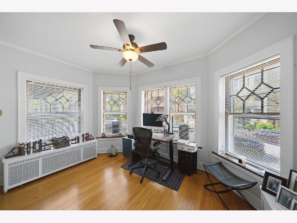
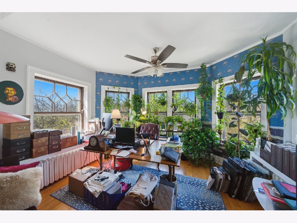
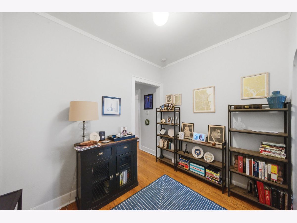
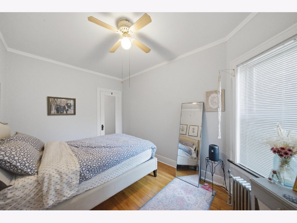
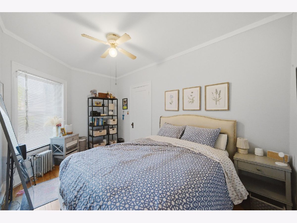
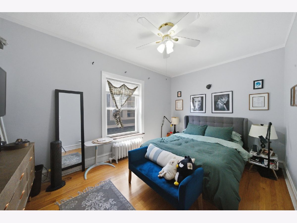
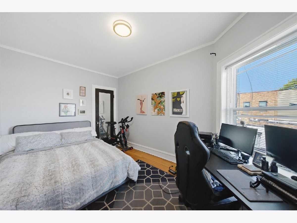
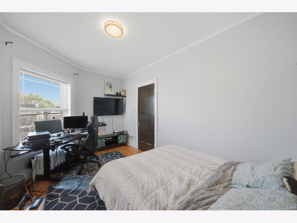
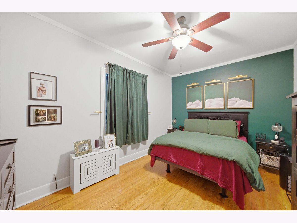
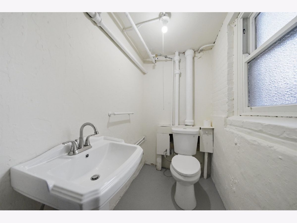
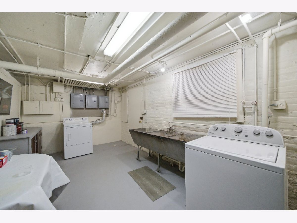
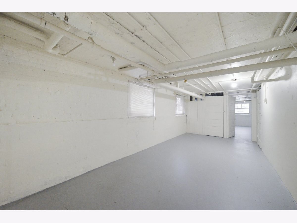
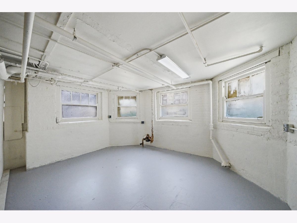
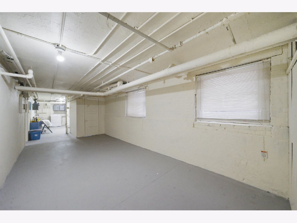
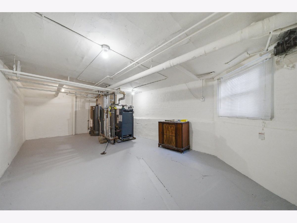
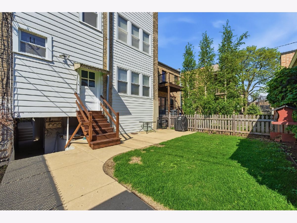
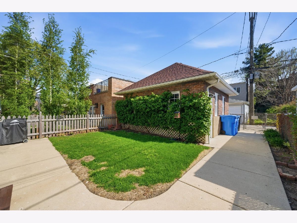
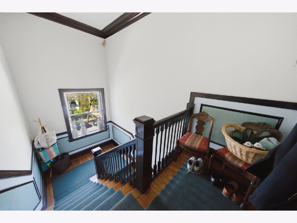
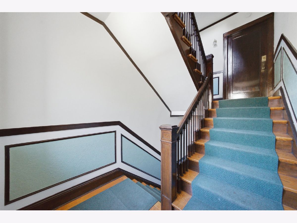
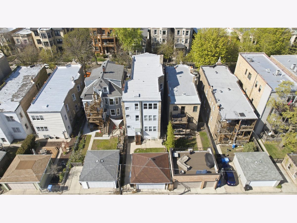
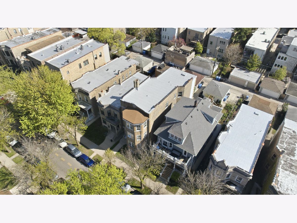
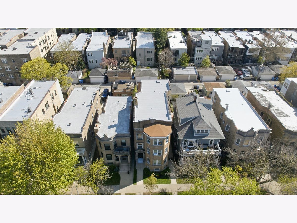
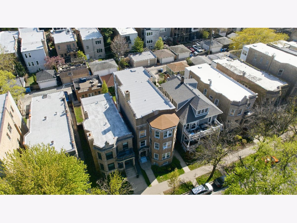
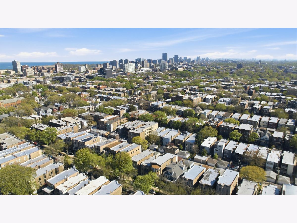
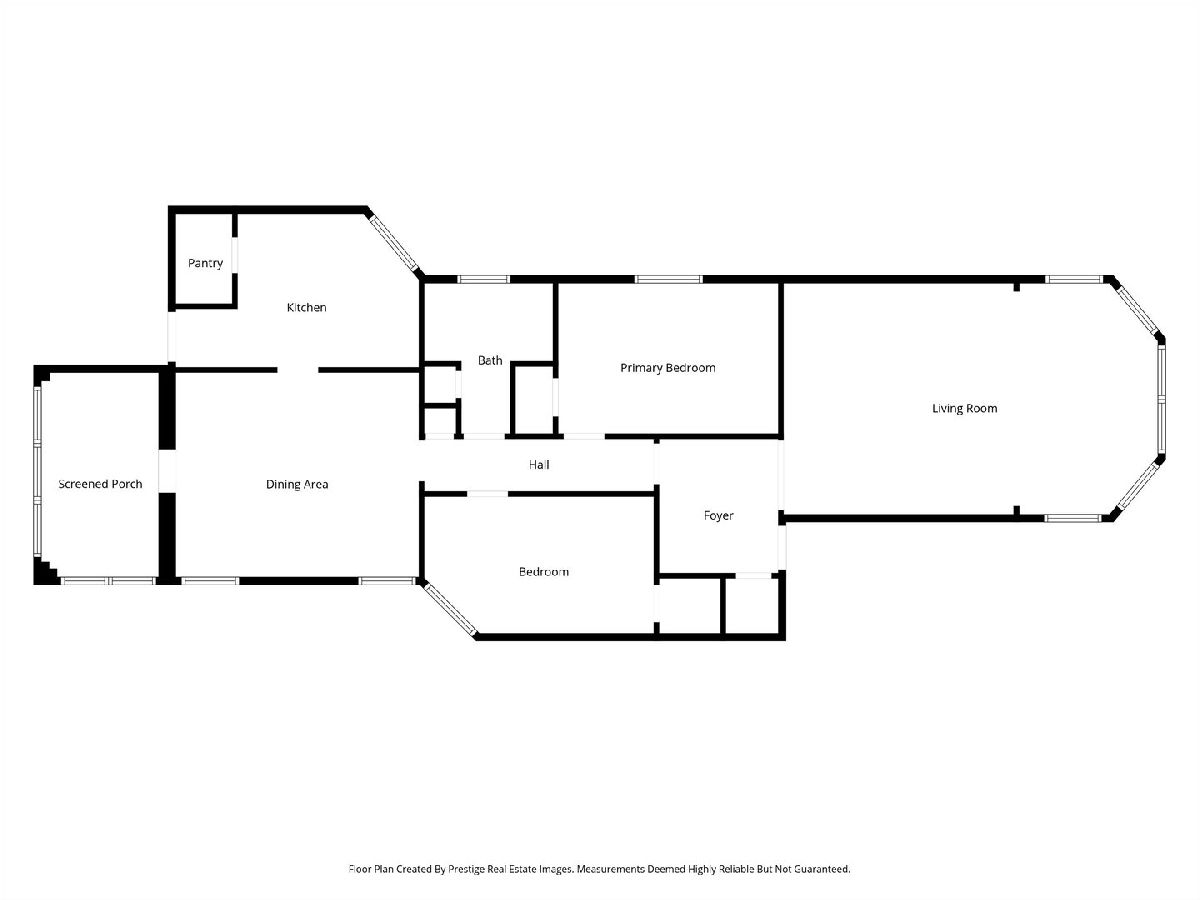
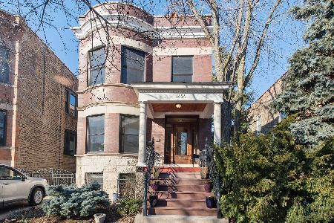
Exceptional Andersonville, 4,518 Square foot, 3-flat offering timeless vintage charm, EXTRA large floor plans, generous living space, and outstanding investment potential! This classic all-brick building is perfectly suited for investors or owner-occupants. All three units feature SPACIOUS 2-bedroom, 1-bath layouts with sun-filled living rooms, separate formal dining rooms, hardwood floors, crown molding, and inviting sunrooms that provide flexible space for a home office, reading nook, or playroom. Oversized kitchens offer ample cabinetry and room for dining. Outside, enjoy a beautifully maintained shared backyard complete with a patio, lush green space, and a 2-car brick garage. The large shared *unfinished* basement, which includes 1 half bathroom, provides abundant storage and common laundry while offering excellent ceiling height, presenting a fantastic opportunity for a future duplex-down conversion (subject to zoning, permits, and City approval). Ideally located on a quiet, tree-lined street in the heart of Andersonville, this property is just 1/2 a block from Clark Street's renowned restaurants, boutiques, coffee shops, and entertainment. Convenient access to the CTA Red Line, multiple bus routes, Lake Michigan, Foster Beach, Loyola University, and nearby parks make this an unbeatable location for both homeowners and tenants alike. A rare opportunity to own a well-maintained multi-unit building in one of Chicago's most sought-after neighborhoods!
Property Specifics
| Multi-unit | |
| — | |
| — | |
| 1915 | |
| — | |
| — | |
| No | |
| — |
| Cook | |
| — | |
| — / — | |
| — | |
| — | |
| — | |
| 12717840 | |
| 14081230130000 |
Property History
| DATE: | EVENT: | PRICE: | SOURCE: |
|---|---|---|---|
| 28 Jul, 2026 | Listed for sale | $1,399,000 | MRED MLS |
Room Specifics
Total Bedrooms: 6
Bedrooms Above Ground: 6
Bedrooms Below Ground: 0
Dimensions: —
Floor Type: —
Dimensions: —
Floor Type: —
Dimensions: —
Floor Type: —
Dimensions: —
Floor Type: —
Dimensions: —
Floor Type: —
Full Bathrooms: 4
Bathroom Amenities: —
Bathroom in Basement: —
Rooms: —
Basement Description: —
Other Specifics
| 2 | |
| — | |
| — | |
| — | |
| — | |
| 30X125 | |
| — | |
| — | |
| — | |
| — | |
| Not in DB | |
| — | |
| — | |
| — | |
| — |
Tax History
| Year | Property Taxes |
|---|---|
| 2026 | $22,502 |
Contact Agent
Nearby Similar Homes
Nearby Sold Comparables

Contact Agent
Listing Provided By
Area606 Properties, LLC
