

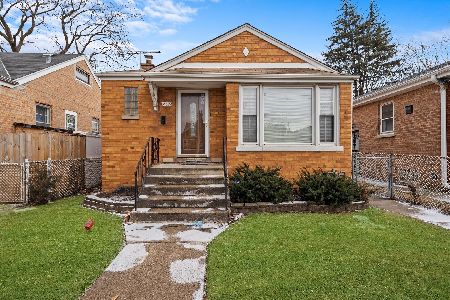
14522 Union Avenue, Riverdale, Illinois 60827


$269,000
|
For Sale
|
|
| Status: | Active |
| Sqft: | 1,146 |
| Cost/Sqft: | $235 |
| Beds: | 3 |
| Baths: | 2 |
| Year Built: | 1953 |
| Property Taxes: | $10,494 |
| Lot Size: | 0,25 |
Description
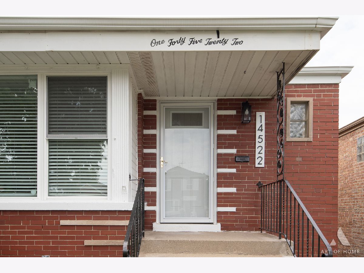
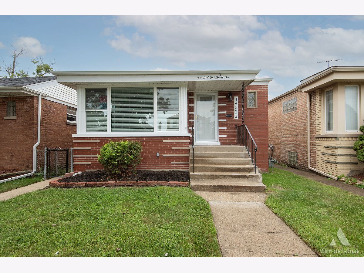
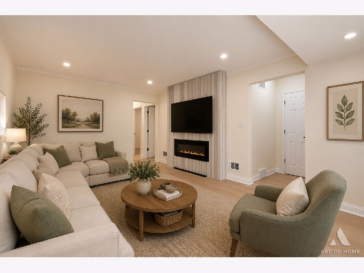
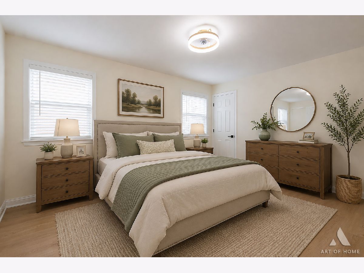
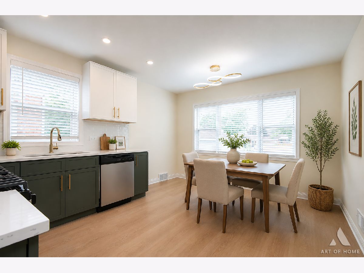
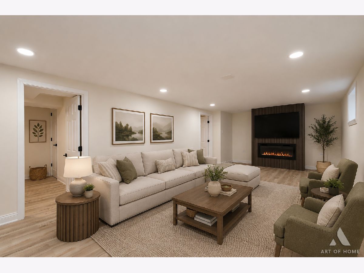
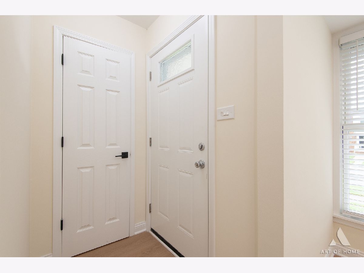
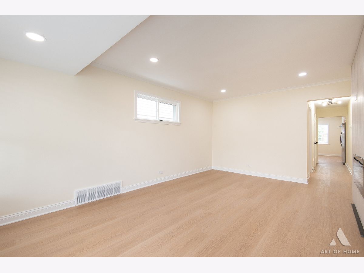
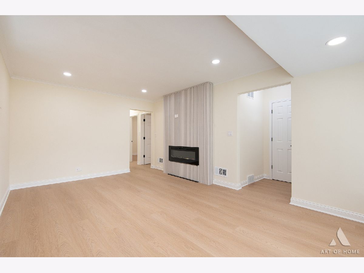
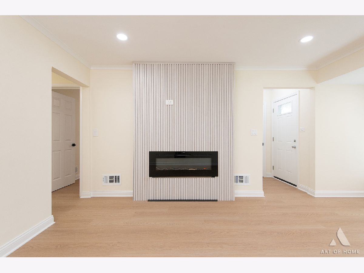
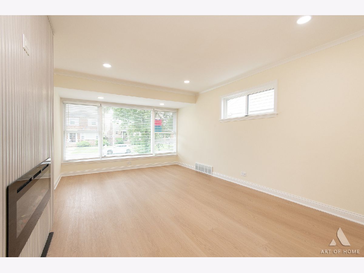
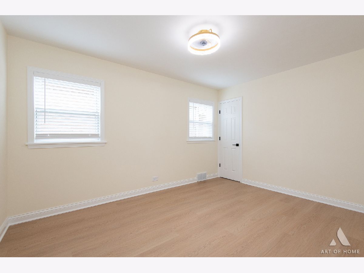
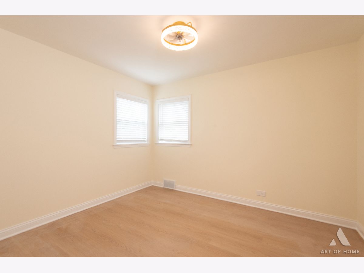
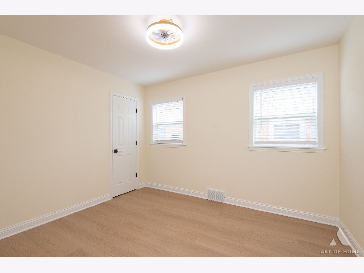
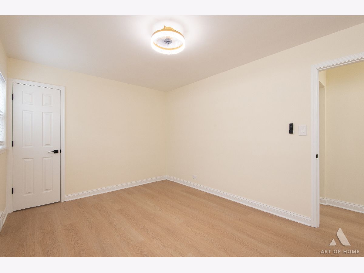
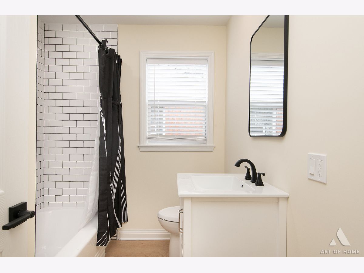
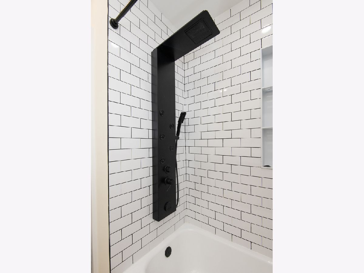
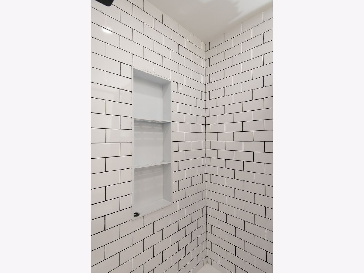
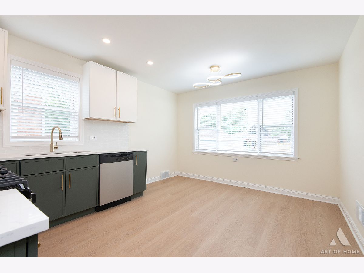
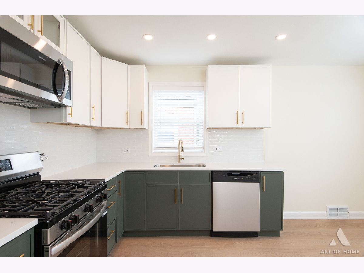
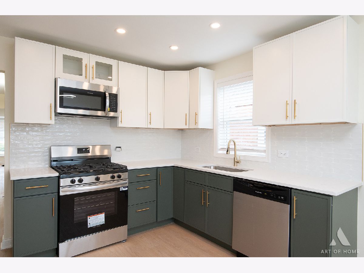
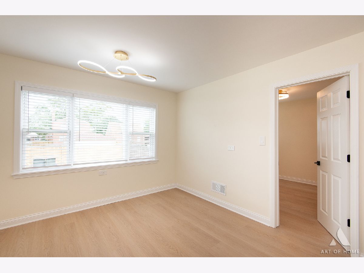
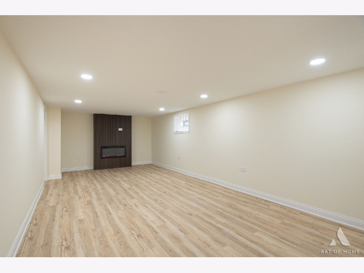
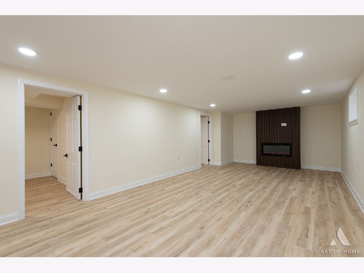
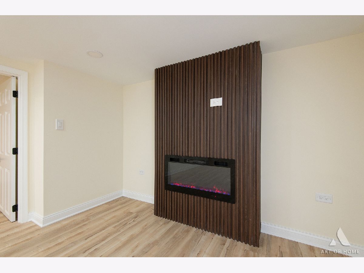
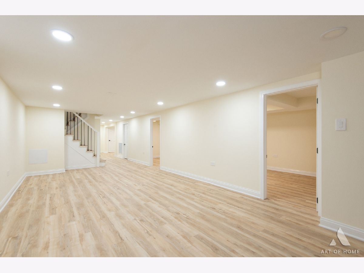
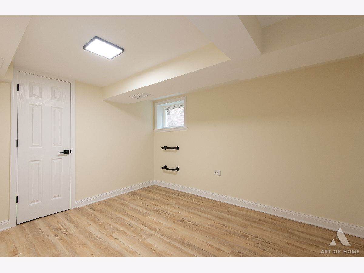
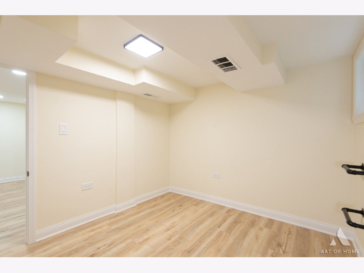
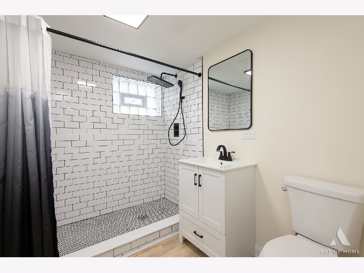
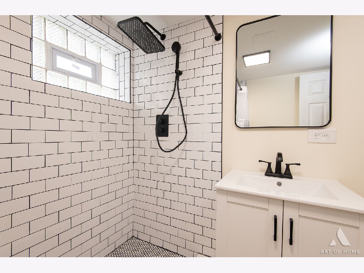
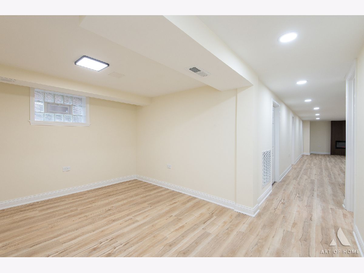
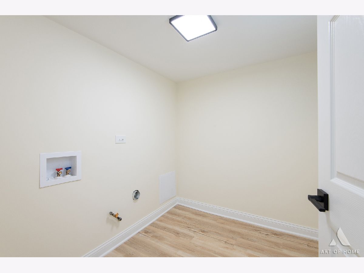
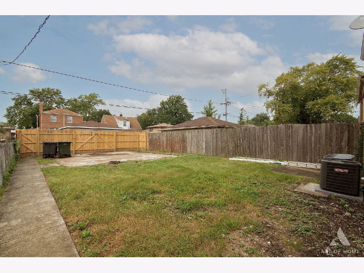
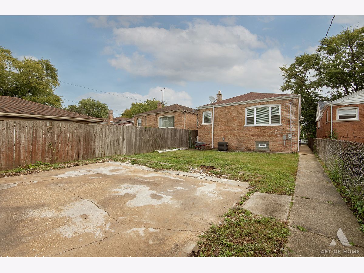
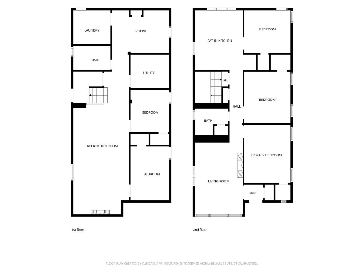
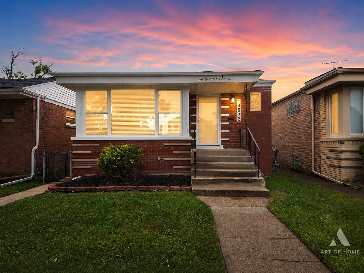
Beautifully renovated 5 bedroom, 2 bath home offers modern style, generous living space, and plenty of room to entertain. Move-in-ready, this home offers 1146-square-feet on the main level plus a fully finished 1146-square-foot basement, providing 2292-square-feet of finished living space. The main level features 3 bedrooms, while the finished lower level includes 2 additional legal bedroom, creating plenty of flexibility for family, guests, a home office, or additional living space. The spacious layout provides multiple areas to gather, relax, and entertain. Fully renovated with modern touches throughout, the home features updated finishes, two electric fireplaces and stainless steel appliances for a fresh, move-in-ready feel. Recent improvements include new central A/C, windows, doors, and gutters, offering added peace of mind for the next owner. Situated on a quiet residential block, this spacious and stylish home delivers the perfect combination of comfort, functionality, and modern updates. All that's left to do is move in and MAKE IT YOURS!
Property Specifics
| Single Family | |
| — | |
| Bungalow | |
| 1953 | |
| 2026 | |
| Finished, Full | |
| 1,146 (1,146 finished) | |
| Brick | |
| Asphalt | |
| — | |
| No | |
| 0.25 |
| Cook | |
| — | |
| — / Not Applicable | |
| None | |
| Lake Michigan | |
| Public Sewer | |
| Central Air | |
| Gas, Forced Air | |
| 12750072 | |
| 29054140300000 |
Some photos of this home have been virtually staged.
Room Specifics
Total Bedrooms: 5
Bedrooms Above Ground: 3
Bedrooms Below Ground: 2
Dimensions: 14X11
Floor Type: —
Dimensions: 11X12
Floor Type: —
Dimensions: 11X10
Floor Type: —
Dimensions: 9X12
Floor Type: —
Full Bathrooms: 2
Bathroom Amenities: —
Bathroom in Basement: 1
Dimensions: 18X15
Floor Type: —
Features: Eating Area-Table Space
Dimensions: 9X7
Floor Type: —
Dimensions: 19X11
Floor Type: —
Dimensions: 13X36
Floor Type: —
Rooms: Bedroom 5, Bonus Room
Name: Bedroom 5
Dimensions: 9X10
Floor Type: —
Name: Bonus Room
Dimensions: 13X10
Floor Type: —
Other Specifics
| — | |
| Concrete Perimeter | |
| Off Alley | |
| Gas Dryer Hookup | |
| — | |
| — | |
| — | |
| — | |
| 3750 | |
| — | |
| None | |
| — | |
| — | |
| Not in DB | |
| — | |
| — | |
| — |
Contact Agent
Nearby Similar Homes



Nearby Sold Comparables




Contact Agent
Listing Provided By
Exit Strategy Realty
