

1453 56th Street, Hyde Park, Chicago, Illinois 60637


$295,000
|
For Sale
|
|
| Status: | Active |
| Sqft: | 976 |
| Cost/Sqft: | $302 |
| Beds: | 2 |
| Baths: | 1 |
| Year Built: | 1910 |
| Property Taxes: | $4,697 |
| Days On Market: | 68 |
| Lot Size: | 0,00 |
Description
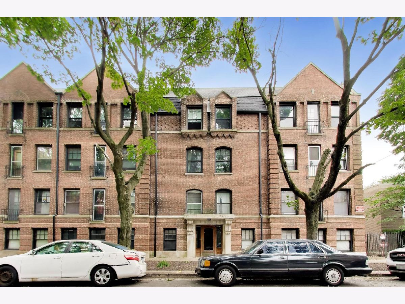
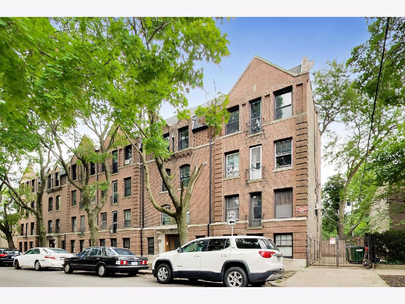
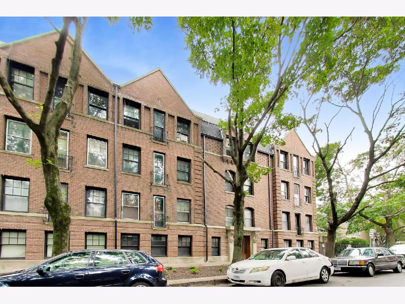
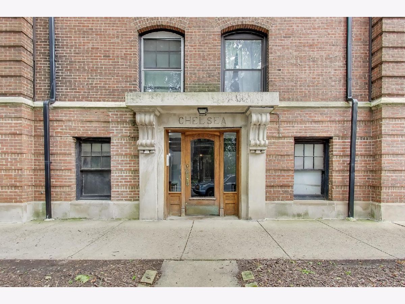
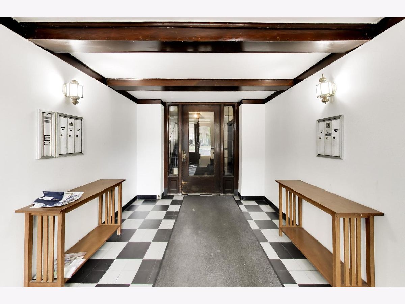
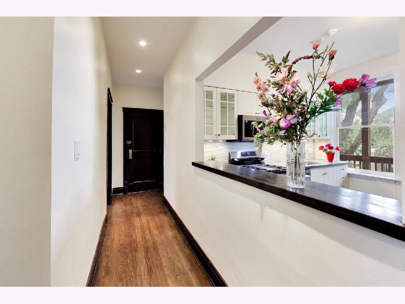
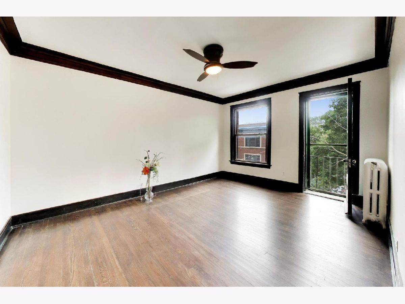
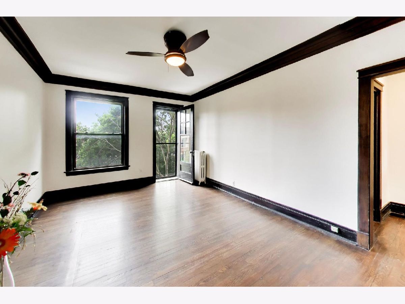
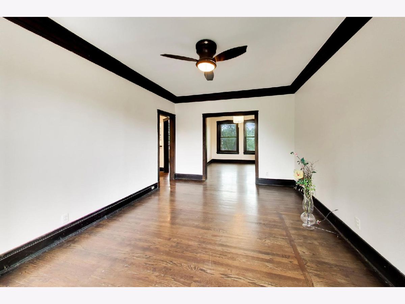
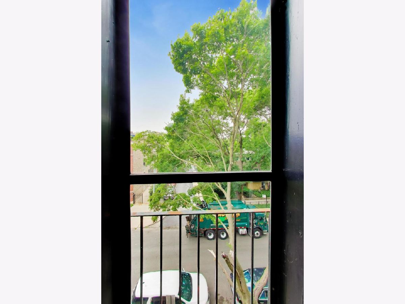
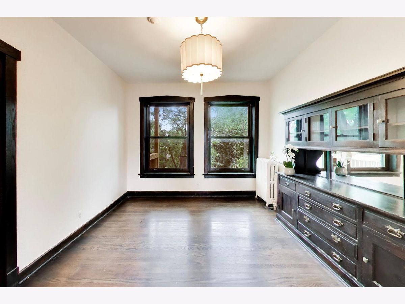
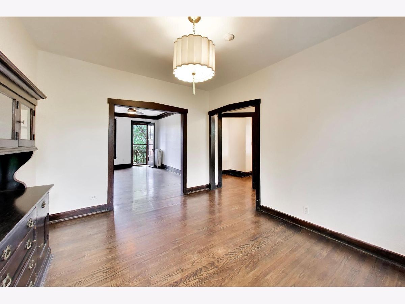
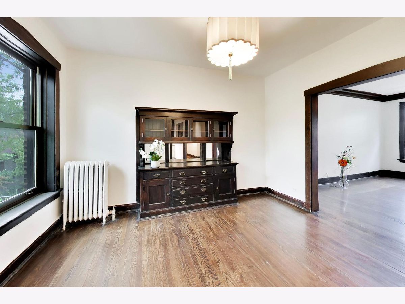
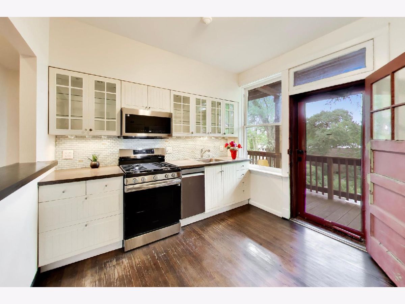
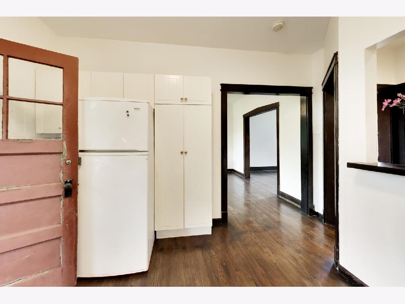
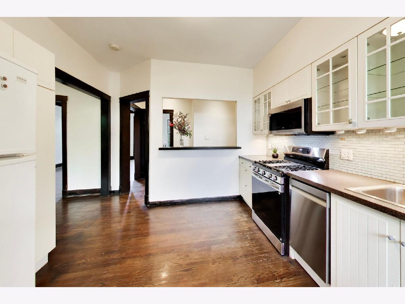
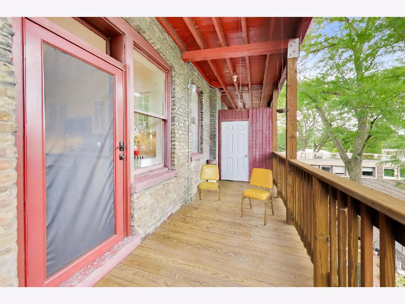
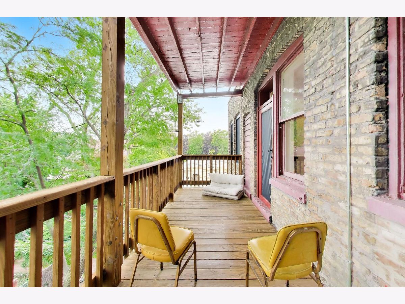
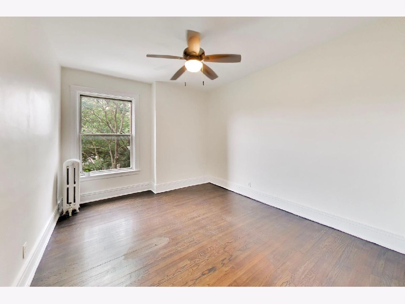
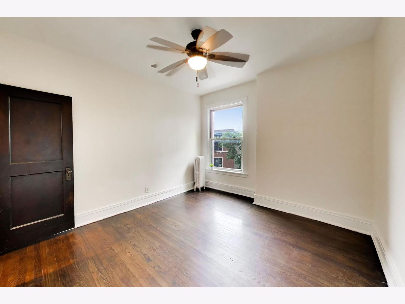
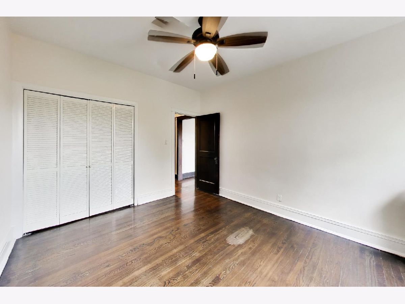
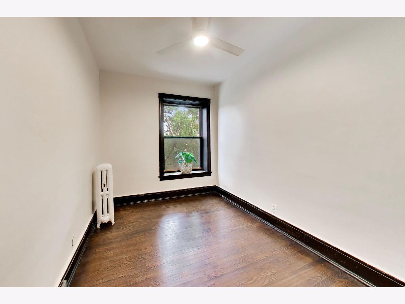
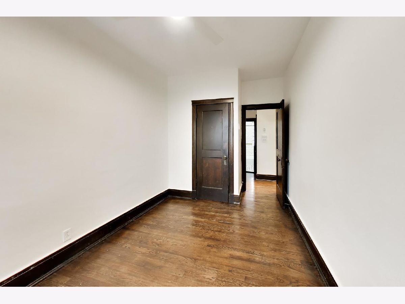
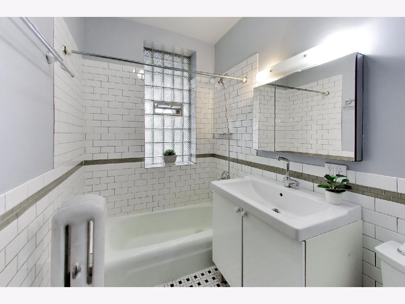
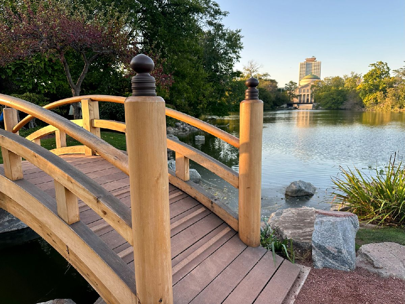
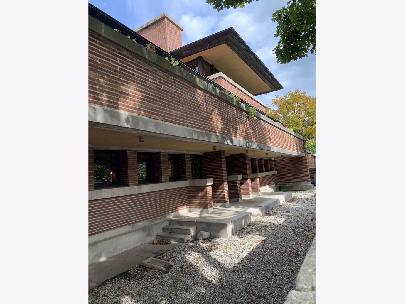
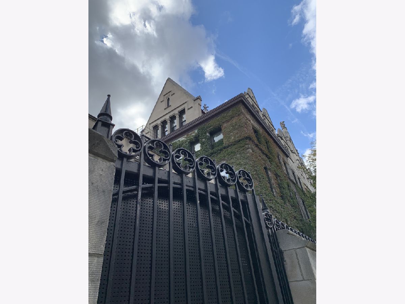
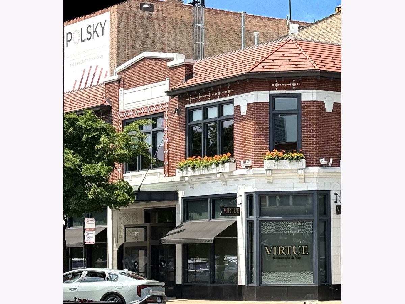
BUYERS-DON'T MISS THIS OPPORTUNITY! This property qualifies for TWO housing grants totaling up to $70,000 for eligible buyers and a below market interest rate! The location of this lovely condo on the University of Chicago Campus just can't be beat. One block east and you're at the Metra stop for an easy ride into the Loop or even the train heading south to the beaches of Michigan. Keep going east and you'll end up at the 57th St Beach and Promontory Point. Go south a bit and you are at the Museum of Science and Industry and the Obama Center. The bookstores and restaurants on 57th St are around the corner and the new foodie paradise of 53rd St is an easy walk or roll away. Trader Joes, Walgreens and the new Barnes and Noble as well as several eateries are in the Hyde Park Plaza just 2 blocks away. The location of this condominium within the revered Chelsea Condominiums is also the best. On the third floor, there will never be anyone over your head. Out the windows are leafy views of the treetops. The dining room and the kitchen look over the private fenced garden of the association. Much of the vintage details still remain in this elegant apartment with an unusual layout. You walk down the hallway from the front door past the primary bedroom and hall bath. Then the space opens up with a large opening to the updated kitchen with brand new stainless steel gas stove, microwave and dishwasher. The white painted wood cabinets are plentiful and many of the upper cabinets have glass doors. The kitchen also has a great big south facing window and a door accessing the long and spacious porch. Just beyond the kitchen are the adjoining living room and dining room. The living room has a door leading out to the Juliette balcony. The south facing dining room is flooded with sunlight from two oversized windows. An original huge built-in buffet is not only perfect for serving big parties, but provides extra storage. The full bath has been updated as well. The whole place has been skim coated where necessary and fully repainted throughout. It's in beautiful move-in condition. The building replaced its boiler in 2001, replaced the roof in 2022 and it was tuckpointed in 2024. Perfect purchase for the fall.
Property Specifics
| Condos/Townhomes | |
| 3 | |
| — | |
| 1910 | |
| — | |
| — | |
| No | |
| — |
| Cook | |
| — | |
| 558 / Monthly | |
| — | |
| — | |
| — | |
| 12725139 | |
| 20142110621003 |
Nearby Schools
| NAME: | DISTRICT: | DISTANCE: | |
|---|---|---|---|
|
Grade School
Ray Elementary School |
299 | — | |
|
Middle School
Ray Elementary School |
299 | Not in DB | |
|
High School
Kenwood Academy High School |
299 | Not in DB | |
Property History
| DATE: | EVENT: | PRICE: | SOURCE: |
|---|---|---|---|
| 15 Aug, 2014 | Sold | $211,400 | MRED MLS |
| 15 Jul, 2014 | Under contract | $229,000 | MRED MLS |
| 15 May, 2014 | Listed for sale | $229,000 | MRED MLS |
| 6 Aug, 2026 | Listed for sale | $295,000 | MRED MLS |










Room Specifics
Total Bedrooms: 2
Bedrooms Above Ground: 2
Bedrooms Below Ground: 0
Dimensions: —
Floor Type: —
Full Bathrooms: 1
Bathroom Amenities: Soaking Tub
Bathroom in Basement: 0
Rooms: —
Basement Description: —
Other Specifics
| — | |
| — | |
| — | |
| — | |
| — | |
| COMMON | |
| — | |
| — | |
| — | |
| — | |
| Not in DB | |
| — | |
| — | |
| — | |
| — |
Tax History
| Year | Property Taxes |
|---|---|
| 2014 | $2,444 |
| 2026 | $4,697 |
Contact Agent
Nearby Similar Homes
Nearby Sold Comparables

Contact Agent
Listing Provided By
The Margie Smigel Group, LLC
