

1453 Long Avenue, Austin, Chicago, Illinois 60651


$299,900
|
For Sale
|
|
| Status: | New |
| Sqft: | 1,608 |
| Cost/Sqft: | $187 |
| Beds: | 5 |
| Baths: | 1 |
| Year Built: | 1921 |
| Property Taxes: | $3,520 |
| Days On Market: | 6 |
| Lot Size: | 0,00 |
Description
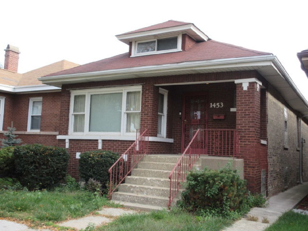
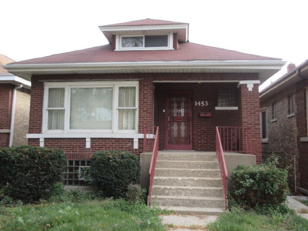
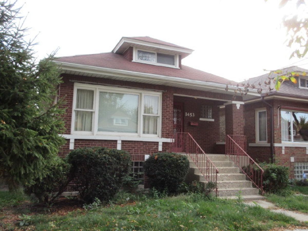
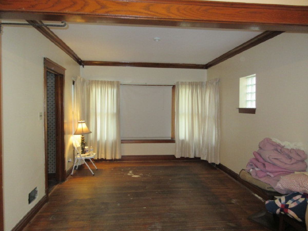
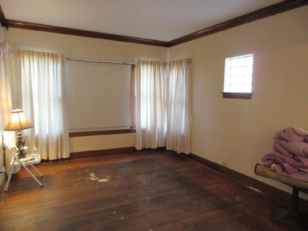
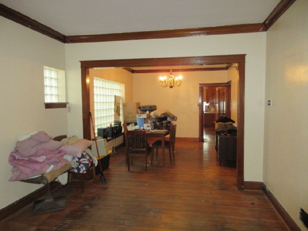
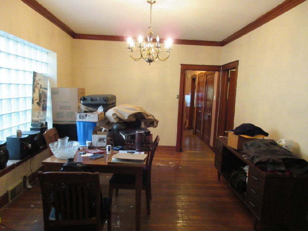
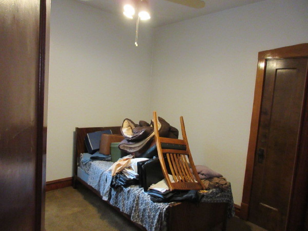
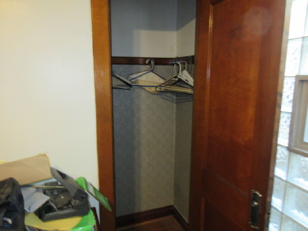
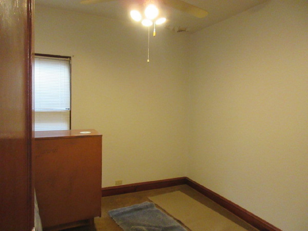
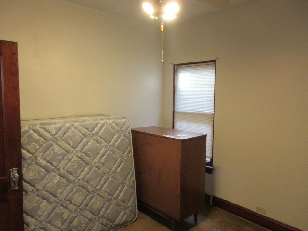
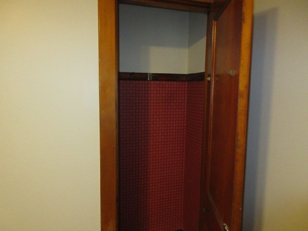
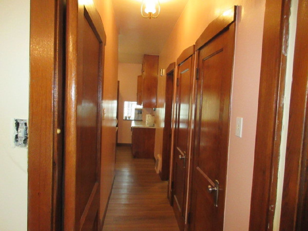
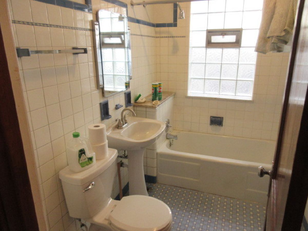
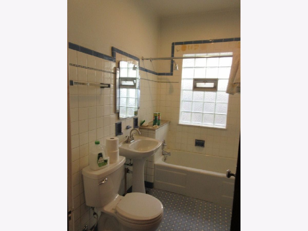
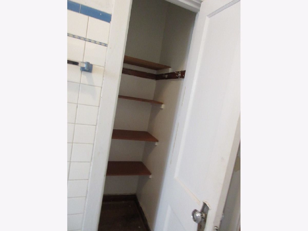
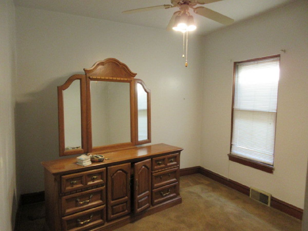
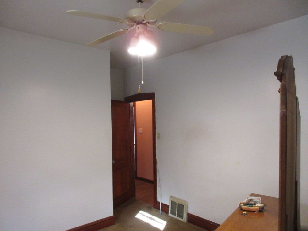
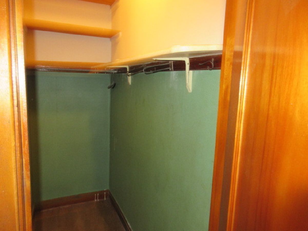
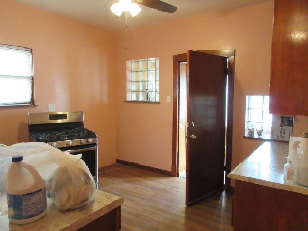
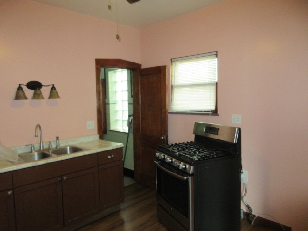
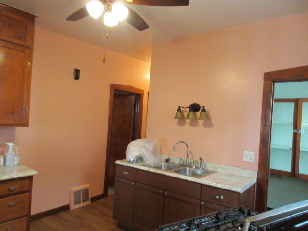
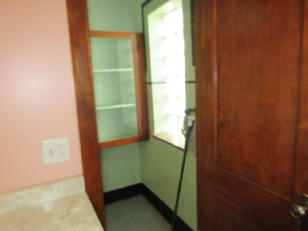
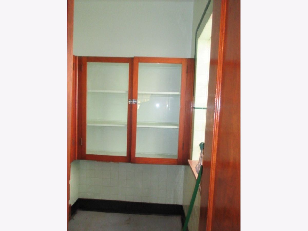
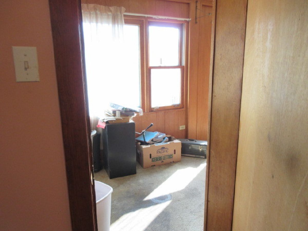
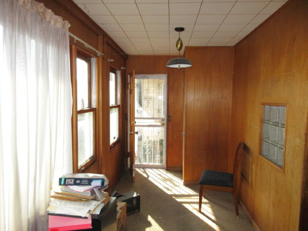
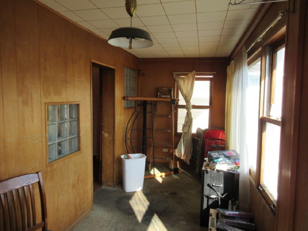
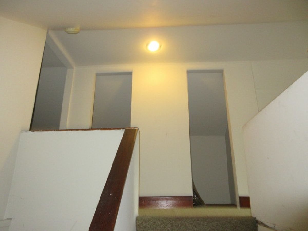
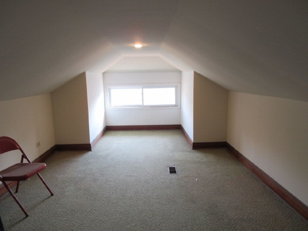
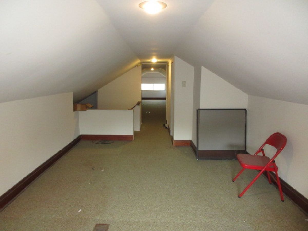
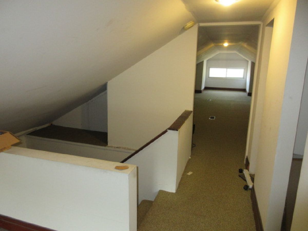
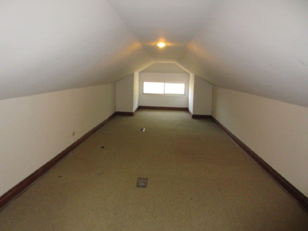
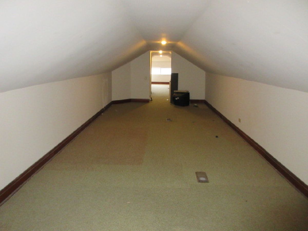
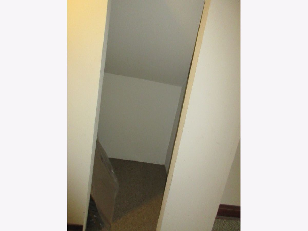
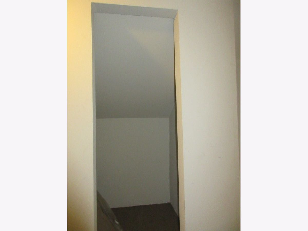
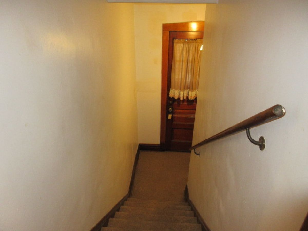
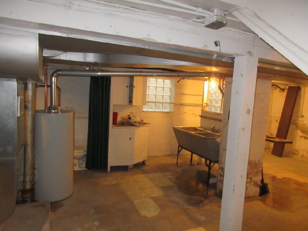
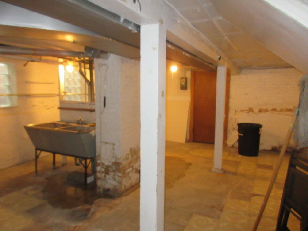
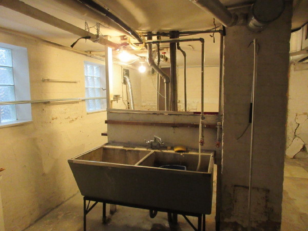
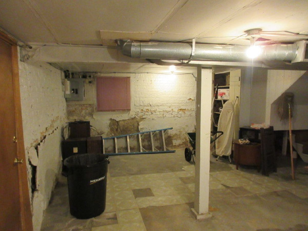
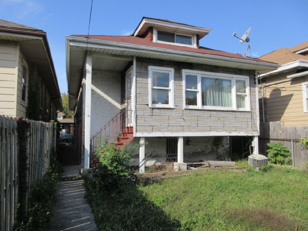
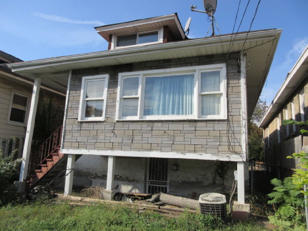
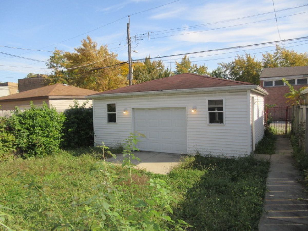
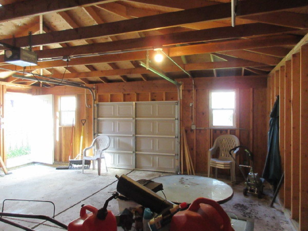
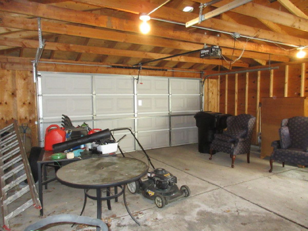
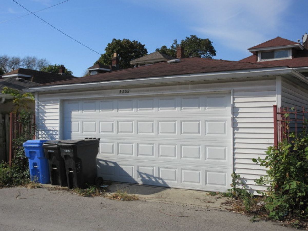
OFFERED AS-IS AT $299,900. Brick Chicago bungalow built in 1921, located in Chicago's Austin community. This 1.5-story residence offers eight rooms, including five bedrooms as currently configured and one full bathroom. The main level includes a living room, separate dining room, bedrooms, kitchen with walk-in pantry, hardwood flooring and original interior wood trim. The finished attic provides two additional bedrooms with closets. Public records do not identify the finished attic space in the reported square footage. Additional features include a full unfinished basement with exterior access, an enclosed rear porch and a detached two-car garage with alley access. The property is situated on an approximately 3,840-square-foot lot. The residence retains several original architectural features and requires repairs and updating. Property is being sold strictly AS-IS by the estate, with no seller repairs. Located near Division Street, North Avenue and Cicero Avenue, with access to CTA bus routes, neighborhood retail establishments, restaurants, schools, parks and other community services. The area also provides connections to surrounding Chicago neighborhoods and major transportation corridors. La Follette Park is located at 1333 N. Laramie Ave. and the North Austin Chicago Public Library branch on North Ave. Buyers are encouraged to verify room dimensions, square footage, bedroom configuration, permits and property information independently.
Property Specifics
| Single Family | |
| — | |
| Bungalow | |
| 1921 | |
| Unfinished, Exterior Entry, Storage Space, Full | |
| Brick | |
| — | |
| — | |
| No | |
| — |
| Cook | |
| — | |
| — / Not Applicable | |
| None | |
| Lake Michigan, Public | |
| Public Sewer | |
| Central Air | |
| Gas, Forced Air | |
| 12795686 | |
| 16041120020000 |
Property History
| DATE: | EVENT: | PRICE: | SOURCE: |
|---|---|---|---|
| 26 Oct, 2026 | Listed for sale | $299,900 | MRED MLS |
Room Specifics
Total Bedrooms: 5
Bedrooms Above Ground: 5
Bedrooms Below Ground: 0
Dimensions: 10X10
Floor Type: Carpet
Dimensions: 10X10
Floor Type: Carpet
Dimensions: 10X10
Floor Type: Carpet
Dimensions: 24X10
Floor Type: Carpet
Full Bathrooms: 1
Bathroom Amenities: —
Bathroom in Basement: 0
Dimensions: 11X11
Floor Type: Hardwood
Dimensions: 11X10
Floor Type: Laminate
Dimensions: 15X11
Floor Type: Hardwood
Rooms: Bedroom 5
Name: Bedroom 5
Dimensions: 18X10
Floor Type: Carpet
Other Specifics
| 2 | |
| — | |
| Garage Door Opener, Garage Owned, Detached, Garage | |
| — | |
| Hardwood, Laminate, Carpet | |
| — | |
| Fenced | |
| Garage(s) | |
| — | |
| — | |
| 30 x 128 | |
| Finished,Full,Interior Stair | |
| None | |
| 1st Floor Bedroom, 1st Floor Full Bath, Built-in Features, Pantry | |
| — | |
| Not in DB | |
| Curbs, Sidewalks, Street Lights, Street Paved | |
| — | |
| — |
Tax History
| Year | Property Taxes |
|---|---|
| 2026 | $3,520 |
Contact Agent
Contact Agent
Listing Provided By
RLB Realty Group, Inc.
