

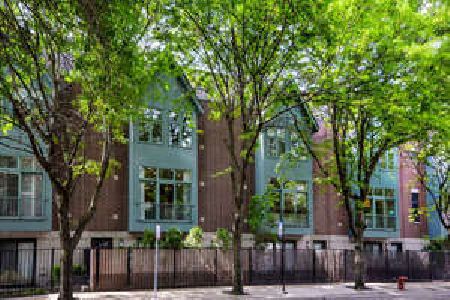
1454 Diversey Parkway, Lake View, Chicago, Illinois 60614


$1,200,000
|
For Sale
|
|
| Status: | Contingent |
| Sqft: | 2,250 |
| Cost/Sqft: | $533 |
| Beds: | 4 |
| Baths: | 3 |
| Year Built: | 2020 |
| Property Taxes: | $21,389 |
| Days On Market: | 18 |
| Lot Size: | 0,00 |
Description
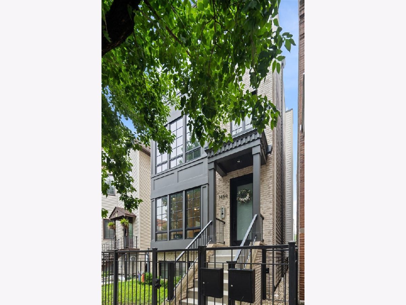
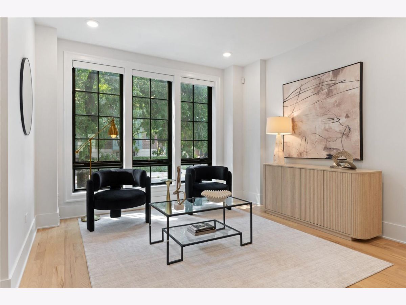
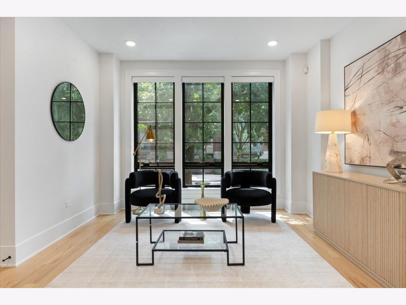
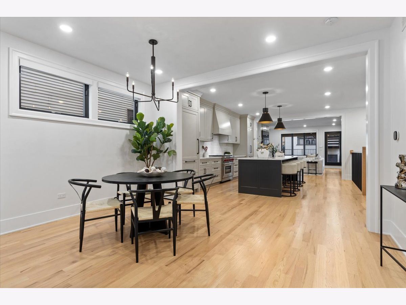
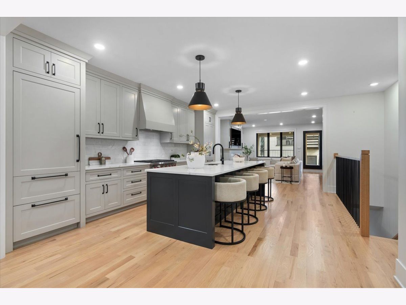
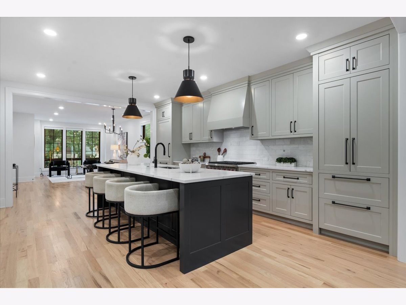
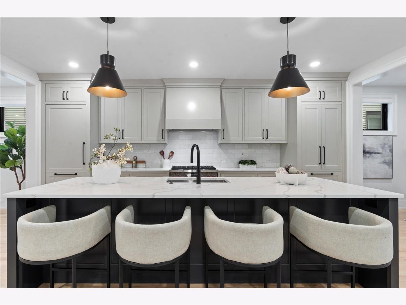
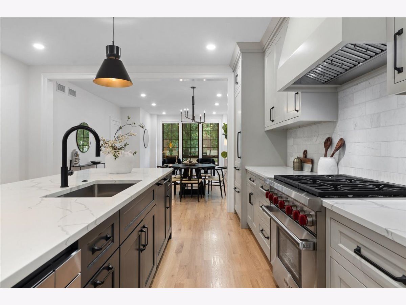
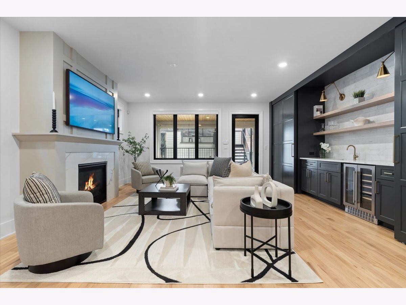
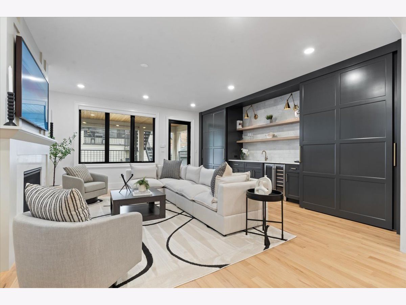
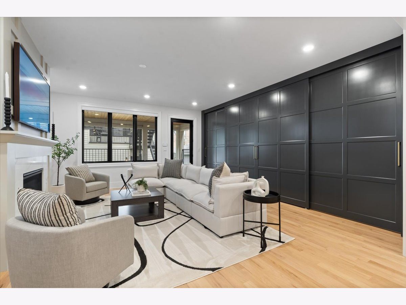
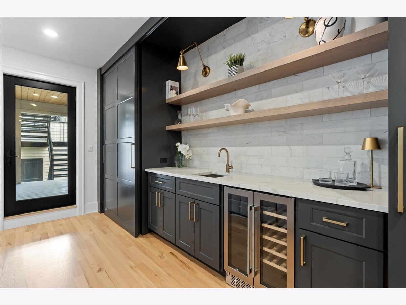
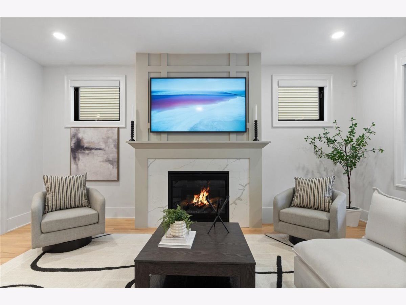
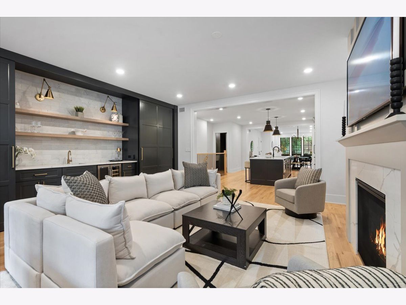
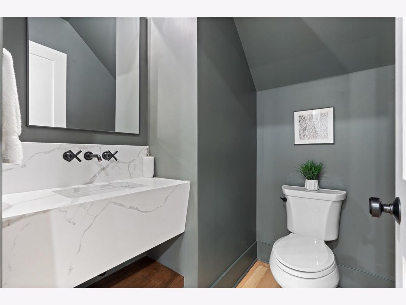
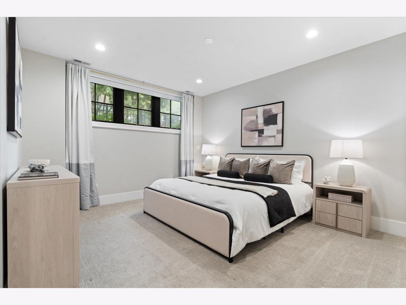
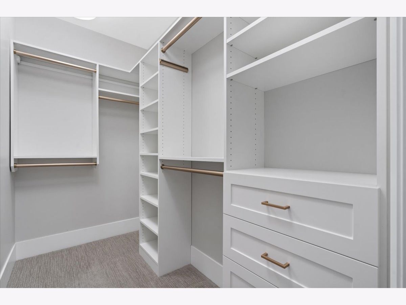
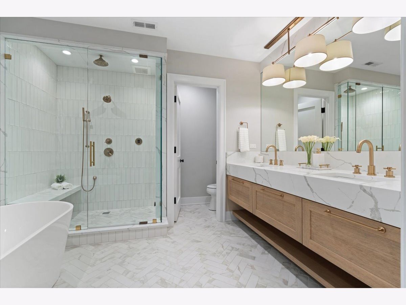
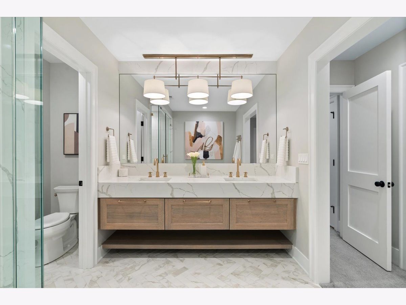
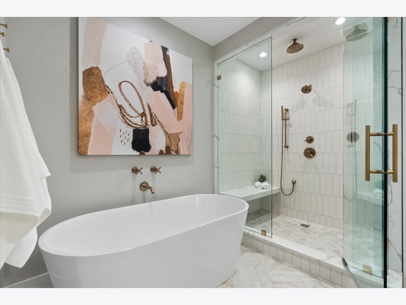
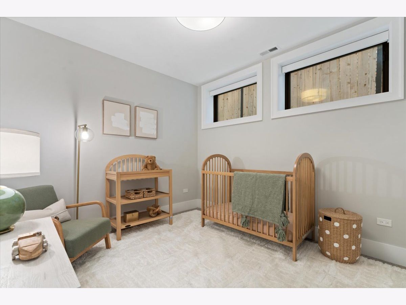
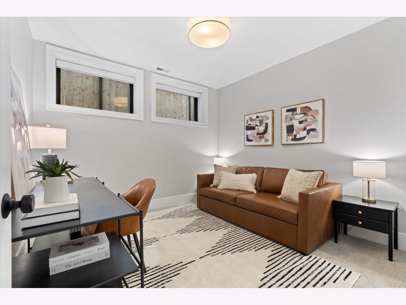
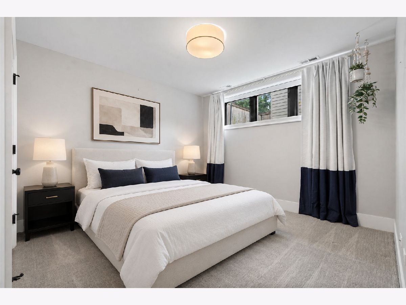
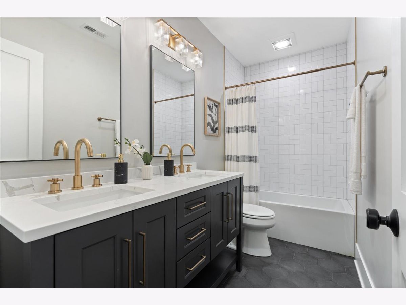
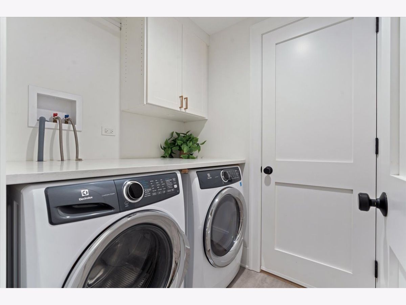
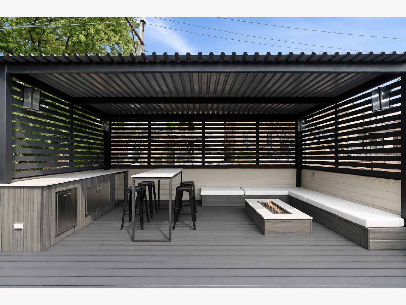
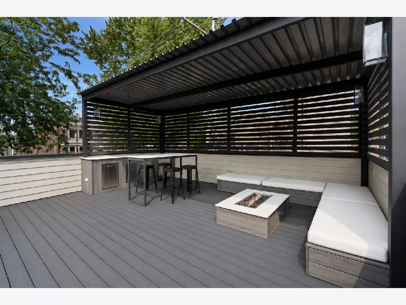
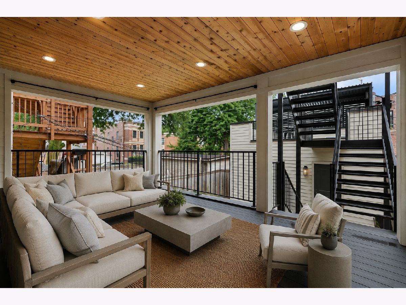
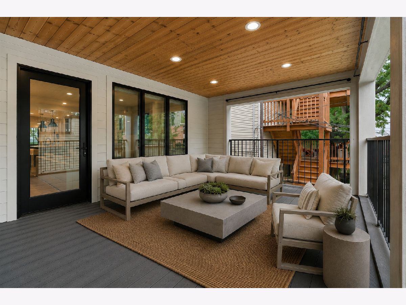
NEWER CONSTRUCTION, stunning duplex down with 2 MASSIVE outdoor spaces on the LAKEVIEW / LINCOLN PARK BORDER! This gorgeous sun-filled 4 bed / 2.1 bath home showcases top-of-the-line finishes throughout, oversized south-facing windows, custom automated window shades, and a seamless indoor-outdoor flow ideal for entertaining. The main level features a highly sought-after open kitchen/living/dining layout anchored by a fireplace, white oak hardwood floors, and an elegant powder room. The upgraded chef's kitchen is thoughtfully appointed with a MASSIVE island, top-tier Wolf and Sub-Zero appliances, handcrafted Amish cabinetry extending to the ceiling, matte black fixtures and hardware, brand new designer lighting and generous breakfast bar seating. SHOWSTOPPING built-out pocket bar features four rolling panel doors, open shelving, tile backsplash, bar sink, articulating sconces and a NEW full-size wine refrigerator, complete by a coat closet and pantry for additional storage. The entertaining space flows directly from the family room to the covered rear porch and just a few steps to the PRIVATE roof deck, perfect for hosting. The lower level offers an ENORMOUS primary suite with a luxurious ensuite featuring HEATED FLOORS, an oversized steam shower, a separate soaking tub, dual weathered oak vanity and beautiful high-end gold fixtures. Three additional spacious bedrooms, a beautiful full bathroom with dual vanities, a walk-in laundry room and a separate linen closet complete this level. EVERY closet in the home has been professionally built out. 1 garage parking space, hot water radiant heat, a hard-wired security system and full pre-wiring for A/V and home automation are included. Located just a few blocks from everything Lakeview and Lincoln Park have to offer! Walk to shops, cafes, workout studios, bars, award-winning restaurants, neighborhood parks, the Clybourn Corridor, Whole Foods, Jewel-Osco, Trader Joe's on Diversey and so much more. Close to public transportation with quick access to the Diversey Brown/Purple Line and the Kennedy. TOP-RATED PRESCOTT ELEMENTARY, awarded Illinois' highest Exemplary rating four years running.
Property Specifics
| Condos/Townhomes | |
| 3 | |
| — | |
| 2020 | |
| — | |
| — | |
| No | |
| — |
| Cook | |
| — | |
| 200 / Monthly | |
| — | |
| — | |
| — | |
| 12729978 | |
| 14291290511001 |
Nearby Schools
| NAME: | DISTRICT: | DISTANCE: | |
|---|---|---|---|
|
Grade School
Prescott Elementary School |
299 | — | |
|
High School
Lincoln Park High School |
299 | Not in DB | |
Property History
| DATE: | EVENT: | PRICE: | SOURCE: |
|---|---|---|---|
| 26 Feb, 2021 | Sold | $950,000 | MRED MLS |
| 27 Jan, 2021 | Under contract | $950,000 | MRED MLS |
| 27 Jan, 2021 | Listed for sale | $950,000 | MRED MLS |
| 20 Aug, 2026 | Under contract | $1,200,000 | MRED MLS |
| 13 Aug, 2026 | Listed for sale | $1,200,000 | MRED MLS |
Room Specifics
Total Bedrooms: 4
Bedrooms Above Ground: 4
Bedrooms Below Ground: 0
Dimensions: —
Floor Type: —
Dimensions: —
Floor Type: —
Dimensions: —
Floor Type: —
Full Bathrooms: 3
Bathroom Amenities: Separate Shower,Steam Shower,Double Sink,Soaking Tub
Bathroom in Basement: 1
Rooms: —
Basement Description: —
Other Specifics
| 1 | |
| — | |
| — | |
| — | |
| — | |
| COMMON | |
| — | |
| — | |
| — | |
| — | |
| Not in DB | |
| — | |
| — | |
| — | |
| — |
Tax History
| Year | Property Taxes |
|---|---|
| 2026 | $21,389 |
Contact Agent
Nearby Similar Homes

Nearby Sold Comparables

Contact Agent
Listing Provided By
Jameson Sotheby's Intl Realty
