

1455 Sandburg Terrace, Near North Side, Chicago, Illinois 60610


$235,000
|
For Sale
|
|
| Status: | New |
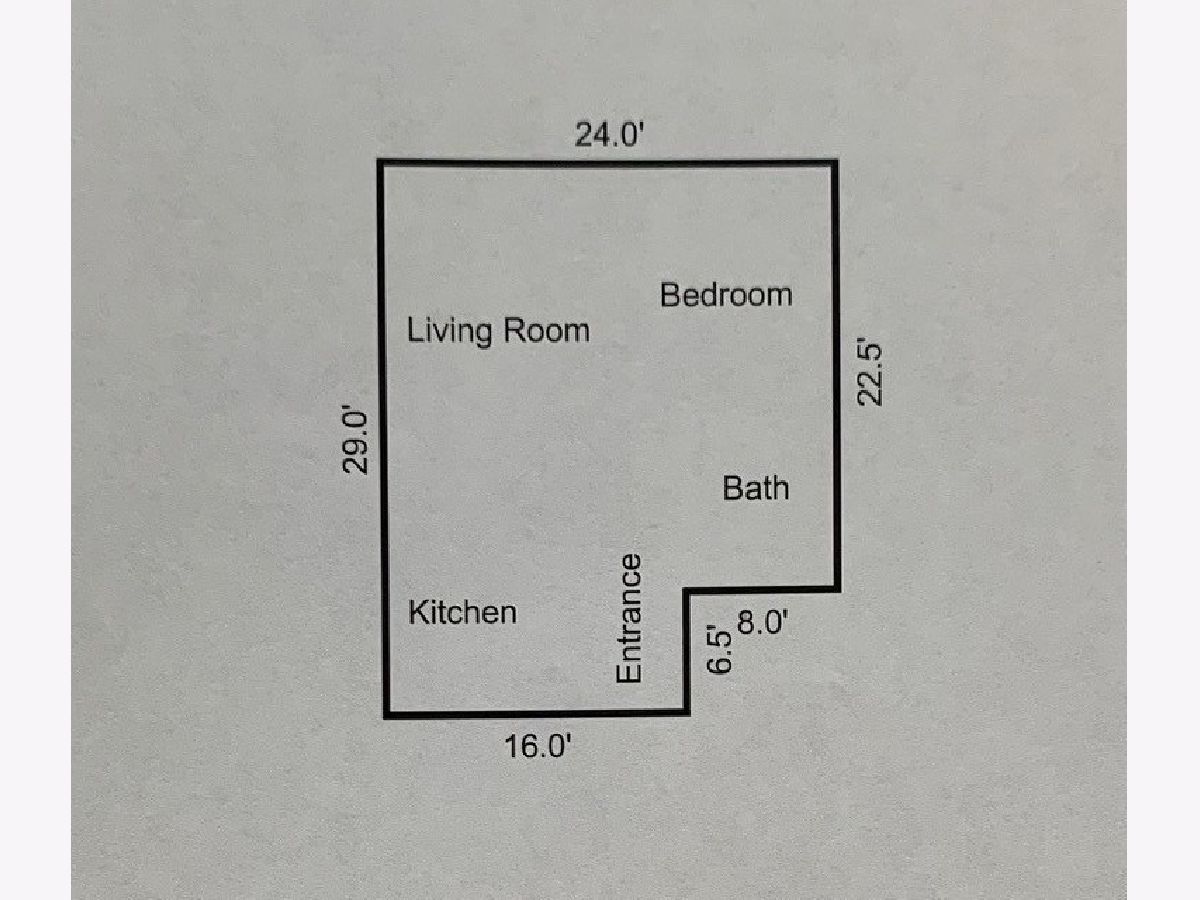
| Sqft: | 644 |
| Cost/Sqft: | $365 |
| Beds: | 1 |
| Baths: | 1 |
| Year Built: | 1962 |
| Property Taxes: | $3,057 |
| Lot Size: | 0,00 |
Description
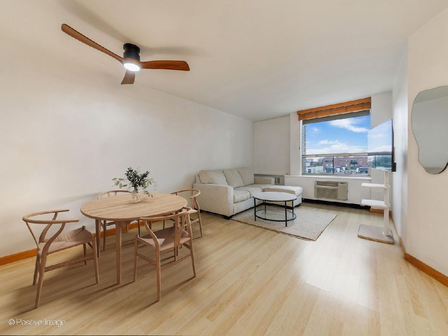
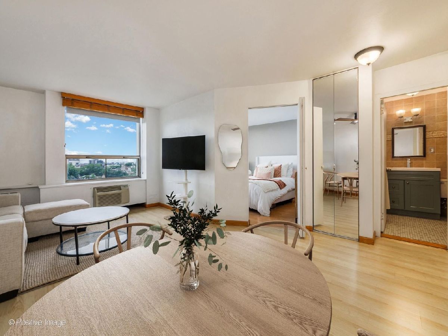
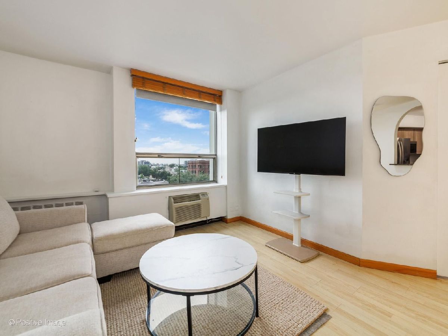
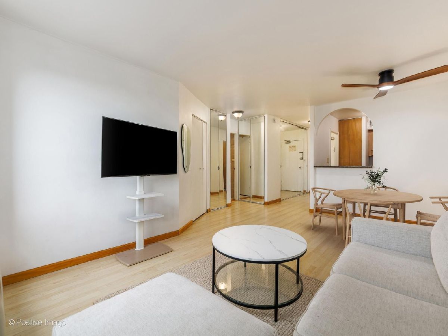
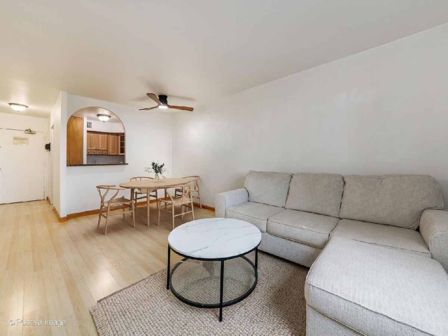
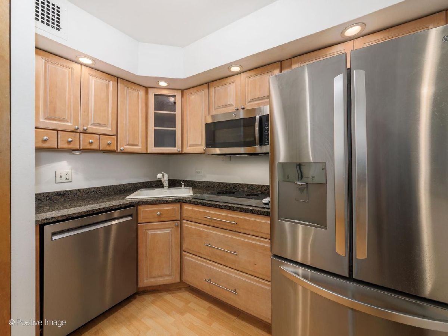
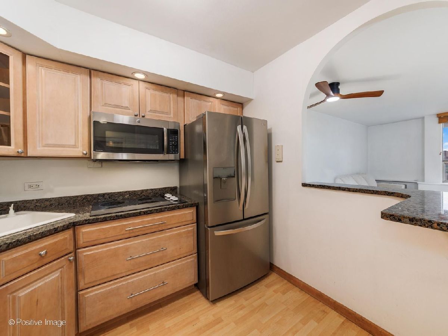
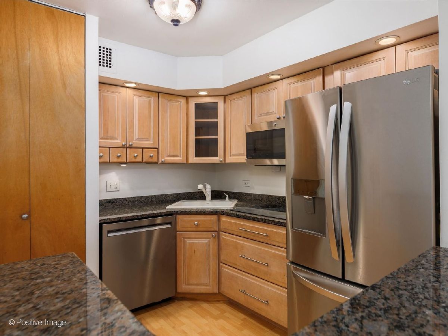
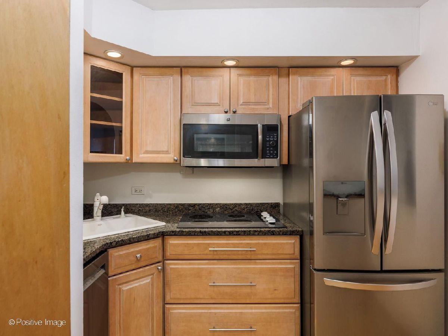
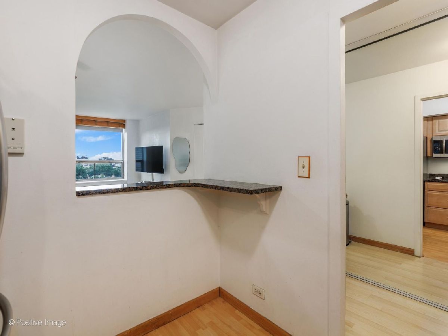
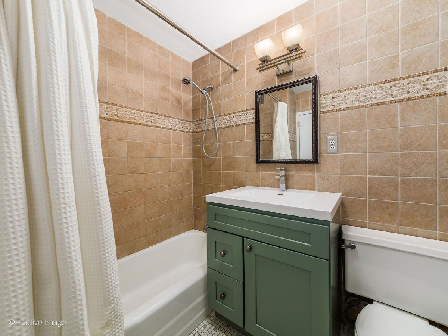
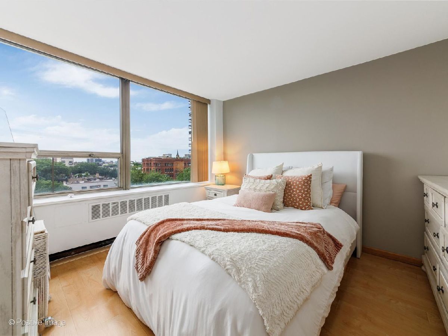
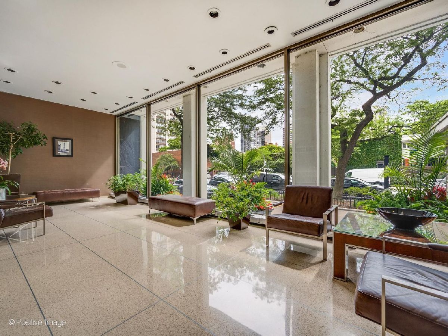
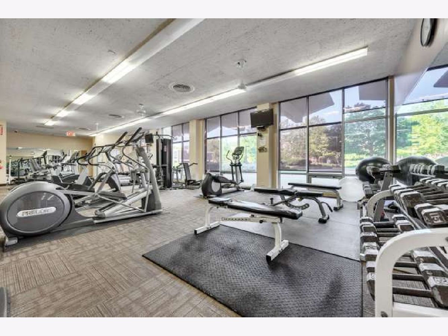
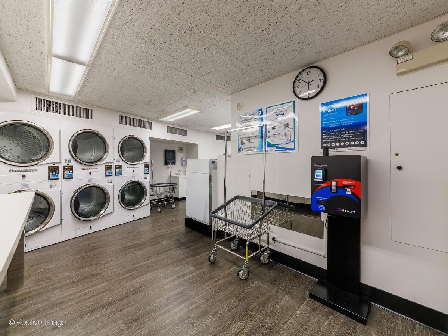
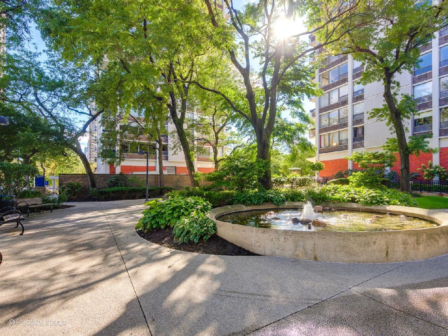
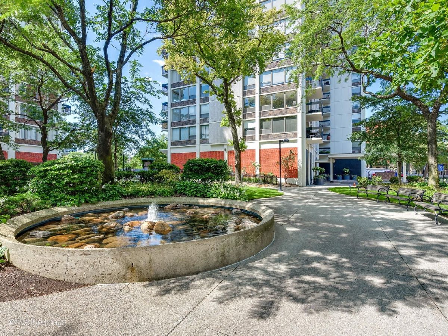
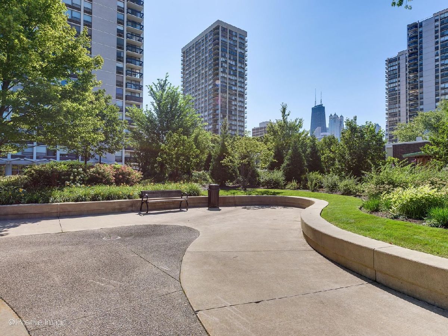
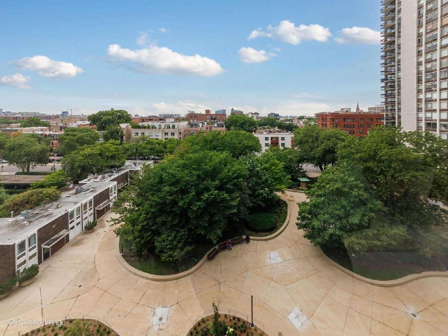
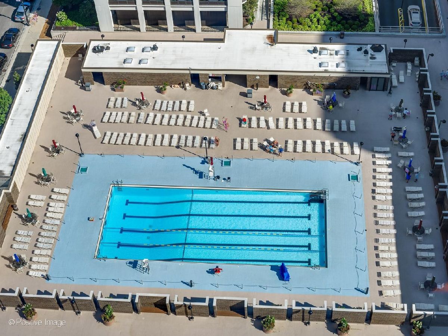
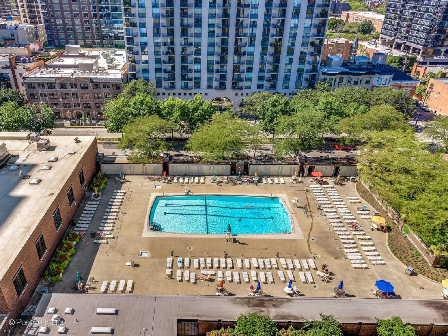
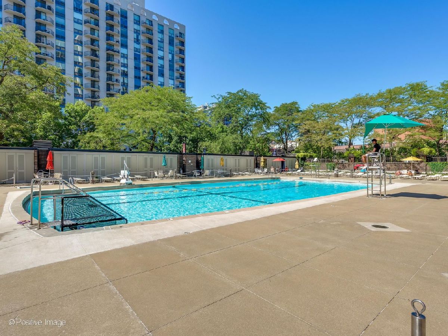
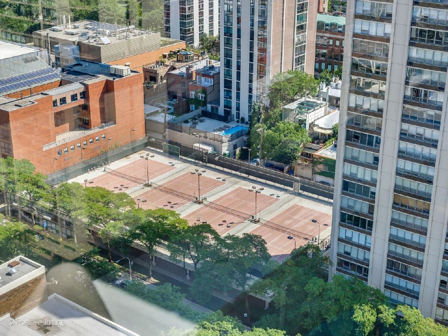
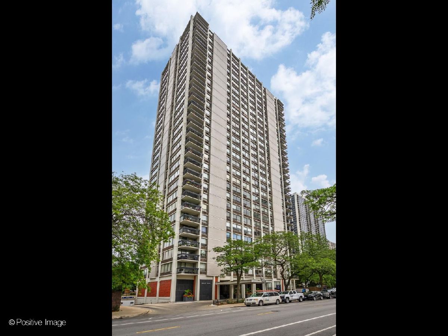
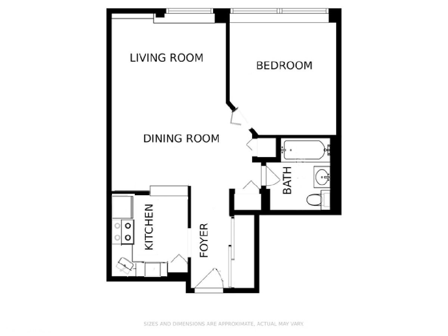
Experience the best of city living in this beautifully updated residence in the highly sought-after Bryant House at Sandburg Village. Perfectly positioned with unobstructed western views overlooking the courtyard, this inviting home offers spectacular sunset vistas and an exceptional location in one of Chicago's most desirable neighborhoods. A welcoming foyer with a double storage closet leads into the bright and spacious living room where there is room for dining. Two more closets offer additional storage, and the expansive windows throughout fill the space with natural light while framing peaceful treetop and courtyard views. The updated kitchen is thoughtfully designed with Thomasville cabinetry, granite countertops, an arched pass-through to the dining area, a pantry closet, cooktop, built-in convection oven, and stainless steel appliances, including a new dishwasher. The generous bedroom enjoys beautiful courtyard views from the wall of windows while the full bath features tile flooring, a new vanity with storage, and a tub and shower combination. Residents of this well-managed building enjoy outstanding amenities including 24-hour door staff, a receiving room, laundry facilities, and an on-site dry cleaner. Additional amenities available for an extra fee include two Olympic-sized outdoor pools, tennis and pickleball courts, a fitness center, and bike storage. One storage space is included, and on-site rental parking is available with a current waitlist. The location is truly exceptional, ideally situated between Old Town and the Gold Coast just blocks from Lincoln Park, the lakefront trail, and Oak Street Beach. Enjoy easy access to neighborhood restaurants, grocery stores, shopping, and nightlife, along with convenient transportation via Lake Shore Drive, bus routes on Clark, North Avenue, and LaSalle, plus the Brown and Purple Line trains. Pet-friendly building.
Property Specifics
| Condos/Townhomes | |
| 29 | |
| — | |
| 1962 | |
| None | |
| Brick | |
| — | |
| — | |
| No | |
| — |
| Cook | |
| — | |
| 547 / Monthly | |
| Heat, Water, Insurance, Doorman, TV/Cable, Exterior Maintenance, Lawn Care, Scavenger, Snow Removal, Internet | |
| Lake Michigan | |
| Public Sewer | |
| Wall Unit(s) | |
| Steam | |
| 12796509 | |
| 17042070861383 |
Nearby Schools
| NAME: | DISTRICT: | DISTANCE: | |
|---|---|---|---|
|
Grade School
Ogden Elementary |
299 | — | |
|
Middle School
Ogden Elementary |
299 | Not in DB | |
|
High School
Lincoln Park High School |
299 | Not in DB | |

Room Specifics
Total Bedrooms: 1
Bedrooms Above Ground: 1
Bedrooms Below Ground: 0
Dimensions: 12X10
Floor Type: Engineered Hardwood
Full Bathrooms: 1
Bathroom Amenities: —
Bathroom in Basement: 0
Dimensions: COMBO
Floor Type: —
Dimensions: 8X8
Floor Type: Engineered Hardwood
Features: Eating Area-Breakfast Bar, Pantry-Closet, Granite Counters
Dimensions: 21X14
Floor Type: Engineered Hardwood
Rooms: No additional rooms
Other Specifics
| 1 | |
| — | |
| Leased, Attached, Garage | |
| Common Area | |
| Hardwood | |
| — | |
| — | |
| — | |
| Common | |
| — | |
| Full | |
| 1st Floor Bedroom, 1st Floor Full Bath, Open Floorplan, Granite Counters | |
| Microwave, Dishwasher, Refrigerator, Stainless Steel Appliance(s), Cooktop, Oven | |
| Not in DB | |
| — | |
| Bike Room/Bike Trails, Door Person, Coin Laundry, Elevator in Residence, Exercise Room, Storage, Sundeck, Pool, Receiving Room, Tennis Court(s), Valet/Cleaner | |
| — |
Contact Agent
Contact Agent
Listing Provided By
Compass
