

1456 Emerald Avenue, Near West Side, Chicago, Illinois 60607


$1,650,000
|
For Sale
|
|
| Status: | Pending |
| Sqft: | 4,300 |
| Cost/Sqft: | $384 |
| Beds: | 5 |
| Baths: | 4 |
| Year Built: | 2007 |
| Property Taxes: | $26,559 |
| Lot Size: | 0,00 |
Description
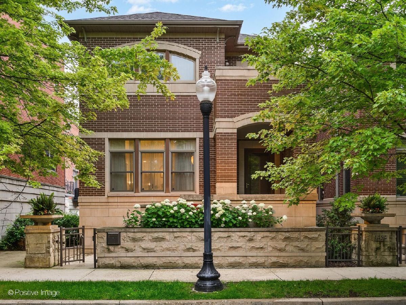
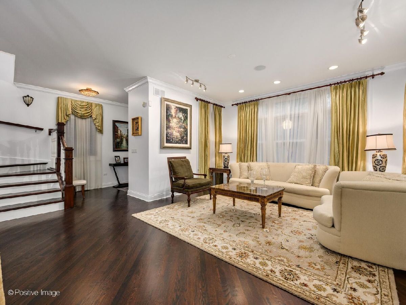
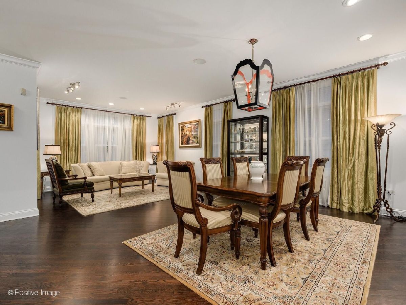
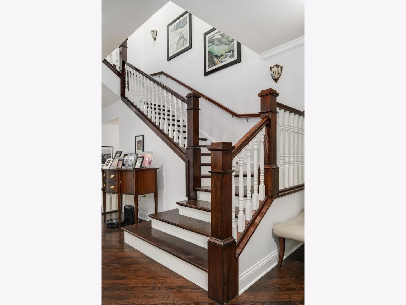
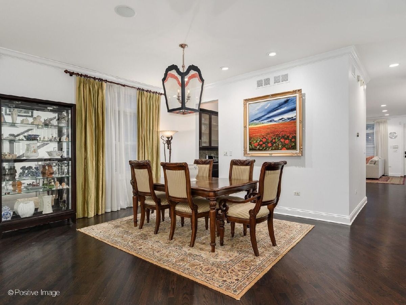
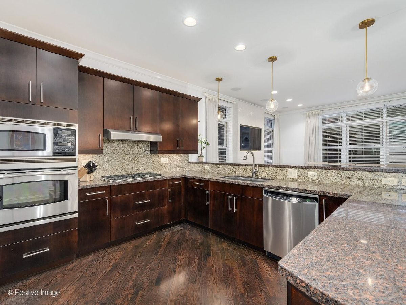
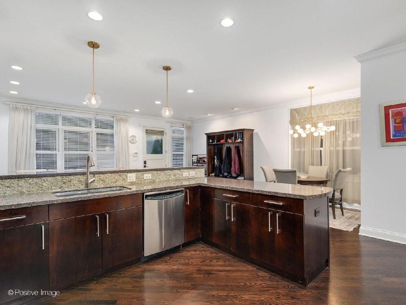
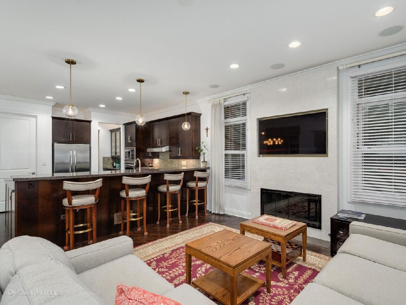
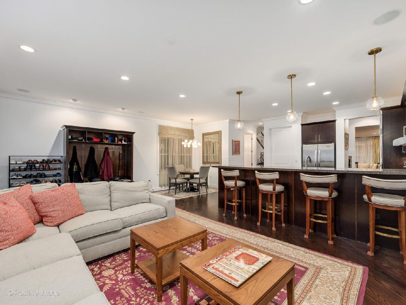
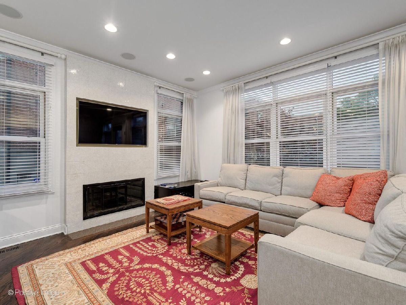
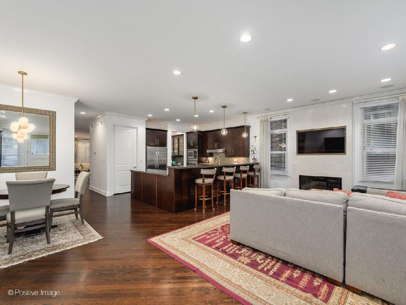
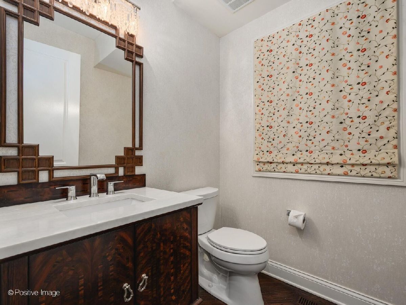
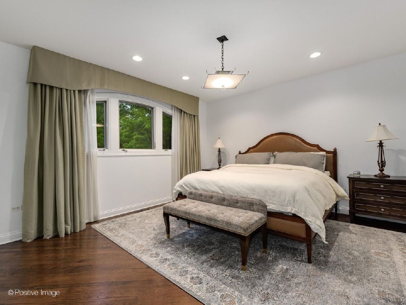
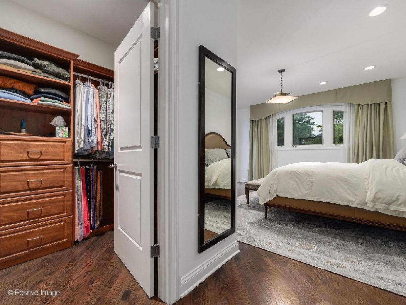
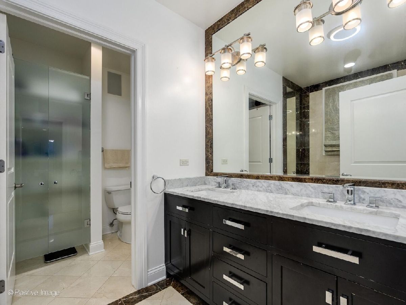
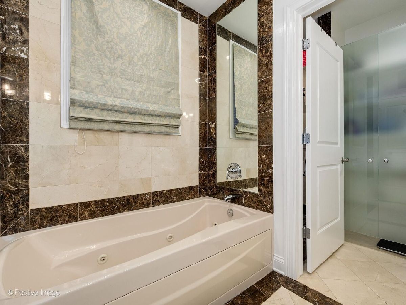
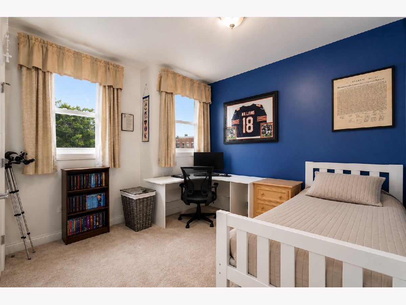
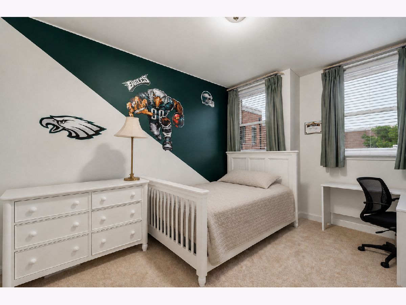
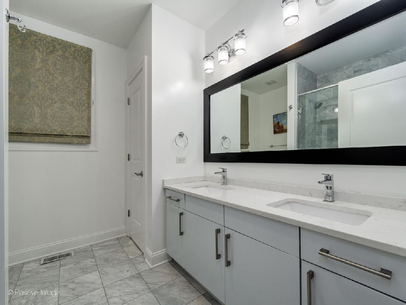
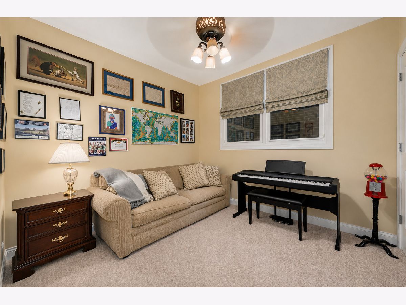
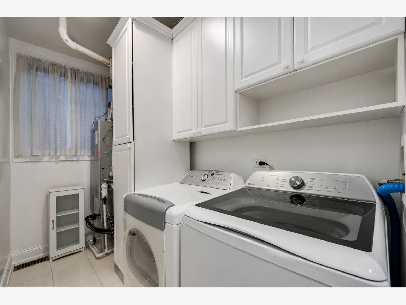
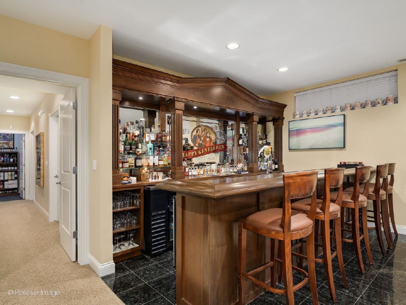
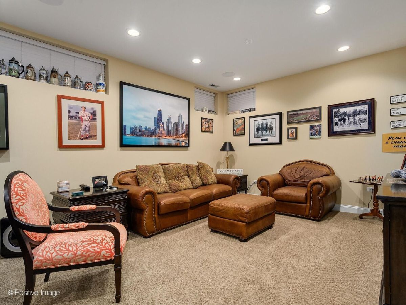
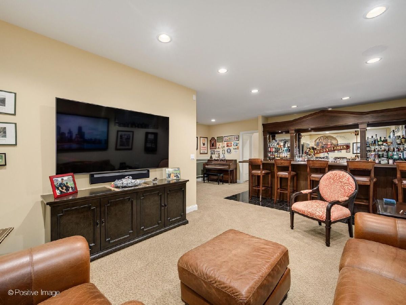
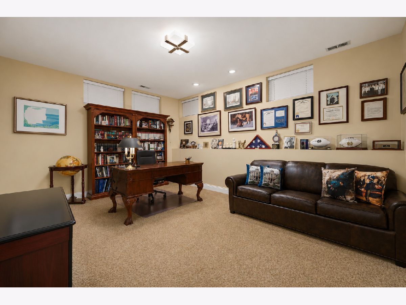
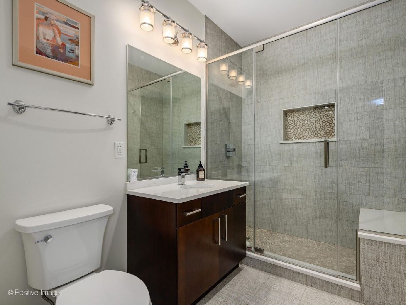
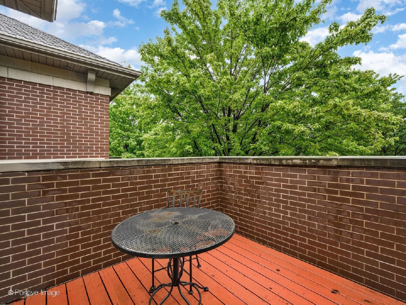
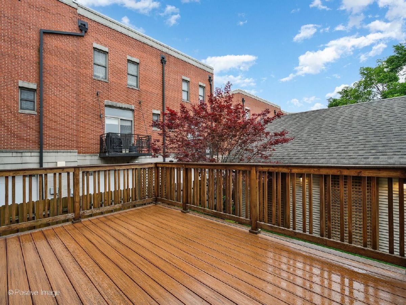
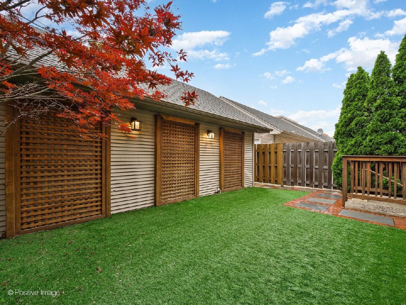
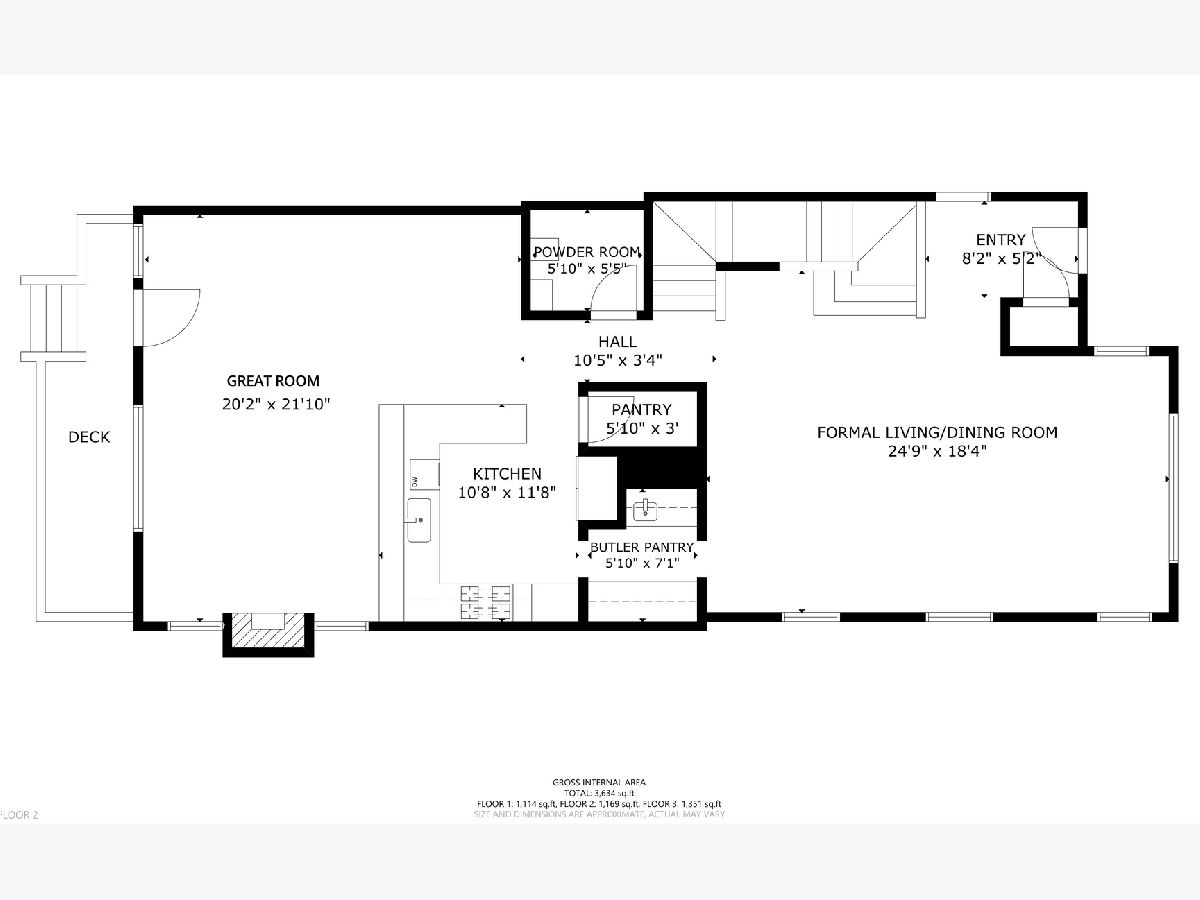
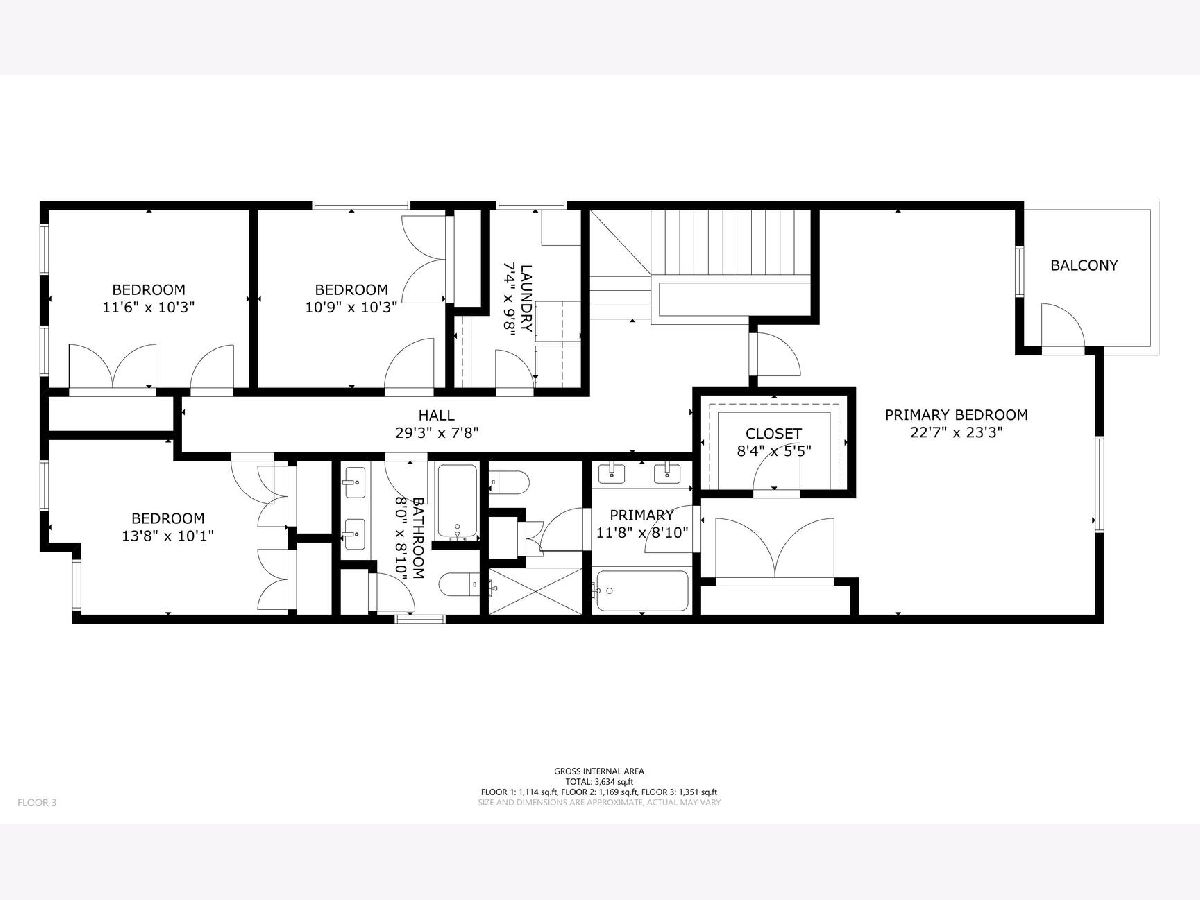
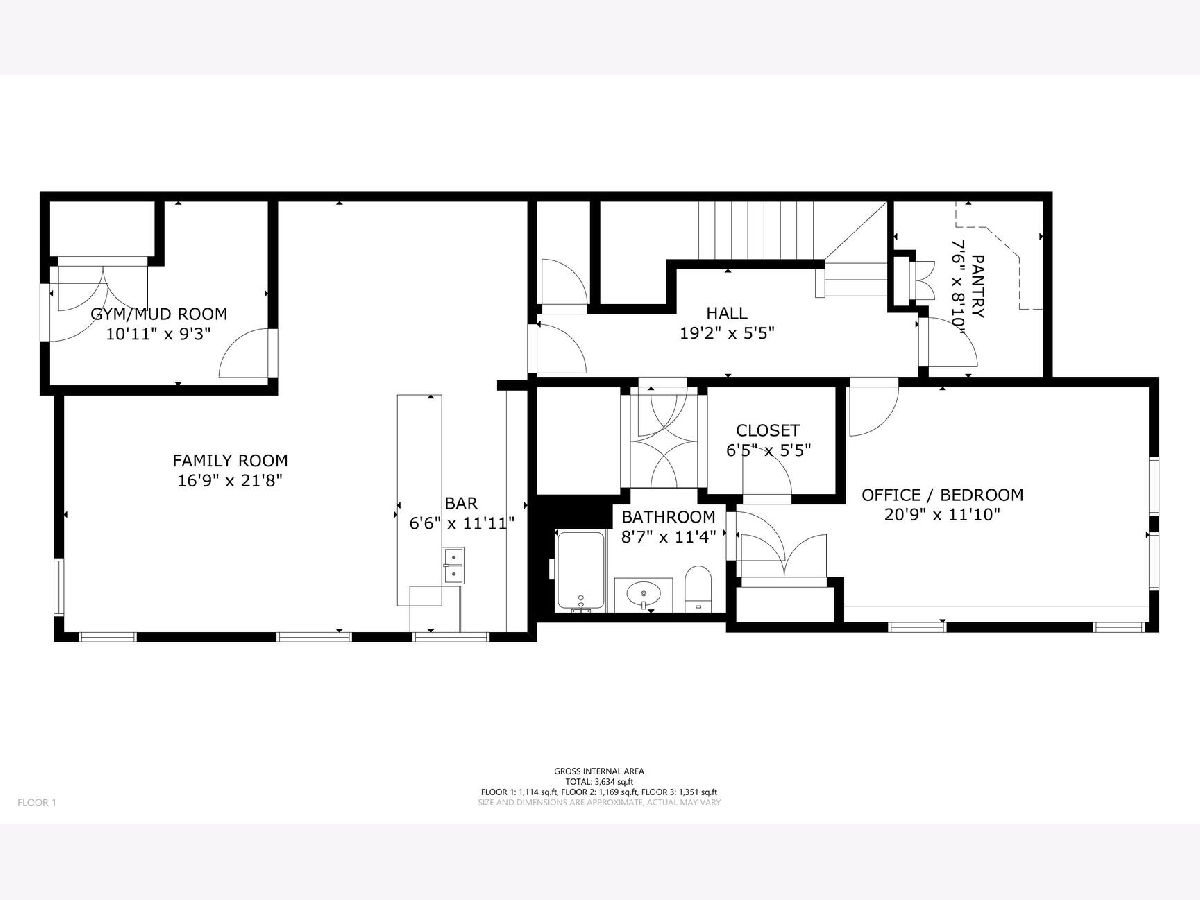
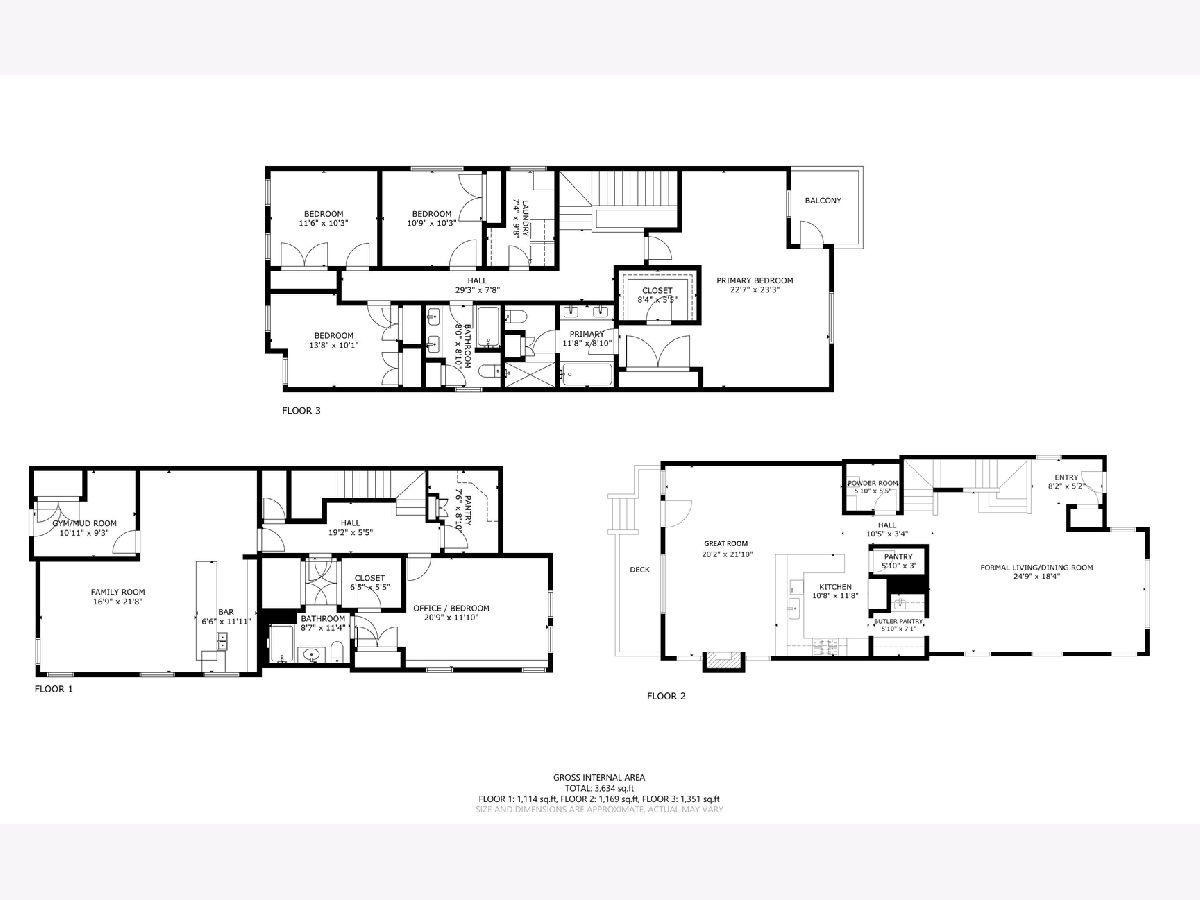
Exceptional opportunity in coveted University Village! This absolutely beautiful all-brick single-family residence offers an expansive 5 bedrooms, 3.1 baths, thoughtfully designed with an incredible floor plan and loaded with upgrades throughout. Rich hardwood floors, soaring high ceilings, expansive windows, and an abundance of natural light create a warm and inviting atmosphere throughout the home. Perfectly located near St. Ignatius College Prep, UIC, and the vibrant shops and dining along Taylor Street and Maxwell Street, this home seamlessly blends classic design with everyday convenience. Highlights include a dramatic rebuilt grand staircase, newly updated bathrooms, 4 generously sized bedrooms on the upper level, including a lavish primary suite featuring dual closets, a spa-inspired stone bath, jetted tub, separate shower, private terrace, plus the added convenience of a second-floor laundry room. The spacious open-concept kitchen and great room are ideal for both entertaining and daily living, offering a custom stone fireplace, Butler's pantry, separate breakfast area, walk-in pantry, abundant storage, granite counters, stainless appliances, custom lighting throughout, and designer window treatments that enhance the home's elegant appeal. The finished lower-level recreation room is a true showpiece, showcasing a world-class custom bar complete with refrigerators, taps, glass cabinetry, mirrored accents, and ample space for gatherings and game nights. Additional storage spacious galore with a spacious mudroom providing easy access to the beautifully maintained turf backyard, a large deck off the kitchen perfect for outdoor dining, and an impressive 3-car garage with plenty of room for vehicles and additional storage. Combining exceptional craftsmanship, generous living spaces, and an unbeatable location, this truly extraordinary home offers a rare opportunity to enjoy luxury and lifestyle in one of Chicago's most sought-after communities.
Property Specifics
| Single Family | |
| — | |
| — | |
| 2007 | |
| — | |
| D | |
| No | |
| 0 |
| Cook | |
| — | |
| 675 / Monthly | |
| — | |
| — | |
| — | |
| 12665501 | |
| 17211230260000 |
Nearby Schools
| NAME: | DISTRICT: | DISTANCE: | |
|---|---|---|---|
|
Grade School
Smyth Elementary School |
299 | — | |
|
Middle School
Smyth Elementary School |
299 | Not in DB | |
|
High School
Wells Community Academy Senior H |
299 | Not in DB | |
Room Specifics
Total Bedrooms: 5
Bedrooms Above Ground: 5
Bedrooms Below Ground: 0
Dimensions: —
Floor Type: —
Dimensions: —
Floor Type: —
Dimensions: —
Floor Type: —
Dimensions: —
Floor Type: —
Full Bathrooms: 4
Bathroom Amenities: Separate Shower,Double Sink
Bathroom in Basement: 1
Rooms: —
Basement Description: —
Other Specifics
| 3 | |
| — | |
| — | |
| — | |
| — | |
| 31X114 | |
| — | |
| — | |
| — | |
| — | |
| Not in DB | |
| — | |
| — | |
| — | |
| — |
Contact Agent
Nearby Similar Homes
Nearby Sold Comparables

Contact Agent
Listing Provided By
Jameson Sotheby's Intl Realty
