

1460 Prairie Crossing Drive, West Chicago, Illinois 60185


$475,000
|
For Sale
|
|
| Status: | Contingent |
| Sqft: | 2,053 |
| Cost/Sqft: | $231 |
| Beds: | 3 |
| Baths: | 4 |
| Year Built: | 1999 |
| Property Taxes: | $10,263 |
| Lot Size: | 0,20 |
Description
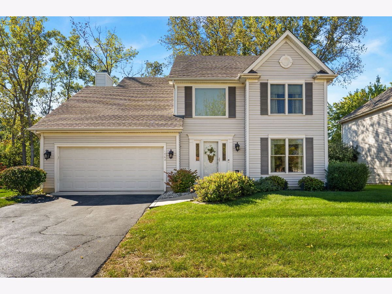
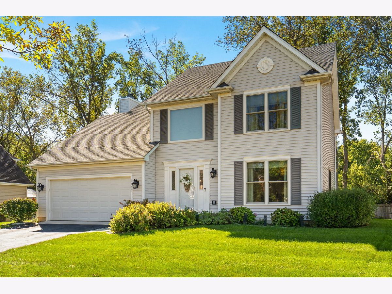
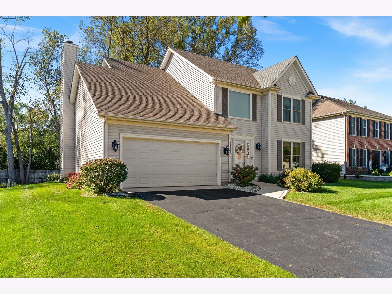
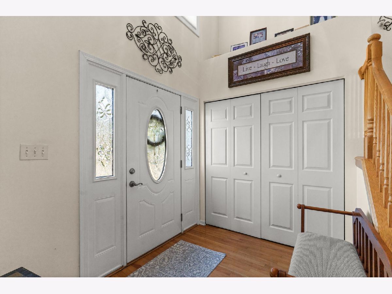
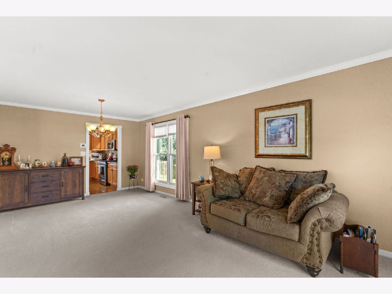
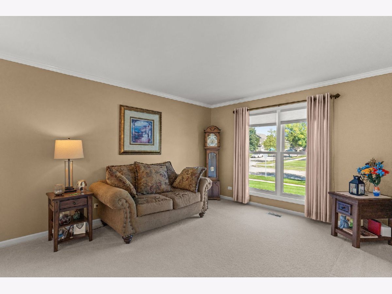
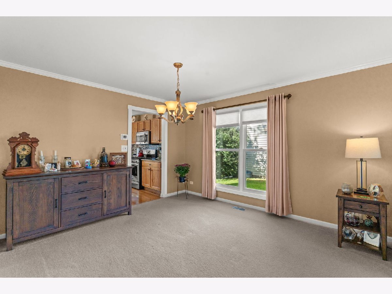
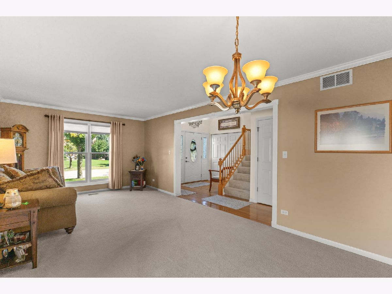
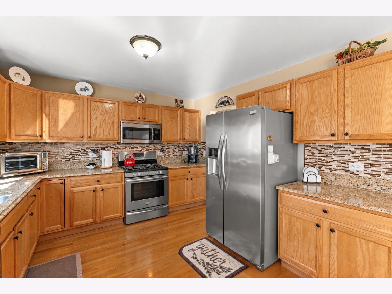
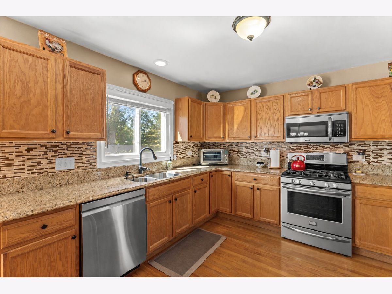
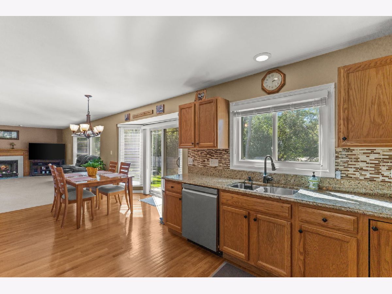
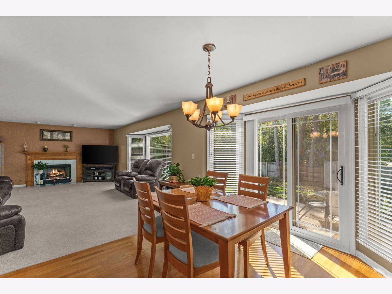
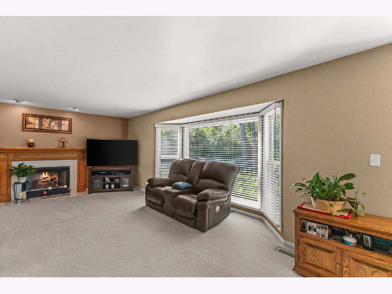
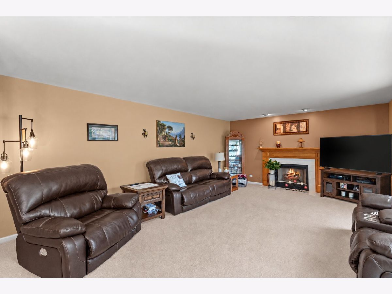
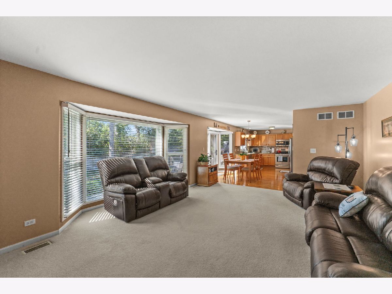
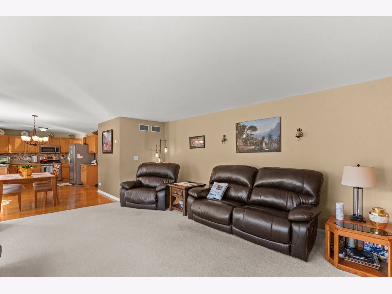
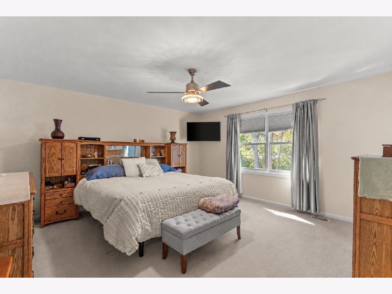
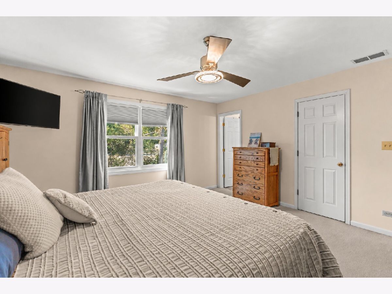
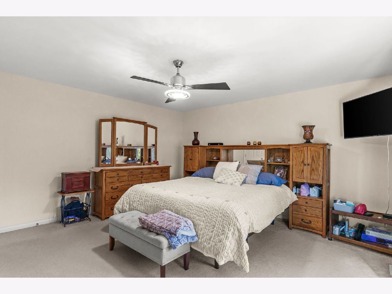
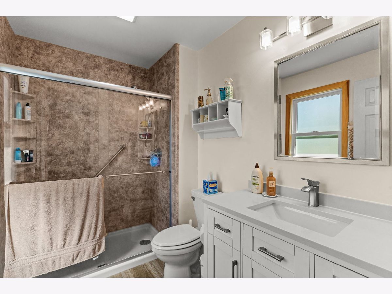
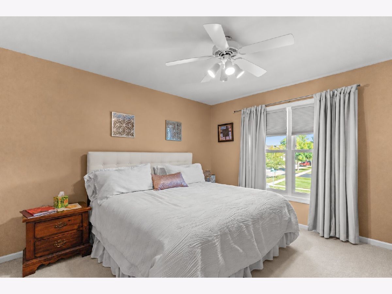
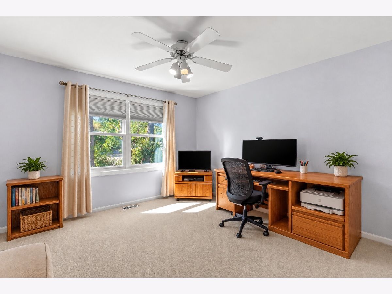
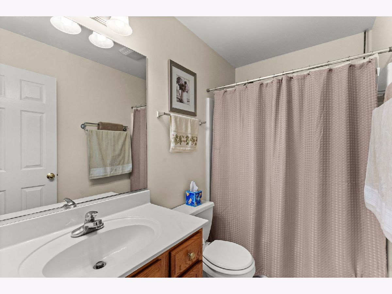
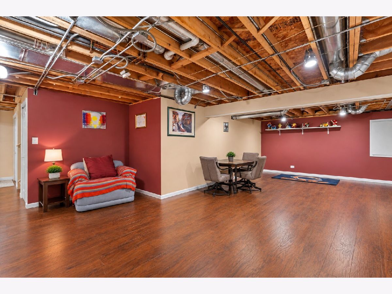
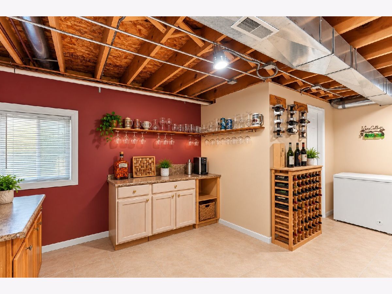
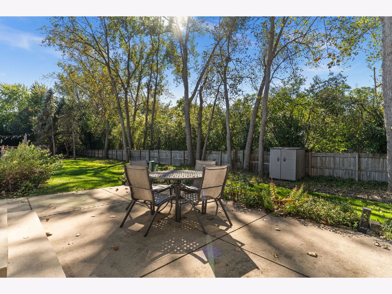
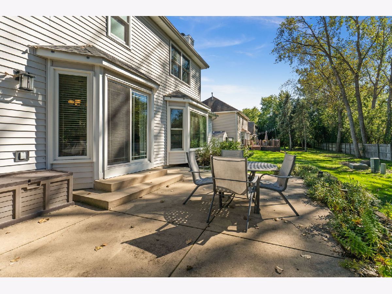
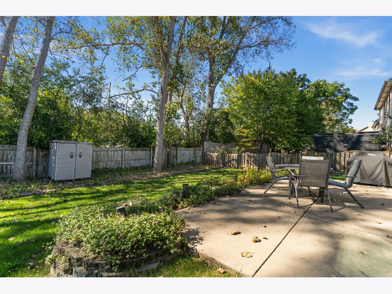
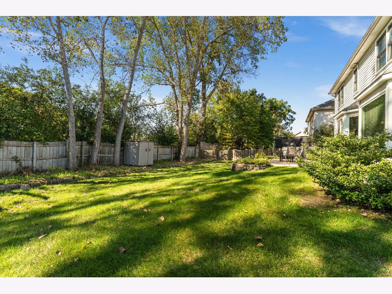
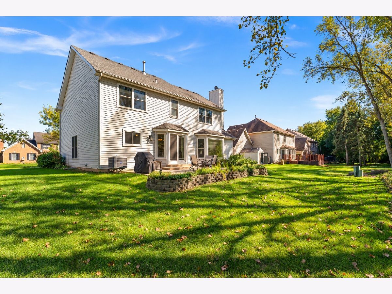
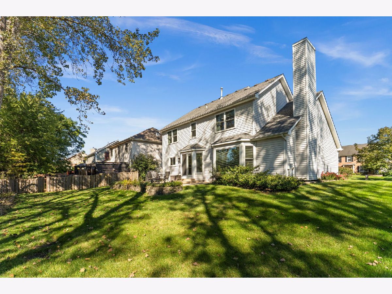
Welcome to this inviting 3-bedroom, 2 full and 2 half bath vinyl two-story home in West Chicago's Prairie Meadows neighborhood! Set on a beautifully landscaped lot, this home features a 2-car attached garage, backyard patio, storage shed, and direct access to the Illinois Prairie Path just beyond the backyard. Step inside to a dramatic two-story foyer and a bright living and dining room combination accented by crown molding. The updated kitchen features granite countertops, stainless steel appliances, tile backsplash, and a bayed eating area with a sliding glass door leading to the patio. Relax in the spacious family room with a cozy gas log fireplace. Upstairs you'll find three generously sized bedrooms, all with lighted ceiling fans, including the primary suite with an updated private bath. The partially finished basement provides additional living, recreation, or work-from-home space. Additional highlights include a video doorbell, HVAC approximately 5 years old, roof approximately 10 years old, and all-new Renewal by Andersen windows installed in 2025. Conveniently located near shopping, dining, entertainment, and miles of scenic trails, this Prairie Meadows home offers comfort, updates, and a fantastic West Chicago location.
Property Specifics
| Single Family | |
| — | |
| — | |
| 1999 | |
| Partially Finished, Full | |
| Vinyl Siding | |
| Asphalt | |
| — | |
| No | |
| 0.2 |
| — | |
| Prairie Meadows | |
| 250 / Annual | |
| None | |
| Lake Michigan | |
| Public Sewer | |
| Central Air | |
| Natural Gas, Forced Air | |
| 12772279 | |
| 0134112023 |
Room Specifics
Total Bedrooms: 3
Bedrooms Above Ground: 3
Bedrooms Below Ground: 0
Dimensions: 15X15
Floor Type: Carpet
Dimensions: 15X12
Floor Type: Carpet
Dimensions: 12X12
Floor Type: Carpet
Full Bathrooms: 4
Bathroom Amenities: —
Bathroom in Basement: 0
Dimensions: COMBO
Floor Type: Carpet
Dimensions: 20X12
Floor Type: Hardwood
Features: Eating Area-Table Space
Dimensions: 23X12
Floor Type: Carpet
Dimensions: 22X15
Floor Type: Carpet
Rooms: No additional rooms
Other Specifics
| 2 | |
| — | |
| Asphalt, Garage Door Opener, Garage Owned, Attached, Garage | |
| — | |
| Hardwood | |
| Patio | |
| Shed(s) | |
| — | |
| Landscaped | |
| 8712 | |
| — | |
| Full | |
| Vaulted Ceiling(s) | |
| Range, Microwave, Dishwasher, Refrigerator, Washer, Dryer, Disposal, Stainless Steel Appliance(s) | |
| Not in DB | |
| Curbs, Sidewalks, Street Lights, Street Paved | |
| — | |
| Gas Log, Gas Starter |
Contact Agent
Contact Agent
Listing Provided By
One Source Realty
