

1460 Sandburg Terrace, Near North Side, Chicago, Illinois 60610


$299,000
|
For Sale
|
|
| Status: | Active |
| Sqft: | 800 |
| Cost/Sqft: | $374 |
| Beds: | 1 |
| Baths: | 1 |
| Year Built: | 1962 |
| Property Taxes: | $3,720 |
| Lot Size: | 0,00 |
Description
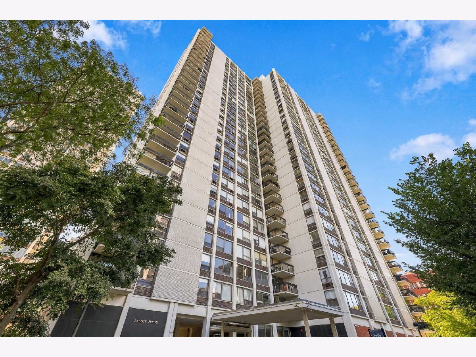
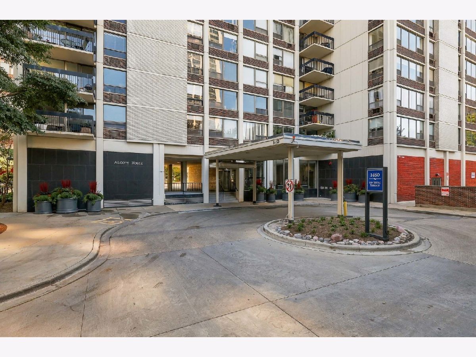
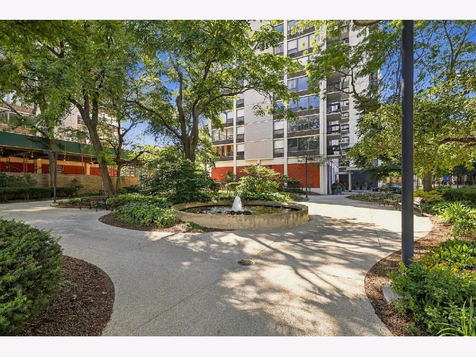
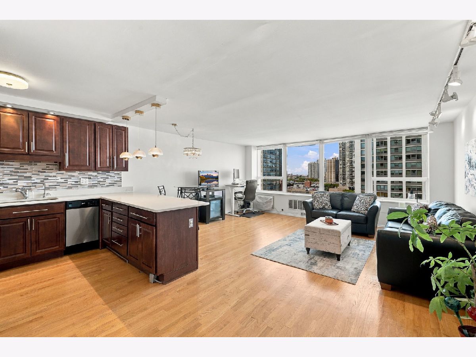
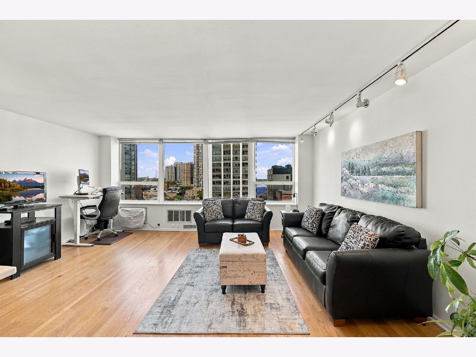
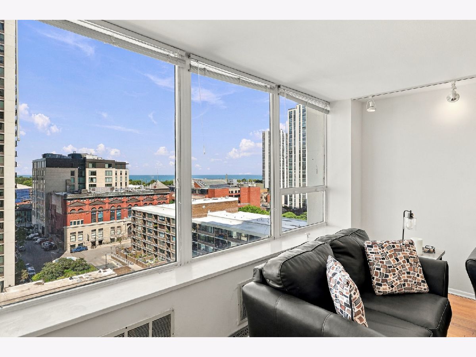
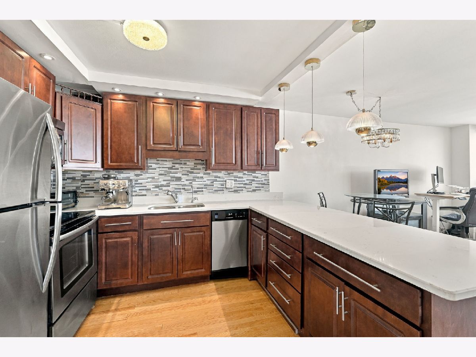
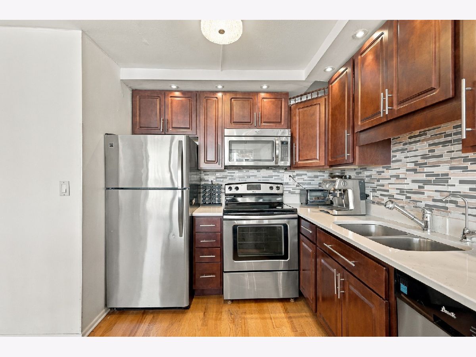
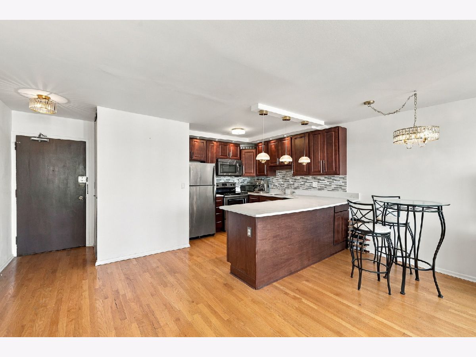
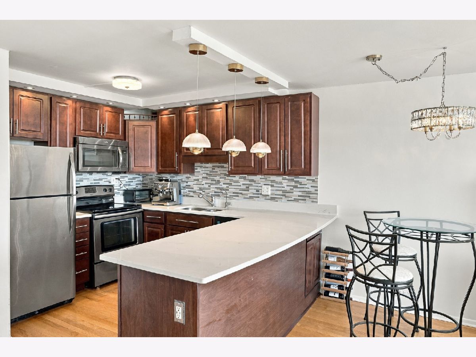
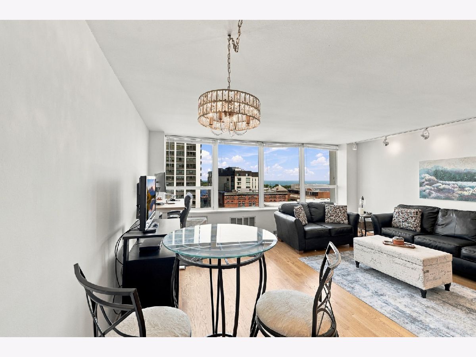
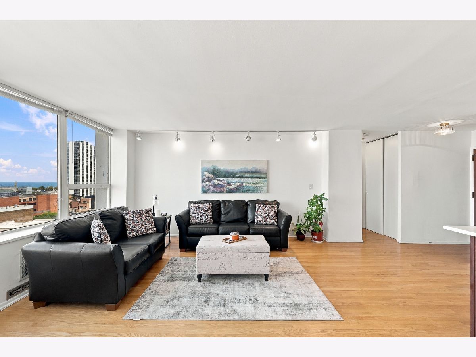
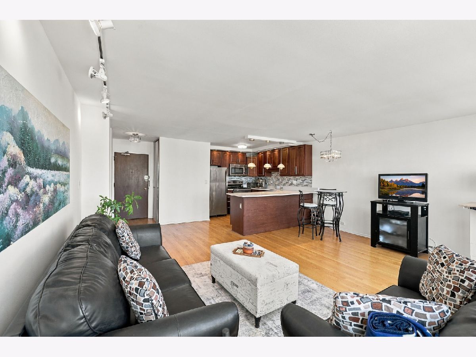
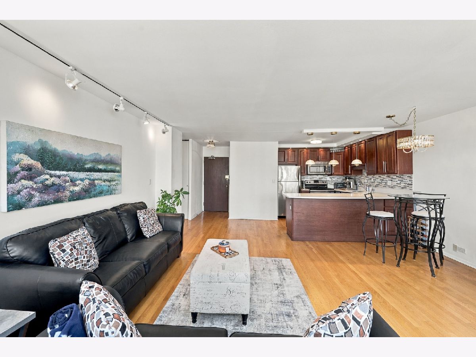
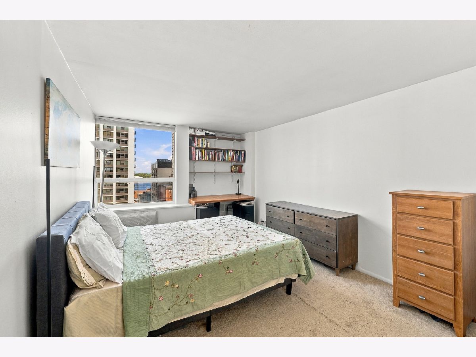
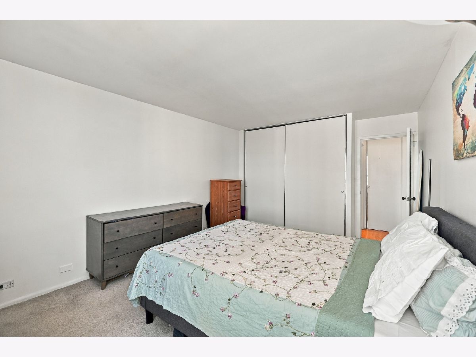
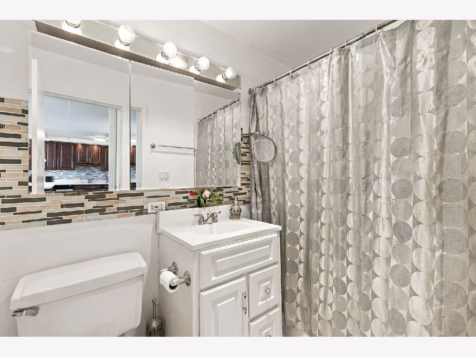
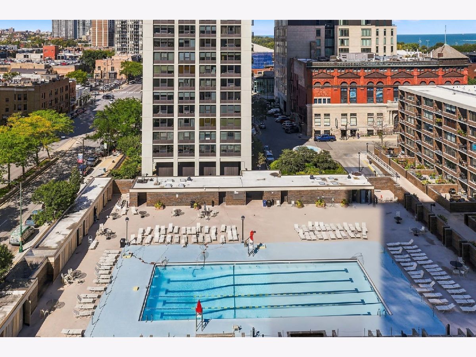
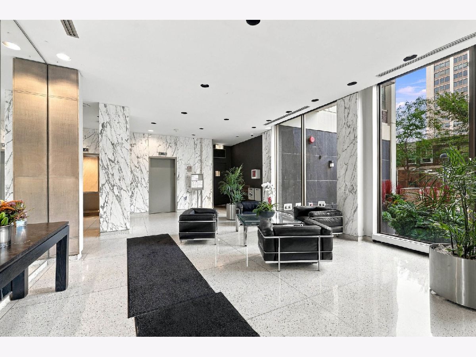
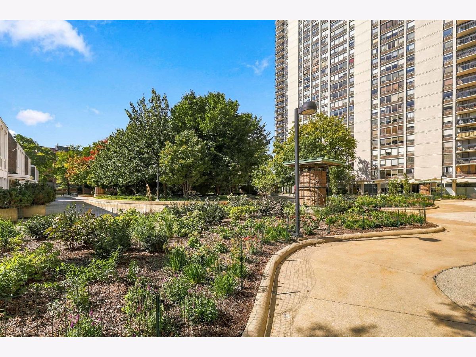
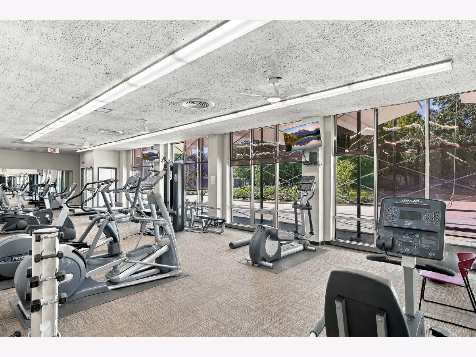
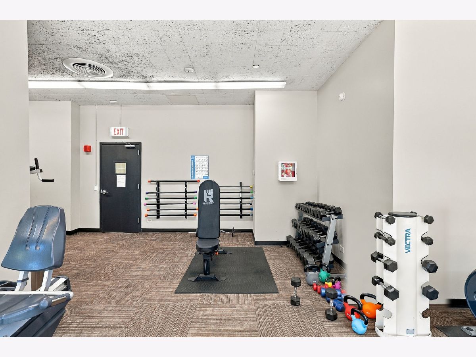
Beautiful sun-filled one-bedroom condo in the sought-after Alcott House with incredible views! This inviting home boasts hardwood floors and an updated kitchen complete with stainless steel appliances, quartz countertops, and an abundance of storage. The open-concept layout seamlessly connects the kitchen to the spacious living room. The generously sized bedroom easily fits a king-size bed with a built-in desk, ideal for working from home. Large closets plus an additional storage locker in the building. Alcott House offers a full suite of amenities, including a doorperson, a rooftop sundeck with panoramic views, a package receiving room, and optional access (for additional fees) to a fitness center, two pools, pickleball and tennis courts, and a bike room. Assessments include heat, high speed internet & cable, storage locker. No Rental Cap, investor friendly. Perfect location Old Town/Gold Coast amenities including North Avenue Beach, Michigan Avenue shopping & dining, steps to Lake Michigan and Lincoln Park zoo. Abundant public transportation ...the Red Line and several bus lines to the loop and the financial district.
Property Specifics
| Condos/Townhomes | |
| 29 | |
| — | |
| 1962 | |
| 2025 | |
| None | |
| Concrete | |
| — | |
| — | |
| No | |
| — |
| Cook | |
| Alcott House | |
| 777 / Monthly | |
| Heat, Water, Insurance, Doorman, TV/Cable, Exterior Maintenance, Lawn Care, Scavenger, Snow Removal, Internet | |
| Lake Michigan | |
| Public Sewer | |
| Wall Unit(s) | |
| Steam, Radiator(s) | |
| 12772037 | |
| 17042070861251 |
Nearby Schools
| NAME: | DISTRICT: | DISTANCE: | |
|---|---|---|---|
|
High School
Lincoln Park High School |
299 | Not in DB | |
Room Specifics
Total Bedrooms: 1
Bedrooms Above Ground: 1
Bedrooms Below Ground: 0
Dimensions: 16X11
Floor Type: Carpet
Full Bathrooms: 1
Bathroom Amenities: —
Bathroom in Basement: 0
Dimensions: COMBO
Floor Type: —
Dimensions: 12X8
Floor Type: —
Features: Eating Area-Breakfast Bar
Dimensions: 18X17
Floor Type: Hardwood
Rooms: No additional rooms
Other Specifics
| 1 | |
| — | |
| Circular Driveway, Leased, Attached, Garage | |
| Common Area | |
| Hardwood | |
| — | |
| — | |
| Common Grounds | |
| COMMON | |
| — | |
| None | |
| — | |
| Range, Dishwasher, Refrigerator | |
| Not in DB | |
| — | |
| Bike Room/Bike Trails, Door Person, Coin Laundry, Elevator in Residence, Exercise Room, Storage, On Site Manager/Engineer, Sundeck, Pool, Receiving Room, Service Elevator(s), Tennis Court(s), Laundry, High Speed Conn., In Ground Pool, Patio | |
| — |
Contact Agent
Contact Agent
Listing Provided By
Chicagoland Brokers, Inc.
