

14610 General Drive, Plainfield, Illinois 60544


$499,000
|
For Sale
|
|
| Status: | Active |
| Sqft: | 3,080 |
| Cost/Sqft: | $162 |
| Beds: | 4 |
| Baths: | 3 |
| Year Built: | 2004 |
| Property Taxes: | $10,774 |
| Lot Size: | 0,00 |
Description
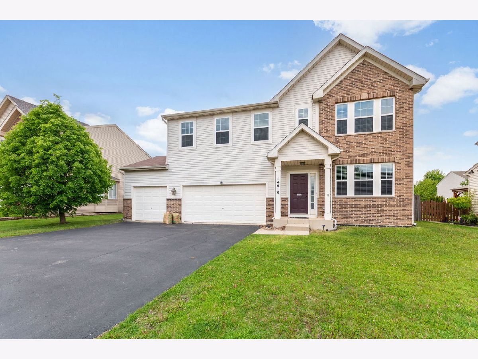
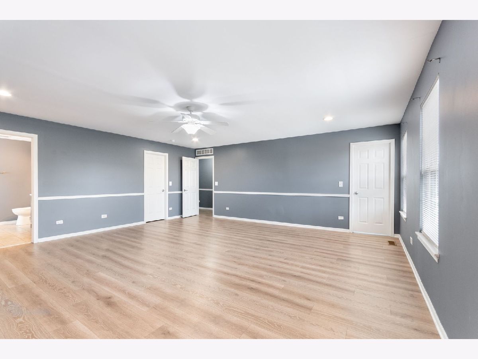
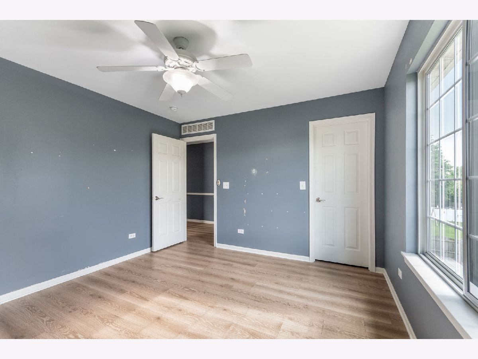
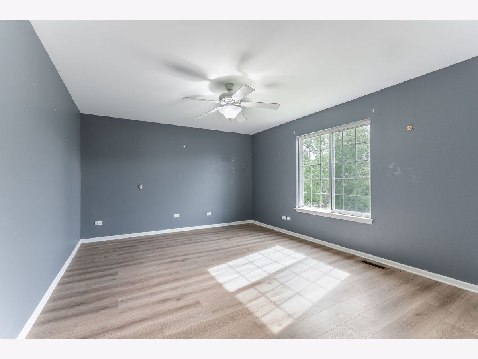
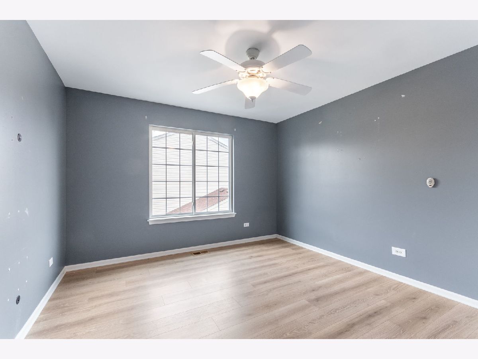
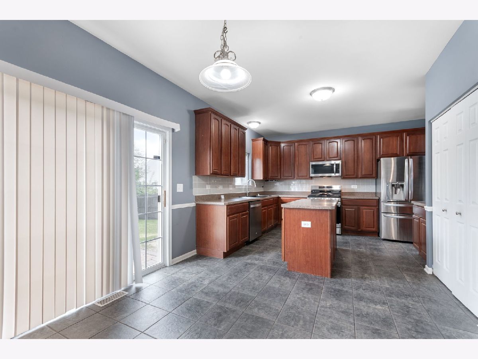
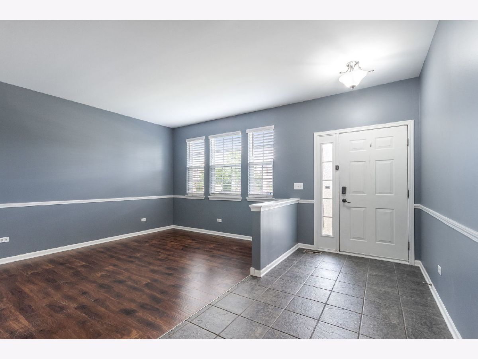
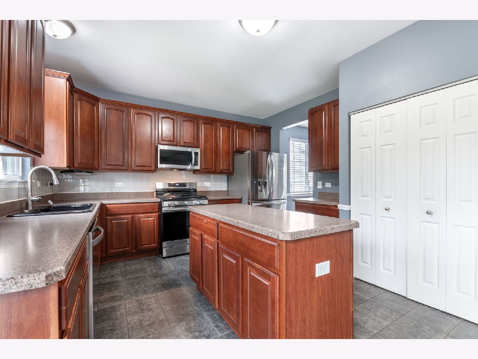
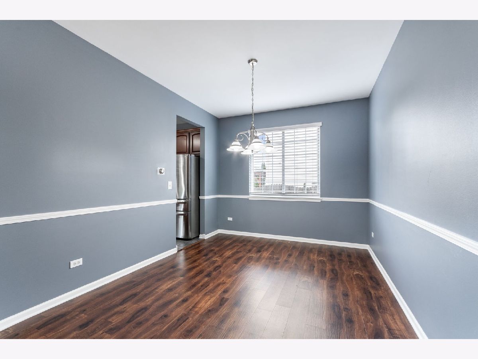
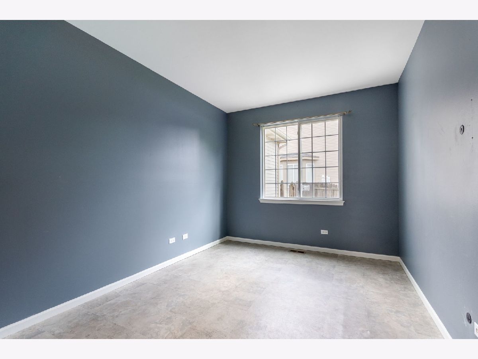
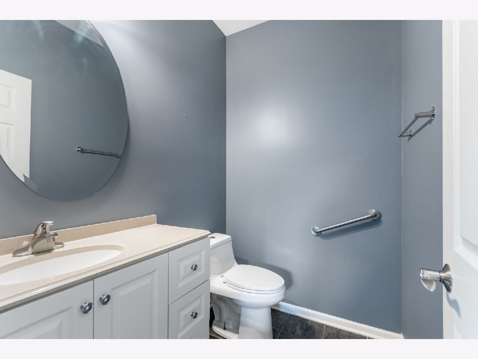
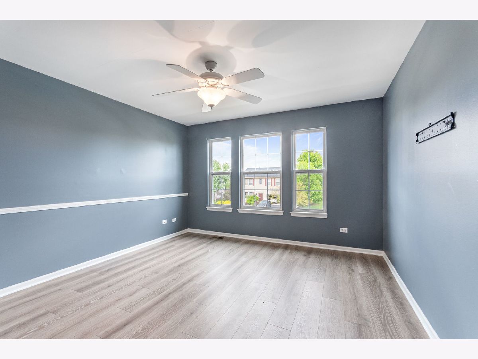
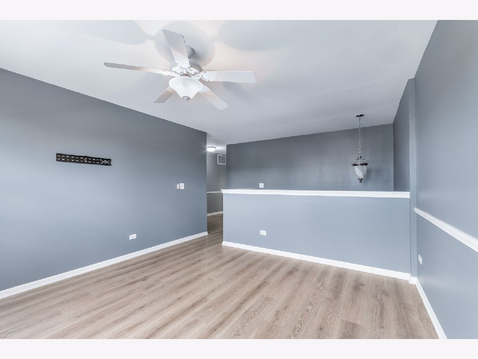
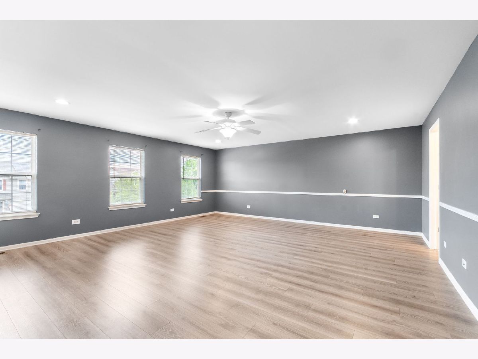
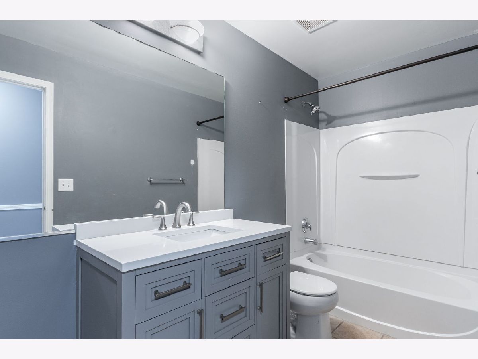
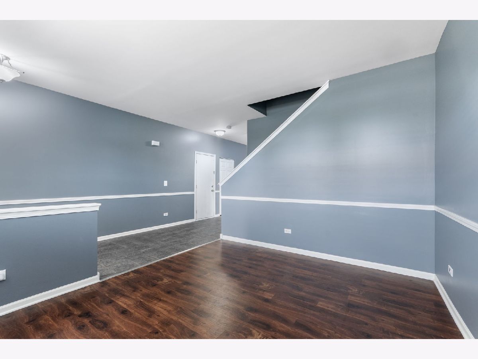
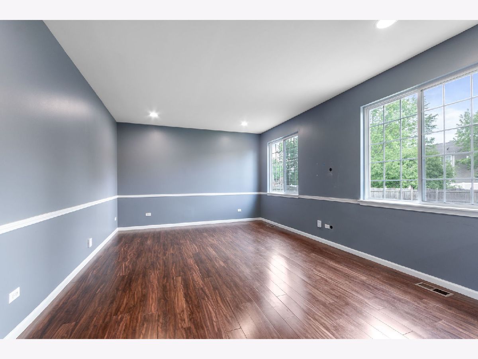
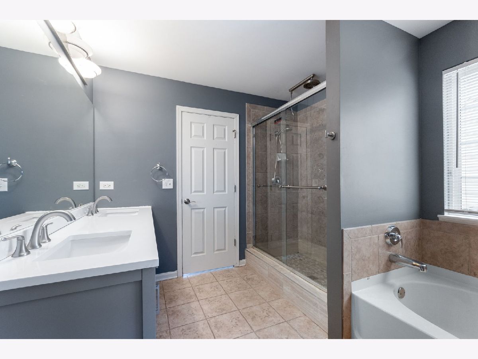
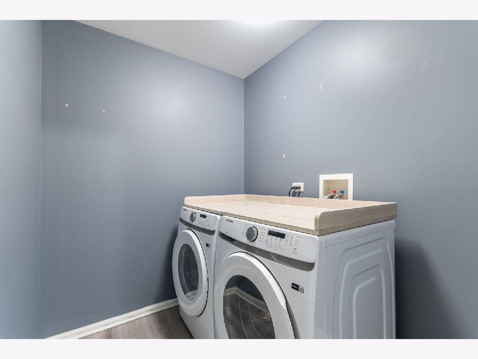
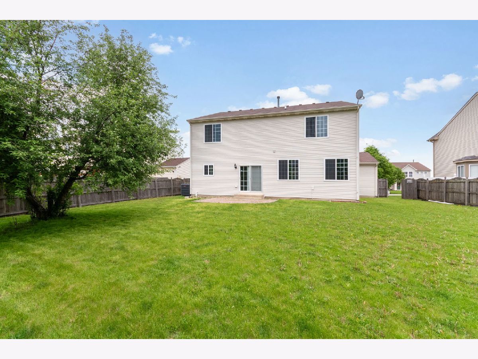
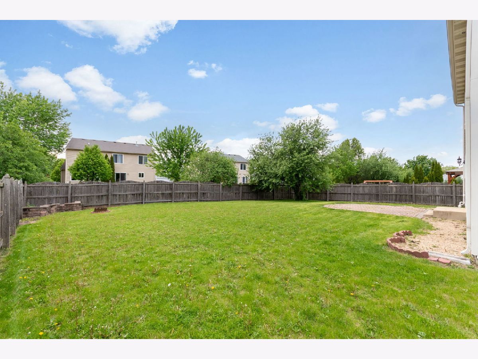
This spacious 4-bedroom, 2.5-bath home in Plainfield offers room to spread out with over 3,000 sq. ft. of living space. The main floor features hardwood floors, a chestnut maple kitchen with center island, stainless steel appliances, breakfast area, family room with LED lighting, and a den. Upstairs, enjoy slate-colored laminate flooring, a luxurious master suite with dual walk-in closets, Italian-tiled shower, soaker tub, and three additional bedrooms with ample closet space. A loft can become a fifth bedroom, and the laundry includes a brand-new smart washer and dryer. The fenced backyard features a paver patio, fire pit, and apple tree. A large 3-car garage, and full unfinished basement for added convenience and flexibility. Liberty Grove residents enjoy a private 5-acre aquatic center, clubhouse, and seasonal community events. Close to downtown Plainfield, parks, shops, dining, I-55, Route 59, and in the Plainfield North High School district. Lincoln Elementary is within walking distance. It won't last long, so act quickly. Seller is willing to provide $4000 credit towards upgrades So bring your offers soon!
Property Specifics
| Single Family | |
| — | |
| — | |
| 2004 | |
| — | |
| — | |
| No | |
| — |
| Will | |
| Liberty Grove | |
| 60 / Monthly | |
| — | |
| — | |
| — | |
| 12634858 | |
| 0603082030260000 |
Nearby Schools
| NAME: | DISTRICT: | DISTANCE: | |
|---|---|---|---|
|
Grade School
Lincoln Elementary School |
202 | — | |
|
Middle School
Ira Jones Middle School |
202 | Not in DB | |
|
High School
Plainfield North High School |
202 | Not in DB | |
Room Specifics
Total Bedrooms: 4
Bedrooms Above Ground: 4
Bedrooms Below Ground: 0
Dimensions: —
Floor Type: —
Dimensions: —
Floor Type: —
Dimensions: —
Floor Type: —
Full Bathrooms: 3
Bathroom Amenities: Separate Shower,Double Sink,Soaking Tub
Bathroom in Basement: 0
Rooms: —
Basement Description: —
Other Specifics
| 3 | |
| — | |
| — | |
| — | |
| — | |
| 70 X 110 | |
| — | |
| — | |
| — | |
| — | |
| Not in DB | |
| — | |
| — | |
| — | |
| — |
Contact Agent
Nearby Similar Homes
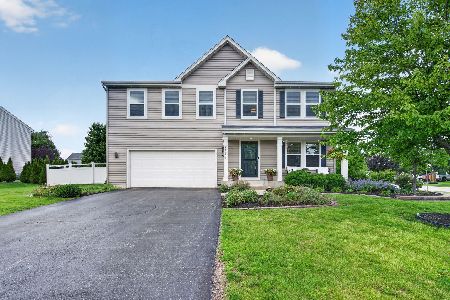

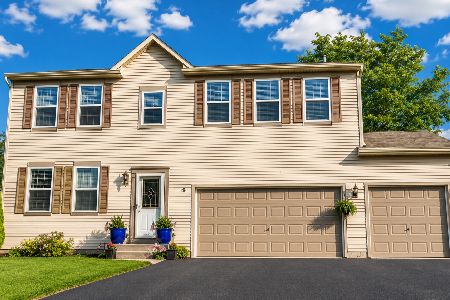
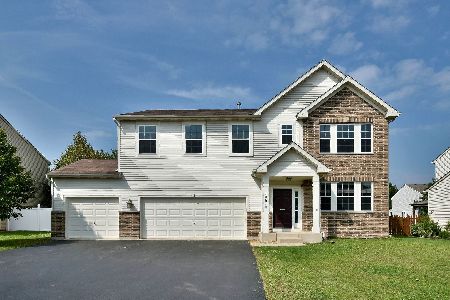
Nearby Sold Comparables

Contact Agent
Listing Provided By
Berkshire Hathaway HomeServices Starck Real Estate
