

1462 303rd Street, Sherrard, Illinois 61281


$305,000
|
For Sale
|
|
| Status: | Pending |
| Sqft: | 4,080 |
| Cost/Sqft: | $75 |
| Beds: | 4 |
| Baths: | 3 |
| Year Built: | 2003 |
| Property Taxes: | $3,551 |
| Days On Market: | 27 |
| Lot Size: | 1,26 |
Description
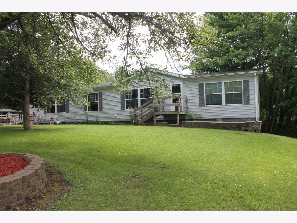
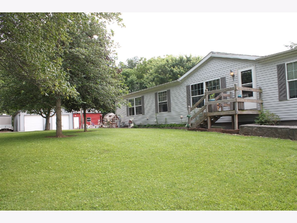
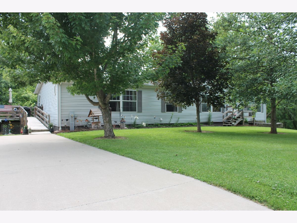
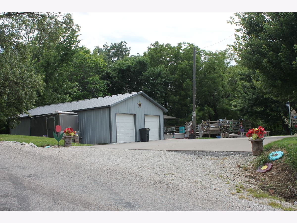
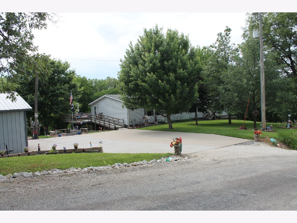
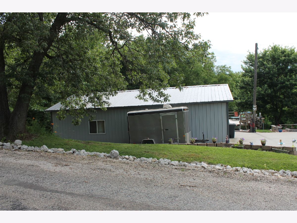
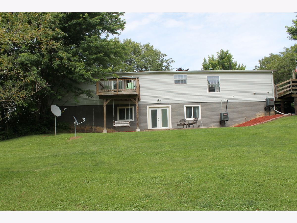
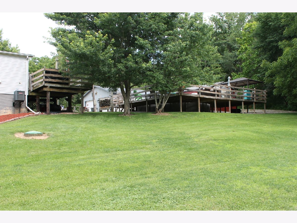
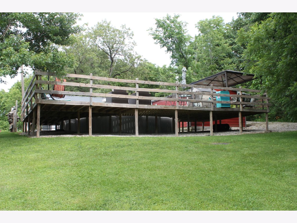
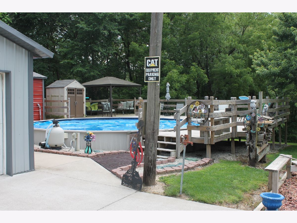
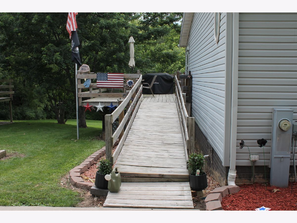
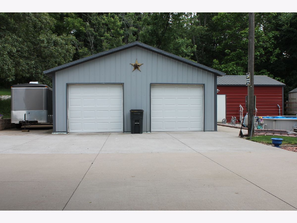
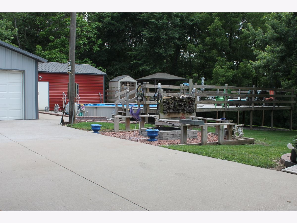
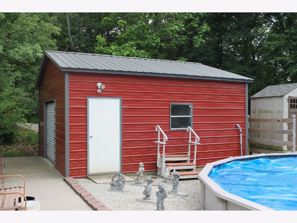
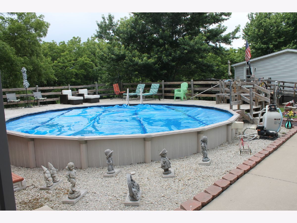
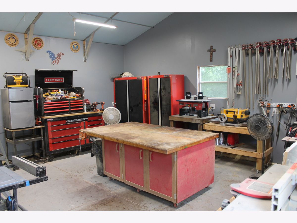
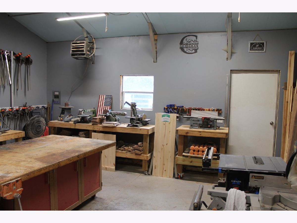
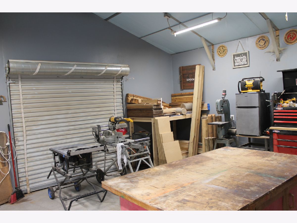
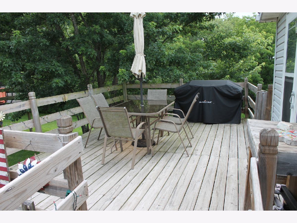
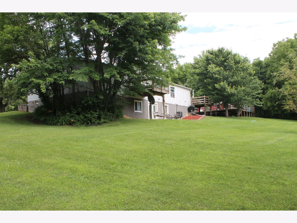
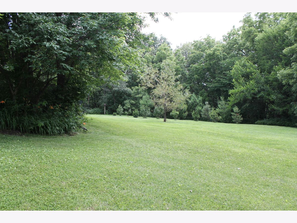
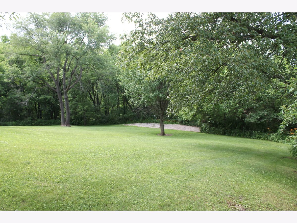
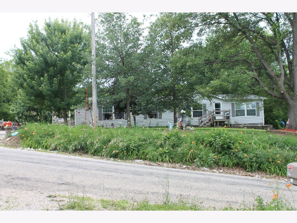
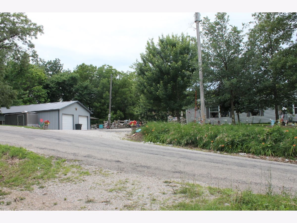
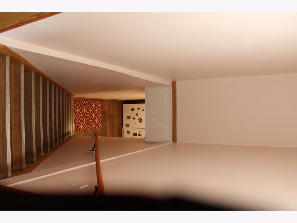
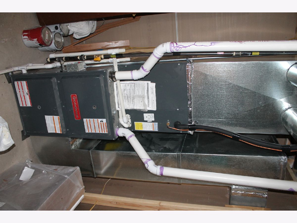
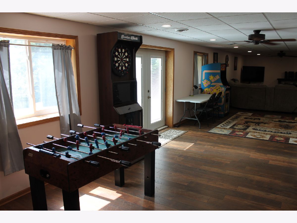
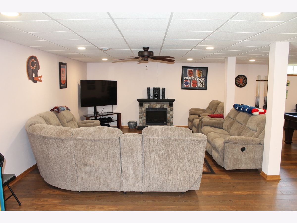
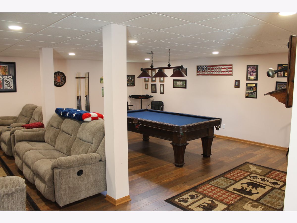
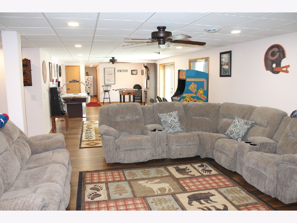
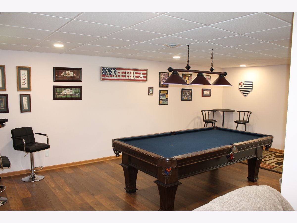
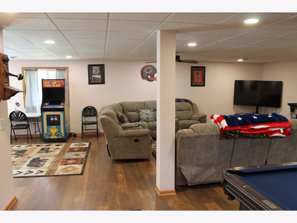
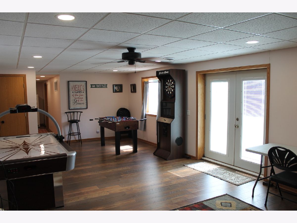
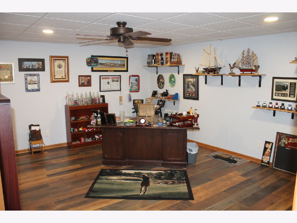
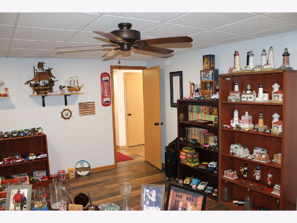
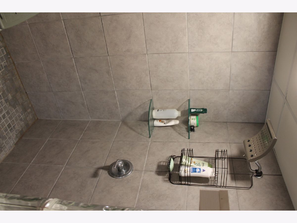
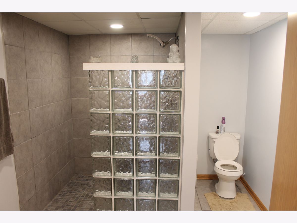
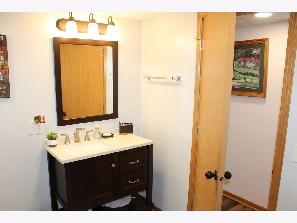
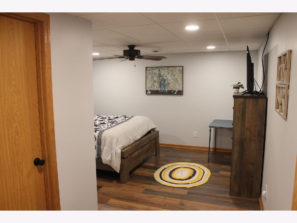
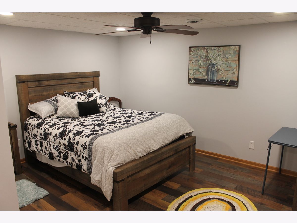
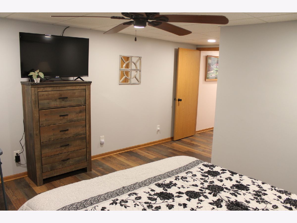
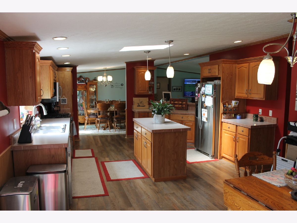
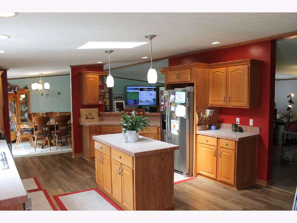
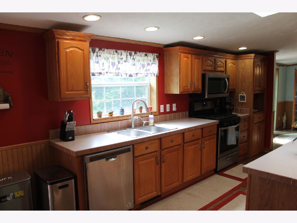
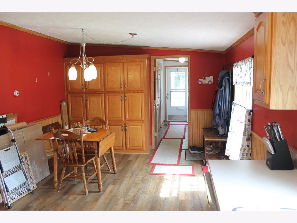
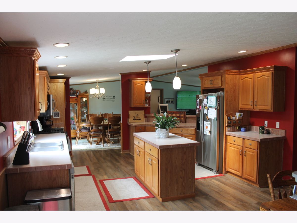
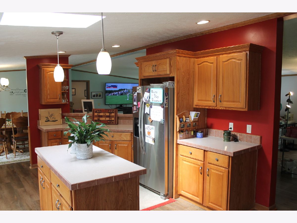
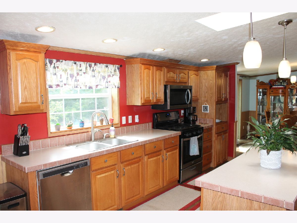
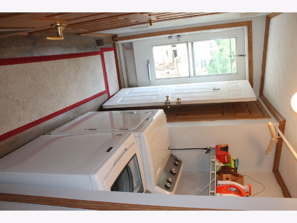
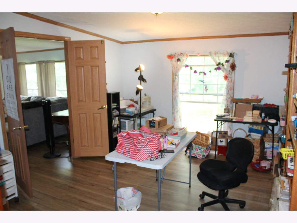
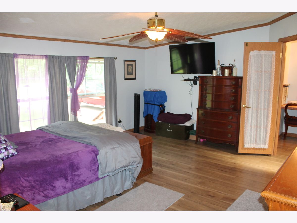
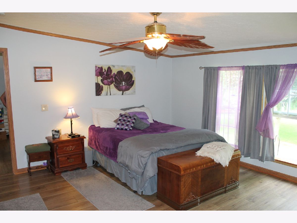
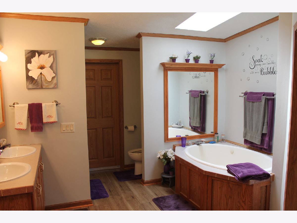
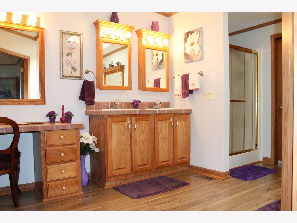
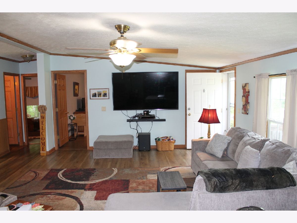
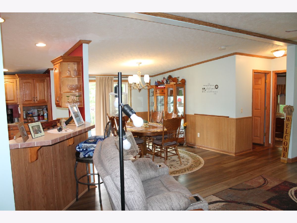
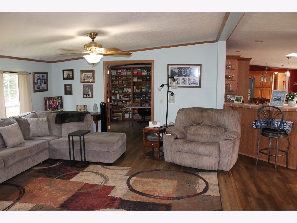
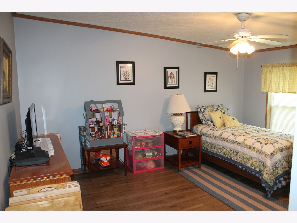
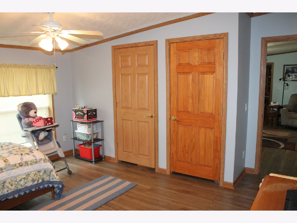
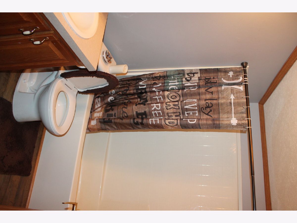
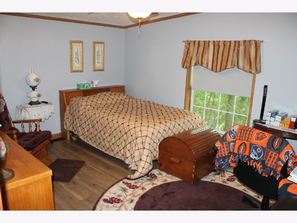
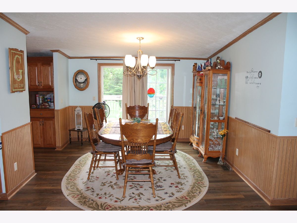
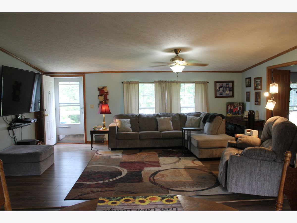
This ranch home in the Sherrard School District was completely rehabbed in 2021. The sellers gutted most of the interior of the home, installed a new roof, new siding, new HVAC sytem (there is 1 for each floor, both furnace and A/C), new drywall in basement, paint, flooring, light fixtures, finished the basement with a very large living room/rec room/game room combination, an office, a non-conforming bedroom (no egress in room, but rec room has an egress window and walk out french doors), and a very nice bathroom with a large walk in shower! They also built a new 24' x 40' 2 car garage, a new 20' x 20' heated wood shop, added a 27' round above ground pool with a very large wood deck surrounding it, poured all new concrete, added a fire pit and much more landscaping as well. There isn't much about this home that is over 5 years old. With an abundance of storage, and space, this home could have up to 5 bedrooms (each with large closets, double closets, or walk in closets) and with the large yard (over an acre) and the pool and heated woodshop, there is plenty to do around the house as well! There are also 2 additional driveways (one at each end of the property) for parking. All appliances stay except for the basement fridge and freezer, but are not warranted. Pool, pool equipment/robot vaccuum, metal gazebo on pool deck all stay as well but are not warranted.
Property Specifics
| Single Family | |
| — | |
| — | |
| 2003 | |
| — | |
| — | |
| No | |
| 1.26 |
| Mercer | |
| — | |
| — / Not Applicable | |
| — | |
| — | |
| — | |
| 12683815 | |
| 060621109011 |
Property History
| DATE: | EVENT: | PRICE: | SOURCE: |
|---|---|---|---|
| 6 Jul, 2026 | Under contract | $305,000 | MRED MLS |
| 20 Jun, 2026 | Listed for sale | $305,000 | MRED MLS |
Room Specifics
Total Bedrooms: 4
Bedrooms Above Ground: 4
Bedrooms Below Ground: 0
Dimensions: —
Floor Type: —
Dimensions: —
Floor Type: —
Dimensions: —
Floor Type: —
Full Bathrooms: 3
Bathroom Amenities: Whirlpool,Separate Shower,Accessible Shower,Double Sink
Bathroom in Basement: 1
Rooms: —
Basement Description: —
Other Specifics
| — | |
| — | |
| — | |
| — | |
| — | |
| — | |
| — | |
| — | |
| — | |
| — | |
| Not in DB | |
| — | |
| — | |
| — | |
| — |
Tax History
| Year | Property Taxes |
|---|---|
| 2026 | $3,551 |
Contact Agent
Nearby Similar Homes
Nearby Sold Comparables
Contact Agent
Listing Provided By
Mel Foster Co. Geneseo
