

1463 Speechley Boulevard, Berkeley, Illinois 60163


$349,900
|
For Sale
|
|
| Status: | Contingent |
| Sqft: | 1,628 |
| Cost/Sqft: | $215 |
| Beds: | 4 |
| Baths: | 2 |
| Year Built: | 1948 |
| Property Taxes: | $9,393 |
| Days On Market: | 247 |
| Lot Size: | 0,15 |
Sorry but we don't have exact coordinates for this place
Description
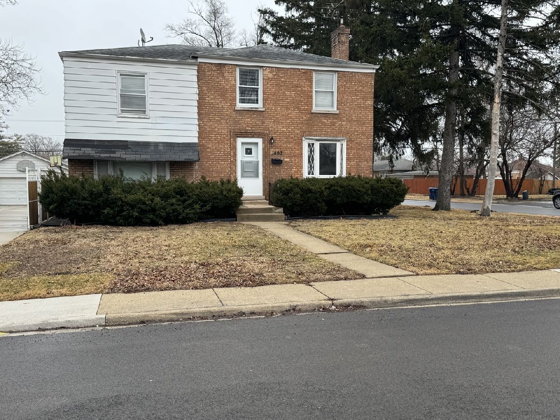
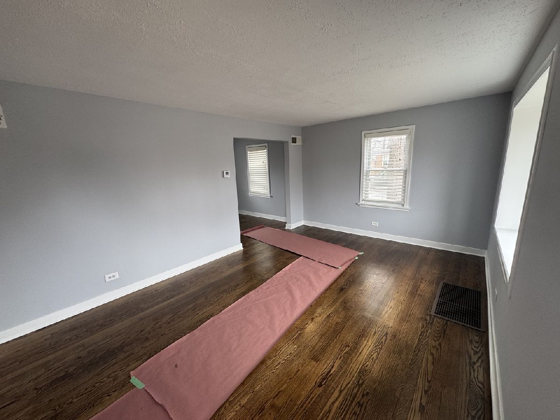
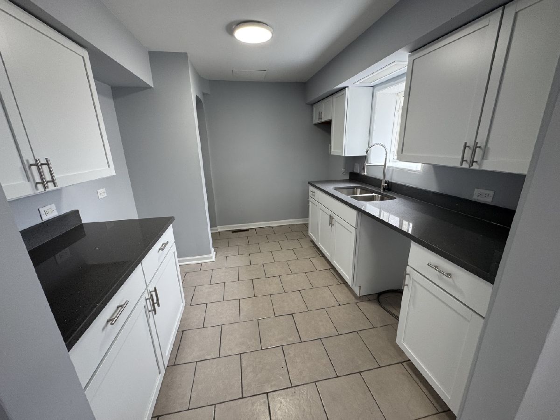
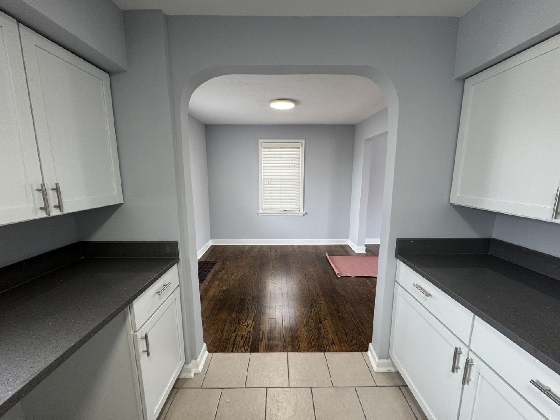
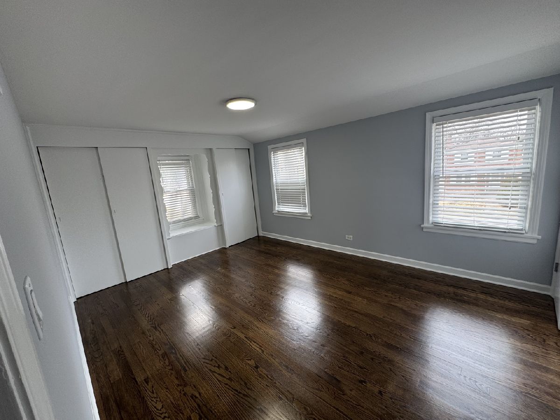
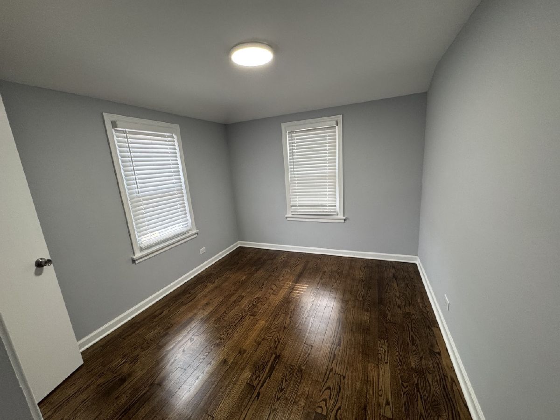
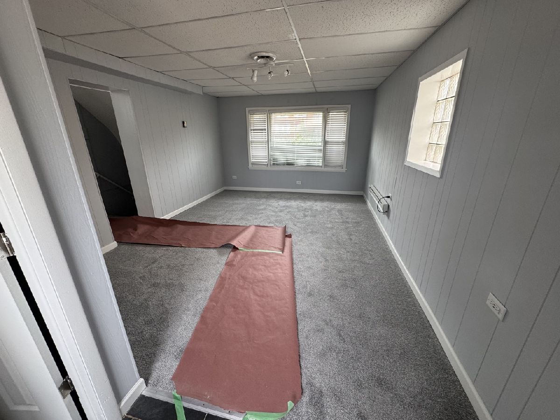
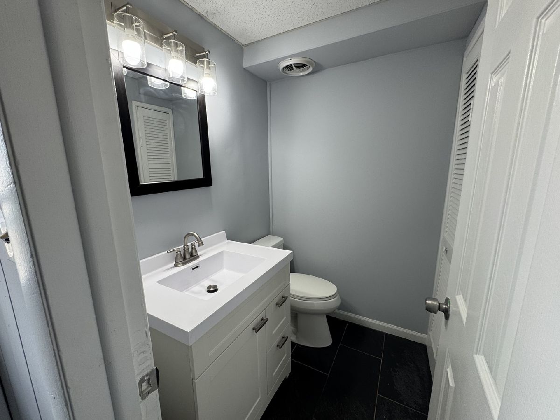
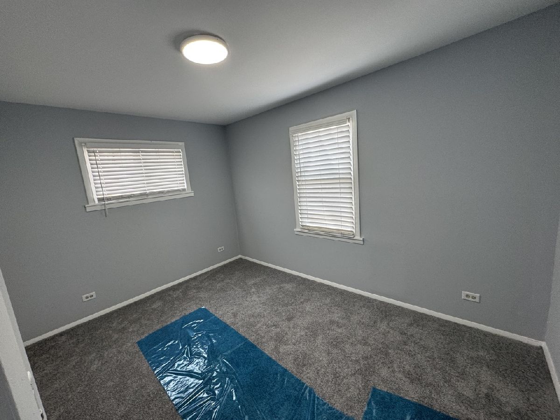
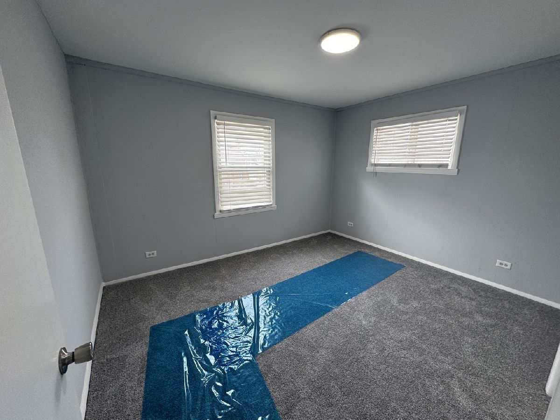
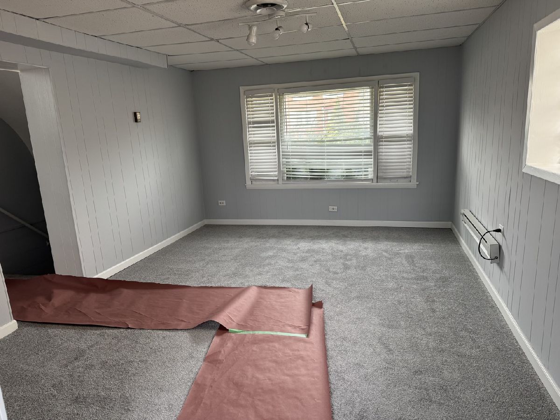
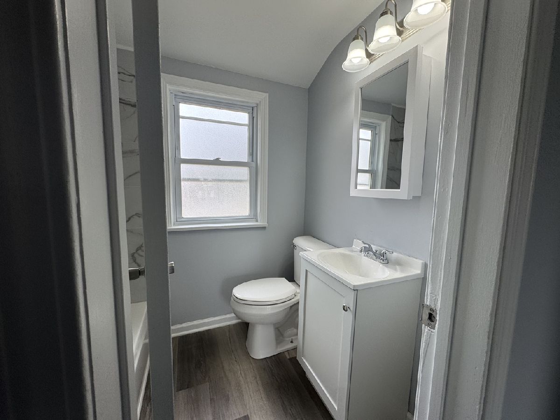
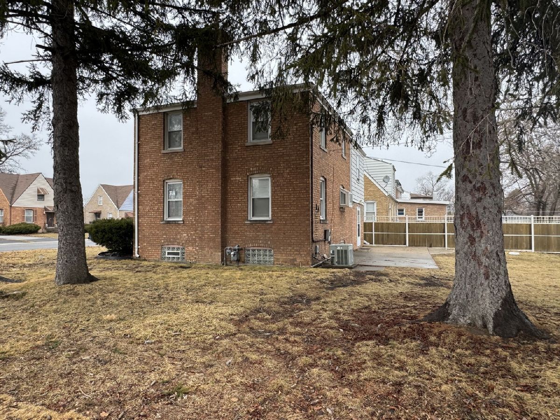
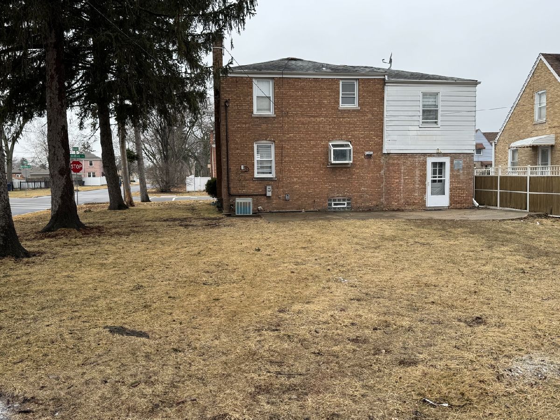
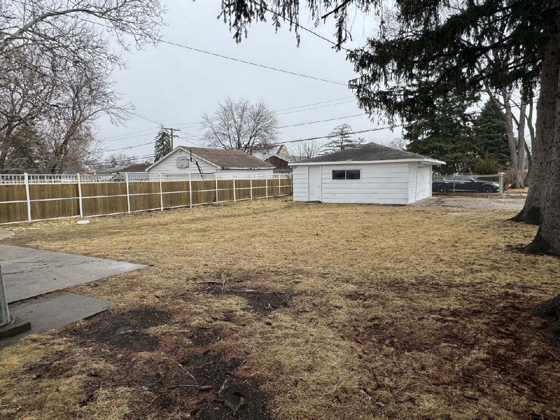
Beautiful corner lot with mature trees and lush landscaping welcomes you to this e x p a n d e d 4-bedroom, 1.5-bath Georgian home. A must-see, the unique design creates a great flowing layout and includes a first-floor family room along with two bedrooms on your way up to 2nd floor. Bright white kitchen cabinets with quartz countertops. Freshly painted throughout, the home features new carpet and beautifully refinished hardwood floors. Well maintained and thoughtfully cared for, this home offers generous space and classic charm. Property is being sold as-is and priced accordingly.
Property Specifics
| Single Family | |
| — | |
| Georgian | |
| 1948 | |
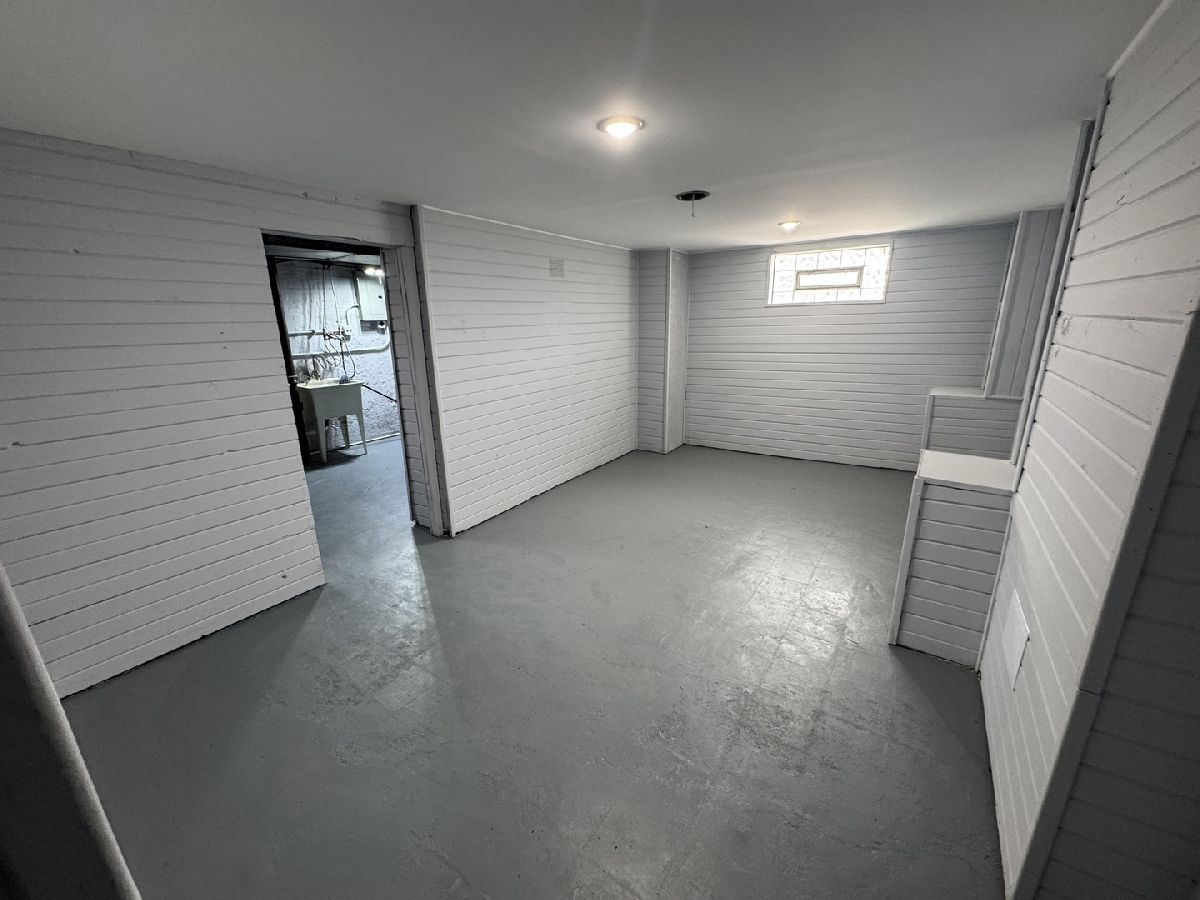
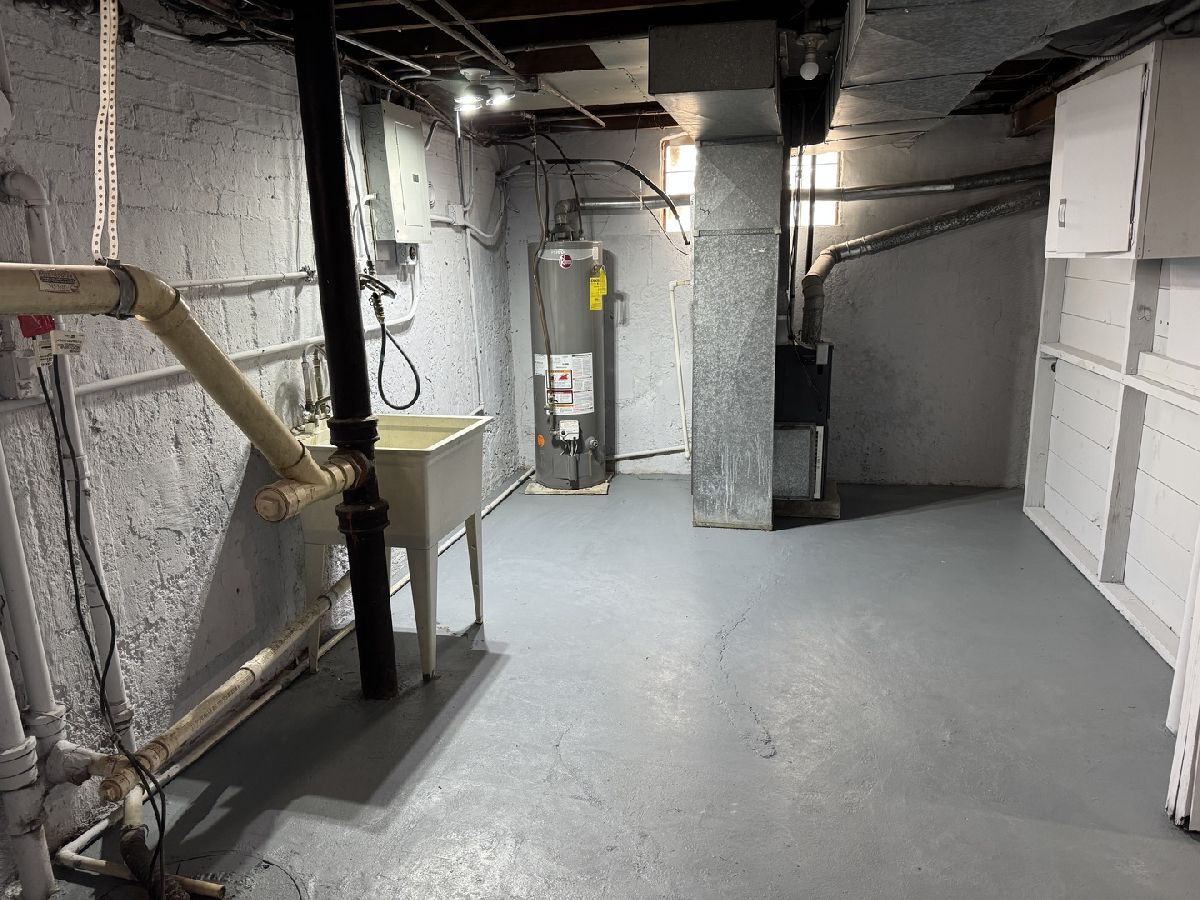
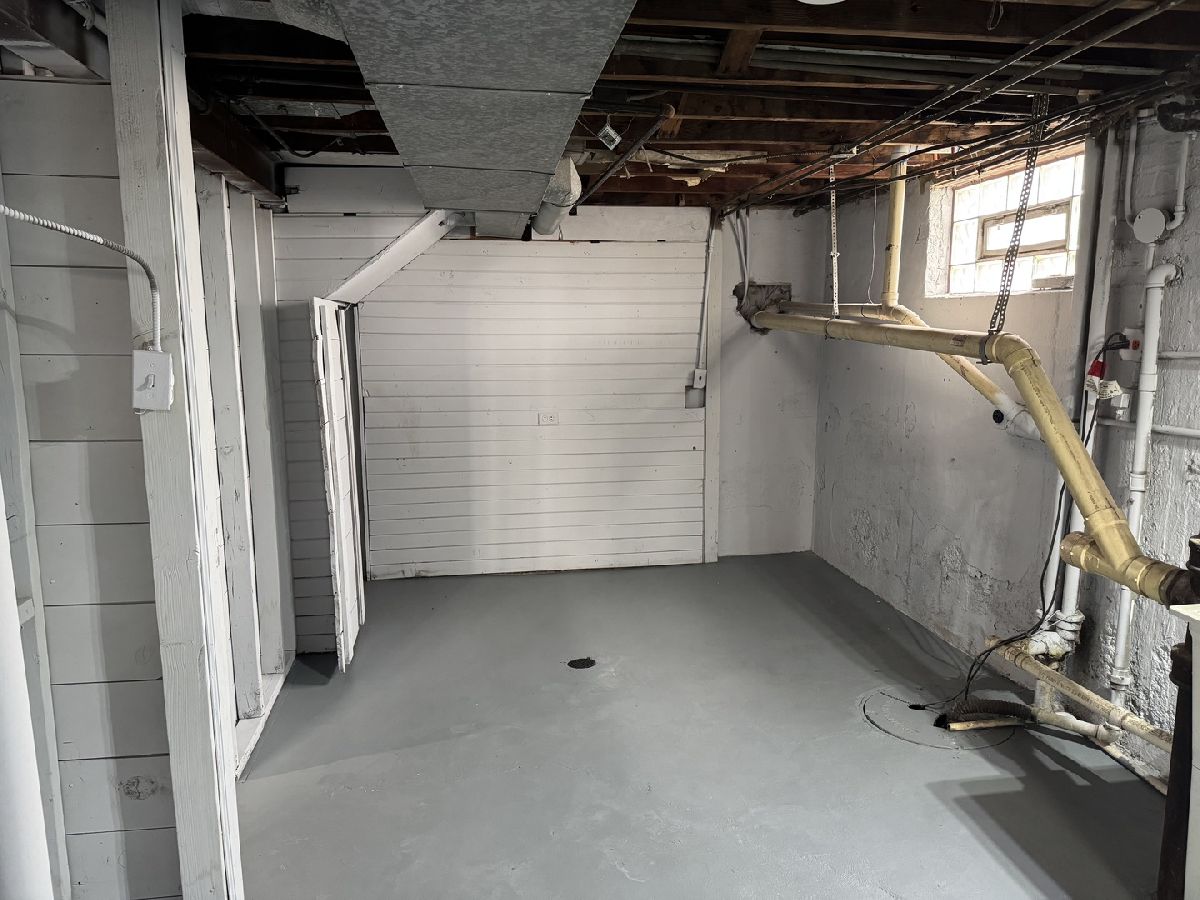
| Partially Finished, Partial | |
| Brick, Frame | |
| Asphalt | |
| Georgian | |
| No | |
| 0.15 |
| Cook | |
| — | |
| — / Not Applicable | |
| None | |
| Lake Michigan | |
| Public Sewer | |
| Central Air | |
| Gas | |
| 12584680 | |
| 15081080570000 |
Nearby Schools
| NAME: | DISTRICT: | DISTANCE: | |
|---|---|---|---|
|
Grade School
Sunnyside Elementary School |
87 | — | |
|
Middle School
Macarthur Middle School |
87 | Not in DB | |
|
High School
Proviso West High School |
209 | Not in DB | |
|
Alternate High School
Proviso Mathematics And Science |
— | Not in DB | |
Property History
| DATE: | EVENT: | PRICE: | SOURCE: |
|---|---|---|---|
| 29 Sep, 2026 | Under contract | $349,900 | MRED MLS |
| 5 Mar, 2026 | Listed for sale | $349,900 | MRED MLS |
Room Specifics
All Bedroom Info:
Total Bedrooms: 4
Bedrooms Above Ground: 4
Bedrooms Below Ground: 0
Total Bedrooms: 4
Bedrooms Above Ground: 4
Bedrooms Below Ground: 0
Master Bedroom Info:
Dimensions: 16X11
Location: 3rd LevelDimensions: 16X11
Floor Type: Hardwood
Second Bedroom Info:
Dimensions: 13X10
Location: 2nd LevelDimensions: 13X10
Floor Type: Carpet
Third Bedroom Info:
Dimensions: 13X10
Location: 2nd LevelDimensions: 13X10
Floor Type: Carpet
Fourth Bedroom Info:
Dimensions: 11X9
Location: 3rd LevelDimensions: 11X9
Floor Type: Hardwood
Bathroom Info:
Full Bathrooms: 2
Partial Bathrooms: 1Full Bathrooms: 2
Bathroom Amenities: —
Bathroom in Basement: 0
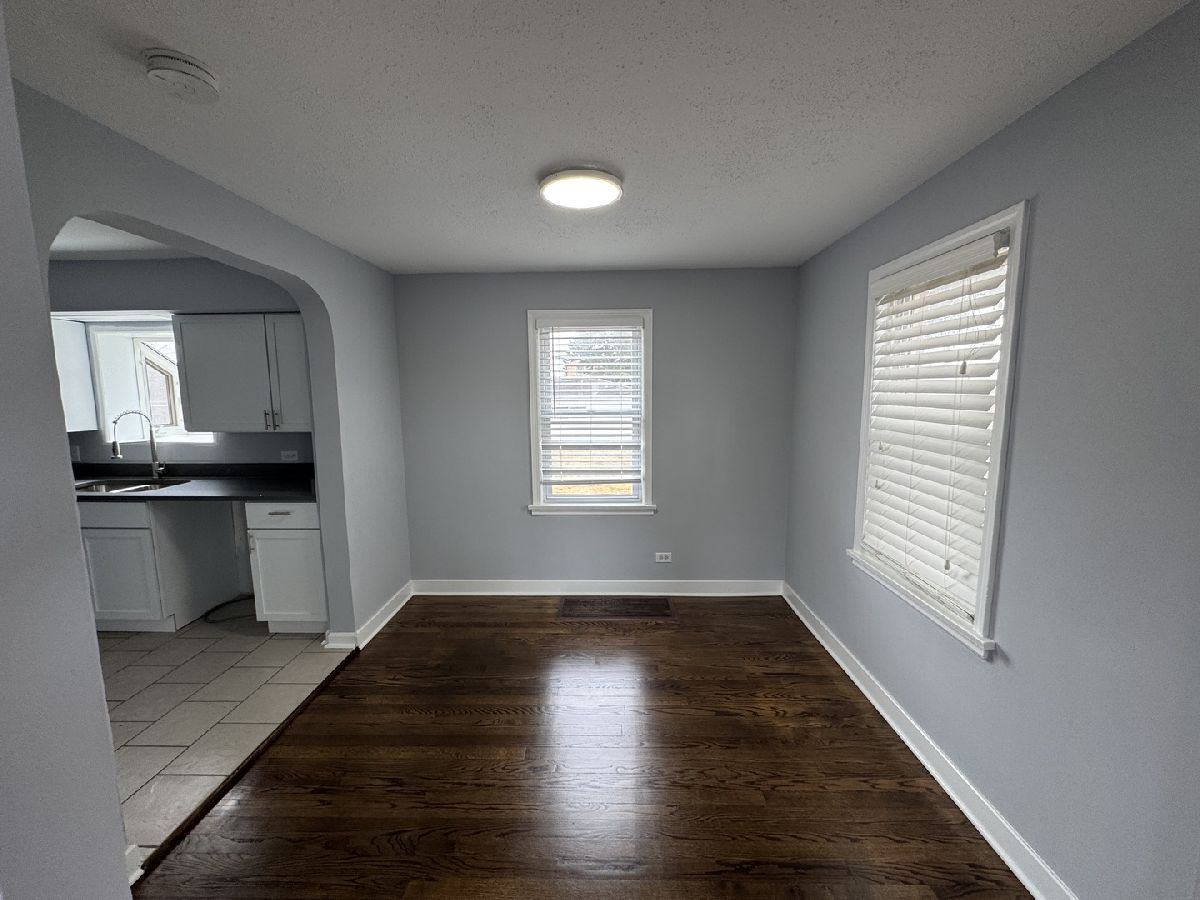
Dining Room Info:
Dimensions: 10X9
Location: Main LevelDimensions: 10X9
Floor Type: Hardwood
Kitchen Info:
Dimensions: 11X9
Location: Main LevelDimensions: 11X9
Floor Type: Ceramic Tile
Laundry Room Info:
Dimensions: 21X10
Location: BasementDimensions: 21X10
Floor Type: Painted/Stained
Living Room Info:
Dimensions: 17X12
Location: Main LevelDimensions: 17X12
Floor Type: Hardwood
Family Room Info:
Dimensions: 21X12
Location: Main LevelDimensions: 21X12
Floor Type: Carpet
Additional Rooms Info:
Rooms: No additional rooms
Basement: Partially Finished, PartialRooms: No additional rooms
Other Specifics
| 2 | |
| Concrete Perimeter | |
| Garage Owned, Detached, Garage | |
| — | |
| — | |
| — | |
| — | |
| Corner Lot | |
| 6700 | |
| — | |
| None | |
| — | |
| None | |
| Not in DB | |
| — | |
| — | |
| — |
Tax History
| Year | Property Taxes |
|---|---|
| 2026 | $9,393 |
Contact Agent
Contact Agent
Listing Provided By
Real Property Management
