

14637 River Oaks Drive, Lincolnshire, Illinois 60069


$820,000
|
For Sale
|
|
| Status: | New |
| Sqft: | 2,894 |
| Cost/Sqft: | $283 |
| Beds: | 3 |
| Baths: | 4 |
| Year Built: | 1974 |
| Property Taxes: | $18,875 |
| Days On Market: | 4 |
| Lot Size: | 0,00 |
Description
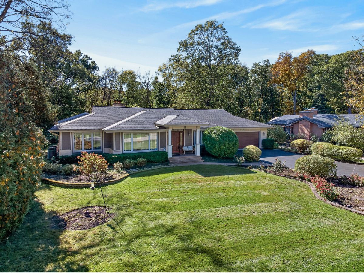
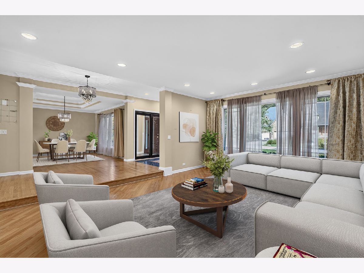
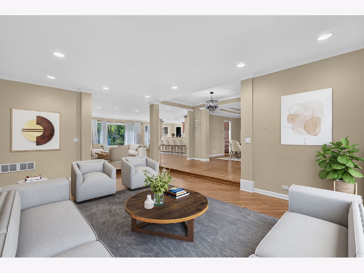
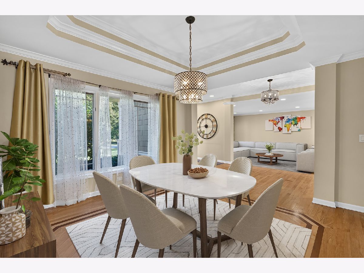
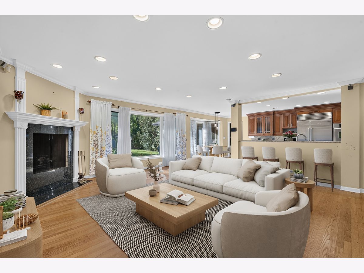
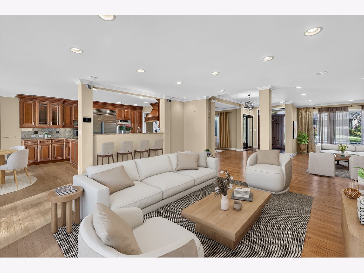
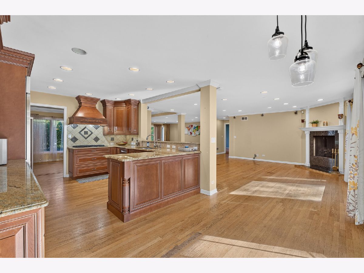
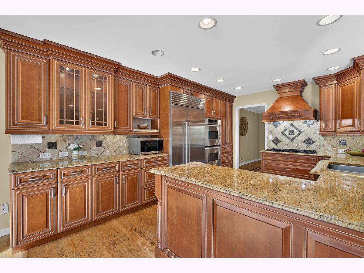
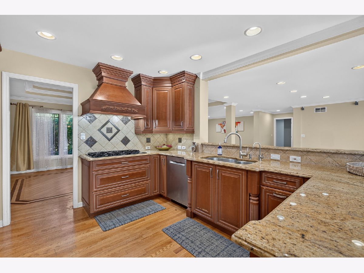
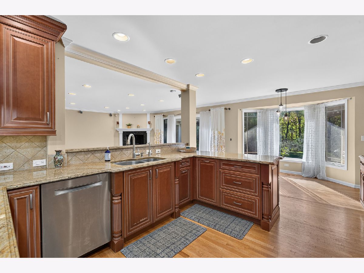
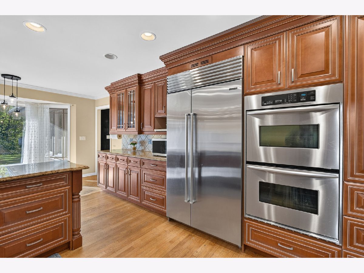
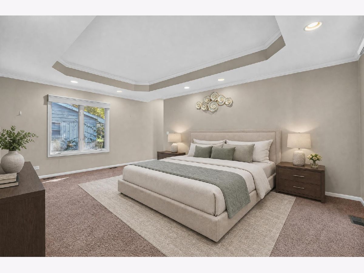
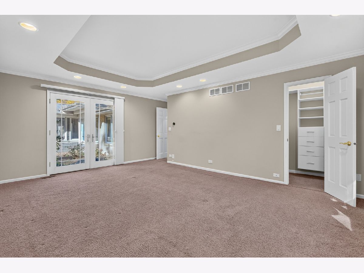
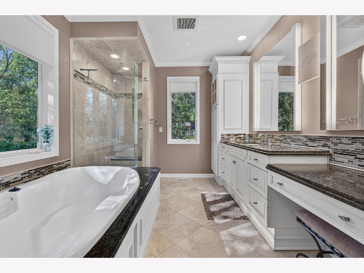
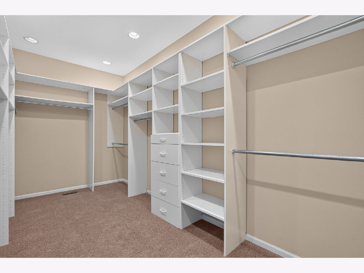
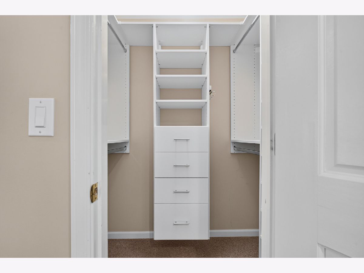
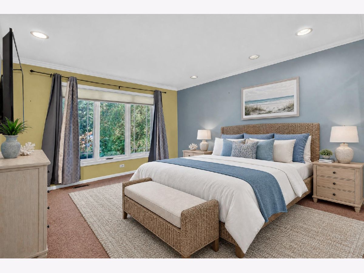
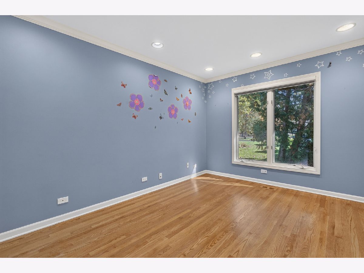
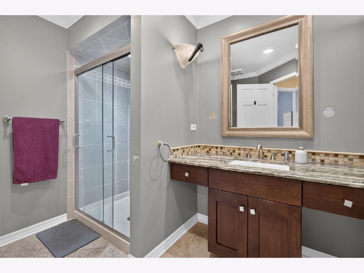
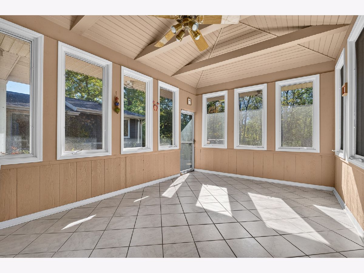
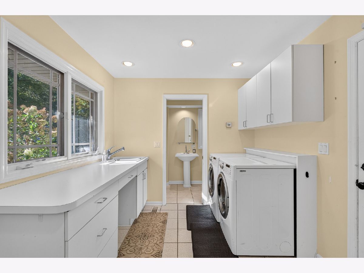
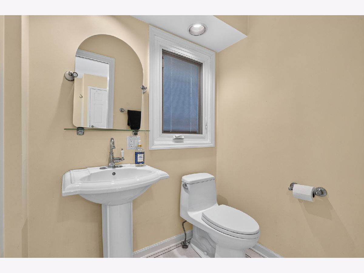
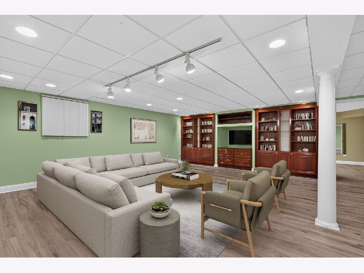
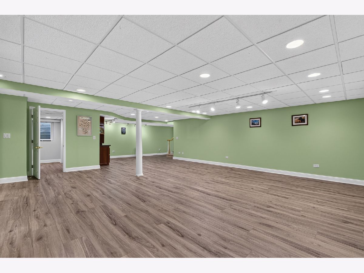
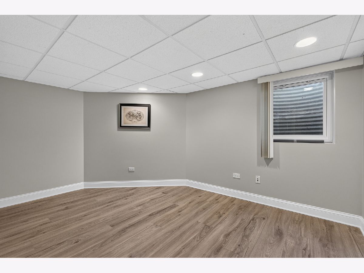
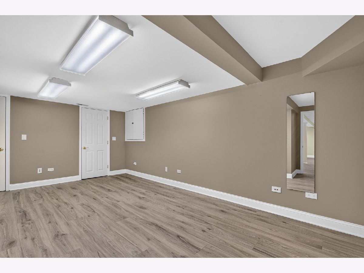
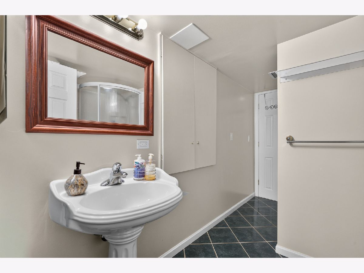
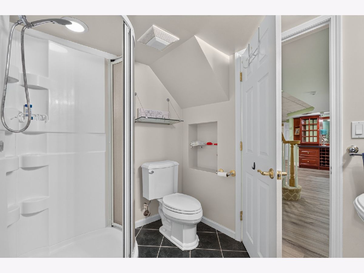
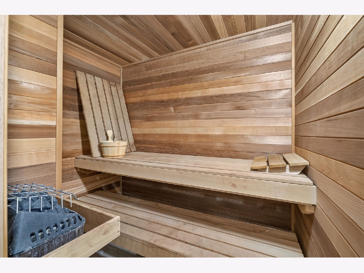
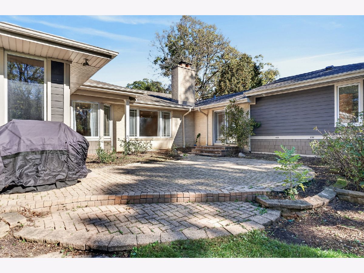
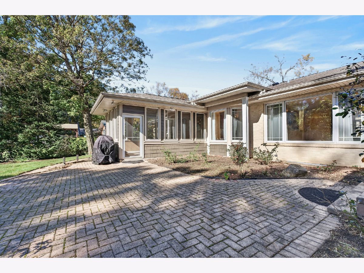
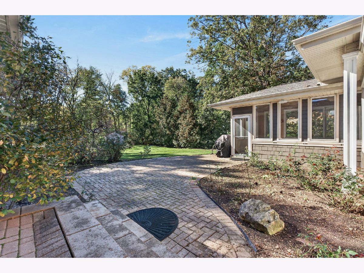
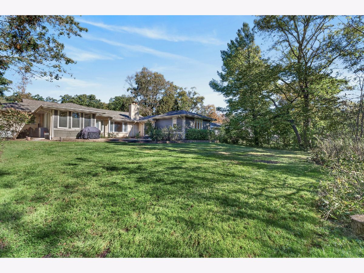
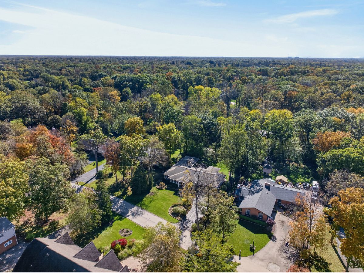
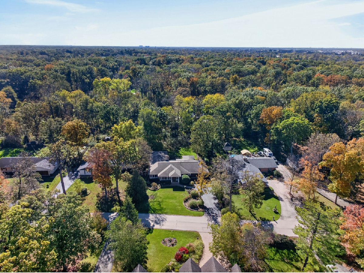
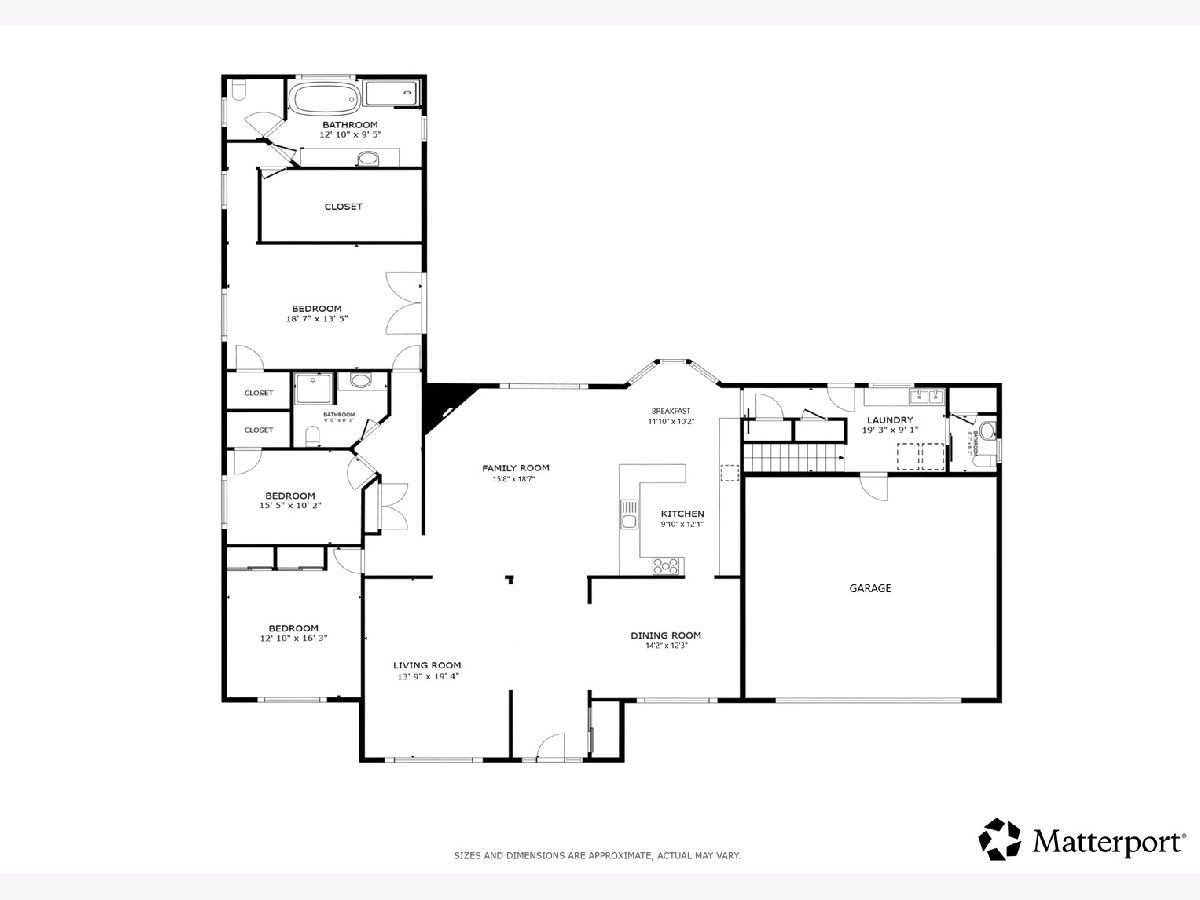
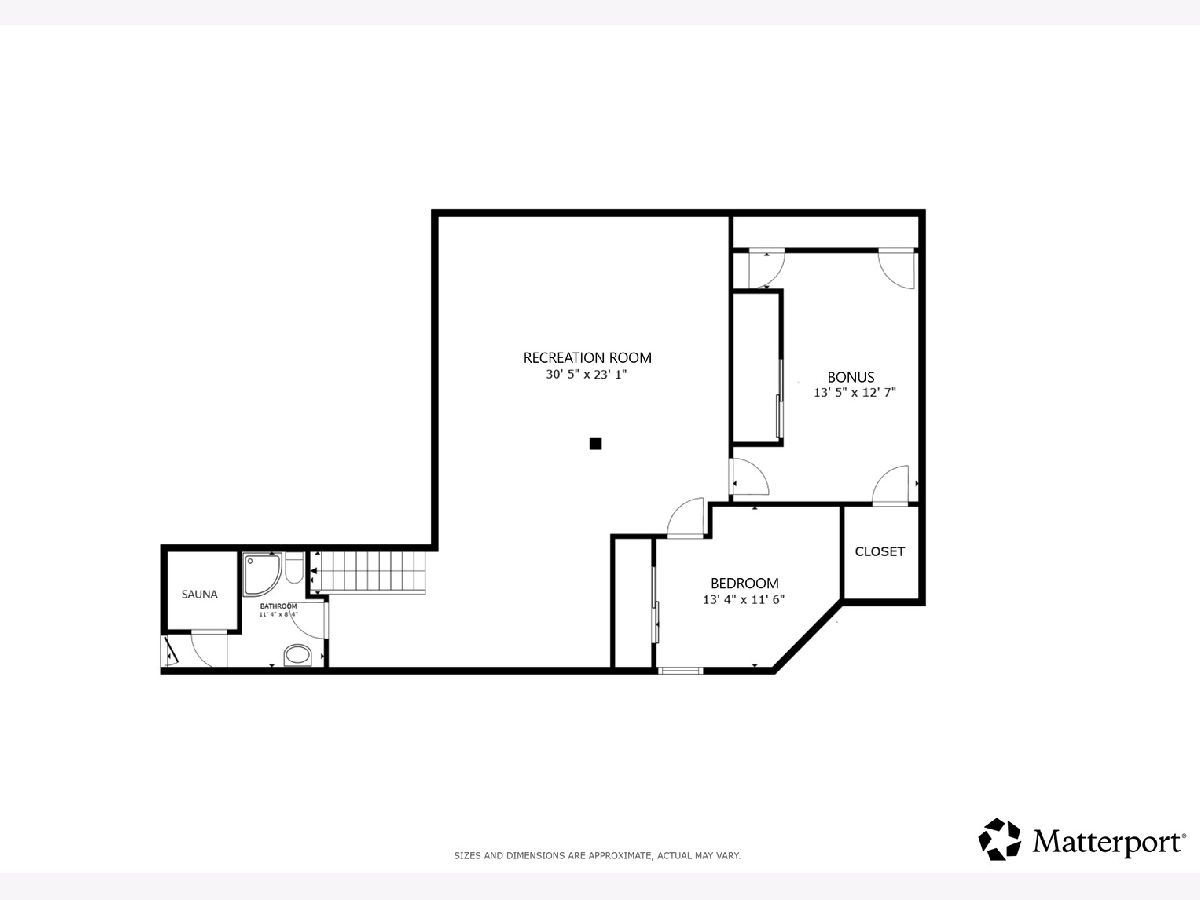
Welcome home to this stunning 4-bedroom, 3 1/2-bathroom home, nestled on a private, half-acre lot within the award-winning Stevenson High School District and highly sought-after elementary schools. As you enter this elegant, sprawling ranch, there is a formal dining room on one side and a step-down, comfortable sitting room on the other side. The large family room with a cozy corner fireplace offers views to the serene backyard and is open to the kitchen and eating area. The chef's kitchen offers high-end cabinetry, granite counters, stainless steel appliances and extended, built-in cabinetry to the eating area. Behind the kitchen, the home was extended to include a mud room, laundry room and a half bathroom, as well as access to the charming sun room with vaulted ceilings, a ceiling fan, tons of windows and access to the backyard. The other side of the home features three bedrooms and two full bathrooms. Be sure to check out the large primary suite with a walk-in closet, large ensuite with separate soaking tub & shower, heated floors and sliders to the backyard garden. The full, finished basement was redone in 2023 and adds even more living space with a rec room, workout room, bedroom, full bathroom, and a sauna. Step outside to enjoy the gardens and mature trees in the backyard, as well as the patio and the private fire pit. Recent updates include James Hardie siding, an updated front porch, and a new gas furnace in 2024, and a new water heater and second gas furnace in 2021. Conveniently located biking distance to all four area schools and the library. Minutes to major interstates, Metra train service, shopping, dining, and everyday amenities, this exceptional home combines privacy, charm, and convenience. Don't miss the opportunity to make it yours!
Property Specifics
| Single Family | |
| — | |
| — | |
| 1974 | |
| 2024 | |
| Finished, Full | |
| Brick | |
| — | |
| — | |
| No | |
| — |
| Lake | |
| — | |
| 0 / Not Applicable | |
| None | |
| Well | |
| Septic Tank | |
| Central Air | |
| Gas, Forced Air, Radiant Floor | |
| 12729146 | |
| 15141020040000 |
Nearby Schools
| NAME: | DISTRICT: | DISTANCE: | |
|---|---|---|---|
|
Grade School
Laura B Sprague School |
103 | — | |
|
Middle School
Daniel Wright Junior High School |
103 | Not in DB | |
|
High School
Adlai E Stevenson High School |
125 | Not in DB | |
|
Alternate Elementary School
Half Day School |
— | Not in DB | |
Property History
| DATE: | EVENT: | PRICE: | SOURCE: |
|---|---|---|---|
| 3 Dec, 2020 | Sold | $560,000 | MRED MLS |
| 16 Oct, 2020 | Under contract | $574,900 | MRED MLS |
| — | Last price change | $584,900 | MRED MLS |
| 11 Sep, 2020 | Listed for sale | $589,900 | MRED MLS |
| 22 Oct, 2026 | Listed for sale | $820,000 | MRED MLS |
Some photos of this home have been virtually staged.
Room Specifics
Total Bedrooms: 4
Bedrooms Above Ground: 3
Bedrooms Below Ground: 1
Dimensions: 19X13
Floor Type: Carpet
Dimensions: 15X10
Floor Type: Carpet
Dimensions: 13X16
Floor Type: Hardwood
Dimensions: 13X12
Floor Type: Luxury Vinyl
Full Bathrooms: 4
Bathroom Amenities: Separate Shower, Soaking Tub
Bathroom in Basement: 1
Dimensions: 14X12
Floor Type: Hardwood
Dimensions: 10X12
Floor Type: Hardwood
Features: Eating Area-Breakfast Bar, Eating Area-Table Space, Pantry-Butler, Custom Cabinetry, Granite Counters, Pantry, Updated Kitchen
Dimensions: 19X9
Floor Type: Ceramic Tile
Dimensions: 14X19
Floor Type: Hardwood
Dimensions: 16X19
Floor Type: Hardwood
Rooms: Recreation Room, Breakfast Room, Bonus Room
Name: Recreation Room
Dimensions: 30X23
Floor Type: Luxury Vinyl
Name: Breakfast Room
Dimensions: 12X10
Floor Type: Hardwood
Name: Bonus Room
Dimensions: 13X13
Floor Type: Luxury Vinyl
Other Specifics
| 2 | |
| — | |
| Asphalt, Garage Door Opener, Garage, Electric Vehicle Charging Station(s), Garage Owned, Attached | |
| Main Level, Gas Dryer Hookup, In Unit | |
| Hardwood, Carpet | |
| Patio | |
| Fire Pit | |
| — | |
| 20909 | |
| — | |
| Full | |
| Vaulted Ceiling(s), Dry Bar, Walk-In Closet(s), Granite Counters, Separate Dining Room, Pantry | |
| Double Oven, Microwave, Dishwasher, Refrigerator, Washer, Dryer, Disposal, Stainless Steel Appliance(s), Wine Refrigerator, Cooktop, Oven, Water Purifier Owned, Water Softener Owned | |
| Not in DB | |
| Park, Street Paved | |
| — | |
| Wood Burning, Gas Starter |
Tax History
| Year | Property Taxes |
|---|---|
| 2020 | $13,131 |
| 2026 | $18,875 |
Contact Agent
Contact Agent
Listing Provided By
Redfin Corporation
