

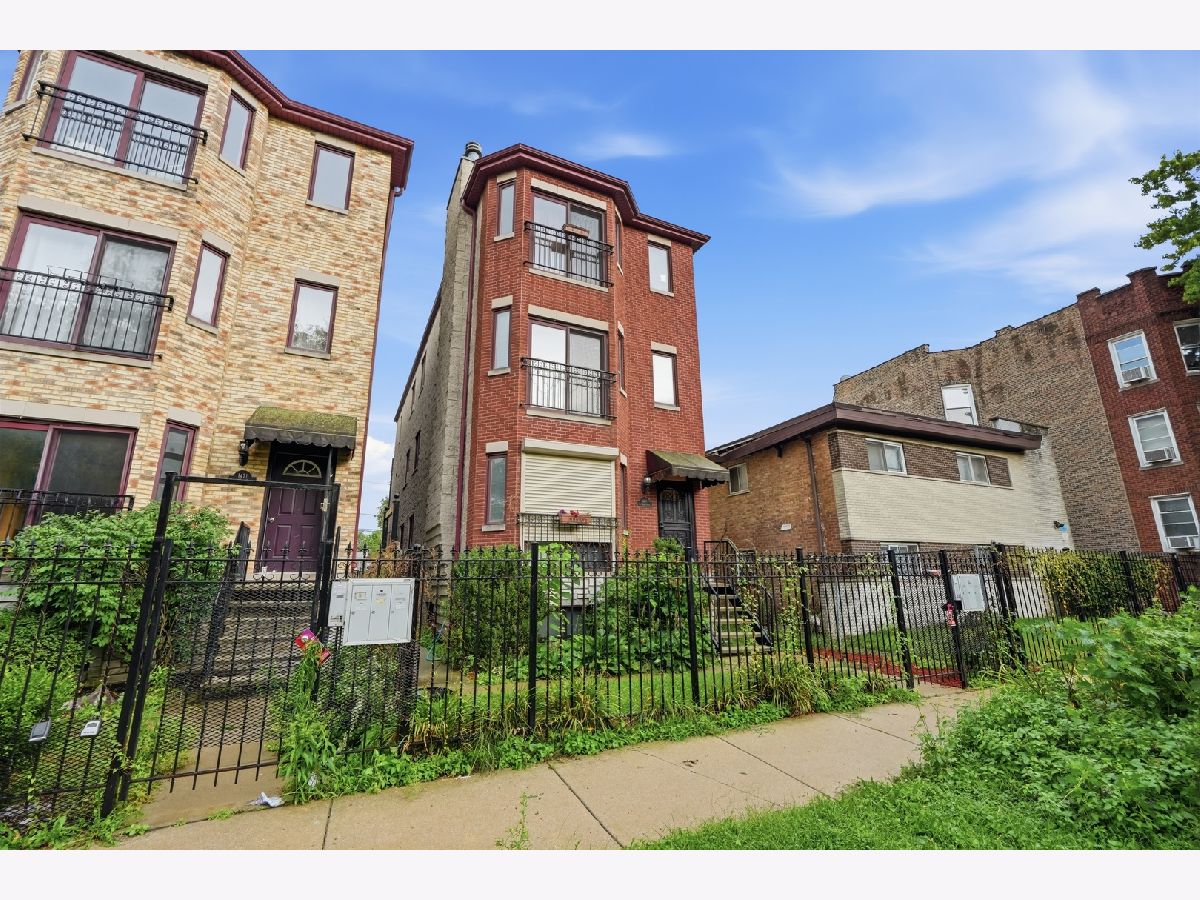
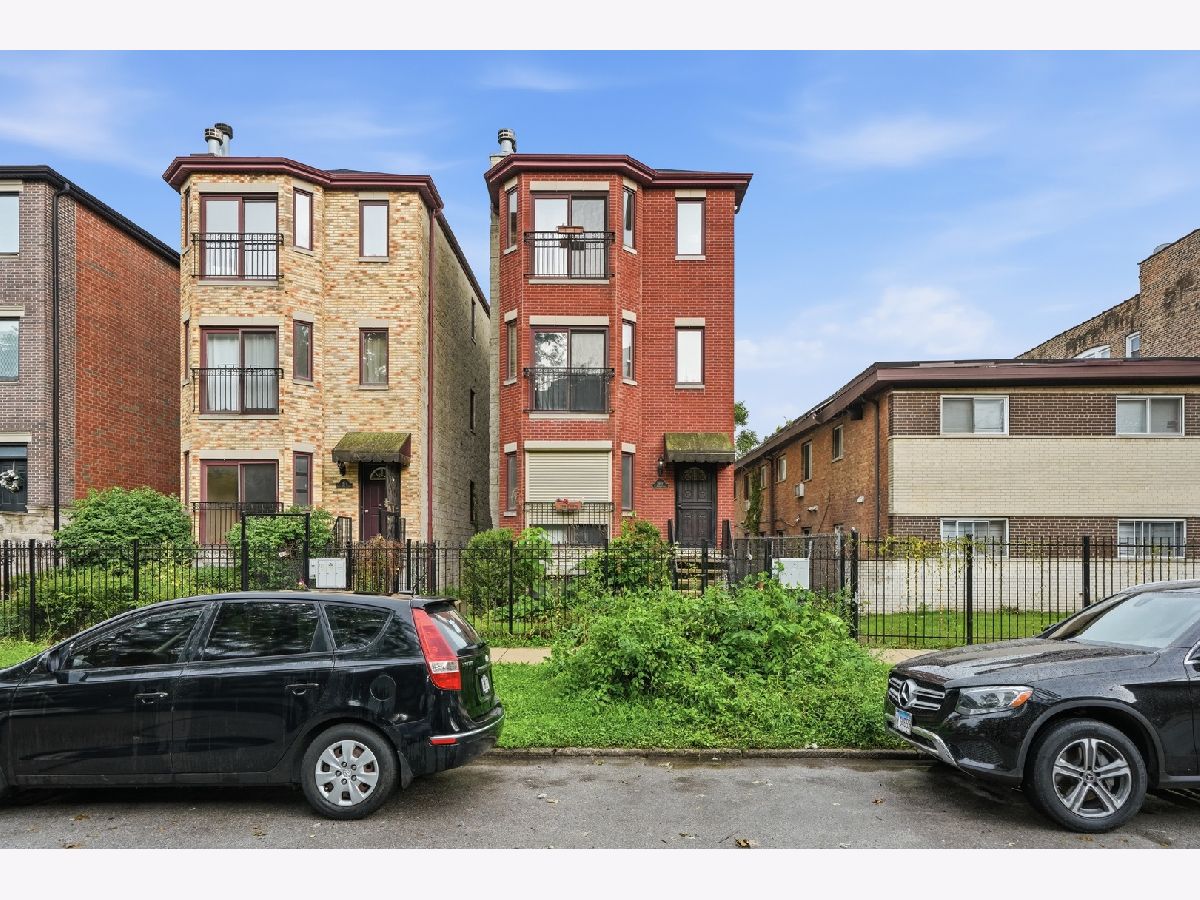
1469 69th Street, South Shore, Chicago, Illinois 60637


$175,555
|
For Sale
|
|
| Status: | New |
| Sqft: | 1,322 |
| Cost/Sqft: | $133 |
| Beds: | 2 |
| Baths: | 2 |
| Year Built: | 2011 |
| Property Taxes: | $1,839 |
| Days On Market: | 2 |
| Lot Size: | 0,00 |
Description
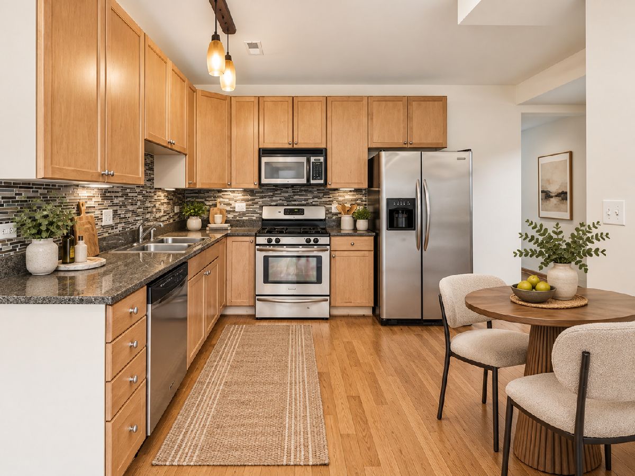
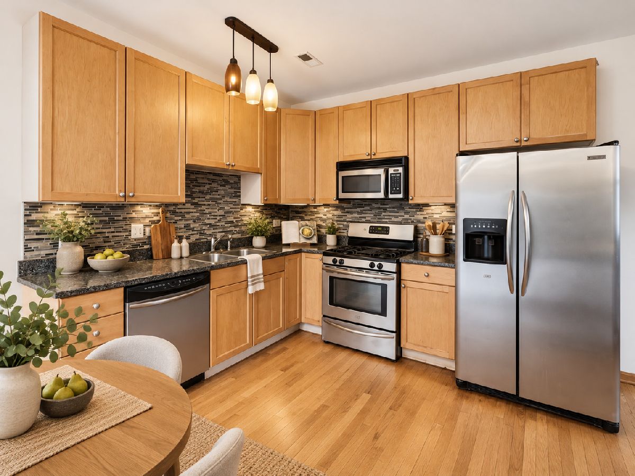
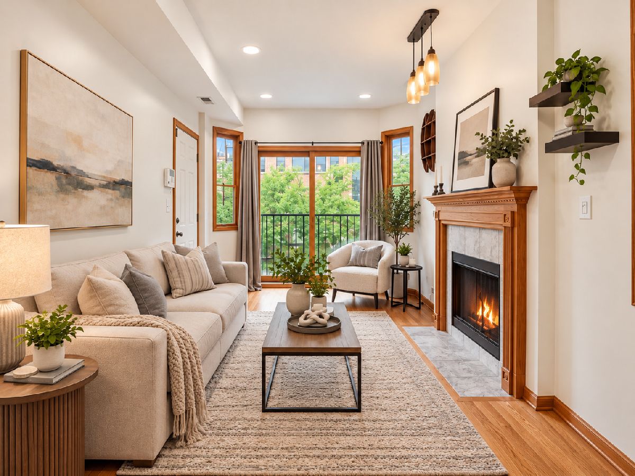
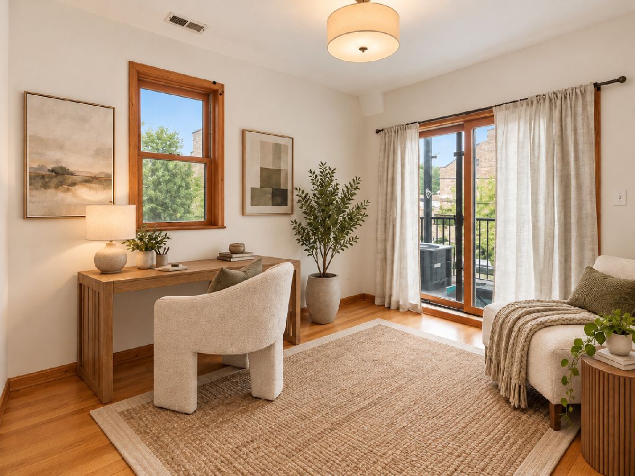
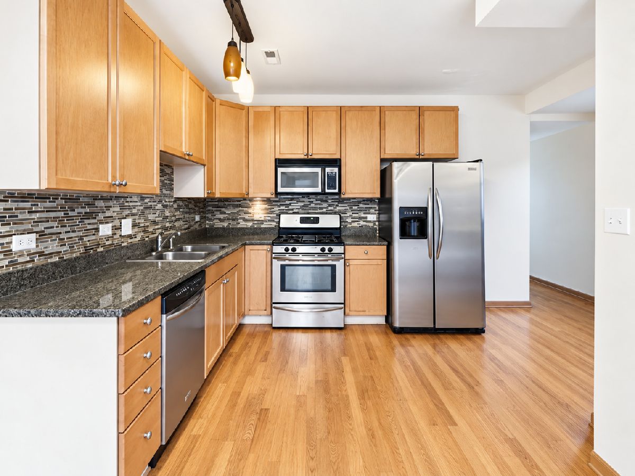
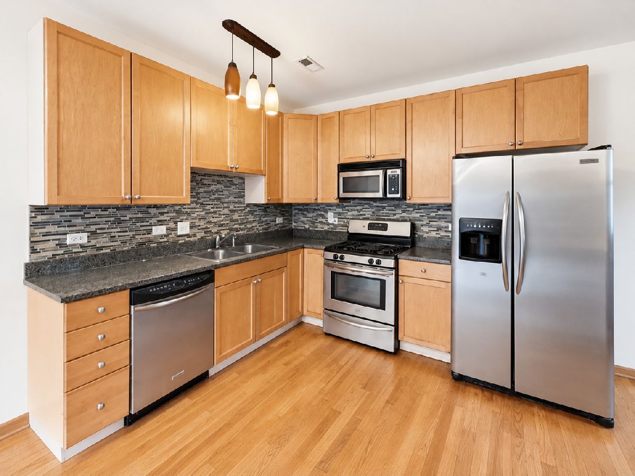
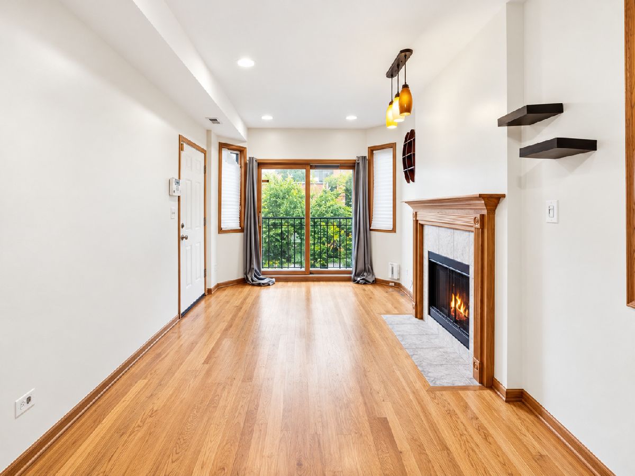
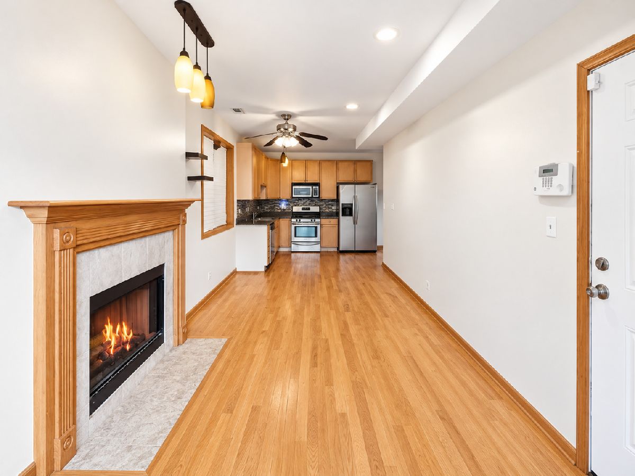
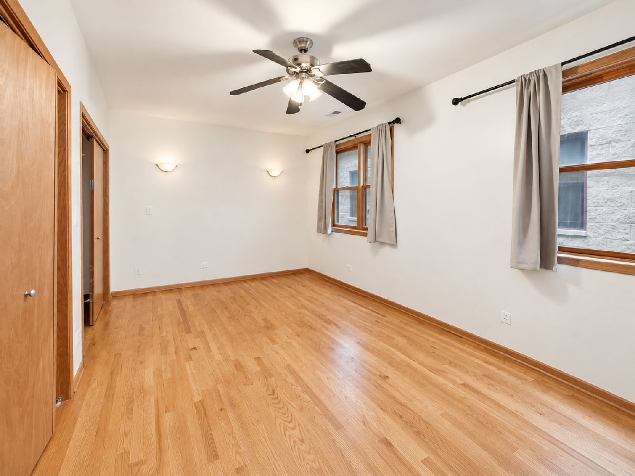
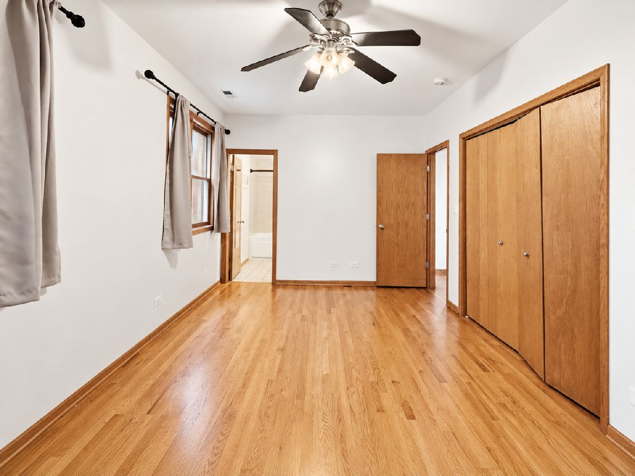
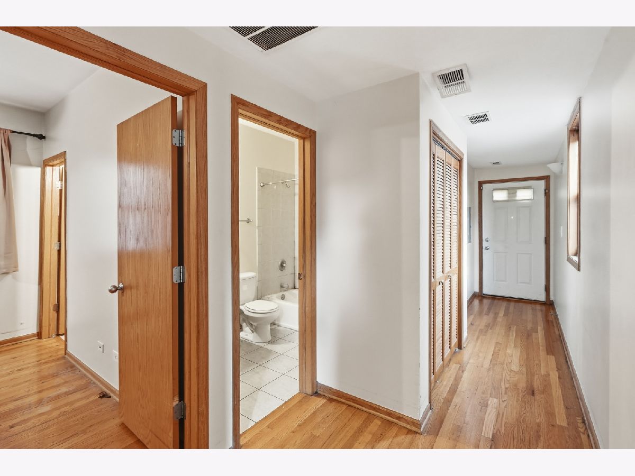
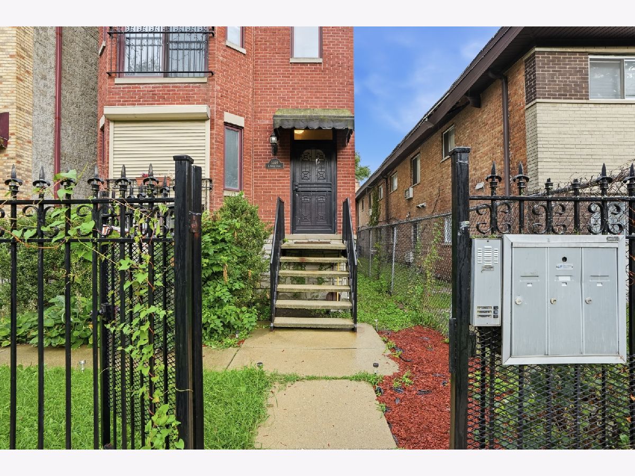
LOW HOA. MOVE-IN READY. THE PERFECT PLACE TO CALL HOME! Why rent when you can own a space that checks all the boxes? This turnkey 2-bedroom, 2-bathroom Chicago condo offers the perfect combination of comfort, convenience, and affordability! Step inside to discover beautiful hardwood floors, an inviting living area with a cozy fireplace, and a kitchen complete with granite countertops, stainless steel appliances, and ample cabinet space. Both bedrooms offer comfortable living arrangements, while two full bathrooms provide added convenience and flexibility. Enjoy your own private outdoor space, perfect for morning coffee or unwinding after a long day. With low monthly HOA assessments and a move-in-ready interior, this home presents an attractive opportunity for first-time buyers, those looking to downsize, or anyone seeking low-maintenance living without sacrificing style. Unpack your bags, settle in, and start enjoying homeownership!
Property Specifics
| Condos/Townhomes | |
| 3 | |
| — | |
| 2011 | |
| None | |
| Brick | |
| — | |
| — | |
| No | |
| — |
| Cook | |
| — | |
| 175 / Monthly | |
| Water, Insurance, Exterior Maintenance, Lawn Care | |
| Public | |
| Public Sewer | |
| Central Air | |
| Gas | |
| No | |
| 12796726 | |
| 20234140211002 |
Property History
| DATE: | EVENT: | PRICE: | SOURCE: |
|---|---|---|---|
| 30 Dec, 2008 | Sold | $72,000 | MRED MLS |
| 28 Nov, 2008 | Under contract | $72,000 | MRED MLS |
| — | Last price change | $89,000 | MRED MLS |
| 21 Jun, 2008 | Listed for sale | $89,000 | MRED MLS |
| 28 Oct, 2026 | Listed for sale | $175,555 | MRED MLS |
Some photos of this home have been virtually staged.
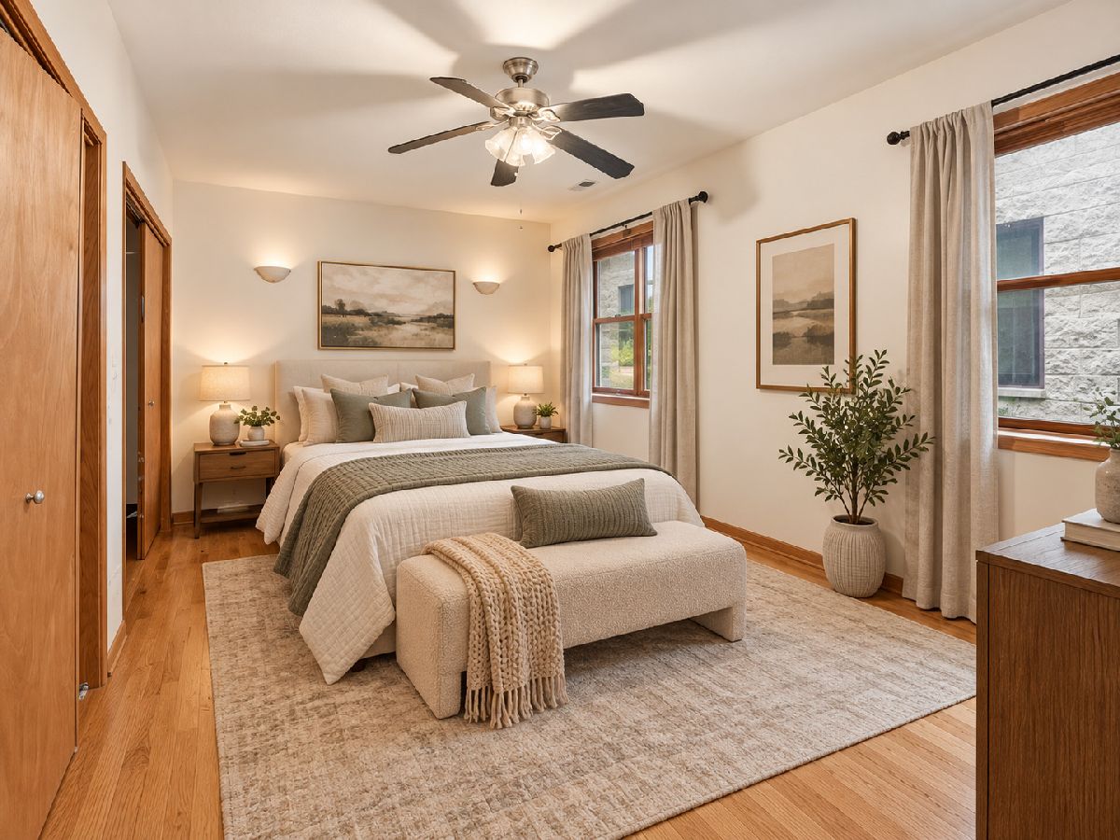
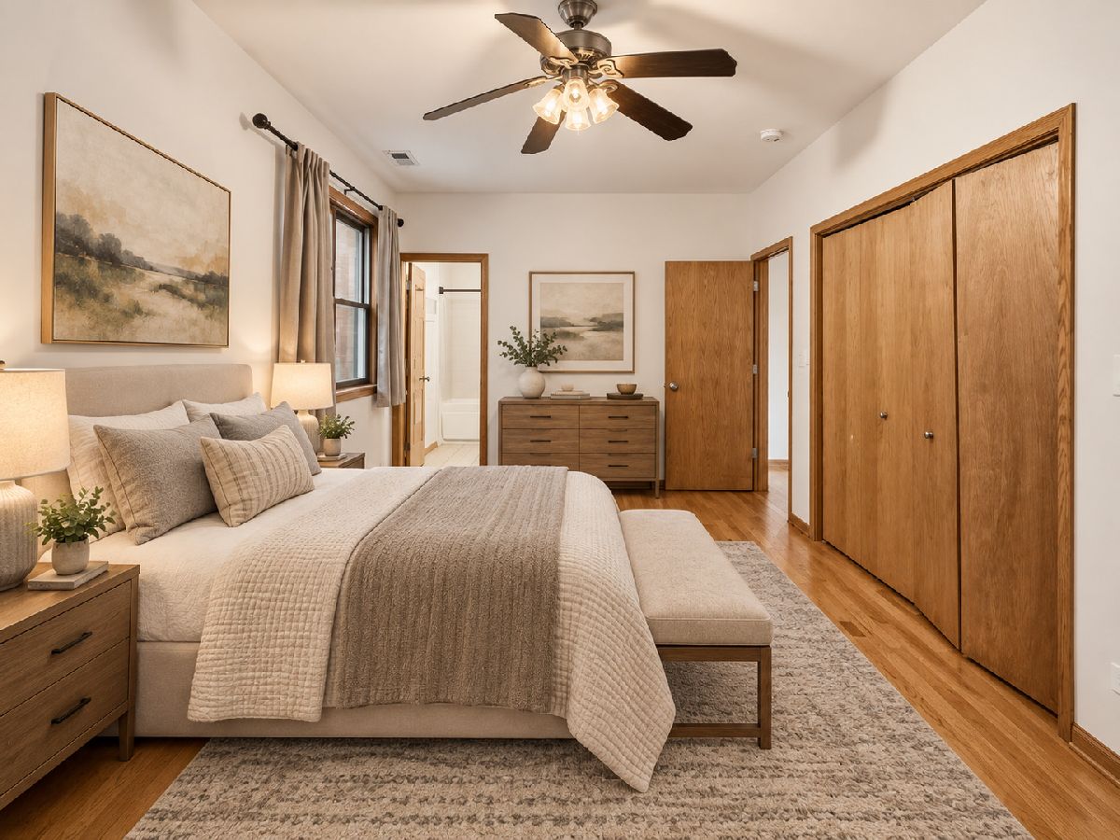
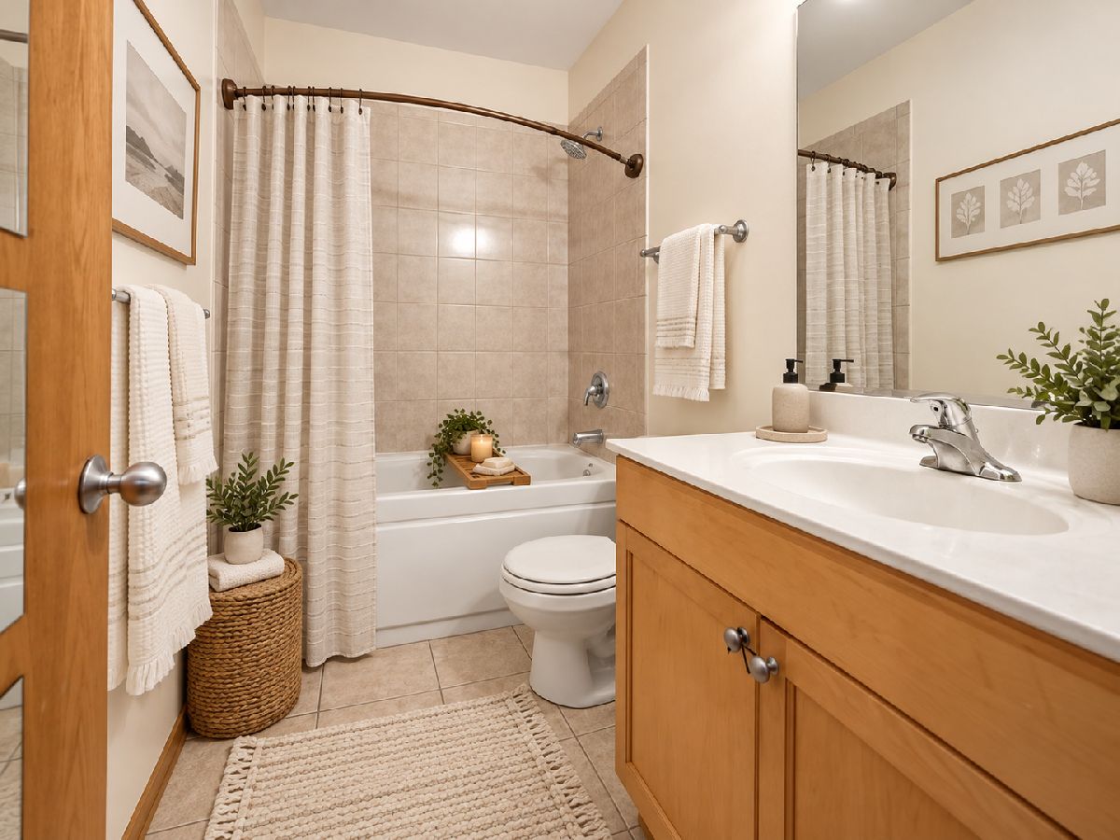
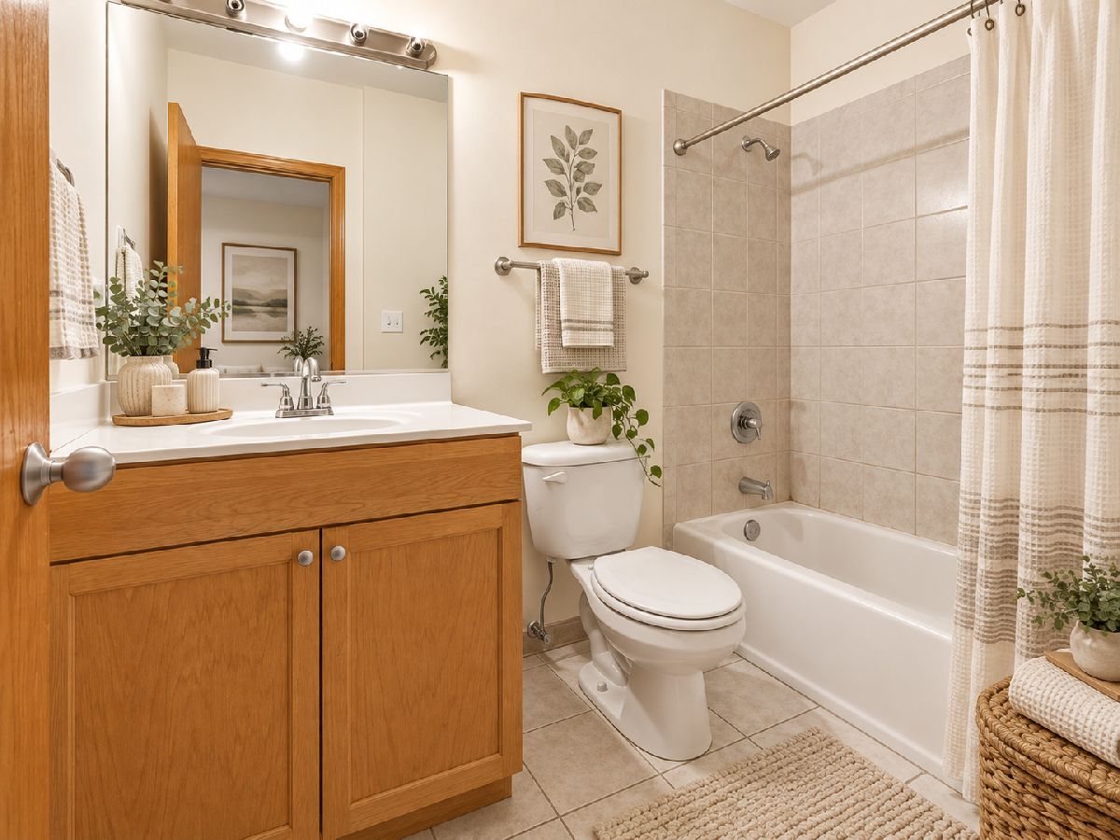
Room Specifics
Total Bedrooms: 2
Bedrooms Above Ground: 2
Bedrooms Below Ground: 0
Dimensions: 14X14
Floor Type: —
Dimensions: 12X10
Floor Type: —
Full Bathrooms: 2
Bathroom Amenities: —
Bathroom in Basement: 0
Dimensions: 14X12
Floor Type: —
Dimensions: 8X10
Floor Type: —
Dimensions: 12X14
Floor Type: —
Rooms: No additional rooms
Other Specifics
| — | |
| — | |
| — | |
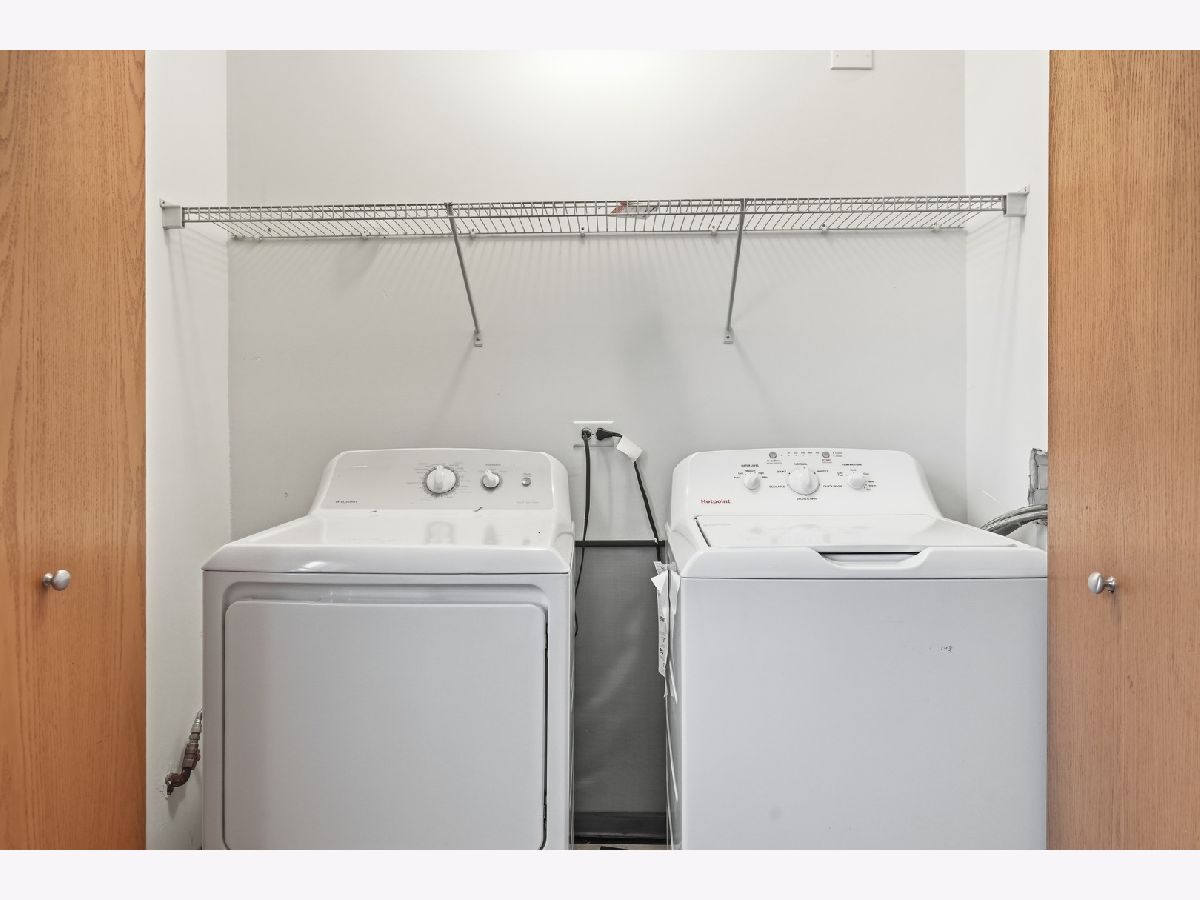
| Gas Dryer Hookup, In Unit, Laundry Closet | |
| — | |
| — | |
| — | |
| — | |
| common | |
| — | |
| Full | |
| — | |
| — | |
| Not in DB | |
| — | |
| — | |
| — |
Tax History
| Year | Property Taxes |
|---|---|
| 2008 | $2,325 |
| 2026 | $1,839 |
Contact Agent
Contact Agent
Listing Provided By
Keller Williams ONEChicago
