

1471 Holbrook Lane, Batavia, Illinois 60510


$500,000
|
For Sale
|
|
| Status: | Contingent |
| Sqft: | 2,215 |
| Cost/Sqft: | $226 |
| Beds: | 4 |
| Baths: | 3 |
| Year Built: | 1993 |
| Property Taxes: | $10,914 |
| Lot Size: | 0,30 |
Description
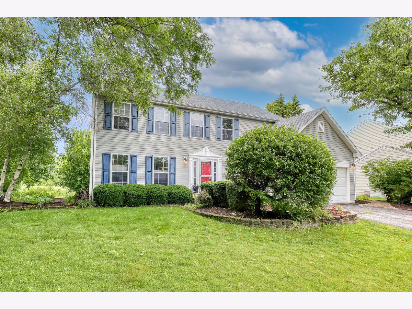
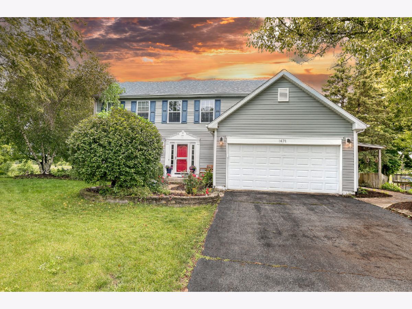
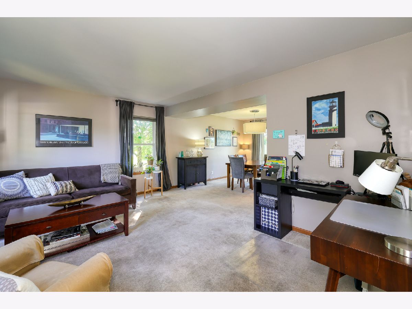
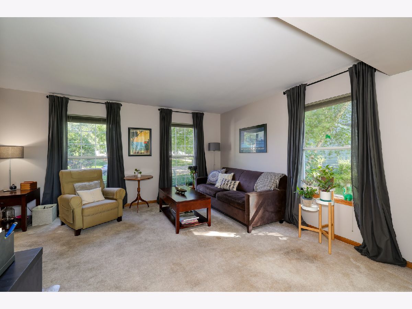
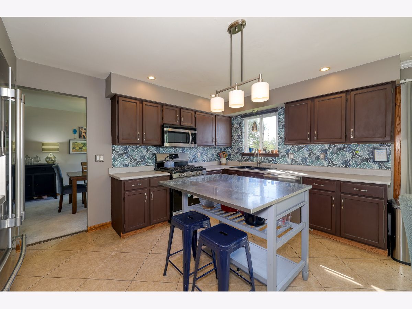
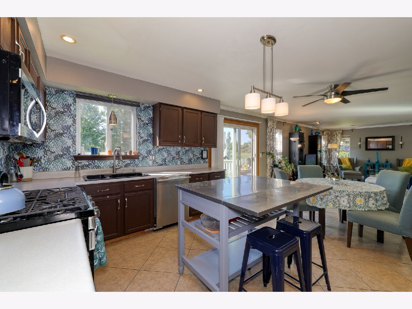
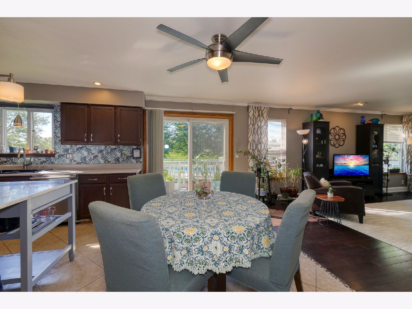
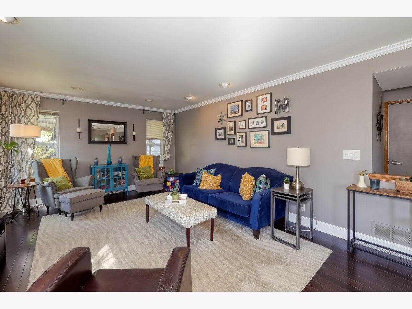
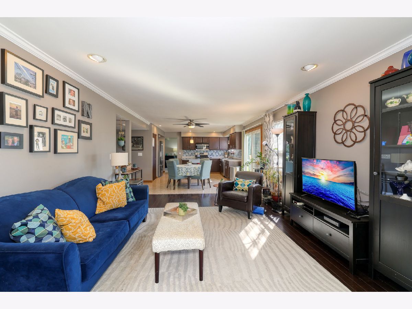
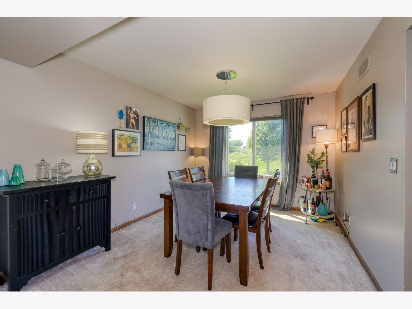
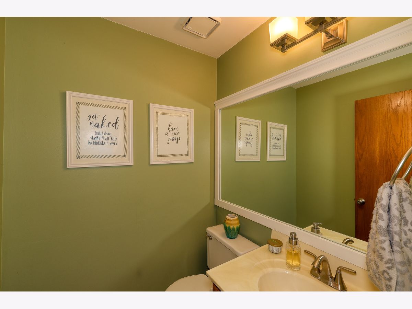
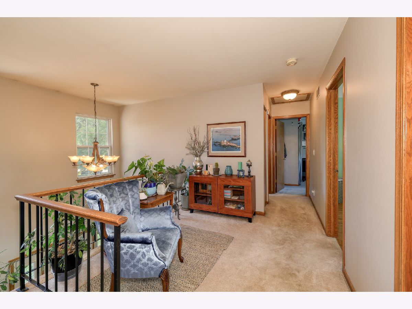
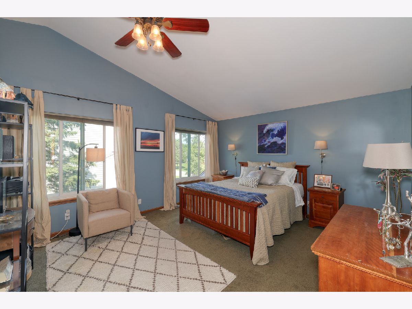
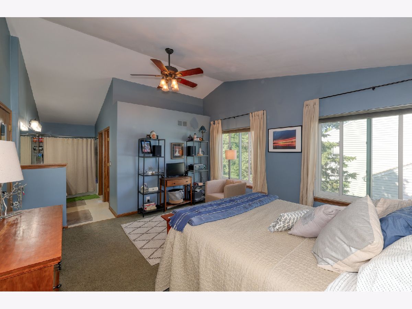
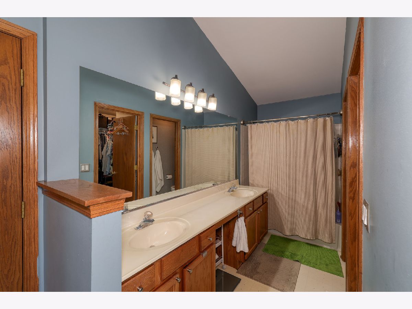
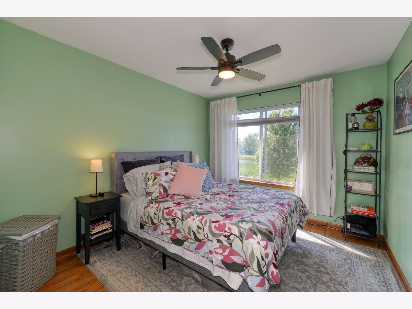
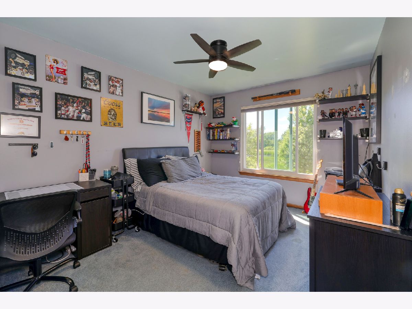
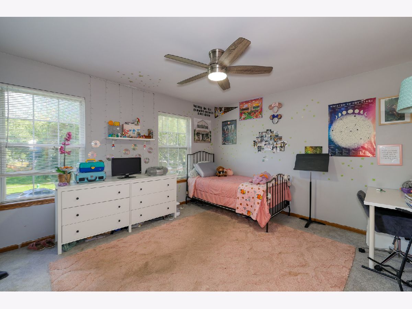
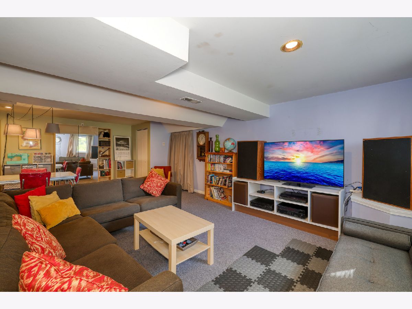
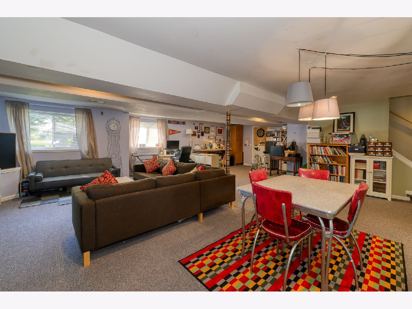
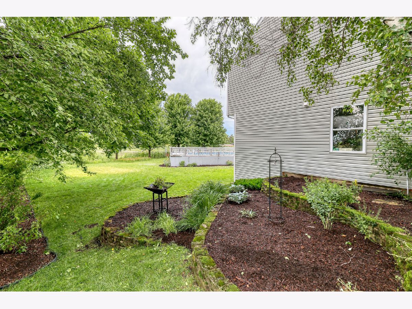
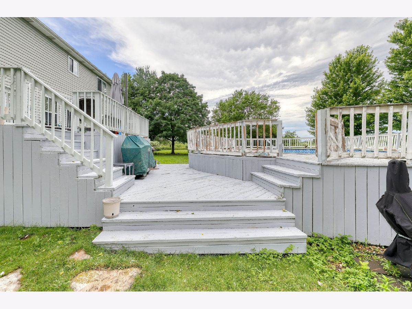
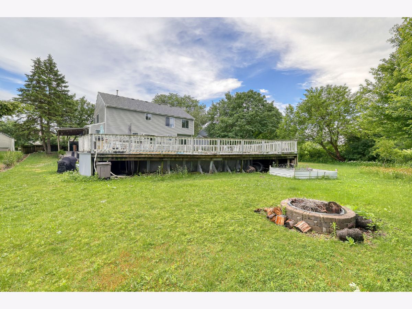
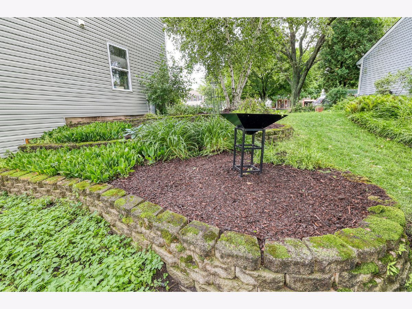
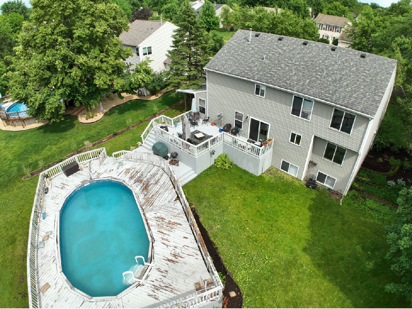
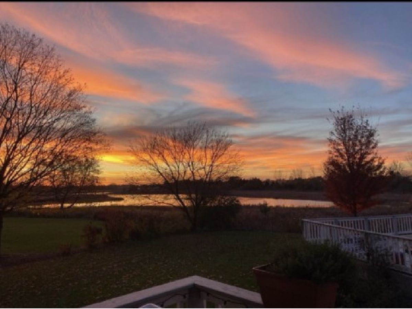
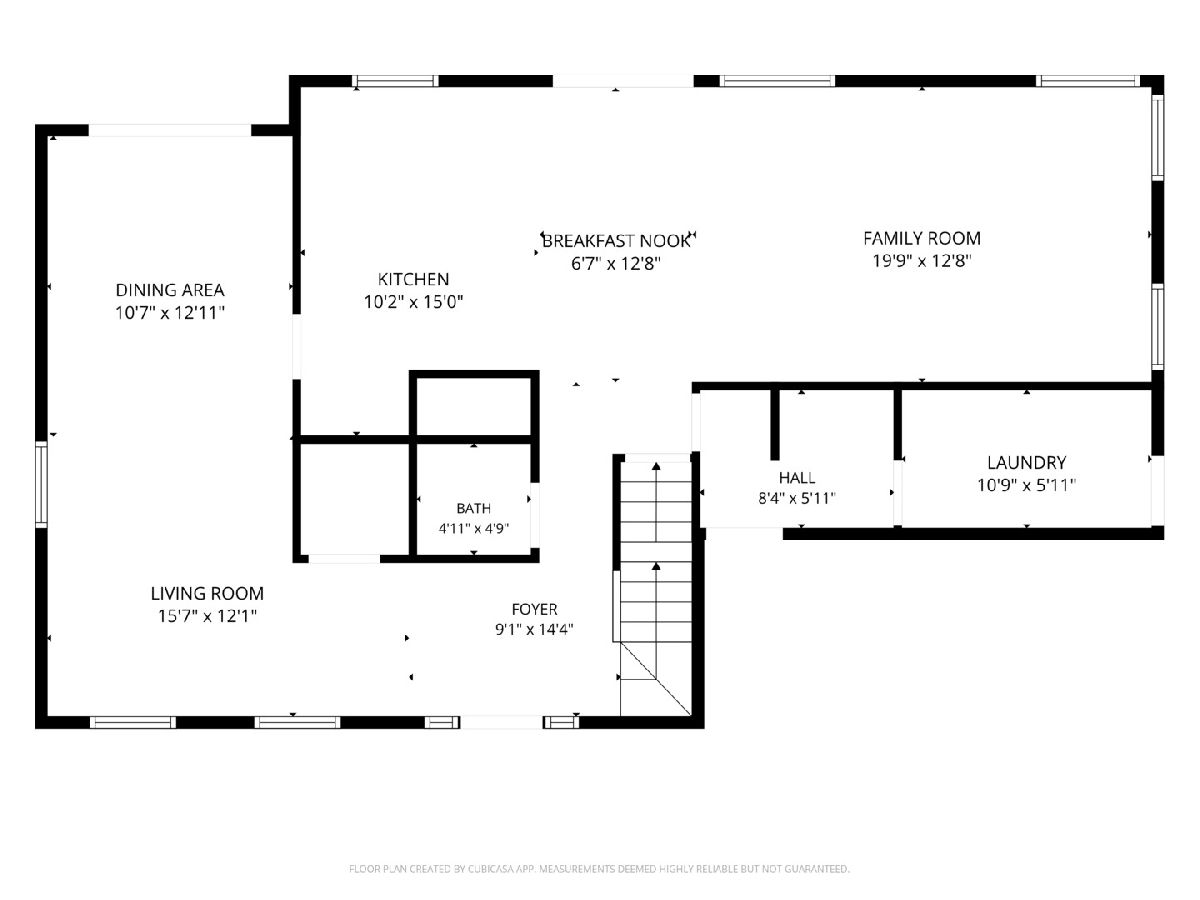
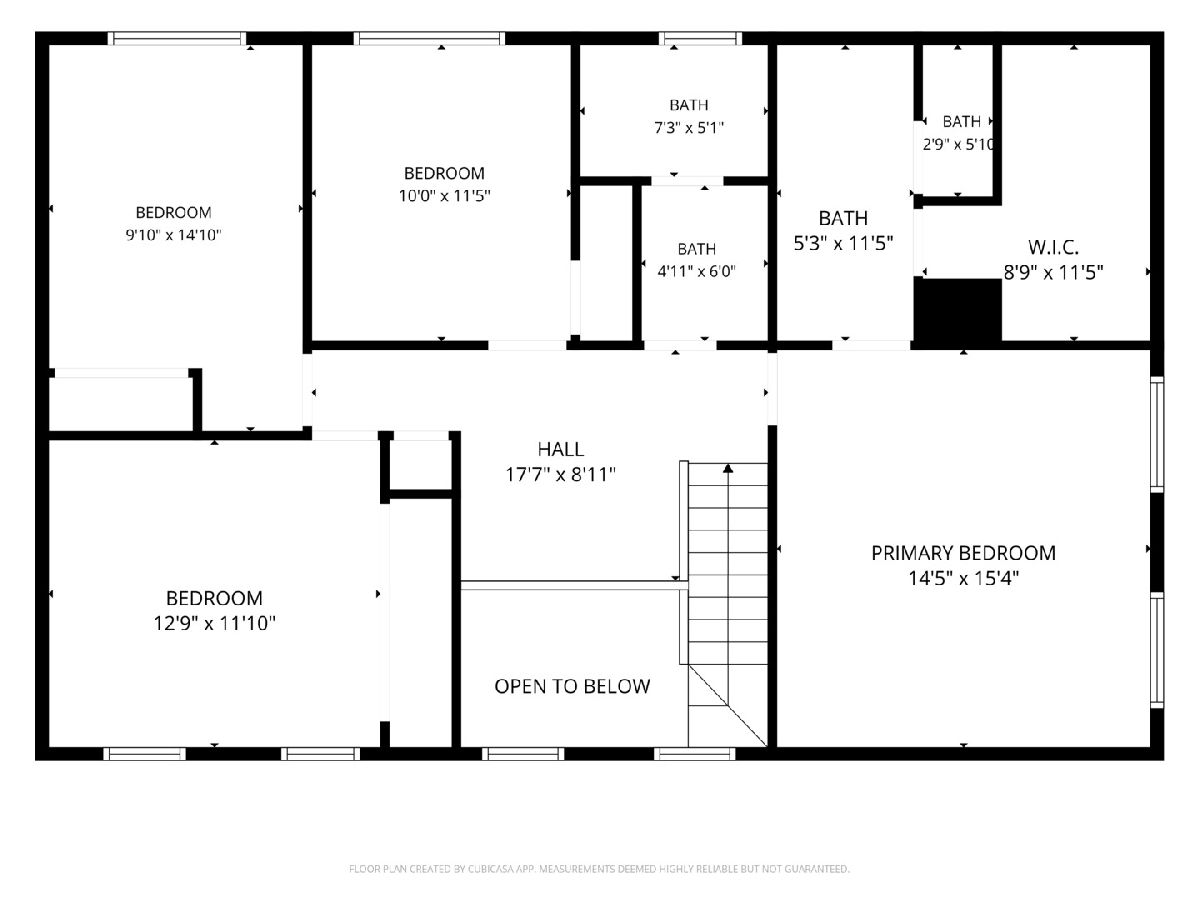
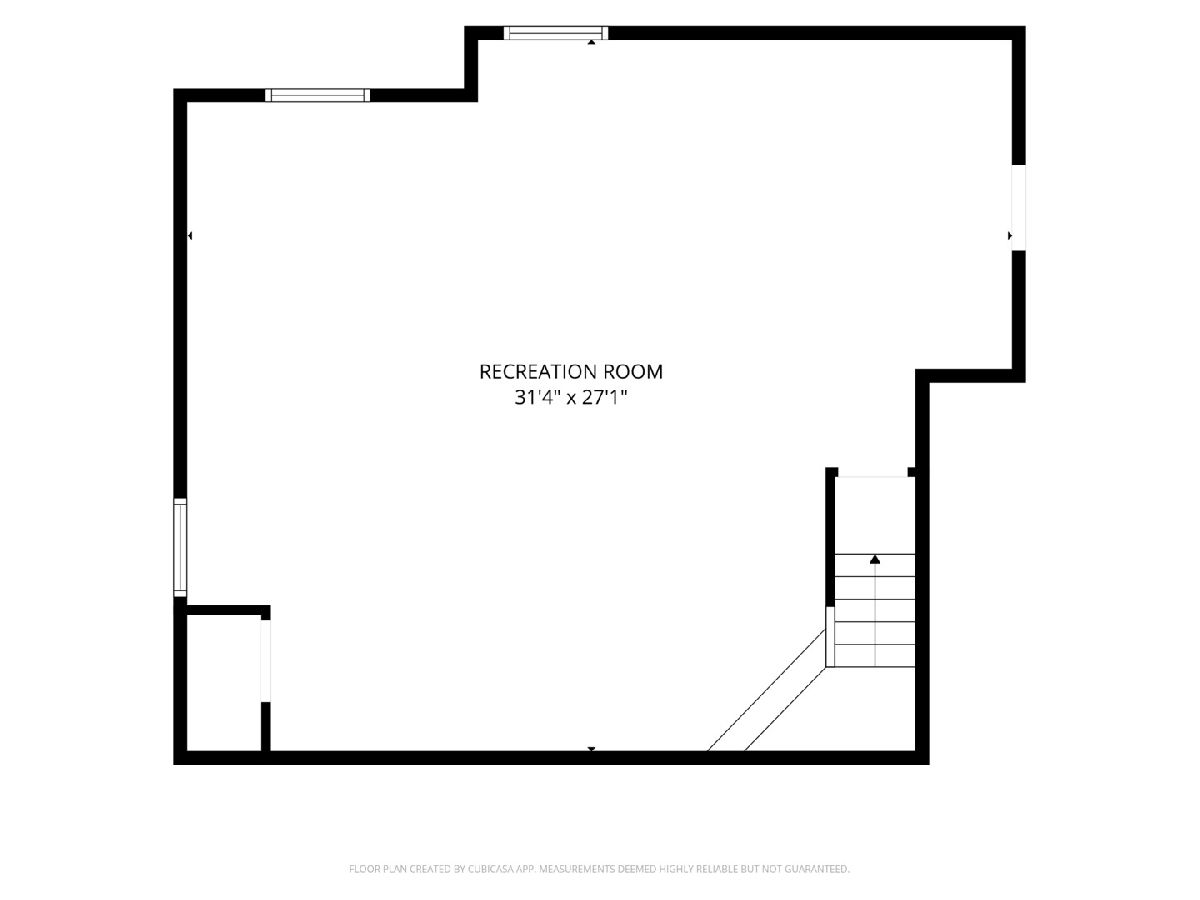
Nestled in the highly desirable Braeburn Subdivision and served by Batavia's award-winning schools, this spacious 2,215-square-foot home offers the perfect blend of comfort, functionality, and location. Featuring 4 bedrooms and 2.5 bathrooms, including a private primary suite, this home boasts a thoughtfully designed floor plan with a formal living room, separate dining room, and an open-concept kitchen that flows seamlessly into the inviting family room-ideal for both everyday living and entertaining. The finished basement with above-grade windows provides versatile additional living space, perfect for a recreation room, home office, fitness area, or playroom. Step outside to a backyard overlooking peaceful wetlands, offering beautiful views, added privacy, and a tranquil setting to relax. Enjoy summer days in the above-ground pool with surrounding deck (pool deck conveyed as-is). Additional highlights include a heated 2-car garage with 220-volt electrical service, making it ideal for hobbyists, workshop space, or electric vehicle charging. With generous living spaces, scenic surroundings, and an exceptional location in one of Batavia's most sought-after neighborhoods, this home is ready for its next chapter.
Property Specifics
| Single Family | |
| — | |
| — | |
| 1993 | |
| — | |
| SUMMERLYN | |
| Yes | |
| 0.3 |
| Kane | |
| Braeburn | |
| 0 / Not Applicable | |
| — | |
| — | |
| — | |
| 12700346 | |
| 1216176012 |
Nearby Schools
| NAME: | DISTRICT: | DISTANCE: | |
|---|---|---|---|
|
Grade School
H C Storm Elementary School |
101 | — | |
|
Middle School
Sam Rotolo Middle School Of Bat |
101 | Not in DB | |
|
High School
Batavia Sr High School |
101 | Not in DB | |
Room Specifics
Total Bedrooms: 4
Bedrooms Above Ground: 4
Bedrooms Below Ground: 0
Dimensions: —
Floor Type: —
Dimensions: —
Floor Type: —
Dimensions: —
Floor Type: —
Full Bathrooms: 3
Bathroom Amenities: Double Sink
Bathroom in Basement: 0
Rooms: —
Basement Description: —
Other Specifics
| 2 | |
| — | |
| — | |
| — | |
| — | |
| 45X150X75X150 | |
| Unfinished | |
| — | |
| — | |
| — | |
| Not in DB | |
| — | |
| — | |
| — | |
| — |
Contact Agent
Nearby Similar Homes

Nearby Sold Comparables

Contact Agent
Listing Provided By
Keller Williams Inspire
