

14721 Lakeside Avenue, Dolton, Illinois 60419


$264,000
|
For Sale
|
|
| Status: | Active |
| Sqft: | 0 |
| Cost/Sqft: | — |
| Beds: | 3 |
| Baths: | 2 |
| Year Built: | 1962 |
| Property Taxes: | $3,113 |
| Lot Size: | 0,00 |
Description
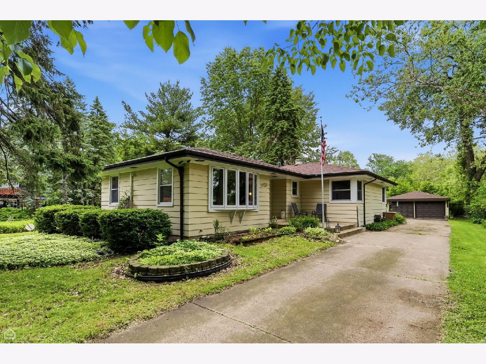
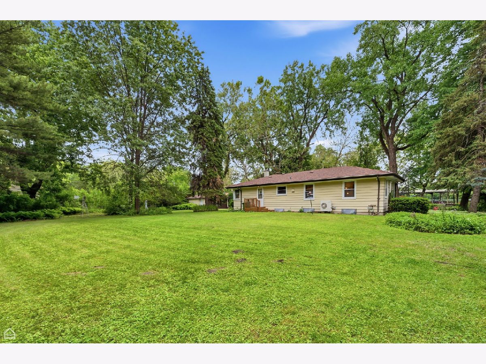
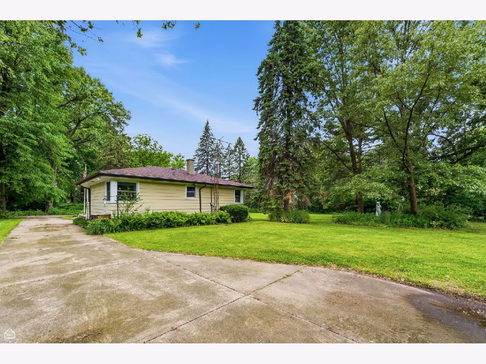
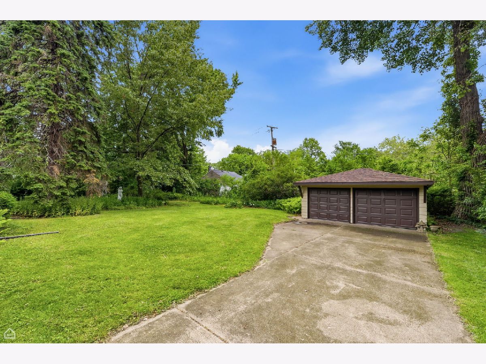
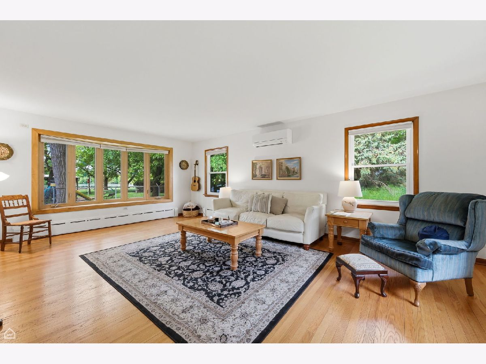
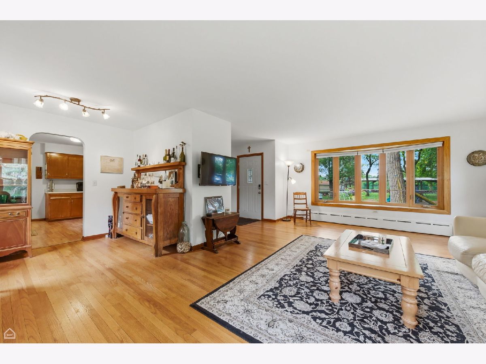
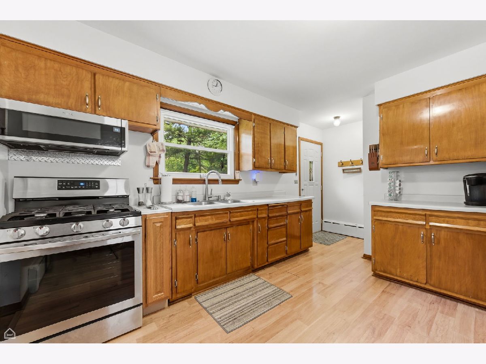
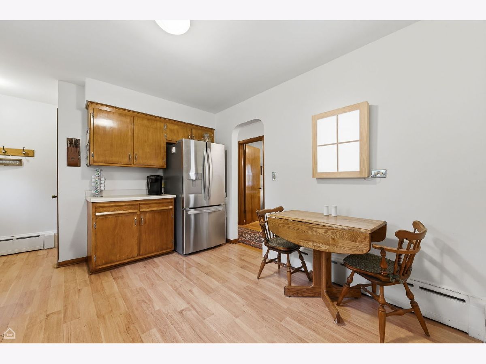
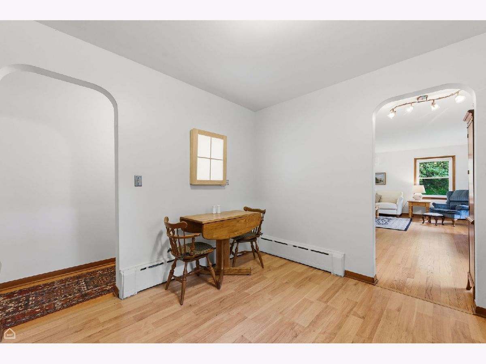
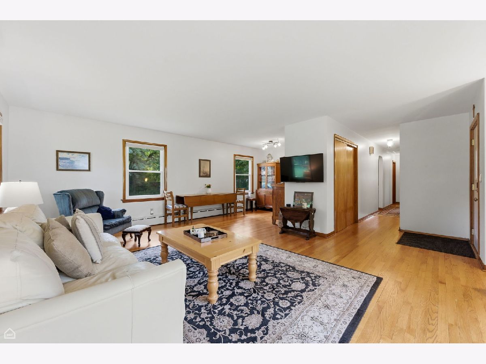
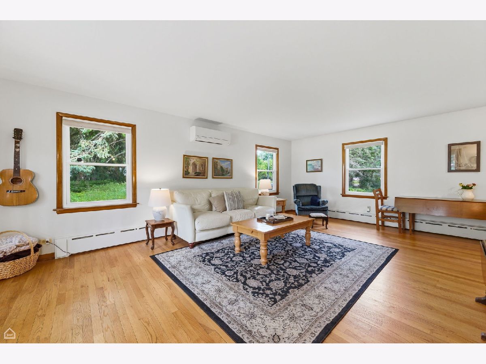
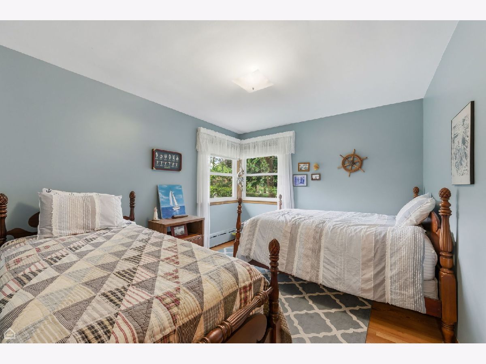
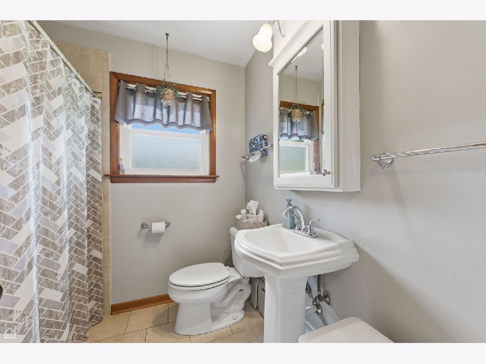
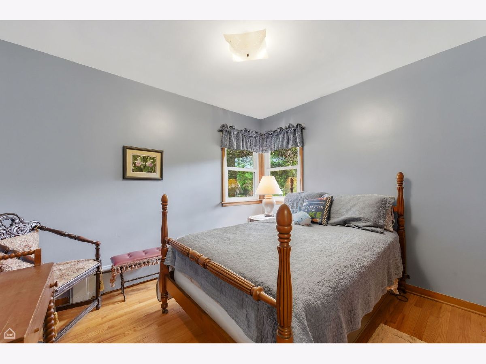
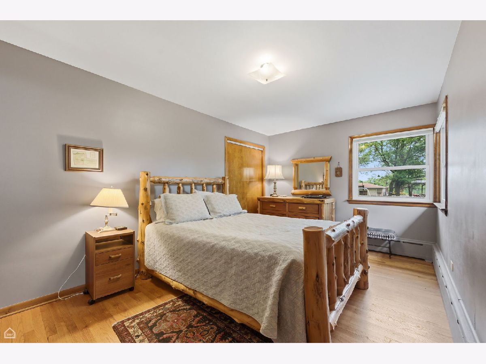
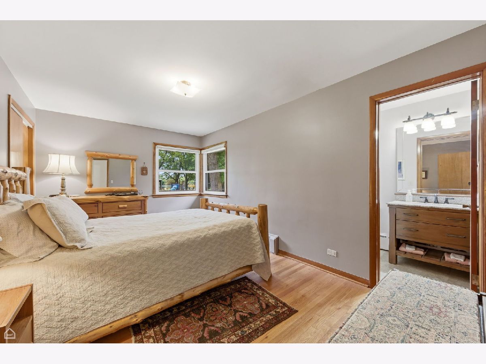
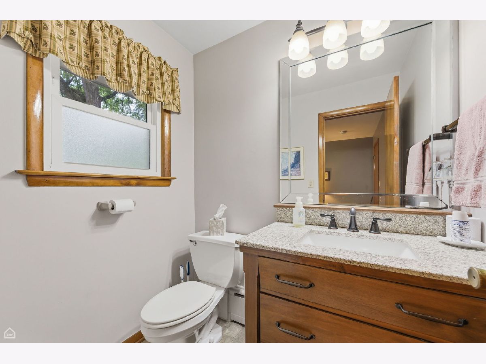
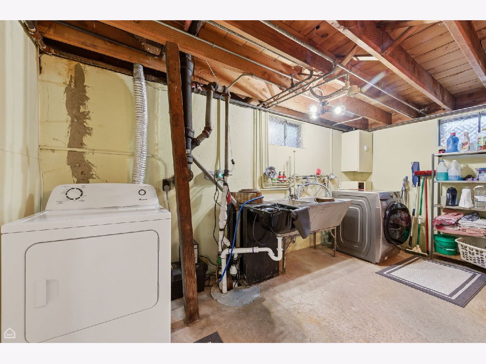
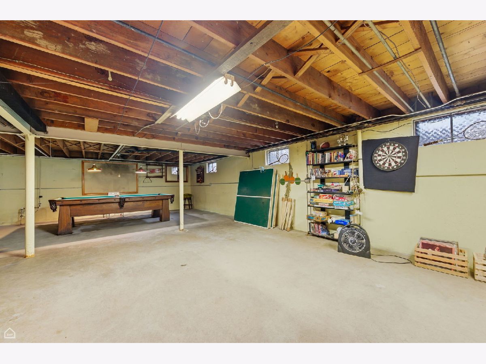
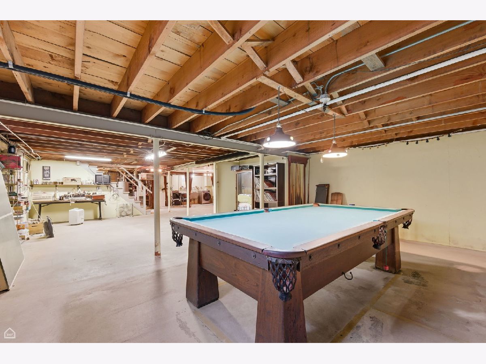
Don't miss this beautifully maintained home. Every room except the kitchen features stunning oak hardwood floors. Located at the end of a quiet street with vacant land across the street, this property offers a peaceful, park-like setting with lush landscaping and a landscaped front yard. Recent improvements include a new roof (2020), energy-efficient upgrades such as a water softener (2023), and modern comforts like a new air conditioner (2022), new garage doors (2025), and updated appliances including a stove, microwave, refrigerator, washer, and dryer (2019-2023). The home also features upgraded security with Ring cameras, a new boiler (2019), and the addition of two sump pumps with a battery backup (2026) for peace of mind. The spacious living room connects to a formal dining area, while the eat-in kitchen boasts ample birch cabinets and plenty of natural light. The large basement includes a generous storage closet and a pool table, perfect for entertaining. The master bedroom offers a convenient half bath. Additional enhancements include refinished wood floors (2017), installation of Pergo flooring in the kitchen (2017), and the removal of dead trees (2025). The property is within walking distance to bus stops, elementary, and high schools, making it ideal for families. This home combines classic charm with modern updates and is priced to sell. Schedule your viewing today!
Property Specifics
| Single Family | |
| — | |
| — | |
| 1962 | |
| Unfinished, Full | |
| Aluminum Siding | |
| — | |
| — | |
| No | |
| — |
| Cook | |
| — | |
| — / Not Applicable | |
| None | |
| Lake Michigan, Public | |
| Public Sewer | |
| Central Air | |
| Gas | |
| 12786349 | |
| 29101040060000 |
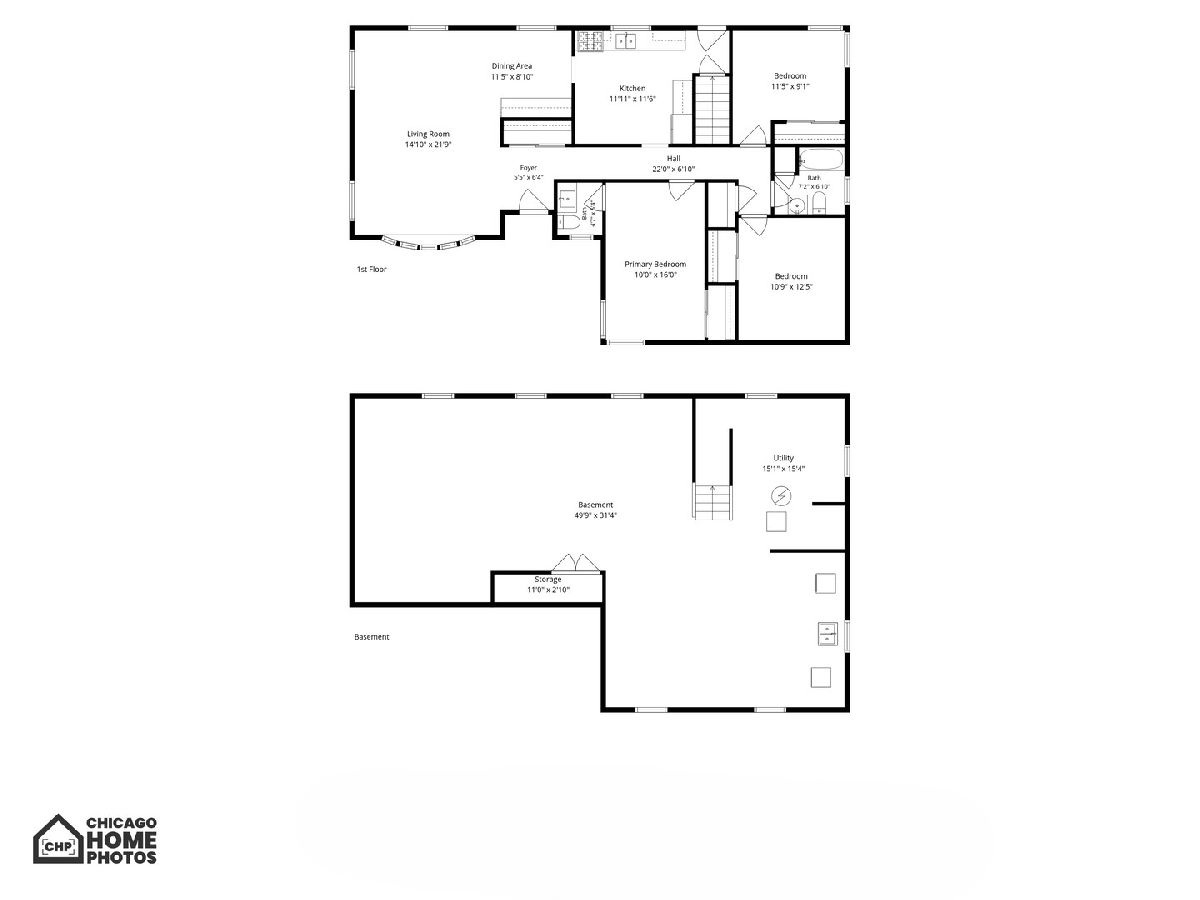
Room Specifics
Total Bedrooms: 3
Bedrooms Above Ground: 3
Bedrooms Below Ground: 0
Dimensions: 10X16
Floor Type: —
Dimensions: 12X9
Floor Type: —
Dimensions: 11X13
Floor Type: —
Full Bathrooms: 2
Bathroom Amenities: —
Bathroom in Basement: 0
Dimensions: 12X9
Floor Type: —
Dimensions: 12X12
Floor Type: —
Features: Eating Area-Table Space
Dimensions: 15X22
Floor Type: —
Rooms: Other Room, Utility Room-Lower Level, Storage
Name: Other Room
Dimensions: 50X31
Floor Type: —
Name: Utility Room-Lower Level
Dimensions: 15X15
Floor Type: —
Name: Storage
Dimensions: 11X3
Floor Type: —
Other Specifics
| 2 | |
| — | |
| Side Driveway, Garage Owned, Detached, Garage | |
| — | |
| — | |
| — | |
| — | |
| — | |
| 144X157 | |
| — | |
| Half | |
| — | |
| Range, Refrigerator, Washer, Dryer | |
| Not in DB | |
| — | |
| — | |
| — |
Contact Agent
Nearby Similar Homes
Nearby Sold Comparables


Contact Agent
Listing Provided By
North Clybourn Group, Inc.
