

14725 Parkview Drive, Plainfield, Illinois 60544


$624,490
|
For Sale
|
|
| Status: | Active |
| Sqft: | 3,044 |
| Cost/Sqft: | $205 |
| Beds: | 5 |
| Baths: | 3 |
| Year Built: | 2026 |
| Property Taxes: | $0 |
| Days On Market: | 54 |
| Lot Size: | 0,00 |
Description
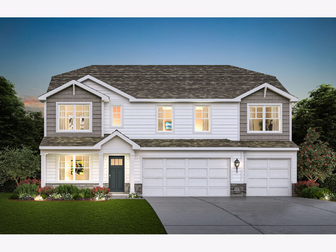
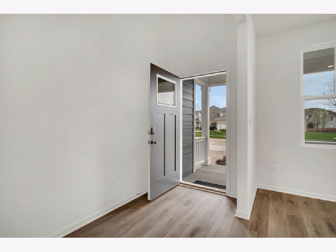
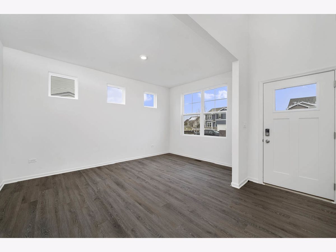
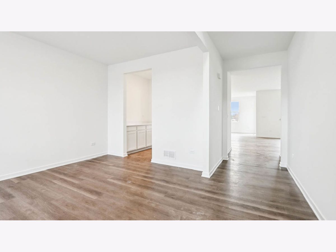
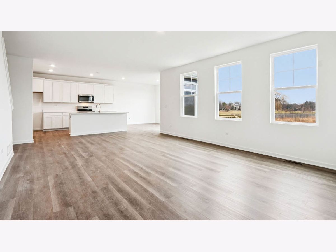
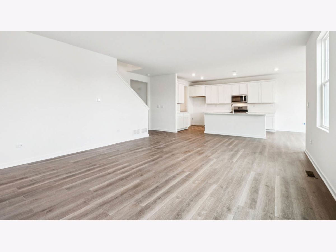
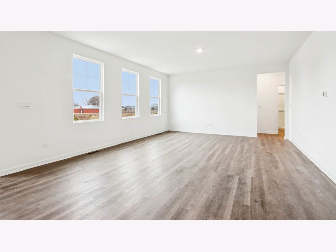
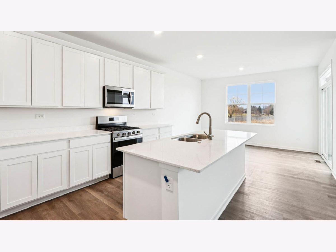
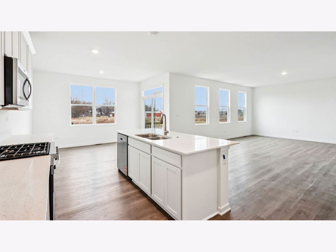
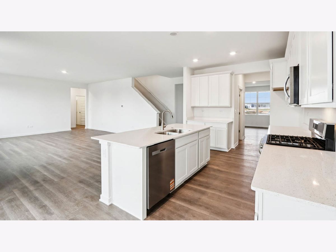
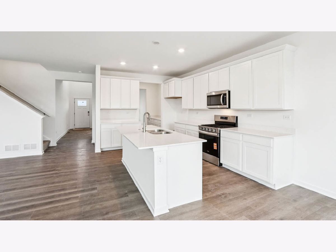
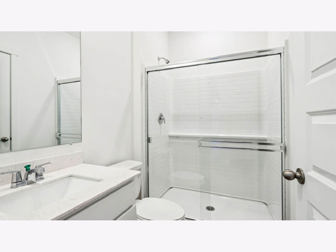
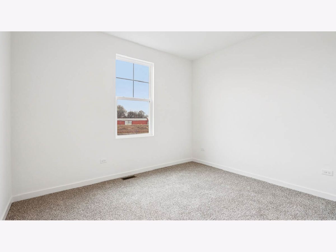
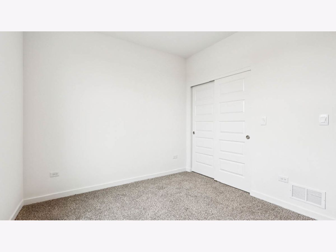
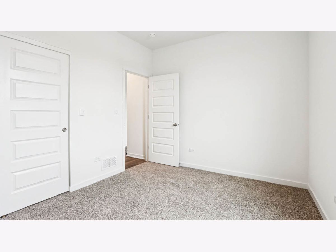
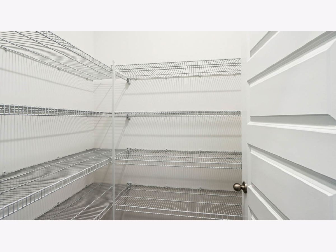
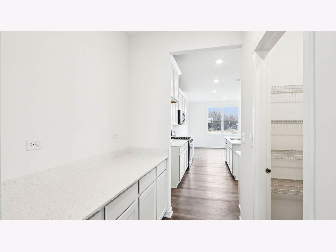
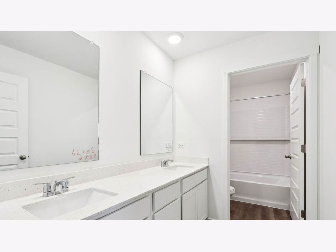
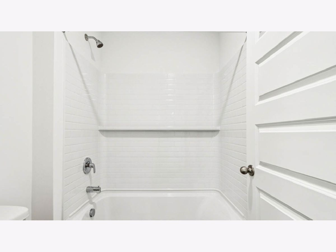
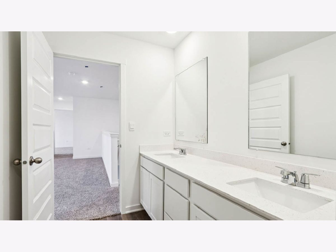
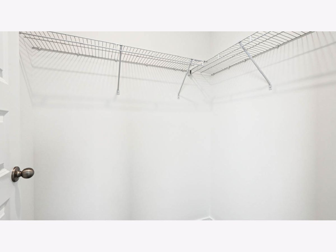
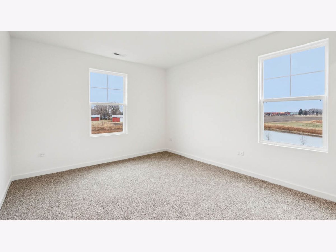
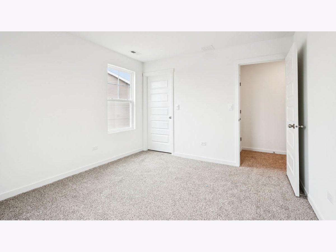
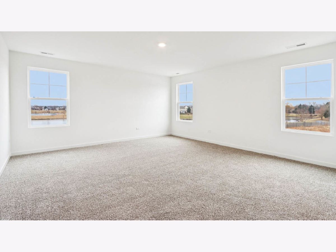
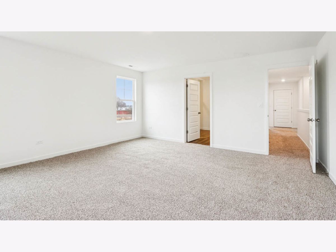
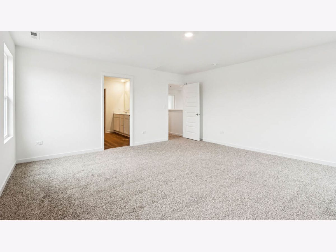
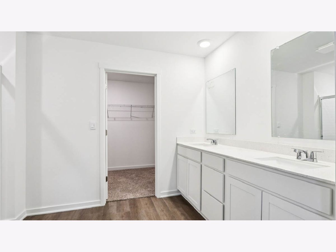
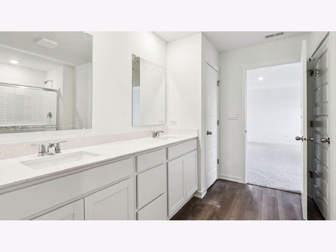
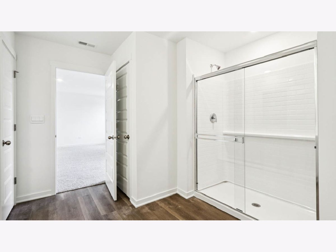
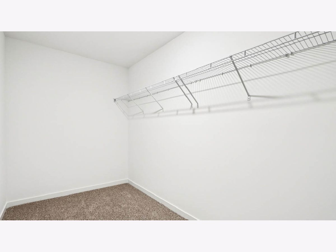
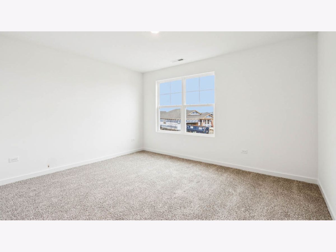
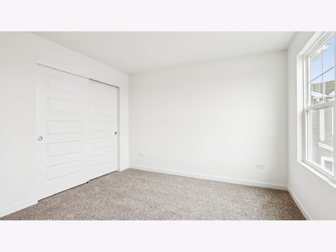
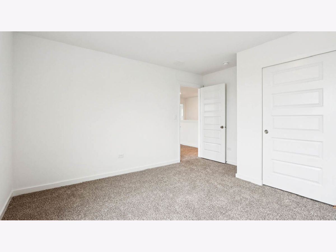
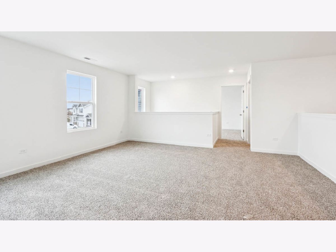
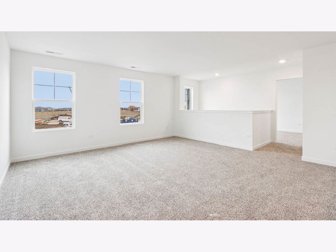
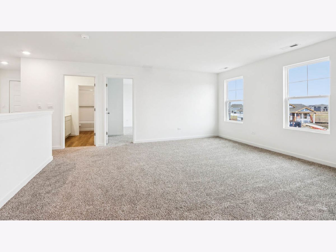
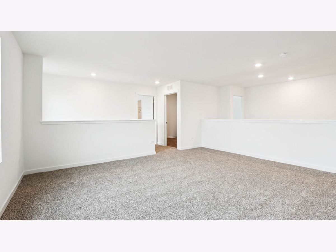
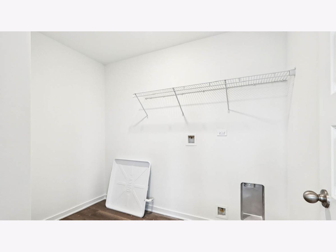
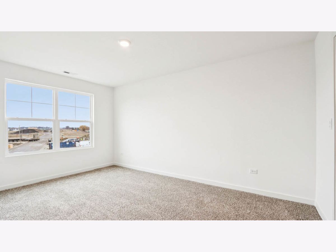
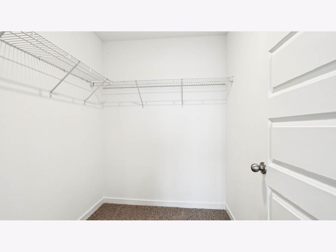
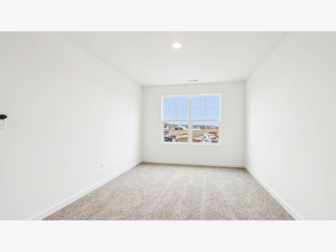
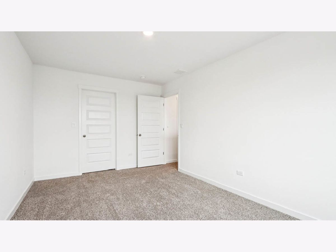
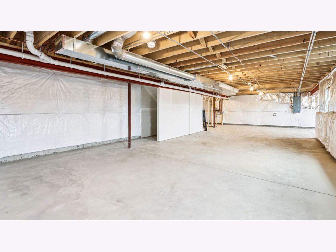
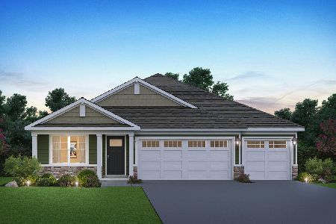
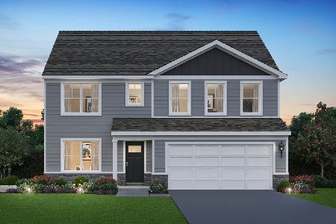
Discover yourself at 14725 S Parkview Dr in Plainfield, IL, a beautiful new home our Greenbriar community, located in Plainfield North School District. This home will be ready for an early 2027 move-in! This large, scenic home site includes a front porch and fully sodded yard with professional landscaping. The Emerson plan offers 3,044 square feet of living space with a flex room, 5 bedrooms, and 2.5 baths. As you enter the home you are greeted by a 2- story entry way and 9-foot ceilings throughout the first floor. This home features a versatile flex room that offers limitless potential for use. The room includes a convenient pass-through leading to a Butler's pantry and walk-in pantry, providing ample storage. Entertaining will be easy in this open-concept kitchen and family room layout with a large island with an overhang for stools, 42-inch designer Shaker style cabinetry with crown molding and soft close drawers and doors. Additionally, the kitchen features modern stainless-steel appliances, quartz countertops, and easy-to-maintain luxury vinyl plank flooring. On the main level you will also enjoy a bedroom with adjacent full bathroom, the perfect space for out-of-town guests or multi-generational living. Your new home also features a full basement for endless possibilities. More flexible space is waiting upstairs in the 2nd-floor loft, offering unlimited potential to suit your needs. Enjoy your private getaway with your large primary bedroom and en suite bathroom with a raised height dual sink, quartz top vanity, and walk-in shower with ceramic tiled walls and clear glass shower doors. Convenient walk-in laundry room, 3 additional bedrooms with a full second bath and a linen closet complete the second floor. Our D.R. Horton Chicago home include our America's Smart Home Technology, featuring a smart video doorbell, smart thermostat, smart door lock, smart light switches and more; allowing you to control and monitor your home from your couch or from 500 miles away. Builder Warranty 1-2-10 is included. Photos are of a similar home. Actual home built may vary.
Property Specifics
| Single Family | |
| — | |
| Traditional | |
| 2026 | |
| Unfinished, Full | |
| Vinyl Siding, Brick | |
| Asphalt | |
| EMERSON A2 SITE 257 | |
| No | |
| — |
| Will | |
| Greenbriar | |
| 43 / Monthly | |
| Insurance | |
| Public | |
| Public Sewer | |
| Central Air | |
| Natural Gas, Forced Air | |
| 12762870 | |
| 0603083050090000 |
Nearby Schools
| NAME: | DISTRICT: | DISTANCE: | |
|---|---|---|---|
|
Grade School
Lincoln Elementary School |
202 | — | |
|
Middle School
Ira Jones Middle School |
202 | Not in DB | |
|
High School
Plainfield North High School |
202 | Not in DB | |
Property History
| DATE: | EVENT: | PRICE: | SOURCE: |
|---|---|---|---|
| 17 Sep, 2026 | Listed for sale | $624,490 | MRED MLS |
Room Specifics
Total Bedrooms: 5
Bedrooms Above Ground: 5
Bedrooms Below Ground: 0
Dimensions: 17X16
Floor Type: Carpet
Dimensions: 12X11
Floor Type: Carpet
Dimensions: 13X13
Floor Type: Carpet
Dimensions: 15X10
Floor Type: Carpet
Full Bathrooms: 3
Bathroom Amenities: Double Sink
Bathroom in Basement: 0
Dimensions: 22X14
Floor Type: Luxury Vinyl
Features: Eating Area-Breakfast Bar, Eating Area-Table Space, Island, Pantry-Walk-in
Dimensions: 8X8
Floor Type: Luxury Vinyl
Dimensions: 19X14
Floor Type: Luxury Vinyl
Rooms: Breakfast Room, Loft, Bedroom 5
Name: Breakfast Room
Dimensions: 14X8
Floor Type: Luxury Vinyl
Name: Loft
Dimensions: 17X16
Floor Type: Carpet
Name: Bedroom 5
Dimensions: 11X10
Floor Type: —
Other Specifics
| 3 | |
| Concrete Perimeter | |
| Asphalt, Garage Owned, Attached, Garage | |
| Upper Level, Gas Dryer Hookup | |
| — | |
| Porch | |
| Water Heater | |
| — | |
| Landscaped | |
| 41X137X68X66X137 | |
| — | |
| Full | |
| 1st Floor Bedroom, 1st Floor Full Bath, Walk-In Closet(s), High Ceilings, Open Floorplan | |
| Range, Microwave, Dishwasher, Disposal, Stainless Steel Appliance(s) | |
| Not in DB | |
| Curbs, Sidewalks, Street Lights, Street Paved | |
| — | |
| — |
Tax History
| Year | Property Taxes |
|---|
Contact Agent
Nearby Similar Homes
Nearby Sold Comparables

Contact Agent
Listing Provided By
Daynae Gaudio
