

1474 Walnut Hill Avenue, St Charles, Illinois 60174


$359,900
|
For Sale
|
|
| Status: | Active |
| Sqft: | 1,488 |
| Cost/Sqft: | $242 |
| Beds: | 2 |
| Baths: | 3 |
| Year Built: | 1994 |
| Property Taxes: | $5,719 |
| Days On Market: | 20 |
| Lot Size: | 0,00 |
Description
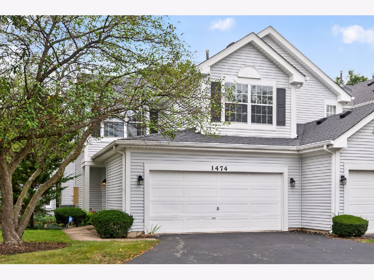
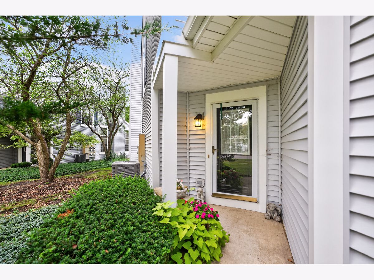
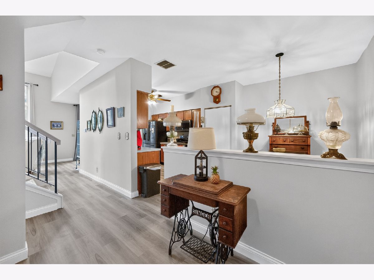
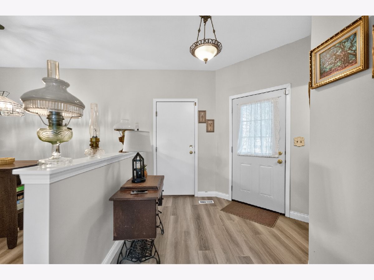
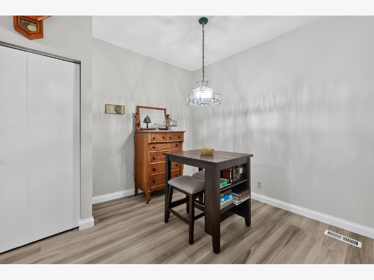
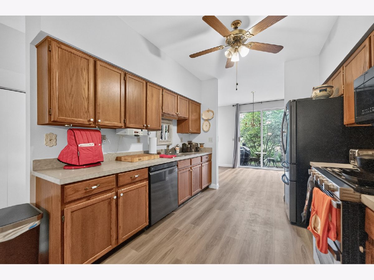
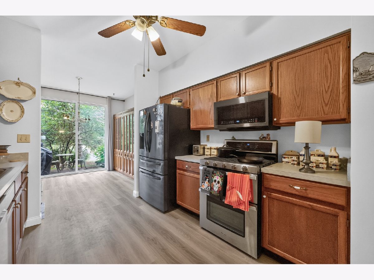
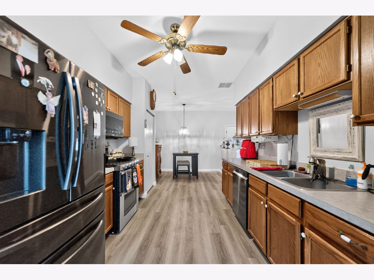
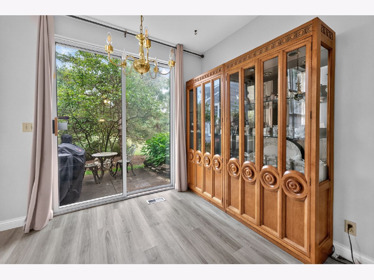
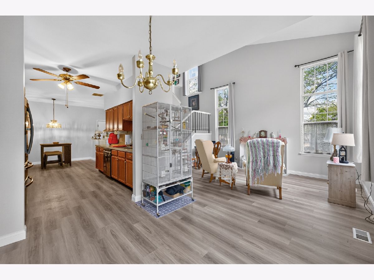
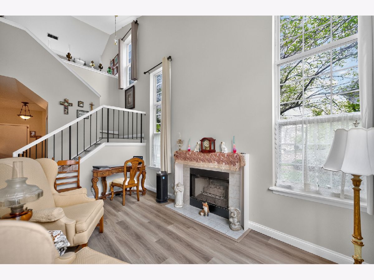
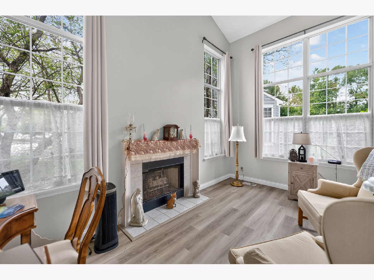
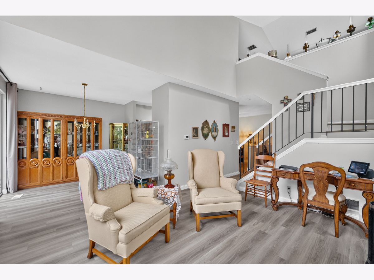
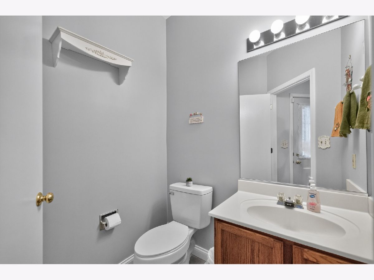
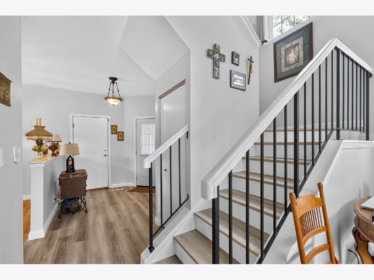
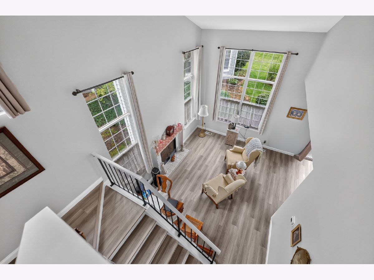
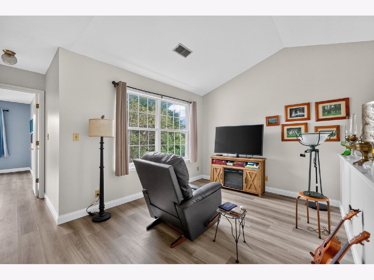
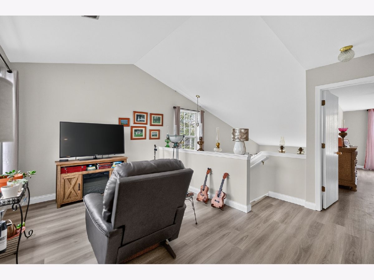
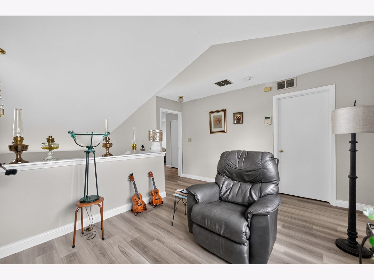
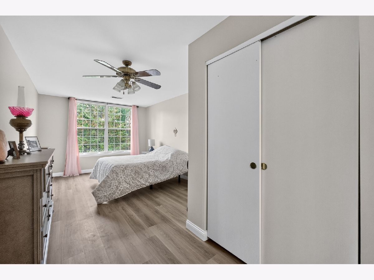
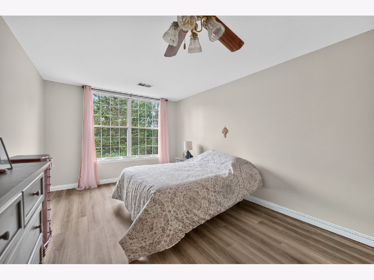
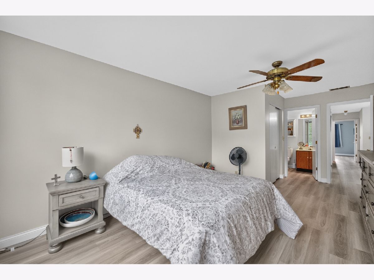
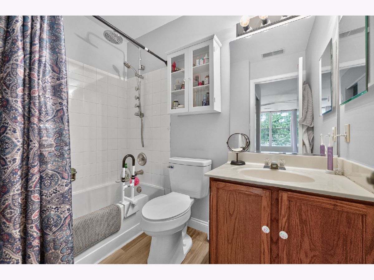
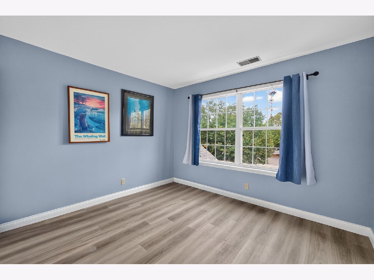
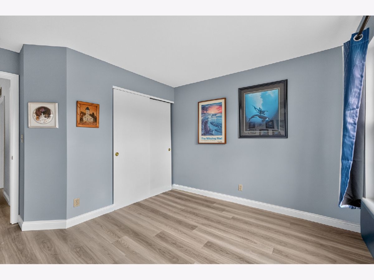
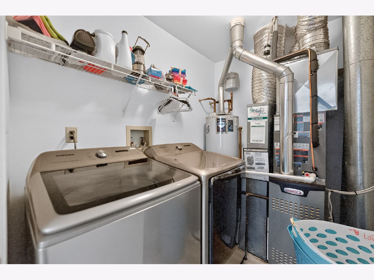
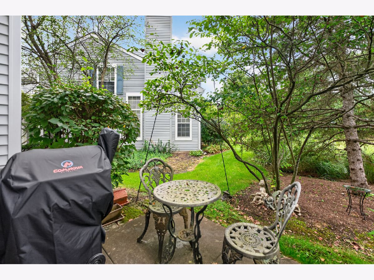
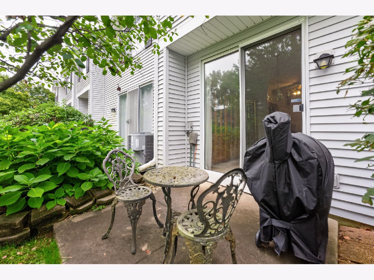
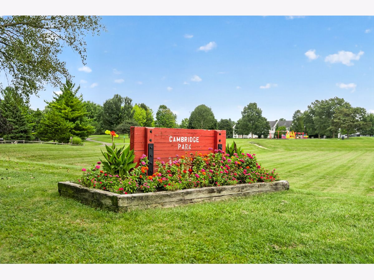
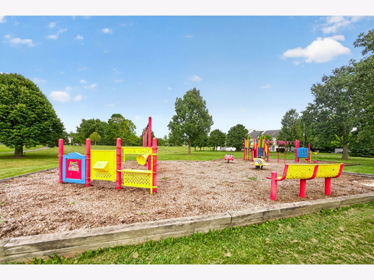
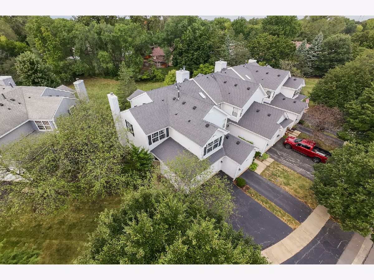
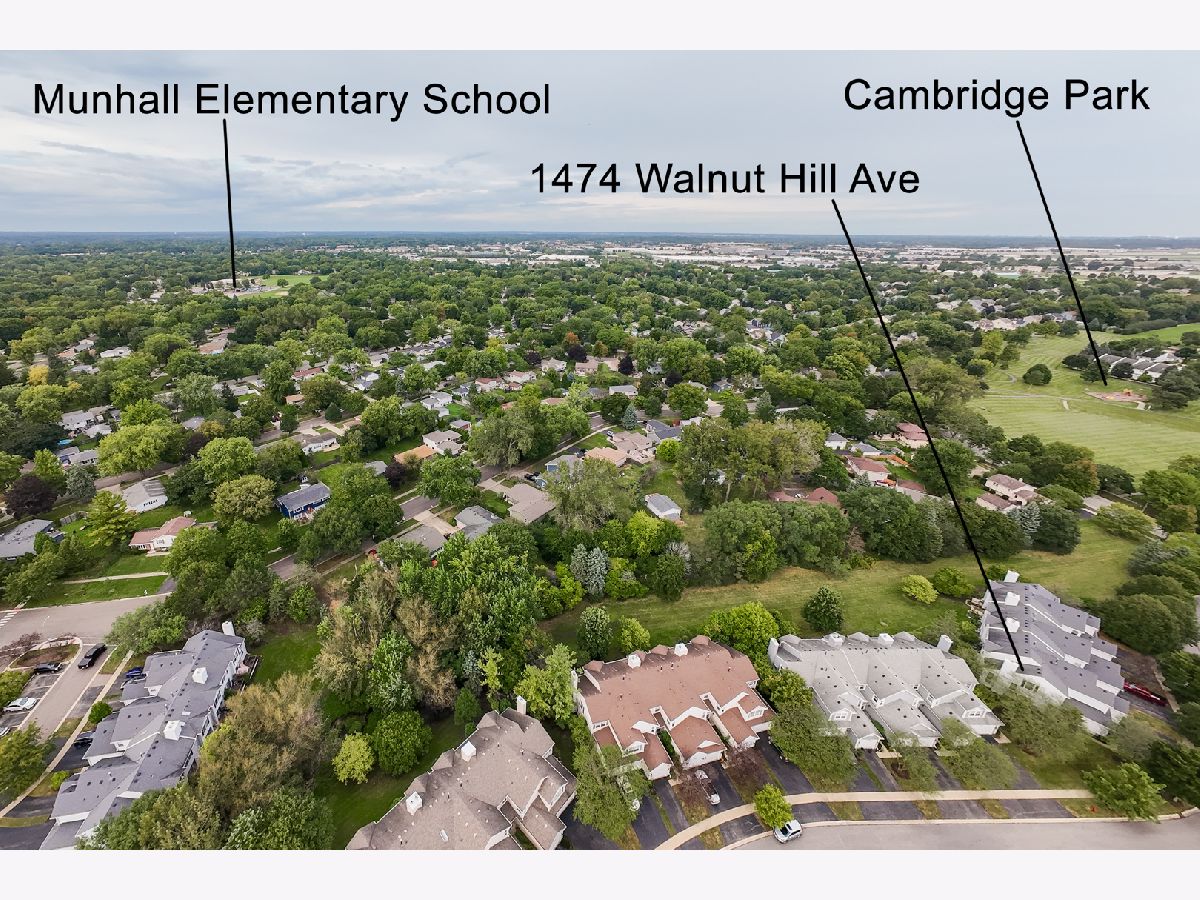
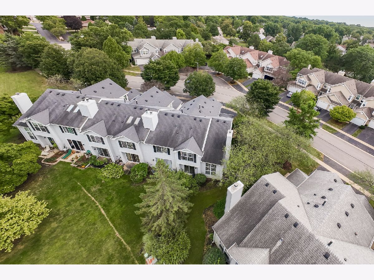
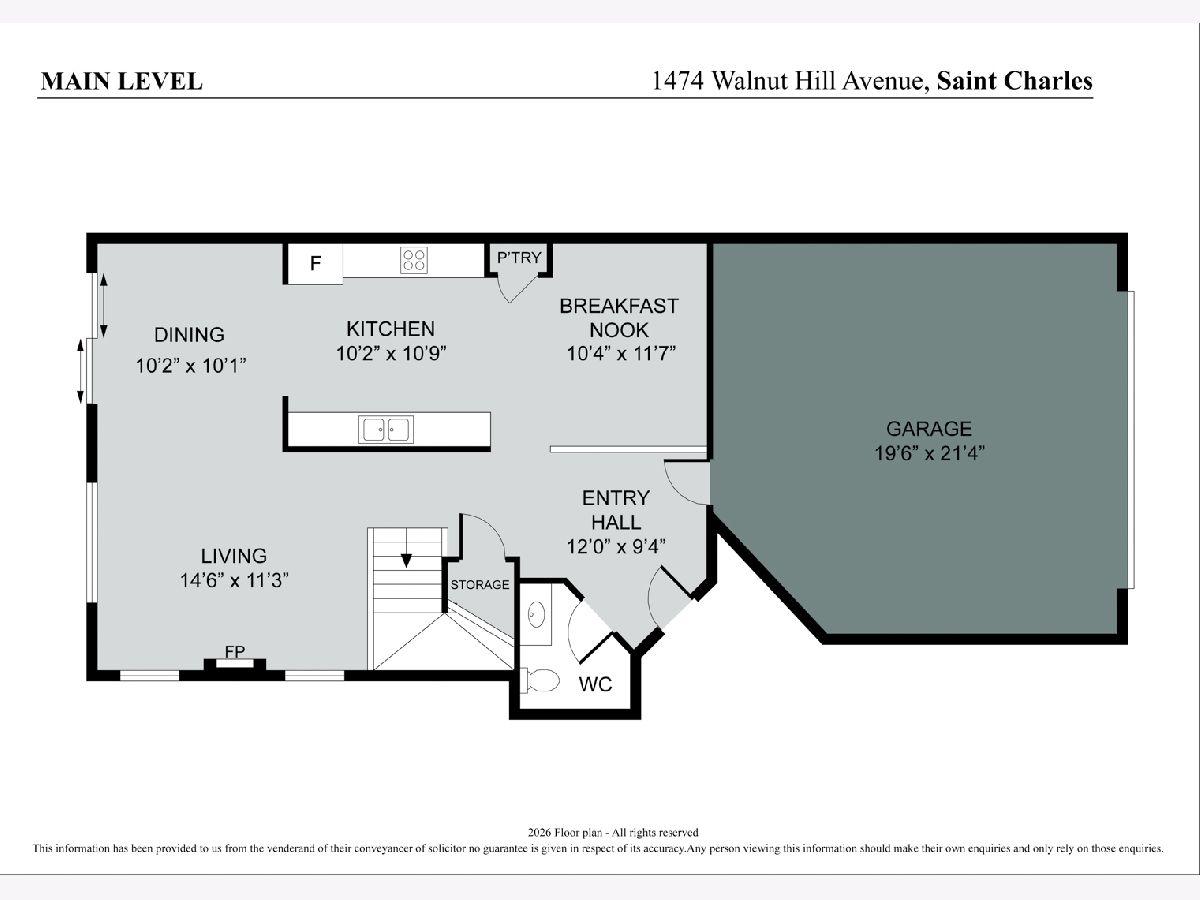
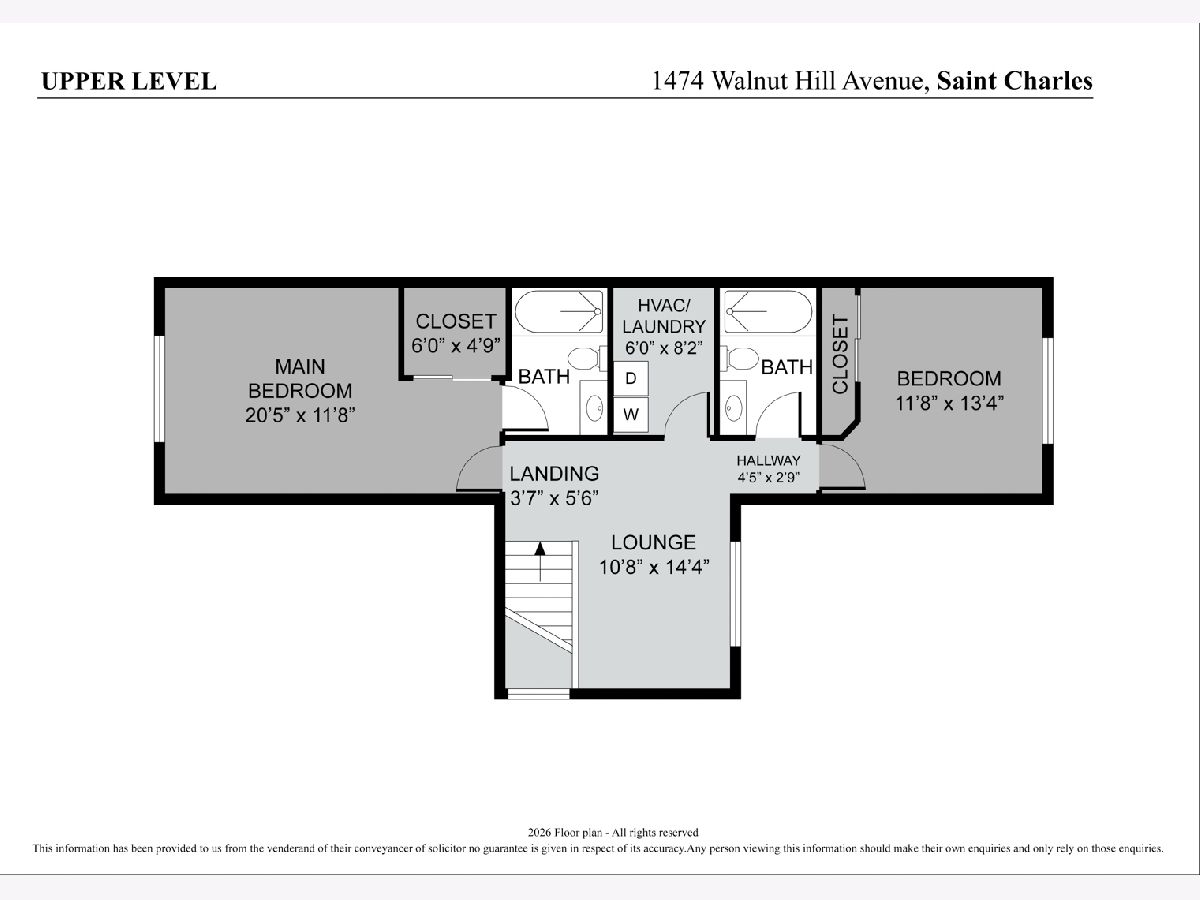
This two bedroom, two car garage, and two and half bathroom townhouse is located in Tanglewood condos in St. Charles, it's conveniently close to shopping, schools and parks. This end unit with a private entrance and back patio has so much to offer potential buyers. With tons of natural light, an open concept feel with cathedral ceilings, this home feels so spacious. The living room features cathedral ceilings, a gas fireplace that opens up to the dining room in which you have access to the back patio via a sliding glass door. The kitchen has its own eat in area with space for a table with black stainless steel appliances, including a double oven. The sweeping staircase to the second level opens up to a spacious loft area, which offers even more living space. The bedrooms all offer tons of natural light and closet space. The upstairs washer and dryer (2020) in unit offers convenience and ease and the furnace was replaced in 2026. Lastly, the back patio is surrounded by mature trees and plants and offers privacy and a quiet outdoor space for entertaining. Property is being sold in AS IS condition.
Property Specifics
| Condos/Townhomes | |
| 2 | |
| — | |
| 1994 | |
| None | |
| Vinyl Siding | |
| Asphalt | |
| — | |
| No | |
| — |
| Kane | |
| Tanglewood | |
| 254 / Monthly | |
| Insurance, Exterior Maintenance, Lawn Care, Snow Removal | |
| Public | |
| Public Sewer, Storm Sewer | |
| Central Air | |
| Gas, Forced Air | |
| No | |
| 12790766 | |
| 0935455041 |
Nearby Schools
| NAME: | DISTRICT: | DISTANCE: | |
|---|---|---|---|
|
Grade School
Munhall Elementary School |
303 | — | |
|
Middle School
Wredling Middle School |
303 | Not in DB | |
|
High School
St Charles East High School |
303 | Not in DB | |
Property History
| DATE: | EVENT: | PRICE: | SOURCE: |
|---|---|---|---|
| 21 Oct, 2026 | Listed for sale | $359,900 | MRED MLS |
Room Specifics
Total Bedrooms: 2
Bedrooms Above Ground: 2
Bedrooms Below Ground: 0
Dimensions: 21X11
Floor Type: Wood Laminate
Dimensions: 11X11
Floor Type: Wood Laminate
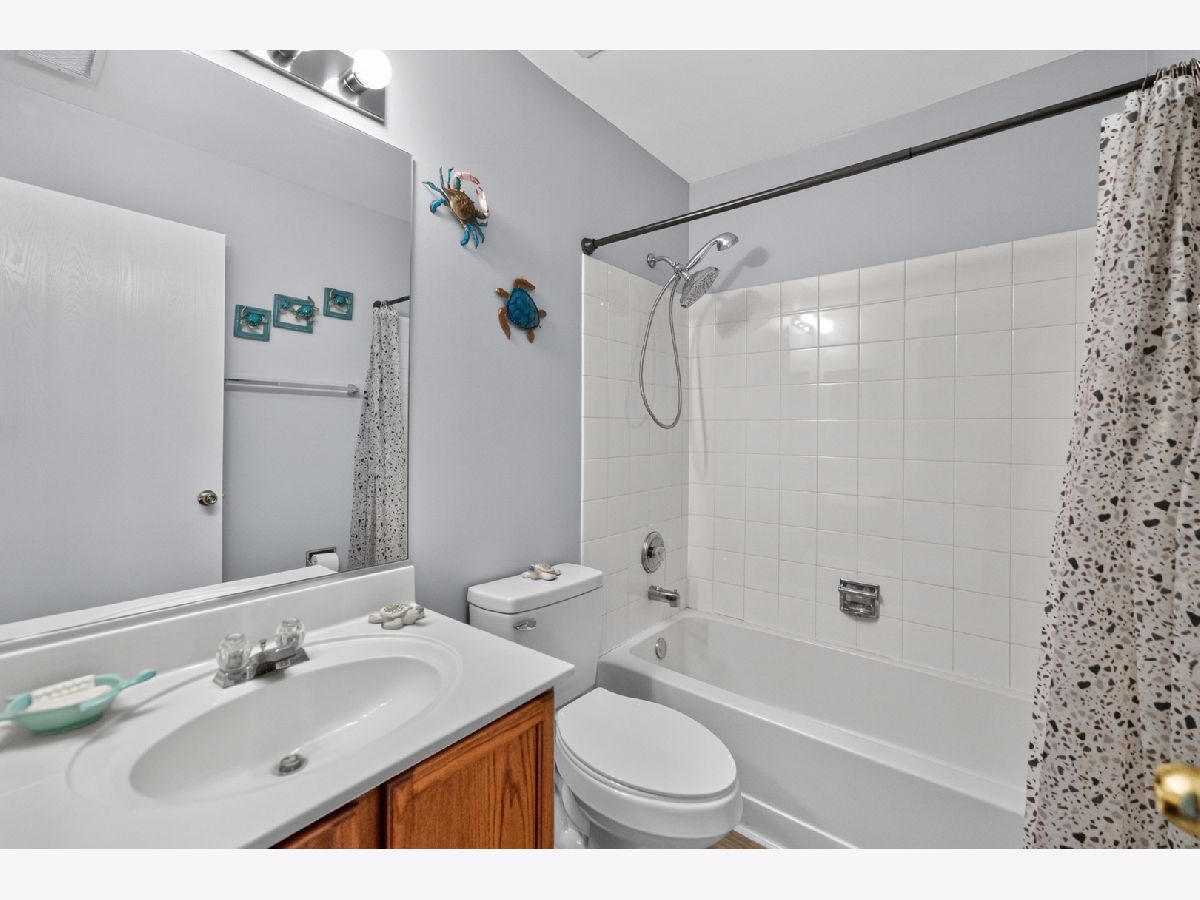
Full Bathrooms: 3
Bathroom Amenities: —
Bathroom in Basement: 0
Dimensions: 11X11
Floor Type: Wood Laminate
Dimensions: 15X12
Floor Type: Wood Laminate
Features: Eating Area-Table Space, Galley, Pantry-Closet
Dimensions: 15X12
Floor Type: Wood Laminate
Rooms: Eating Area, Loft, Foyer, Utility Room-2nd Floor
Name: Eating Area
Dimensions: 12X10
Floor Type: Wood Laminate
Name: Loft
Dimensions: 12X10
Floor Type: Wood Laminate
Name: Foyer
Dimensions: 13X9
Floor Type: Wood Laminate
Name: Utility Room-2nd Floor
Dimensions: 8X6
Floor Type: Wood Laminate
Other Specifics
| 2 | |
| Concrete Perimeter | |
| Asphalt, Garage Door Opener, Garage Owned, Attached, Garage | |
| Upper Level, Washer Hookup, Gas Dryer Hookup, In Unit | |
| Laminate | |
| Patio | |
| Lighting | |
| Common Grounds, Mature Trees, Backs to Open Grnd | |
| common | |
| — | |
| Full | |
| Vaulted Ceiling(s), Storage, Built-in Features, High Ceilings, Open Floorplan, Separate Dining Room, Pantry | |
| Double Oven, Range, Microwave, Dishwasher, High End Refrigerator, Washer, Dryer, Disposal, Stainless Steel Appliance(s), Oven, Gas Cooktop, Gas Oven | |
| Not in DB | |
| Park, Sidewalks, Street Lights | |
| — | |
| Wood Burning, Gas Log, Gas Starter |
Tax History
| Year | Property Taxes |
|---|---|
| 2026 | $5,719 |
Contact Agent
Nearby Similar Homes
Nearby Sold Comparables

Contact Agent
Listing Provided By
RE/MAX Suburban
