

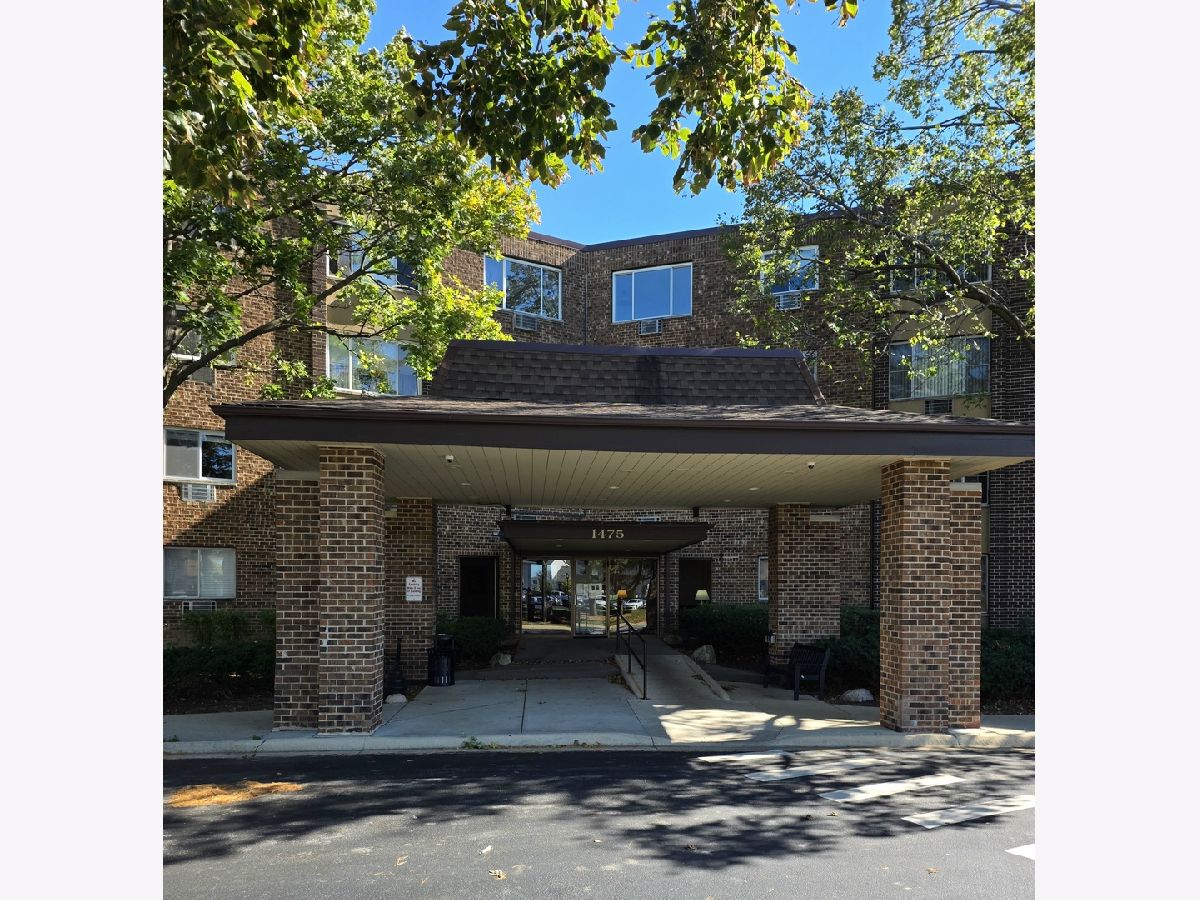
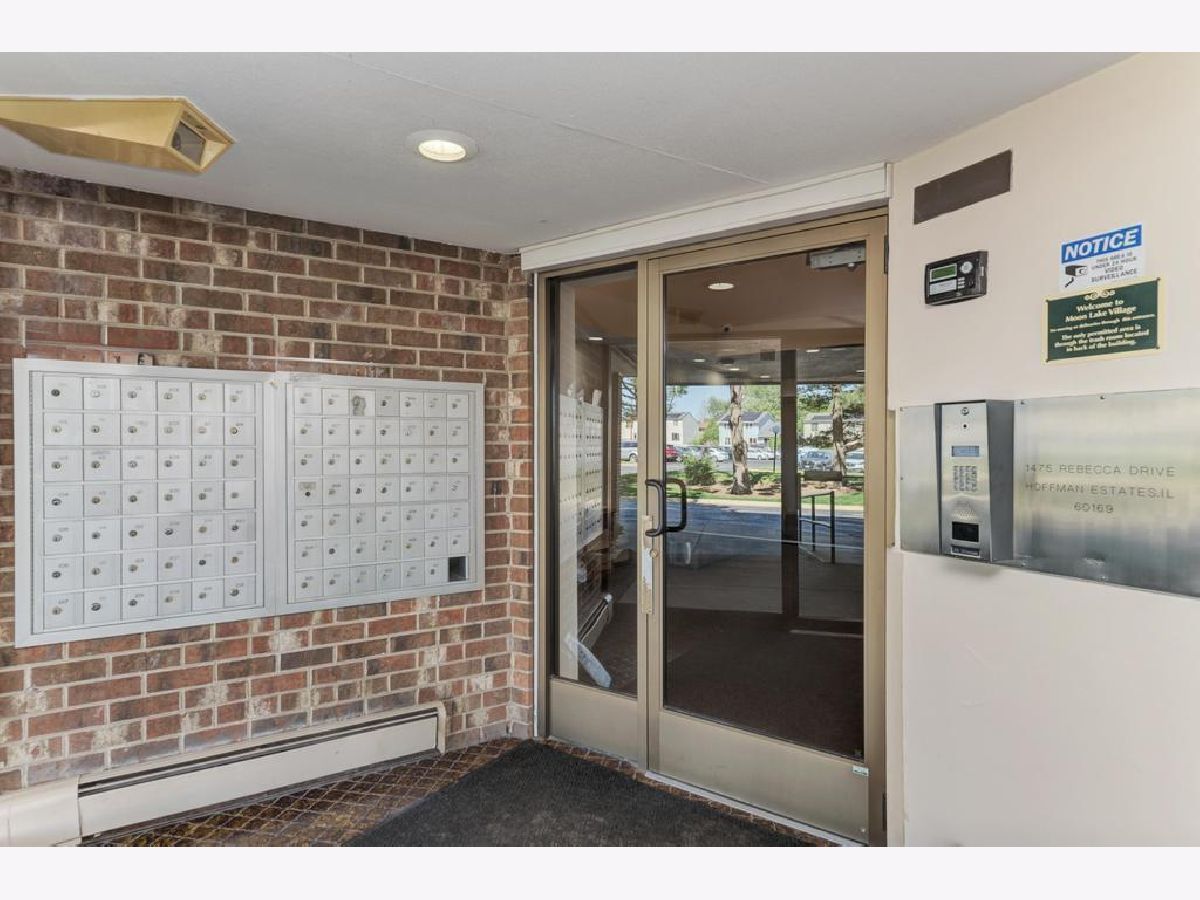
1475 Rebecca Drive, Hoffman Estates, Illinois 60169


$180,000
|
For Sale
|
|
| Status: | New |
| Sqft: | 930 |
| Cost/Sqft: | $194 |
| Beds: | 1 |
| Baths: | 1 |
| Year Built: | 1978 |
| Property Taxes: | $4,036 |
| Days On Market: | 5 |
| Lot Size: | 0,00 |
Description
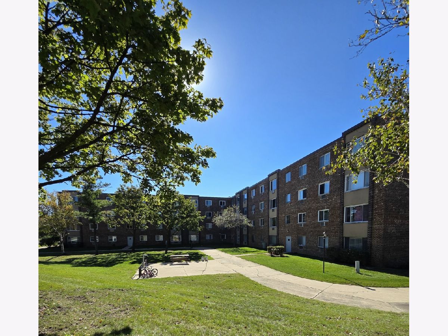
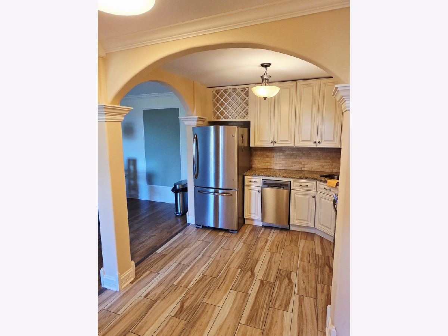
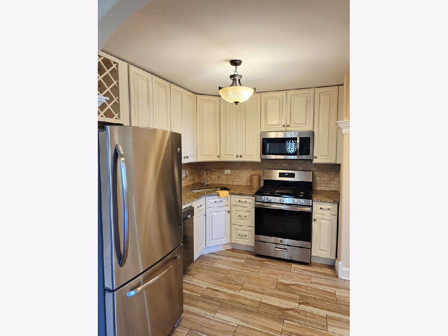
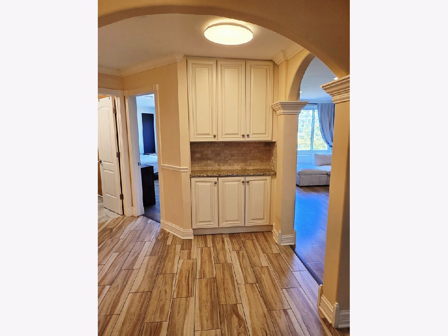
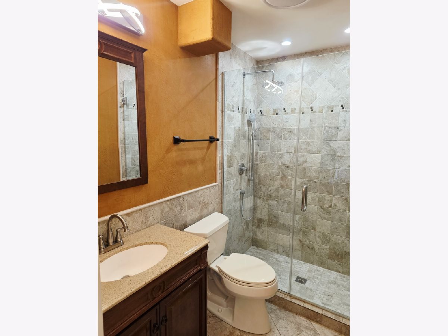
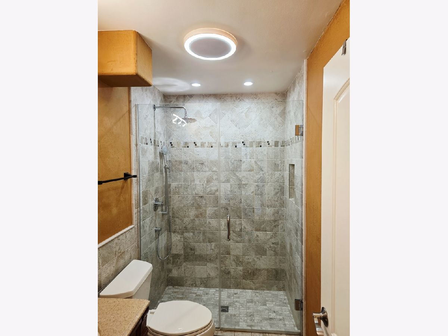
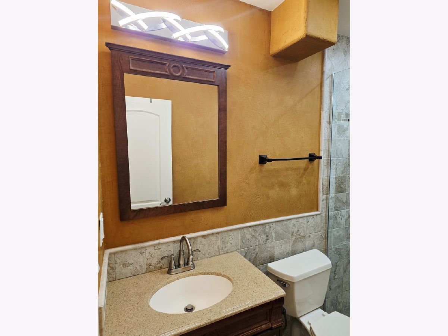
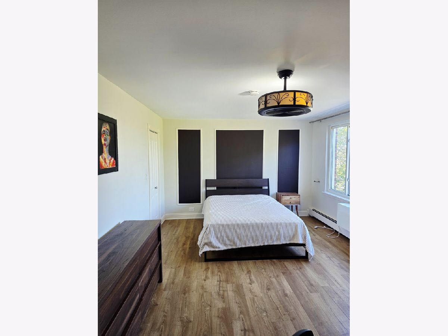
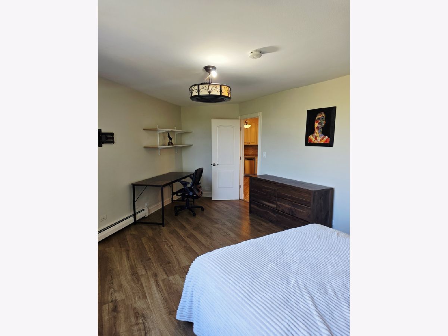
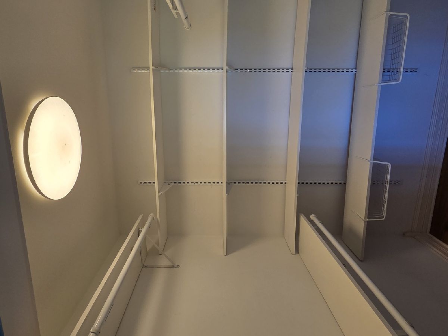
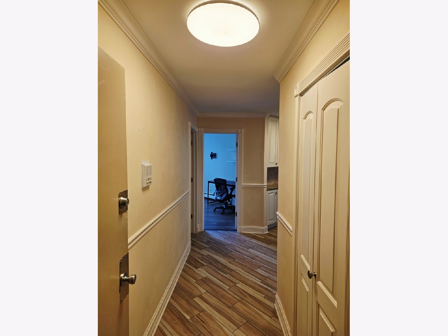
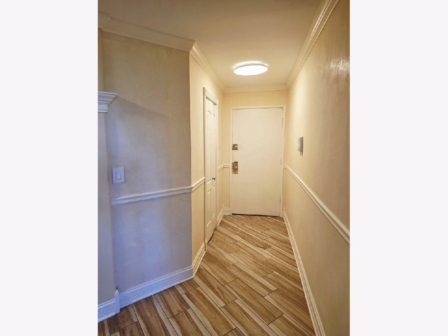
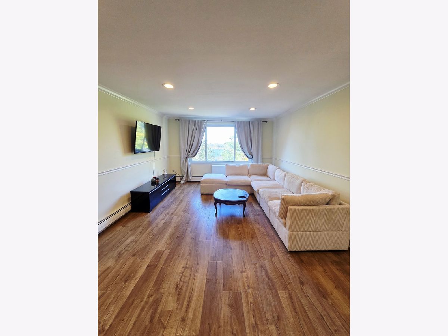
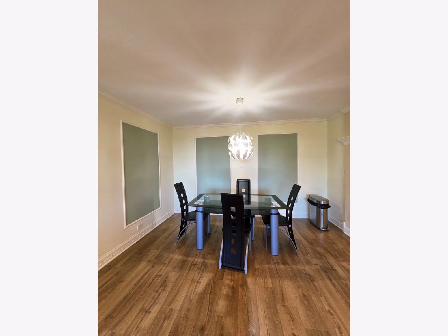
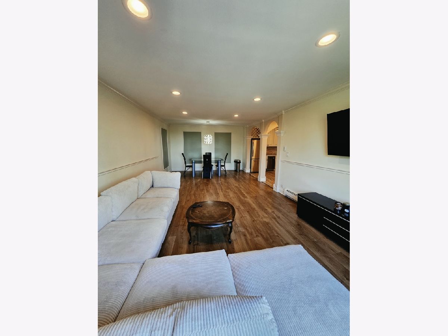
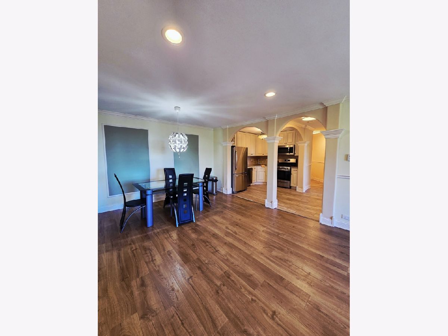
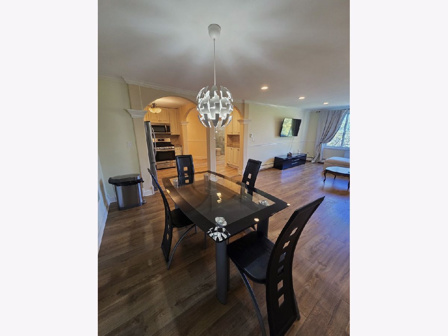
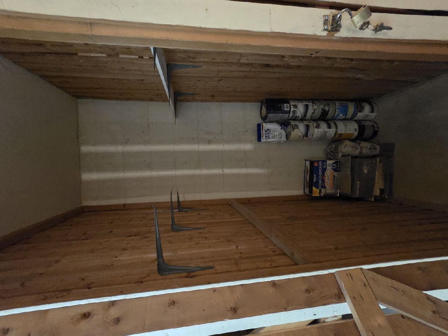
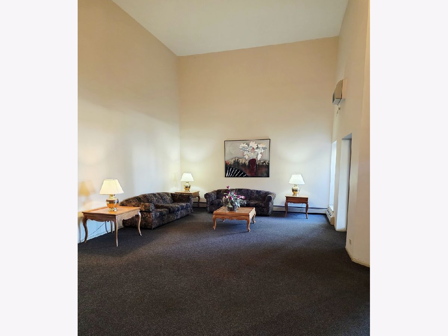
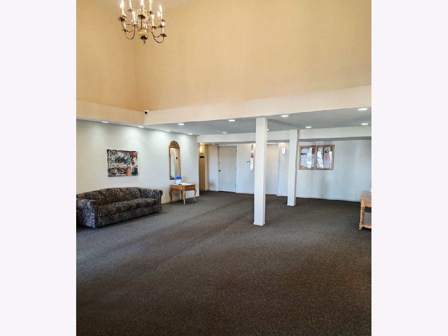
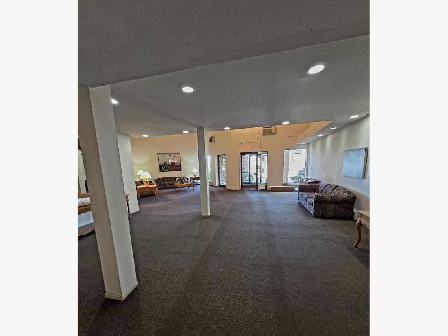
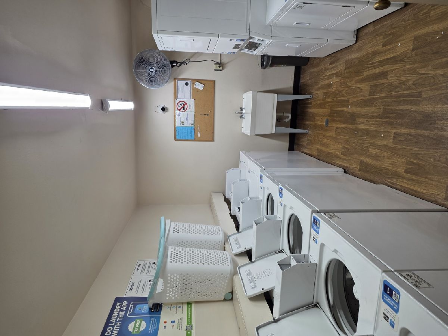
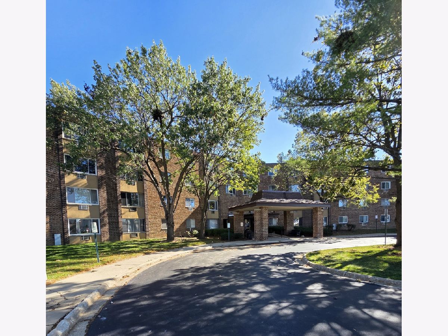
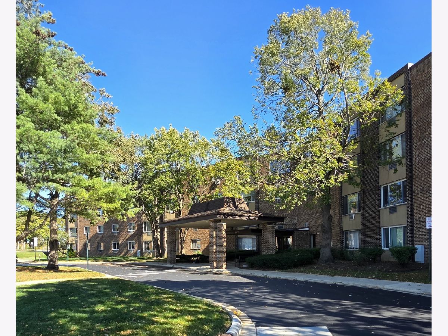
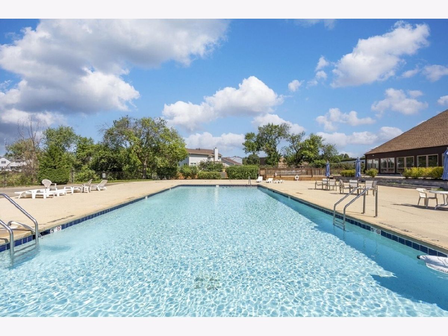
Spacious and beautifully updated 4th-floor condo featuring a generous living room, an open and functional layout, and distinctive architectural details throughout. Remodeled in 2022, this residence combines Tuscan-inspired design, including elegant archways, decorative moldings, and tasteful finishes. The well-appointed kitchen offers abundant cabinetry, granite countertops, stainless steel appliances, and ample storage. The spacious bedroom features a walk-in closet, while the updated bathroom includes a custom-tiled walk-in shower with glass enclosure. Enjoy the convenience of a laundry room on the 2nd floor and a private storage unit. Community amenities include a clubhouse with fireplace, outdoor swimming pool, and tennis court. Conveniently located near shopping, restaurants, and entertainment, with easy access to I-90 and major transportation routes. A great opportunity to own a move-in-ready condo offering space, comfort, and convenience! Unit is rentable after 2 years of living there.
Property Specifics
| Condos/Townhomes | |
| 4 | |
| — | |
| 1978 | |
| 2022 | |
| None | |
| Brick | |
| — | |
| — | |
| No | |
| — |
| Cook | |
| Moon Lake Village | |
| 393 / Monthly | |
| Heat, Water, Gas, Parking, Insurance, Security, Clubhouse, Pool, Exterior Maintenance, Lawn Care, Scavenger, Snow Removal | |
| Lake Michigan | |
| Public Sewer | |
| Wall Unit(s) | |
| Gas | |
| 12788326 | |
| 07083000201162 |
Property History
| DATE: | EVENT: | PRICE: | SOURCE: |
|---|---|---|---|
| 18 Oct, 2026 | Listed for sale | $180,000 | MRED MLS |
Room Specifics
Total Bedrooms: 1
Bedrooms Above Ground: 1
Bedrooms Below Ground: 0
Dimensions: 12X15
Floor Type: —
Full Bathrooms: 1
Bathroom Amenities: —
Bathroom in Basement: 0
Dimensions: 8X8
Floor Type: —
Dimensions: 12X25
Floor Type: —
Rooms: Storage, Walk In Closet
Name: Storage
Dimensions: 5X5
Floor Type: —
Name: Walk In Closet
Dimensions: 5X5
Floor Type: —
Other Specifics
| — | |
| — | |
| Unassigned, Off Street | |
| — | |
| — | |
| — | |
| Door Width 32 Inches or More, Hall Width 36 Inches or More | |
| — | |
| — | |
| COMMON | |
| — | |
| None | |
| — | |
| — | |
| Not in DB | |
| — | |
| — | |
| — |
Tax History
| Year | Property Taxes |
|---|---|
| 2026 | $4,036 |
Contact Agent
Nearby Similar Homes

Nearby Sold Comparables


Contact Agent
Listing Provided By
Exit Realty Redefined
