

1477 William Clifford Lane, Elk Grove Village, Illinois 60007


$539,900
|
For Sale
|
|
| Status: | New |
| Sqft: | 2,440 |
| Cost/Sqft: | $221 |
| Beds: | 4 |
| Baths: | 3 |
| Year Built: | 1974 |
| Property Taxes: | $10,298 |
| Lot Size: | 0,21 |
Description
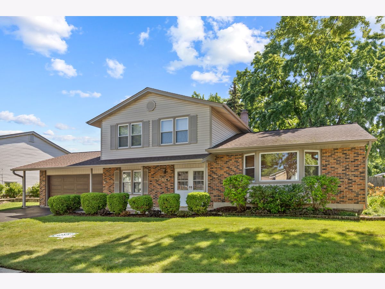
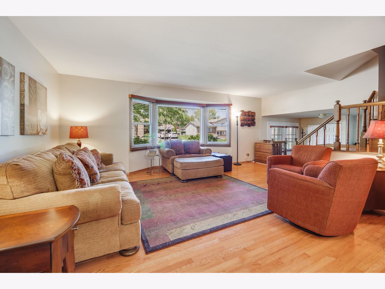

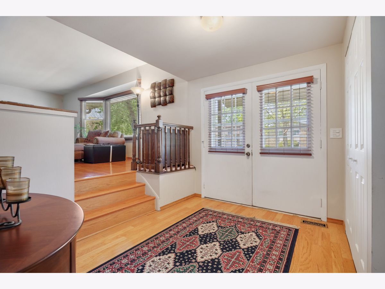
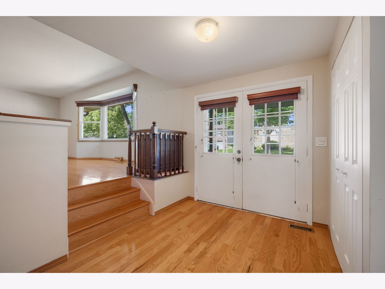
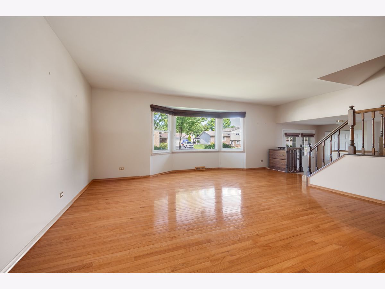
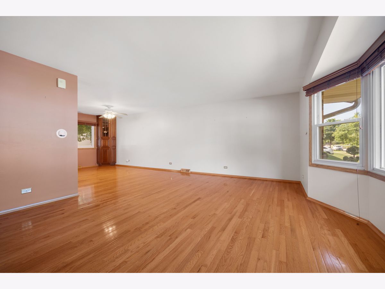
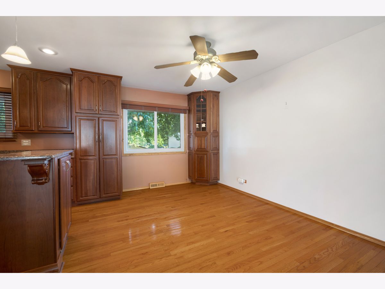
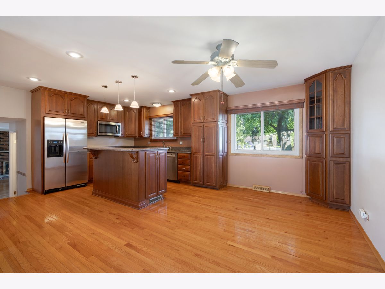
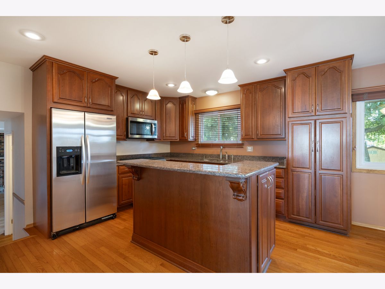
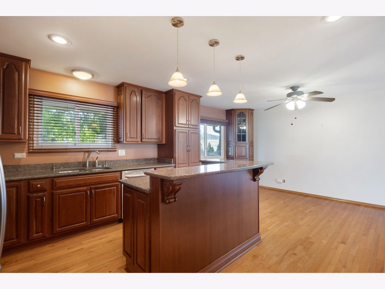
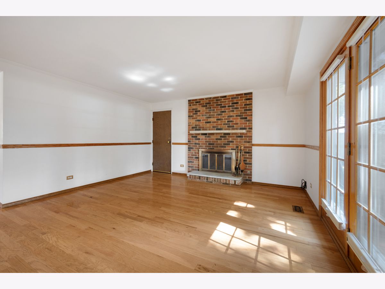
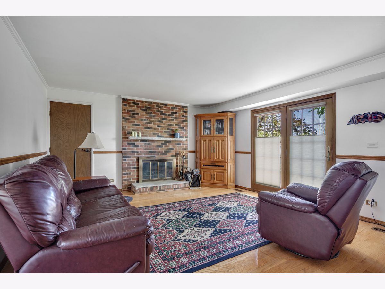
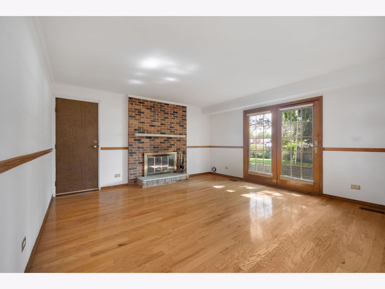
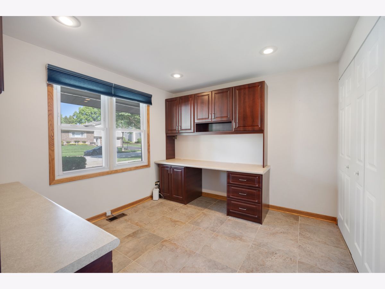
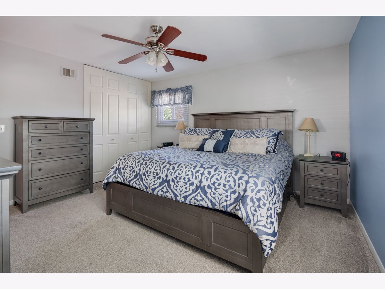
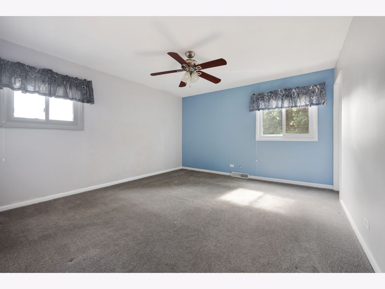
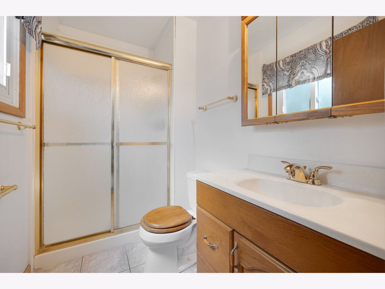
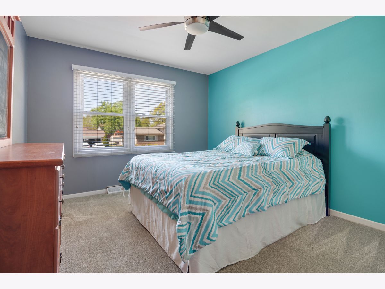
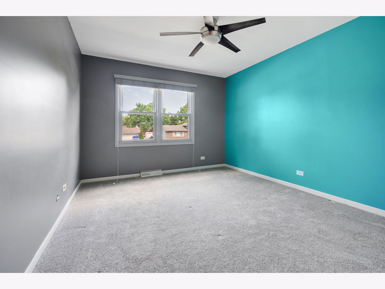
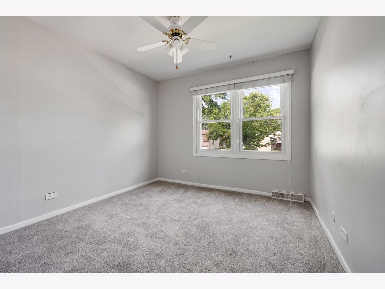
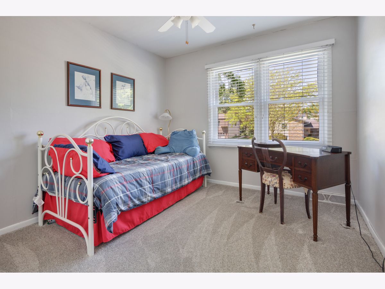
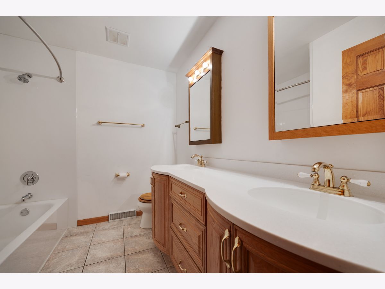
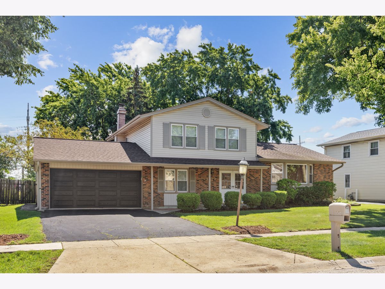
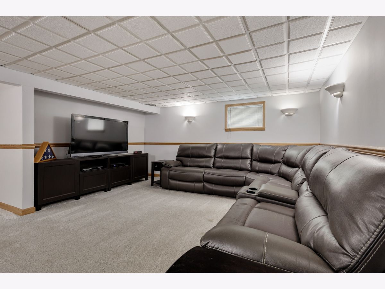
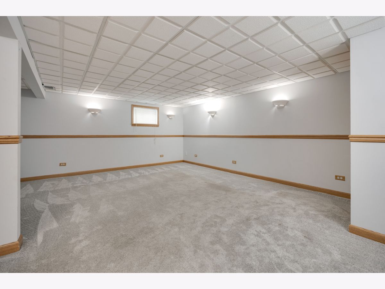
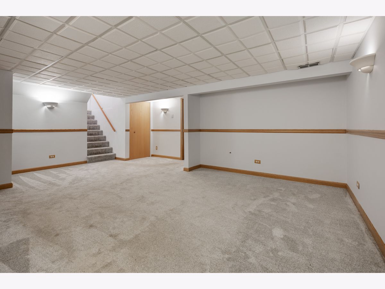
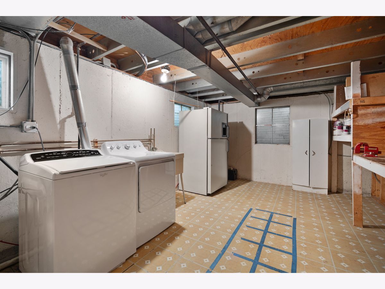
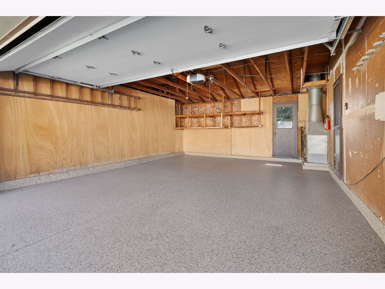
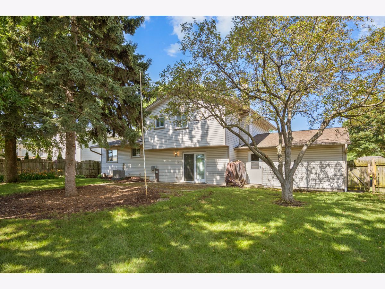
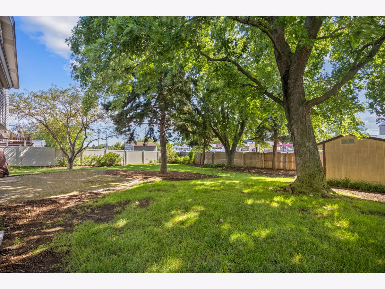
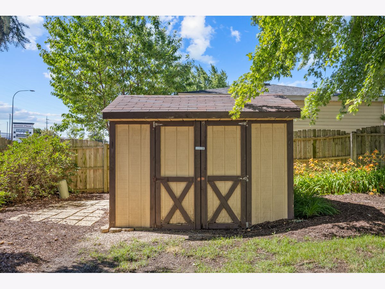
Open spaces so you can all be together plus plenty of places for alone time. Well-designed Split-Level floor plan that starts with a giant foyer that leads to a first-floor bedroom/office/playroom and showcases a delightful family room with fireplace. Next is an enormous open concept living room and dining room all with hardwood floors. The fully remodeled kitchen has 42" cabinets and an island all finished with granite counters. Upstairs has three generous sized bedrooms. The primary bedroom has double closets and a private bath with a walk-in shower. For even more space there is a partial basement that includes a finished rec room with giant storage and laundry area. Private fenced backyard has a brick patio. Area is fiber optic ready. Highly sought after District 54 and 211 schools including Conant HS. Easy access to shopping and expressways. Newest updates: all closet doors, epoxy garage floor 4/26, central air 7/25, Leaf filter gutter guards 6/23, shower surround in upstairs hall bath 1/23, microwave 1/21, garage door 5/20, furnace 1/20, and the roof 7/17.
Property Specifics
| Single Family | |
| — | |
| — | |
| 1974 | |
| — | |
| ELM with sub | |
| No | |
| 0.21 |
| Cook | |
| — | |
| — / Not Applicable | |
| — | |
| — | |
| — | |
| 12719451 | |
| 07364090420000 |
Nearby Schools
| NAME: | DISTRICT: | DISTANCE: | |
|---|---|---|---|
|
Grade School
Adlai Stevenson Elementary Schoo |
54 | — | |
|
Middle School
Margaret Mead Junior High School |
54 | Not in DB | |
|
High School
J B Conant High School |
211 | Not in DB | |
Room Specifics
Total Bedrooms: 4
Bedrooms Above Ground: 4
Bedrooms Below Ground: 0
Dimensions: —
Floor Type: —
Dimensions: —
Floor Type: —
Dimensions: —
Floor Type: —
Full Bathrooms: 3
Bathroom Amenities: —
Bathroom in Basement: 0
Rooms: —
Basement Description: —
Other Specifics
| 2 | |
| — | |
| — | |
| — | |
| — | |
| 79x121x78x120 | |
| — | |
| — | |
| — | |
| — | |
| Not in DB | |
| — | |
| — | |
| — | |
| — |
Contact Agent
Contact Agent
Listing Provided By
N. W. Village Realty, Inc.
