

1481 Farmstead Lane, Dekalb, Illinois 60115


$384,900
|
For Sale
|
|
| Status: | Contingent |
| Sqft: | 2,600 |
| Cost/Sqft: | $148 |
| Beds: | 5 |
| Baths: | 4 |
| Year Built: | 2005 |
| Property Taxes: | $8,498 |
| Lot Size: | 0,29 |
Description
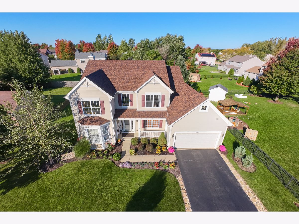
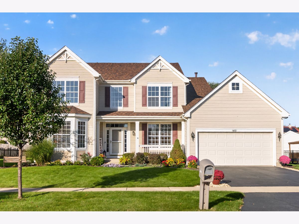
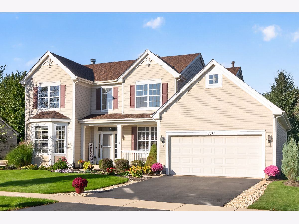
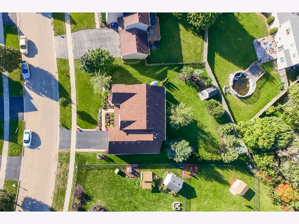
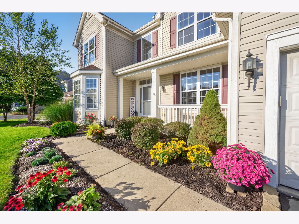
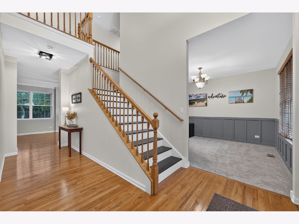
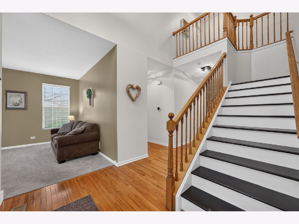
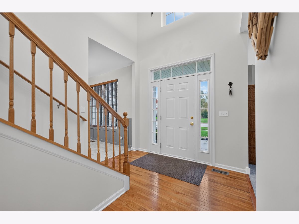
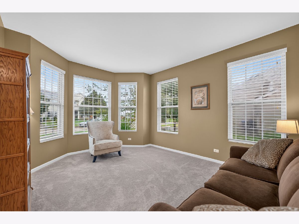
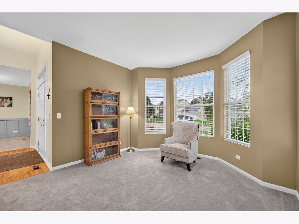
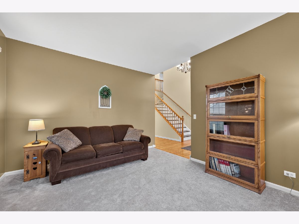
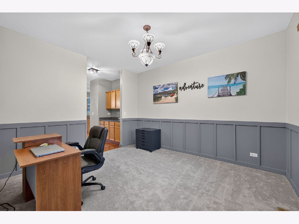
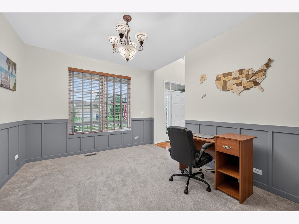
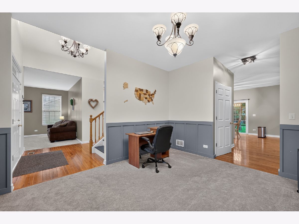
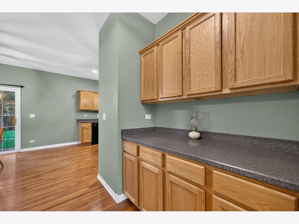
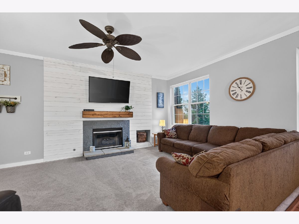
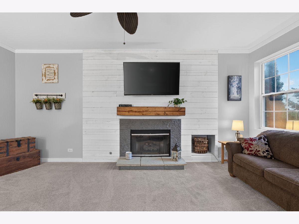
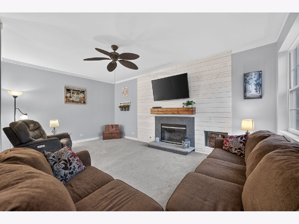
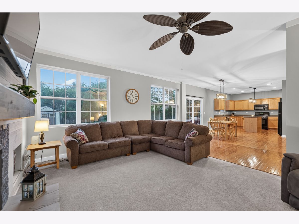
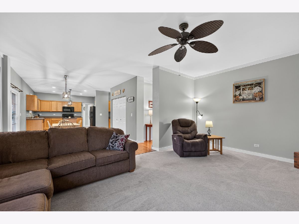
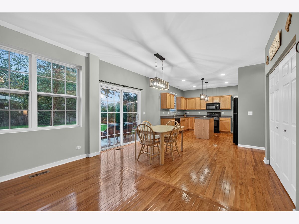
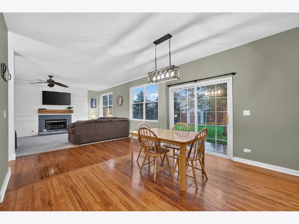
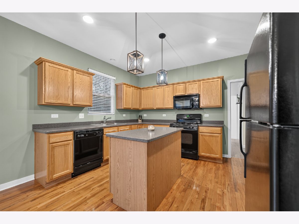
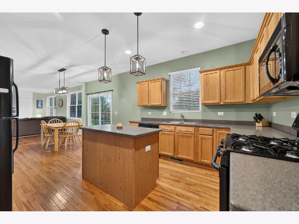
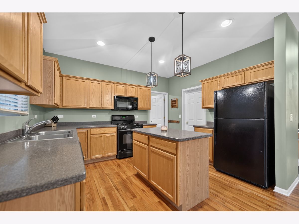
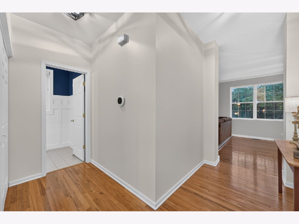
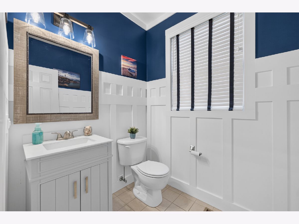
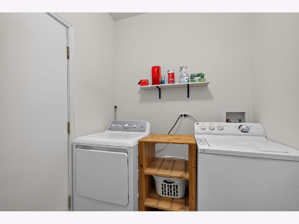
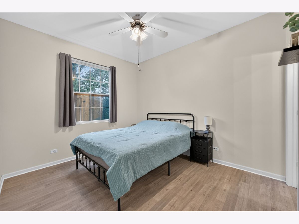
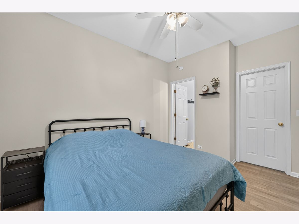
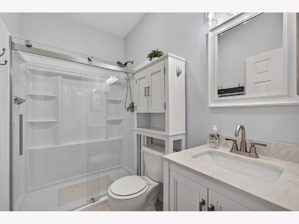
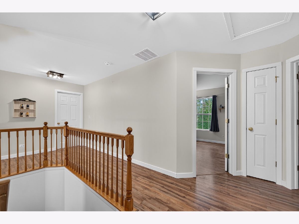
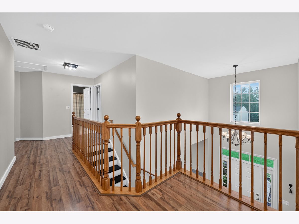
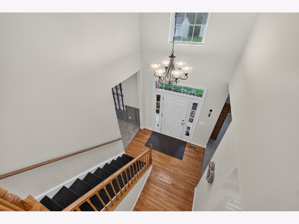
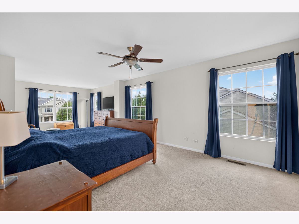
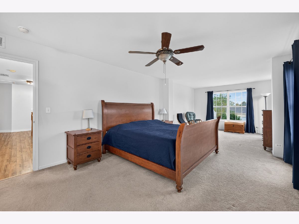
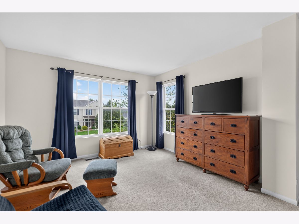
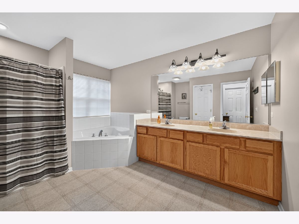
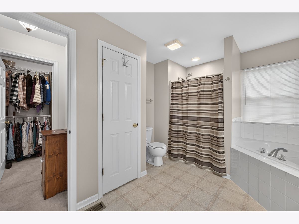
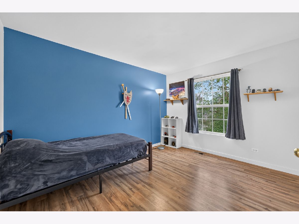
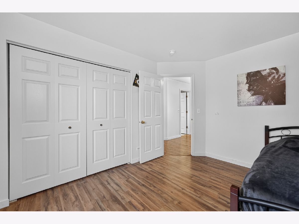
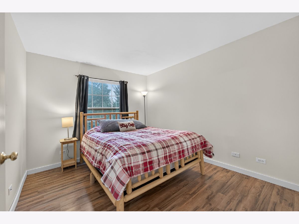
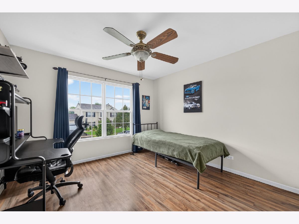
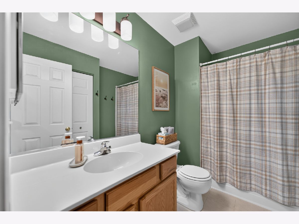
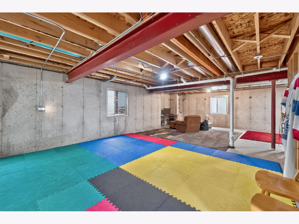
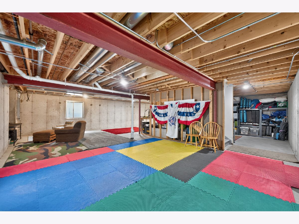
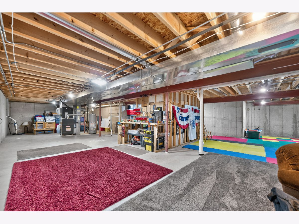
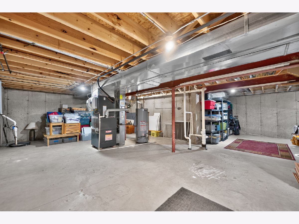
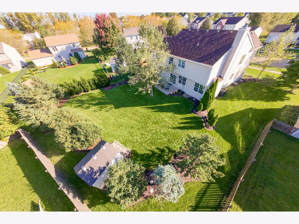
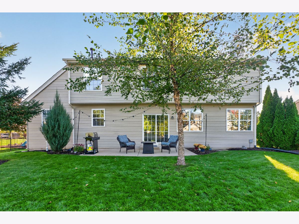
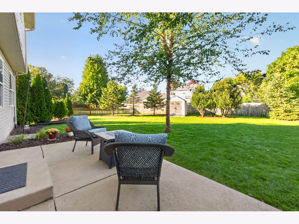
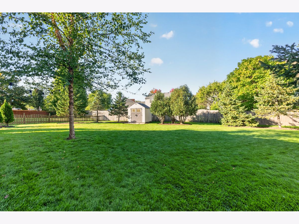
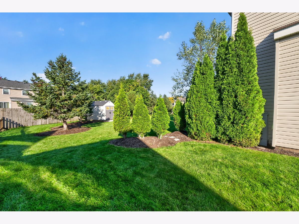
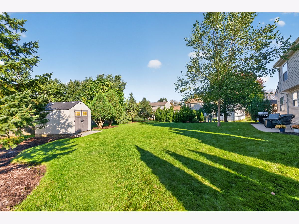
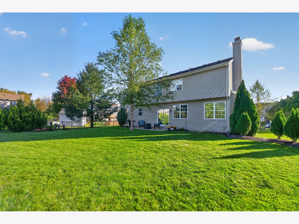
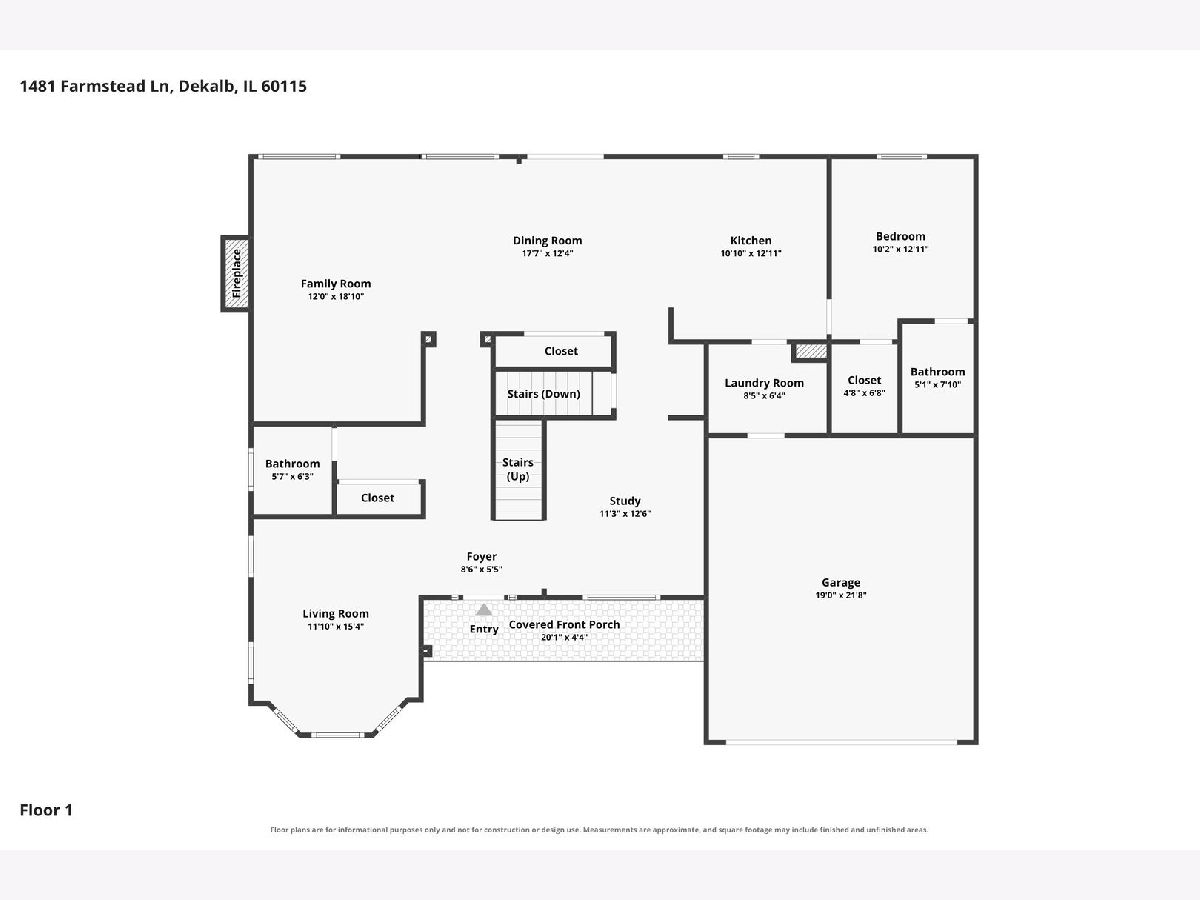
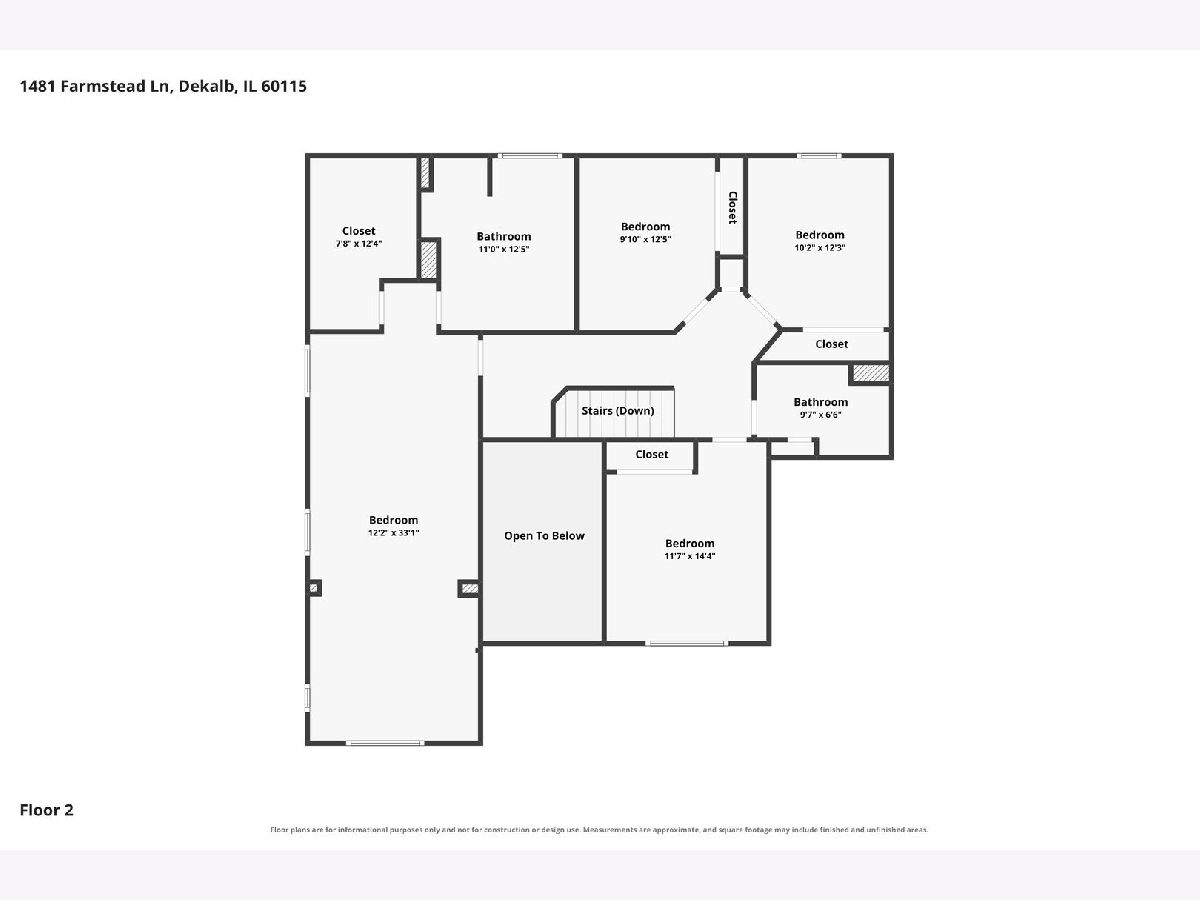
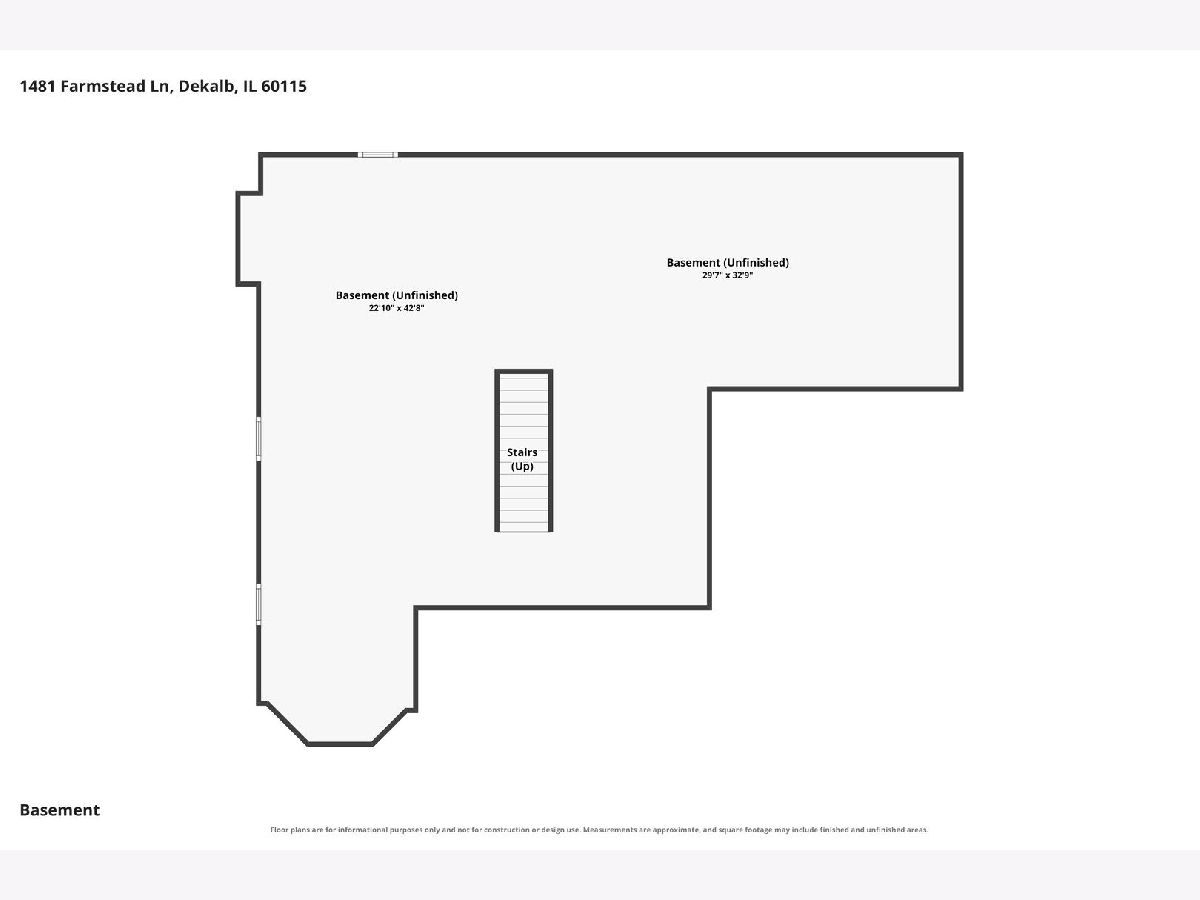
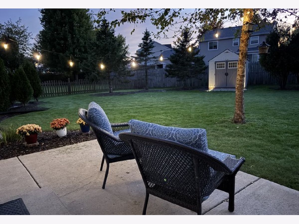
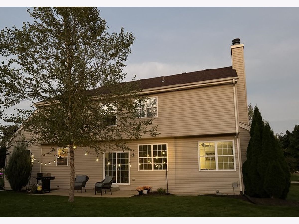
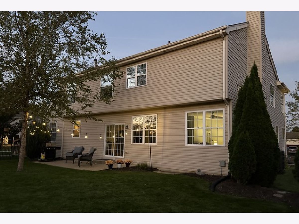
Spacious 5 bedroom, 3.5 bath two story home in Devonaire Farms offering approximately 2,600 square feet plus a full basement. The main level features hardwood flooring, a large kitchen with center island, pantry and plenty of cabinet and counter space, a breakfast area overlooking the backyard, and a family room with fireplace and shiplap accent wall. A separate dining room provides additional gathering space. The main floor also includes a bedroom, full bathroom and laundry, providing a flexible setup for guests, related living or a home office. Upstairs you'll find four additional bedrooms, including an oversized primary suite with a sitting area, large walk in closet and private bath featuring double sinks, soaking tub and separate shower. Generously sized secondary bedrooms and another full bath complete the second level. The full unfinished basement offers plenty of storage and future finishing potential. Outside, enjoy the patio, approximately 10x10 shed, professional landscaping and gas line for grilling. Additional features include an attached 2 car garage and water heater replaced in 2023. Roof and Furnace new in 2025, A/C new in 2026. Convenient location with easy access to shopping, schools and major roadways. This home will not disappoint, call for a showing today.
Property Specifics
| Single Family | |
| — | |
| Colonial | |
| 2005 | |
| Unfinished, Bath/Stubbed, Egress Window, Full | |
| Vinyl Siding, Frame | |
| Asphalt | |
| — | |
| No | |
| 0.29 |
| — | |
| Devonaire Farms | |
| 200 / Annual | |
| None | |
| Public | |
| Public Sewer, Storm Sewer | |
| Central Air | |
| Gas, Forced Air | |
| 12763545 | |
| 0821375001 |
Room Specifics
Total Bedrooms: 5
Bedrooms Above Ground: 5
Bedrooms Below Ground: 0
Dimensions: 12X30
Floor Type: Carpet
Dimensions: 14X11
Floor Type: Carpet
Dimensions: 12X10
Floor Type: Carpet
Dimensions: 12X10
Floor Type: Carpet
Full Bathrooms: 4
Bathroom Amenities: Separate Shower, Double Sink, Soaking Tub
Bathroom in Basement: 0
Dimensions: 11X13
Floor Type: Carpet
Dimensions: 13X12
Floor Type: Hardwood
Features: Eating Area-Table Space, Island, Pantry-Butler, Pantry-Closet
Dimensions: 8X6
Floor Type: Hardwood
Dimensions: 12X15
Floor Type: Carpet
Dimensions: 18X18
Floor Type: Carpet
Rooms: Bedroom 5, Breakfast Room, Walk In Closet
Name: Bedroom 5
Dimensions: 13X10
Floor Type: Luxury Vinyl
Name: Breakfast Room
Dimensions: 13X12
Floor Type: Hardwood
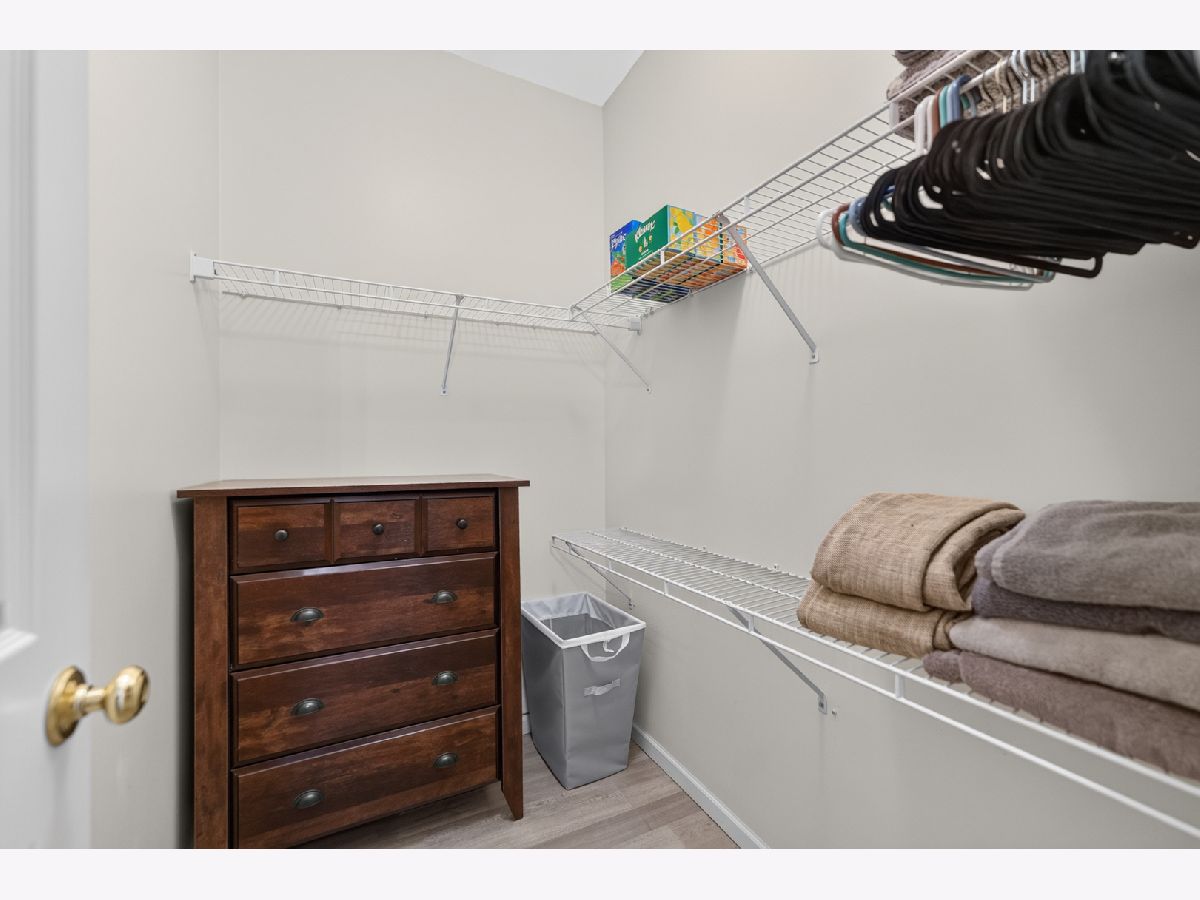
Name: Walk In Closet
Dimensions: 7X12
Floor Type: Carpet
Other Specifics
| 2 | |
| Concrete Perimeter | |
| Asphalt, Garage Door Opener, Garage Owned, Attached, Garage | |
| Main Level, In Unit | |
| Hardwood, Carpet | |
| Patio | |
| Shed(s) | |
| Outdoor Grill | |
| — | |
| 74.12X1.29X120.0X 75.81X39 | |
| Unfinished | |
| Full, Double Sink, Tub & Separate Shwr | |
| 1st Floor Bedroom, In-Law Floorplan, 1st Floor Full Bath, Walk-In Closet(s) | |
| Range, Dishwasher, Refrigerator, Humidifier | |
| Not in DB | |
| Curbs, Sidewalks, Street Lights, Street Paved | |
| — | |
| Wood Burning, Gas Starter |
Contact Agent
Contact Agent
Listing Provided By
Hometown Realty Group
