

14830 Bruns Road, Manhattan, Illinois 60442


$999,999
|
For Sale
|
|
| Status: | Pending |
| Sqft: | 4,465 |
| Cost/Sqft: | $224 |
| Beds: | 5 |
| Baths: | 4 |
| Year Built: | — |
| Property Taxes: | $17,404 |
| Lot Size: | 2,56 |
Description
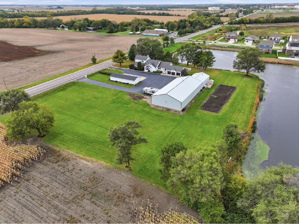
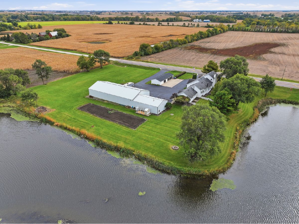
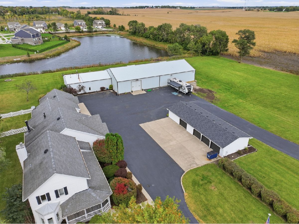
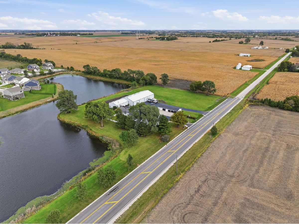
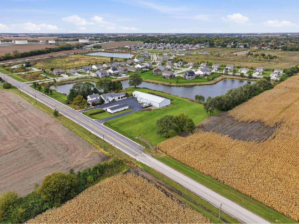
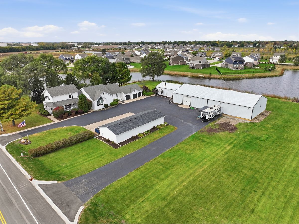
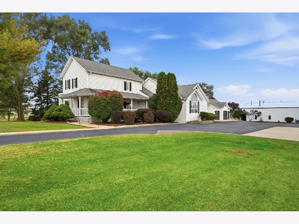
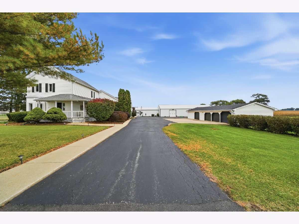
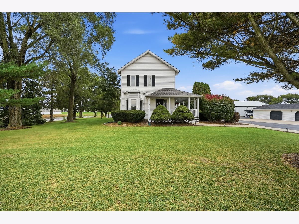
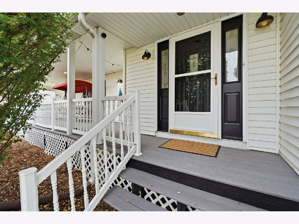
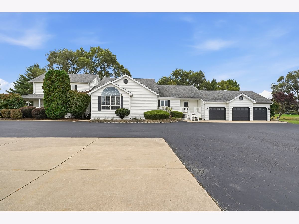
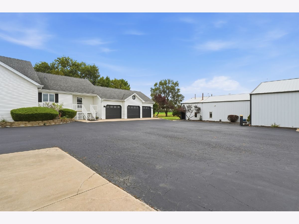
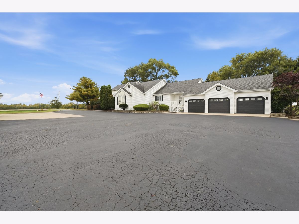
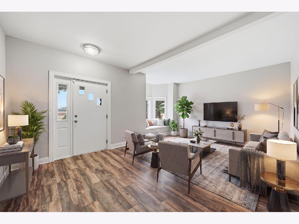
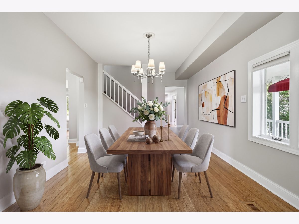
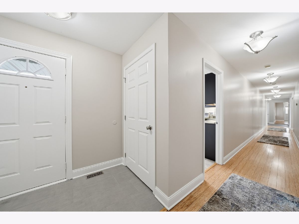
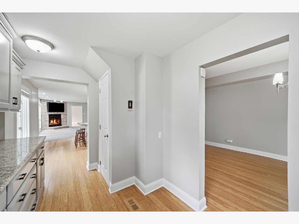
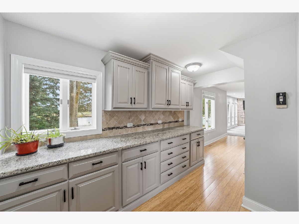
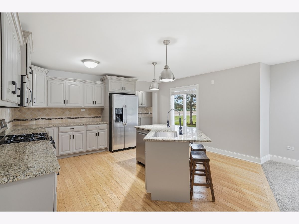
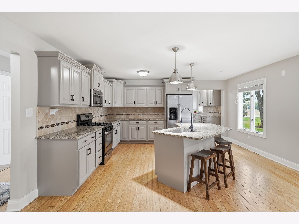
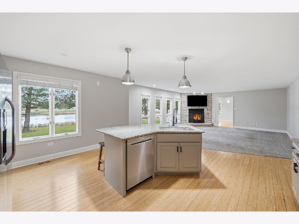
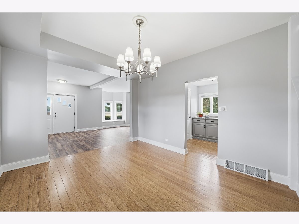
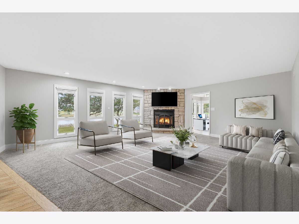
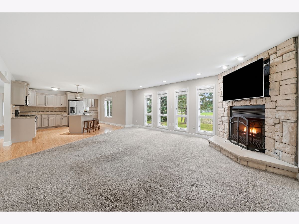
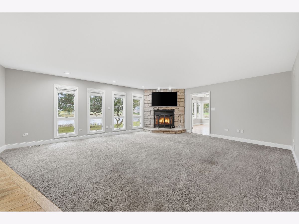
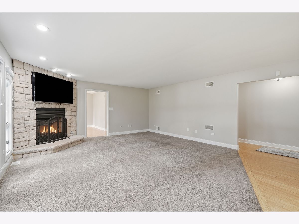
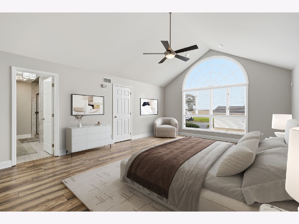
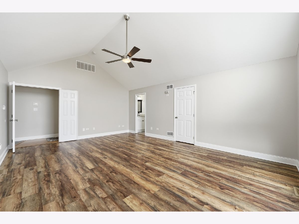
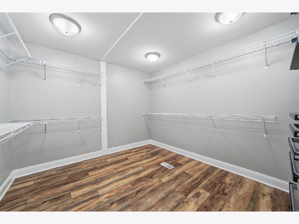
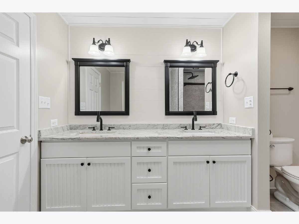
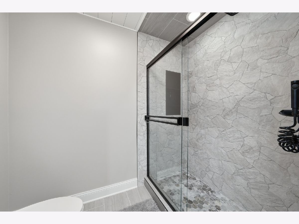
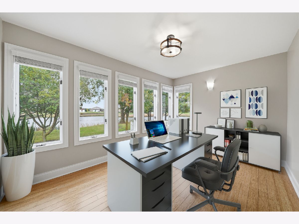
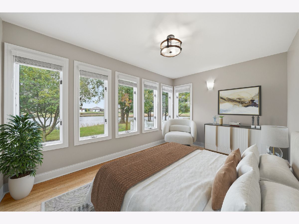
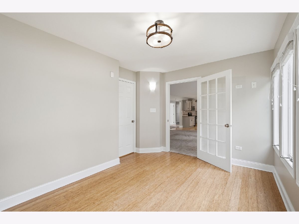
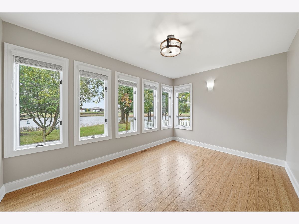
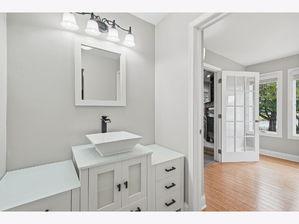
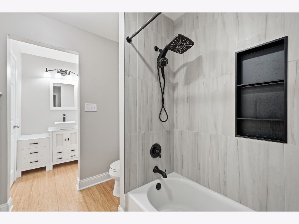
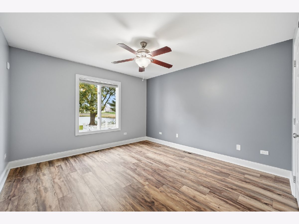
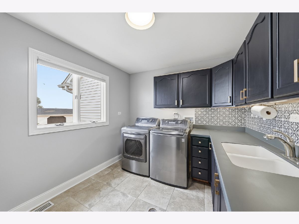
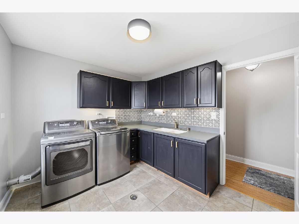
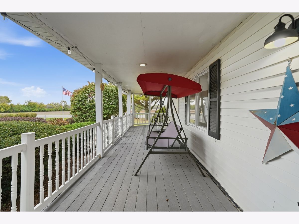
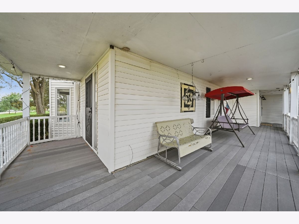
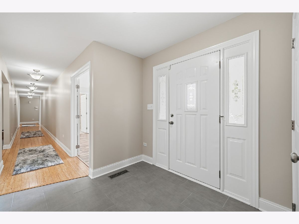
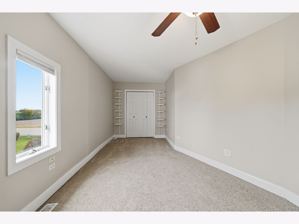
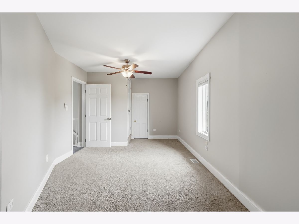
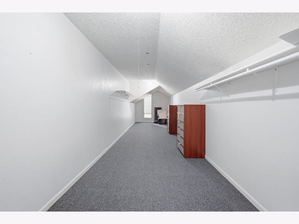
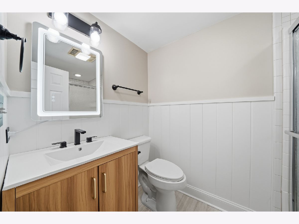
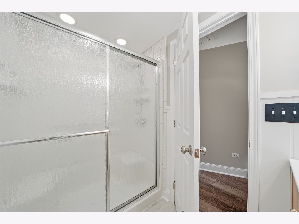
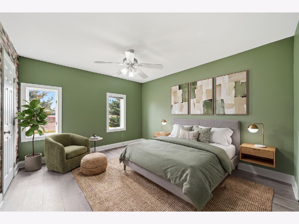
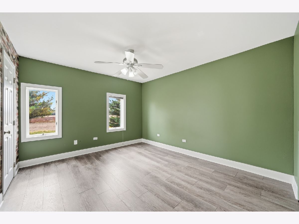
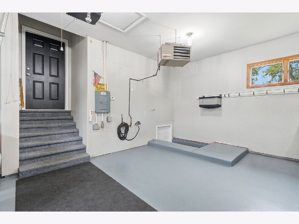
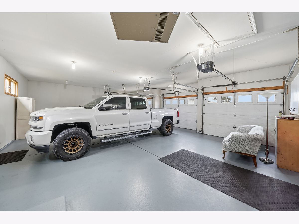
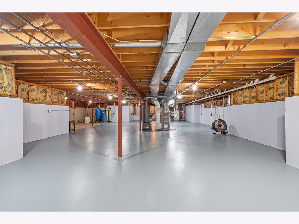
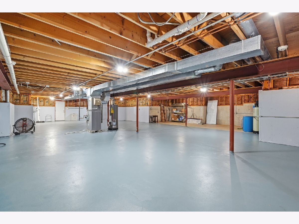
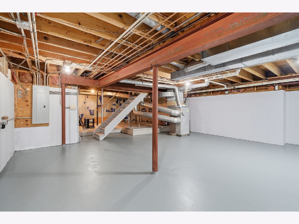
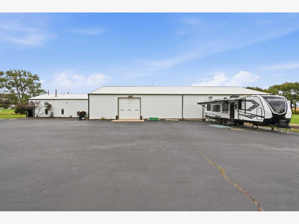
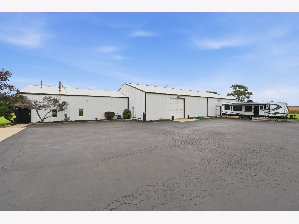
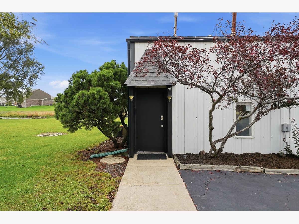
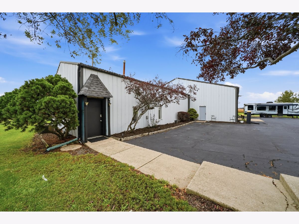
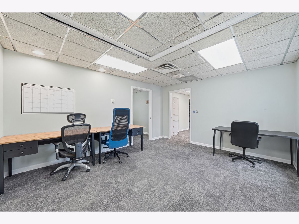
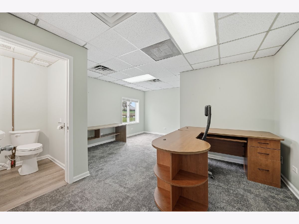
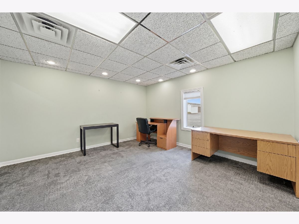
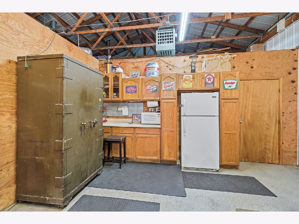
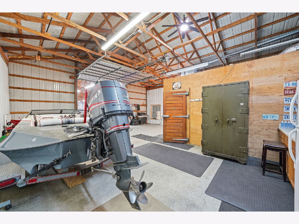
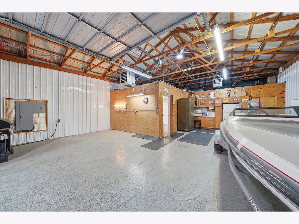
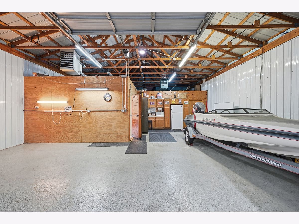
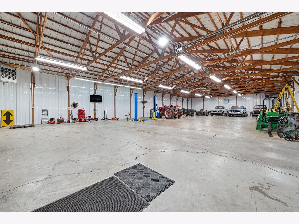
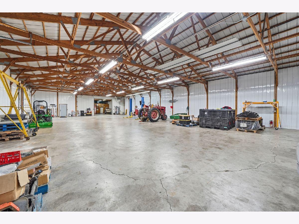
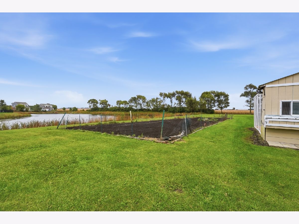
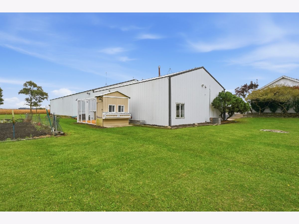
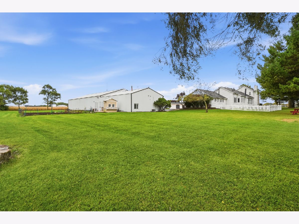
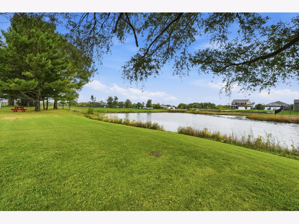
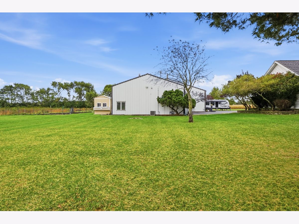
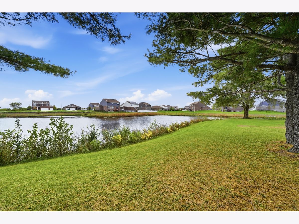
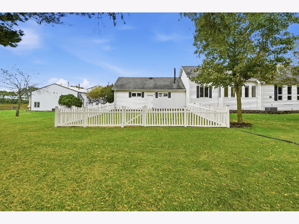
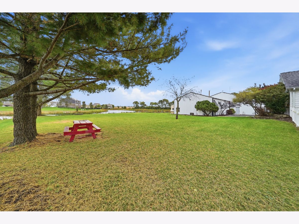
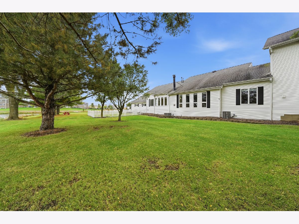
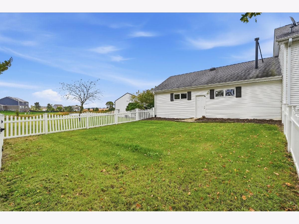
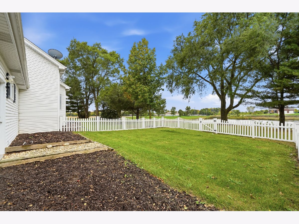
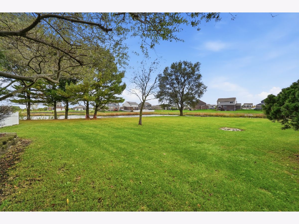
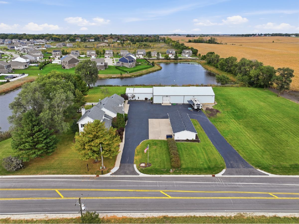
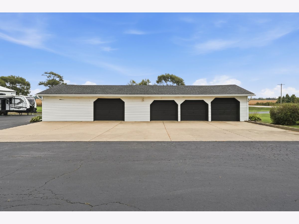
Picture your mornings at 14830 W Bruns Road: coffee in hand, sunlight filtering through mature trees, the pond glistening across 2.56 acres, and not a single gravel road between you and town. This is country living without compromise, set on a paved road minutes from everything and within the highly sought-after Lincoln-Way school district. Step inside and the home welcomes you with hardwood floors, new flooring and fresh paint throughout. On cool evenings, choose between the gas fireplace and the crackle of the wood-burning fireplace. The recently updated kitchen is where the day comes together, with hard surface counters and a butler's pantry that keeps entertaining effortless and the mess out of sight. At day's end, retreat to the main-level primary suite, complete with a huge walk-in closet and a custom updated bath. This home is designed to grow and flex with your life. The main level can serve as two bedrooms sharing a Jack-and-Jill bath, or as a second primary suite with its own full bath, attached office and separate entrance, ideal for related living, long-term guests or a home-based business. Upstairs, two more bedrooms, a full bath and a finished attic bonus room offer space to play, create or unwind. Behind the scenes, everything is ready: new dual furnaces and dual A/C, a whole-house central vacuum, a new water heater, a full basement with radon mitigation and a 3-car attached garage, for 5 bedrooms and 3.1 baths in all. Then walk outside, where the story truly comes alive. The 104x50 pole barn features 13-foot ceilings, concrete floors, electric, water and a loading dock, and connects to a 48x30 addition built in 2004 with 12-foot doors, office space and a full bathroom. Kept comfortable year-round with four heaters and A/C, this roughly 6,500 sq ft space is a dream for the car collector, contractor, craftsman or entrepreneur. Need more room? A separate heated 60x22 garage holds six more vehicles. As the afternoon slows, collect fresh eggs from the hen house, pick dinner from the large garden, let the dog roam the fenced yard area, or cast a line into the pond stocked with fish. Here, the paved drive leads home to space, freedom and endless possibility. Rarely does one property offer this much: a beautifully updated home, a heated and cooled showpiece barn, room for a dozen-plus vehicles and true country charm, all in Lincoln-Way schools. Welcome home to Bruns Road.
Property Specifics
| Single Family | |
| — | |
| Farmhouse | |
| — | |
| 2025 | |
| Unfinished, Full | |
| Vinyl Siding | |
| Asphalt | |
| — | |
| Stream | |
| 2.56 |
| Will | |
| — | |
| 0 / Not Applicable | |
| None | |
| Well | |
| Septic Tank | |
| Central Air | |
| Gas | |
| 12787430 | |
| 1412213000040000 |
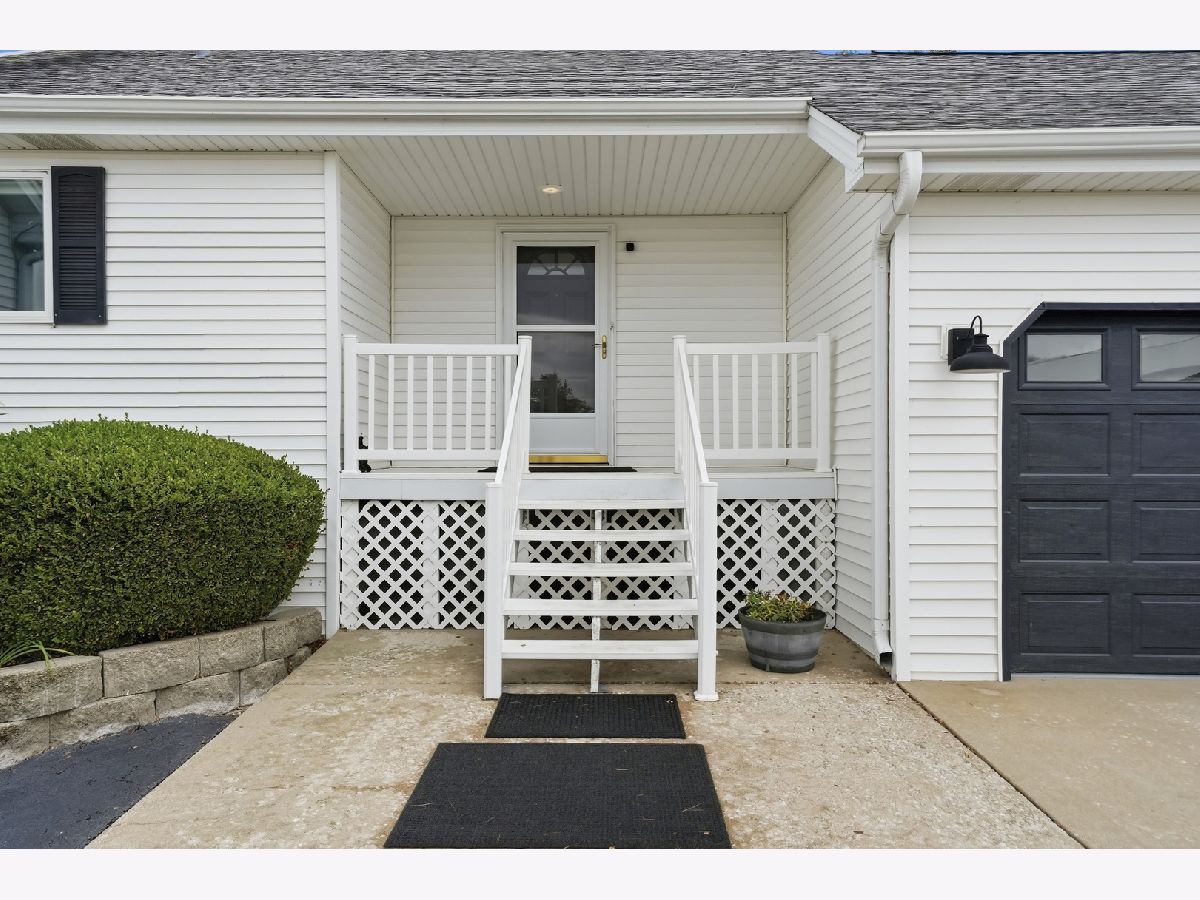
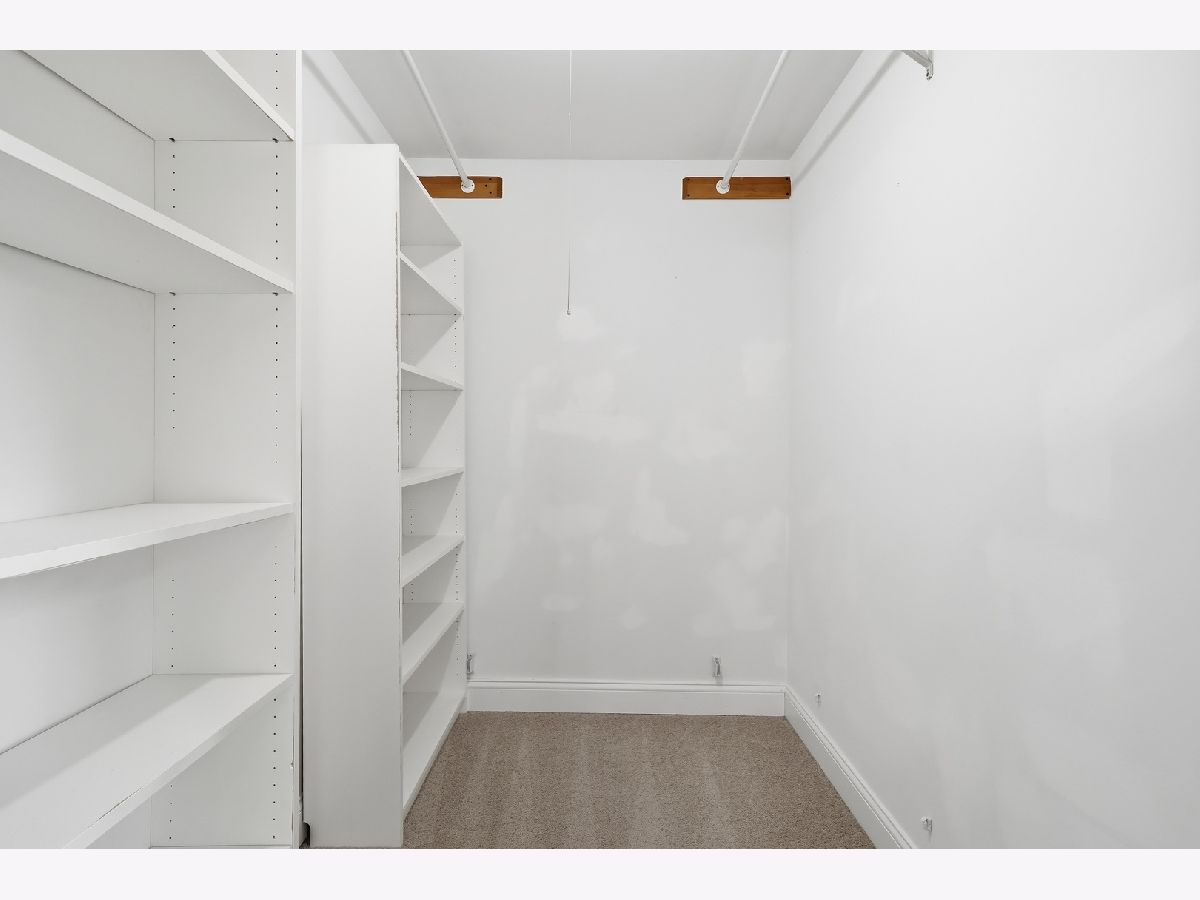
Some photos of this home have been virtually staged.
Room Specifics
Total Bedrooms: 5
Bedrooms Above Ground: 5
Bedrooms Below Ground: 0
Dimensions: 21X15
Floor Type: Carpet
Dimensions: 12X12
Floor Type: Carpet
Dimensions: 11X12
Floor Type: Carpet
Dimensions: 10X21
Floor Type: Carpet
Full Bathrooms: 4
Bathroom Amenities: Separate Shower, Double Sink
Bathroom in Basement: 0
Dimensions: 11X14
Floor Type: Hardwood
Dimensions: 14X15
Floor Type: Hardwood
Features: Eating Area-Breakfast Bar, Pantry-Butler, Pantry-Walk-in
Dimensions: 9X9
Floor Type: Hardwood
Dimensions: 12X19
Floor Type: Hardwood
Dimensions: 17X18
Floor Type: Carpet
Rooms: Bonus Room, Bedroom 5
Name: Bonus Room
Dimensions: 9X13
Floor Type: Hardwood
Name: Bedroom 5
Dimensions: 12X12
Floor Type: —
Other Specifics
| 7 | |
| Concrete Perimeter | |
| Asphalt, Garage Door Opener, Heated Garage, Garage, Garage Owned, Attached, Detached, Side Apron, Driveway, Owned | |
| Main Level | |
| Hardwood | |
| Porch | |
| — | |
| — | |
| 289X391 | |
| Dormer,Finished | |
| Full | |
| Cathedral Ceiling(s), 1st Floor Bedroom, 1st Floor Full Bath | |
| Range, Microwave, Dishwasher, Refrigerator, Disposal, Stainless Steel Appliance(s), Humidifier | |
| Not in DB | |
| Lake, Street Paved | |
| — | |
| Gas Starter |
Contact Agent
Nearby Similar Homes
Nearby Sold Comparables



Contact Agent
Listing Provided By
eXp Realty
