

1484 Cambria Drive, Dekalb, Illinois 60115


$200,000
|
For Sale
|
|
| Status: | Active |
| Sqft: | 1,300 |
| Cost/Sqft: | $154 |
| Beds: | 2 |
| Baths: | 2 |
| Year Built: | 2004 |
| Property Taxes: | $3,730 |
| Days On Market: | 59 |
| Lot Size: | 0,00 |
Description
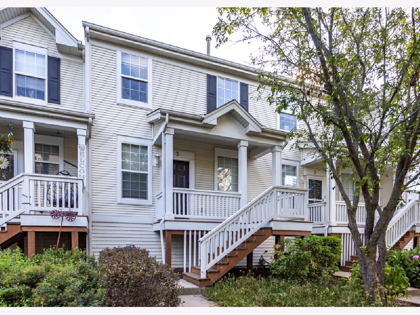
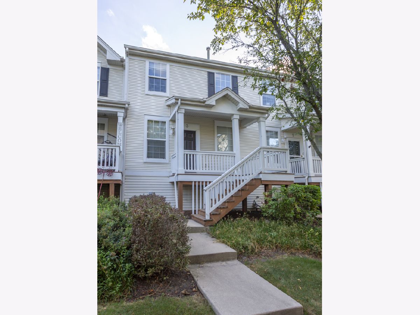
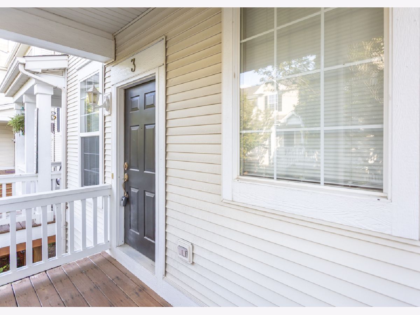
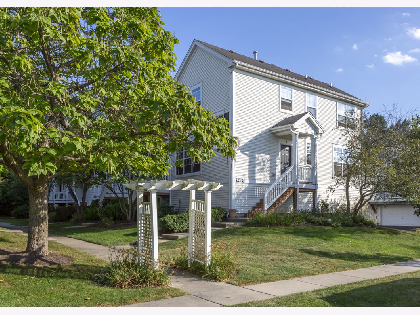
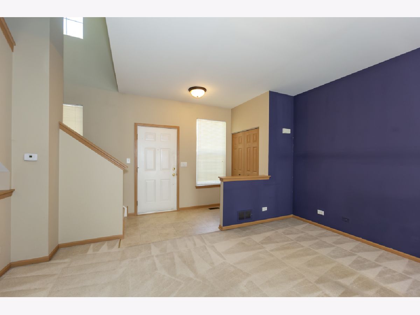
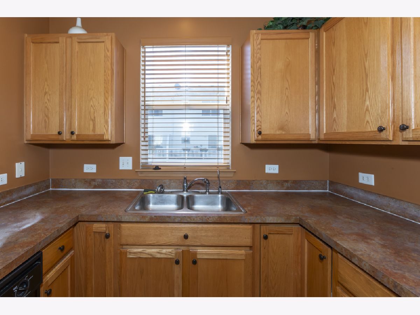
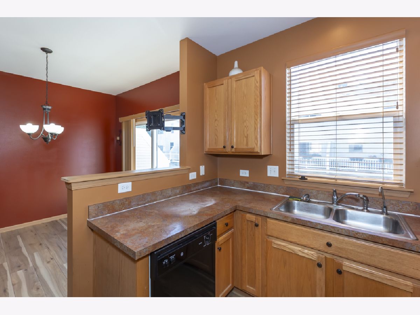
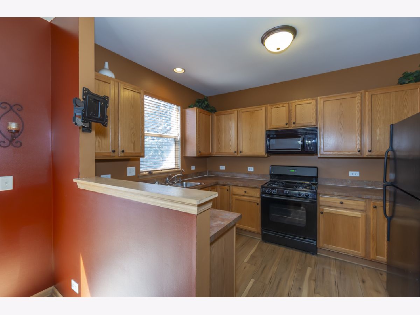
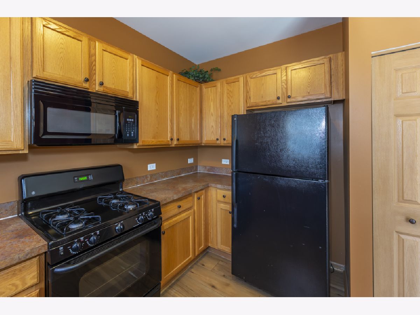
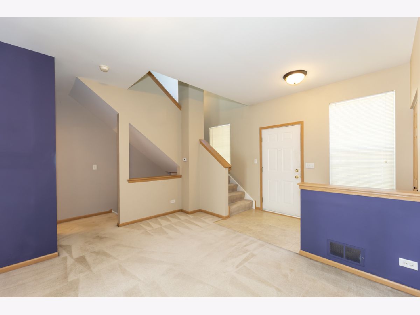
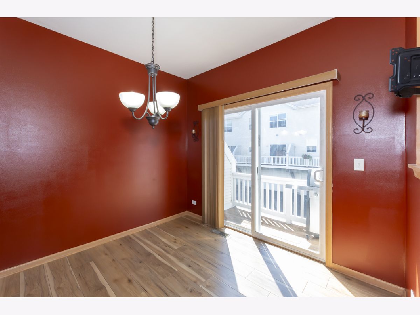
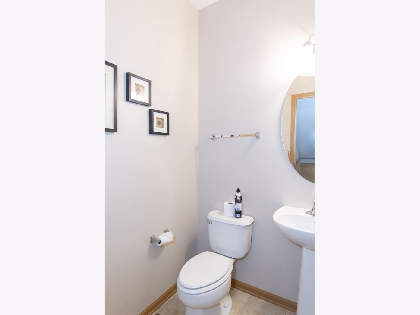
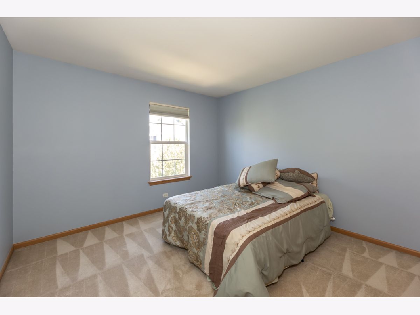
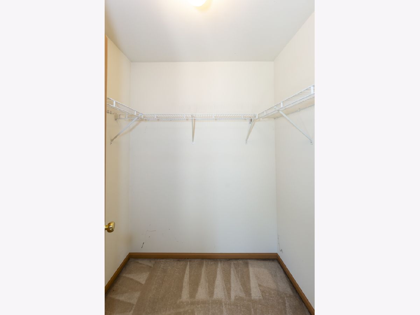
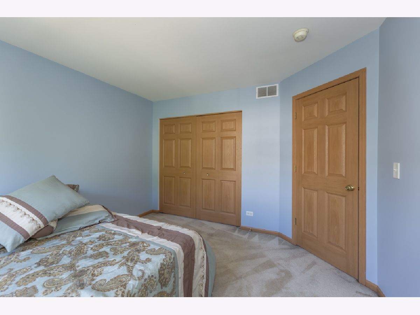
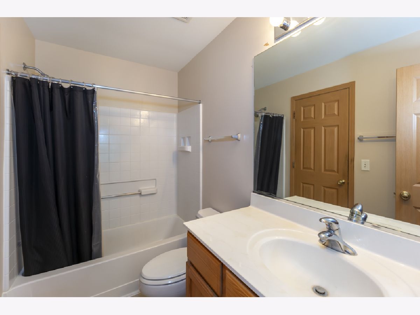
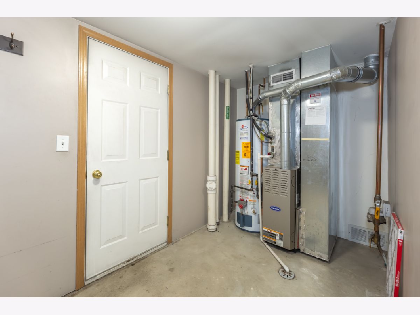
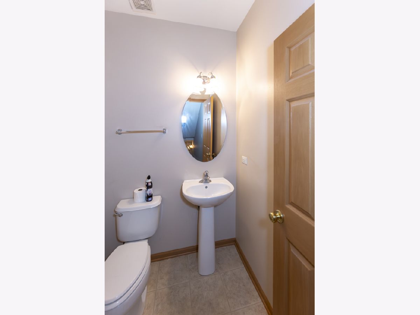
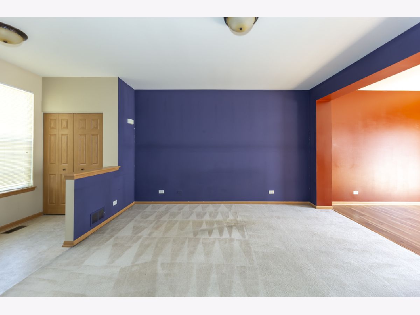
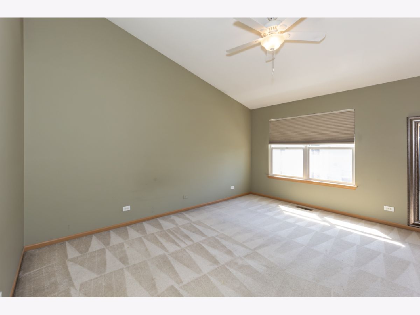
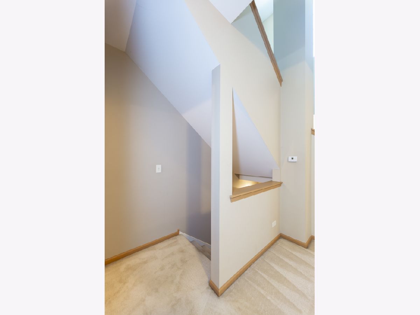
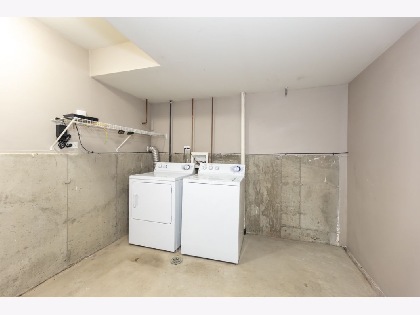
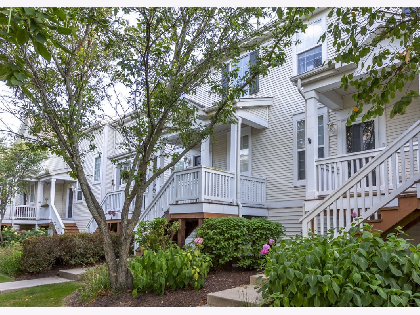
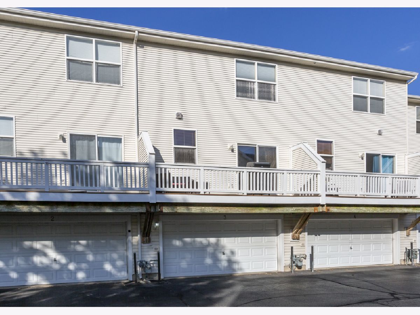
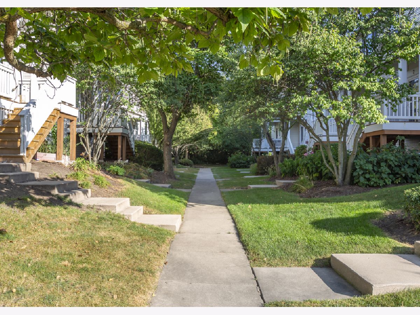
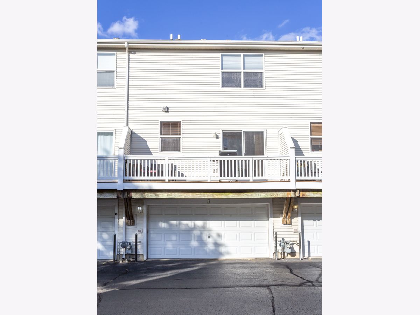
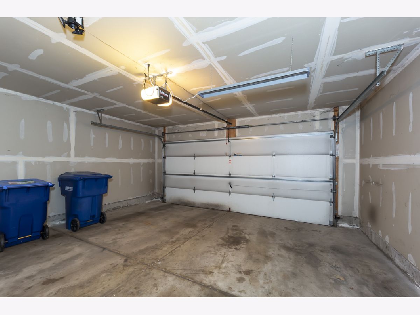
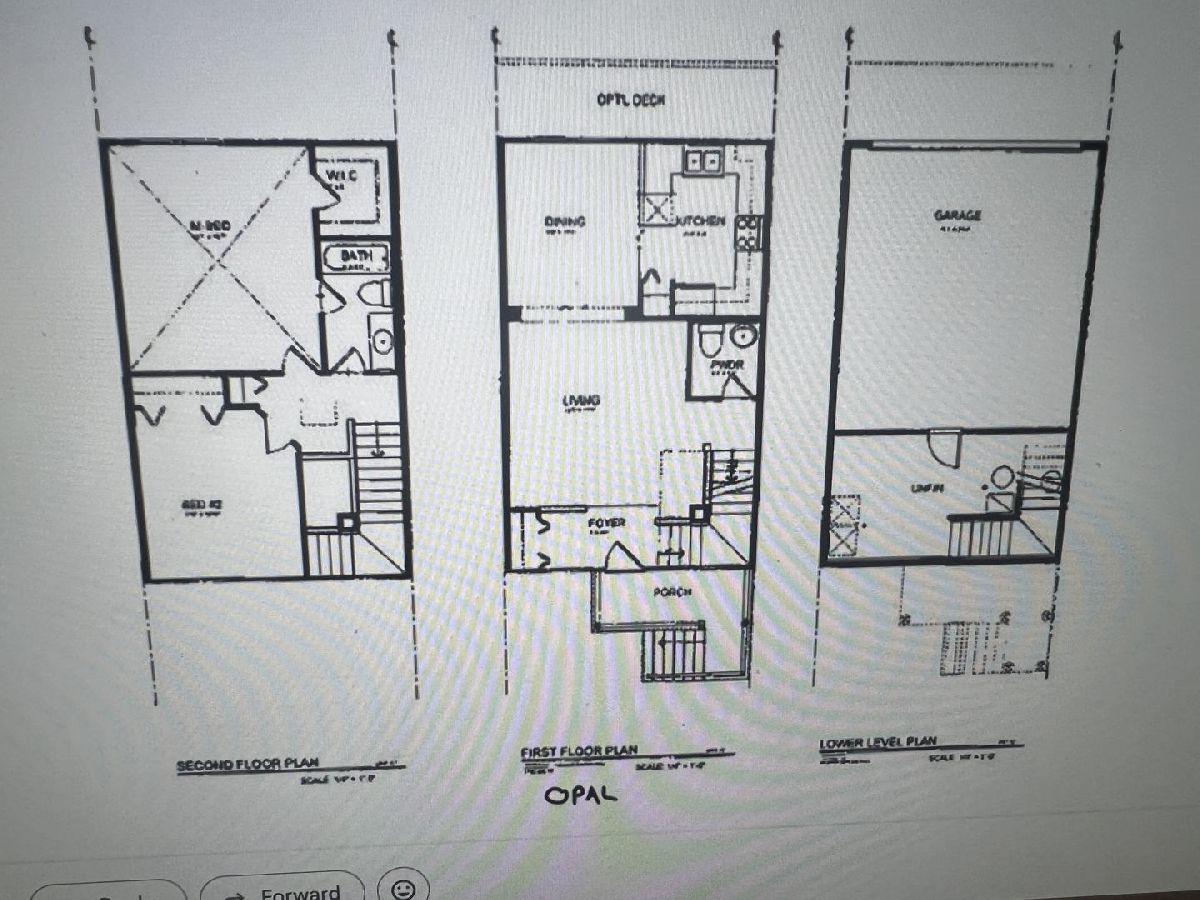
Welcome to this beautifully maintained 2-bedroom, 1.5-bath second-floor unit, offering comfortable, low-maintenance living in a convenient DeKalb location. The spacious layout features two generously sized bedrooms, a beautiful kitchen with appliances included, a lower-level laundry room, and an attached 2 car garage. The HOA provides exceptional value, covering exterior improvements and maintenance including siding, roof, balcony, front porch, concrete, blacktop, lawn care, and snow removal. Enjoy walking distance to shopping, dining, and everyday conveniences, with Northern Illinois University just minutes away. Whether you're a first-time buyer, NIU student/parent, or looking for an easy-to-maintain home, this is an opportunity you won't want to miss. Come see it and add your own personal touches! Per the seller, there should be a new roof on this building in the next few weeks, with weather permitting!
Property Specifics
| Condos/Townhomes | |
| 2 | |
| — | |
| 2004 | |
| None | |
| Aluminum Siding, Steel Siding | |
| Asphalt | |
| Opal | |
| No | |
| — |
| — | |
| Summit Enclave | |
| 166 / Monthly | |
| Exterior Maintenance, Lawn Care, Snow Removal | |
| Public | |
| Public Sewer | |
| Central Air | |
| Gas, Forced Air | |
| No | |
| 12757964 | |
| 0813324005 |
Nearby Schools
| NAME: | DISTRICT: | DISTANCE: | |
|---|---|---|---|
|
Grade School
Cortland Elementary School |
428 | — | |
|
Middle School
Huntley Middle School |
428 | Not in DB | |
|
High School
De Kalb High School |
428 | Not in DB | |
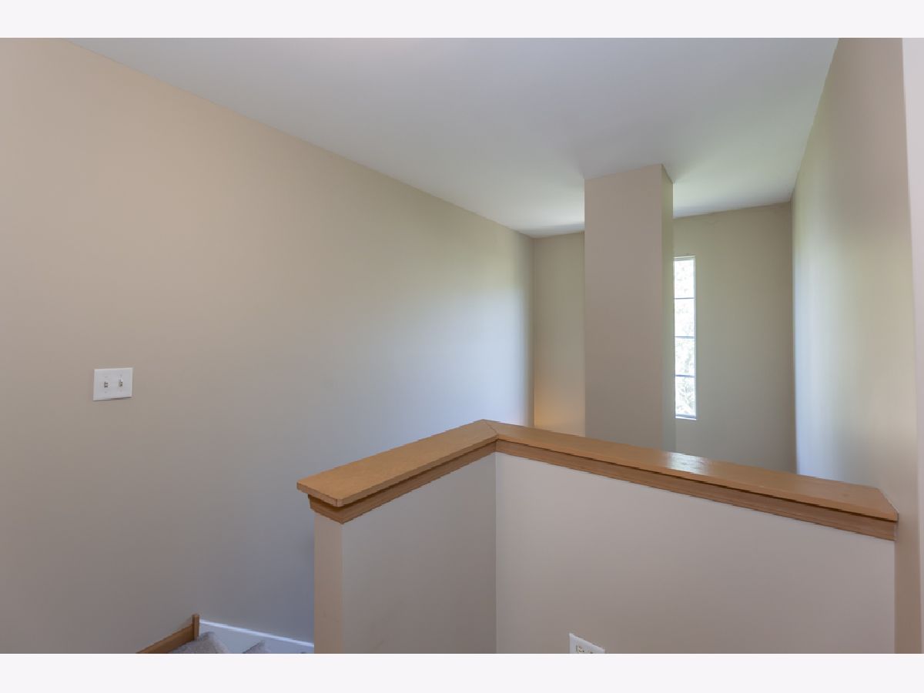
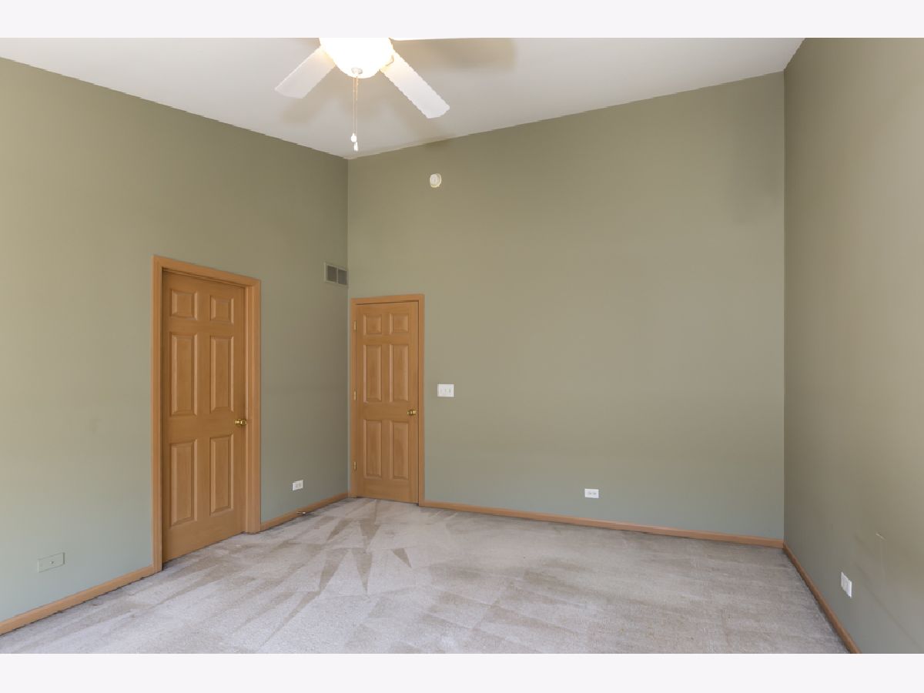
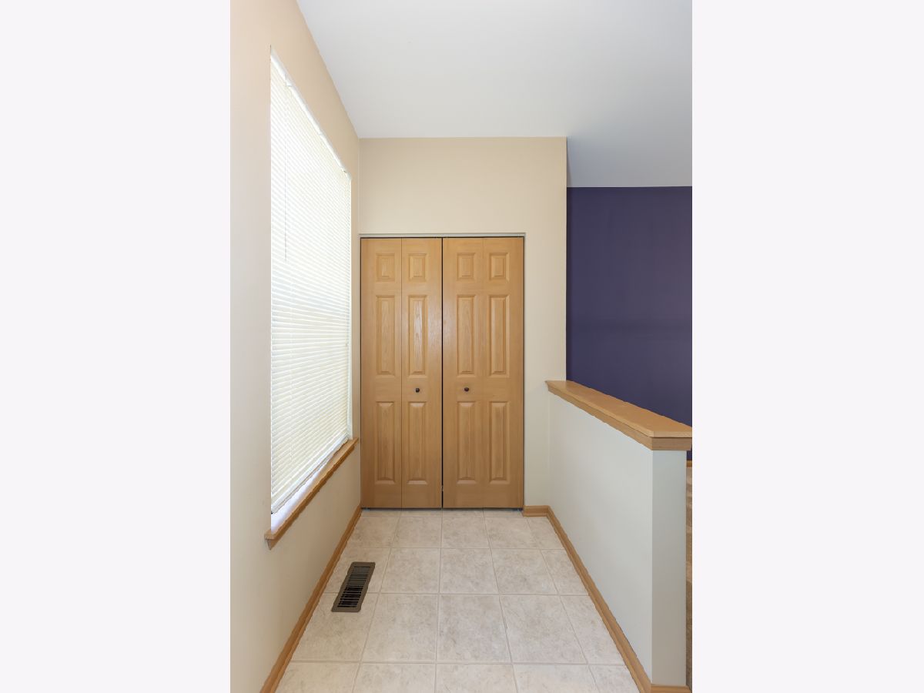
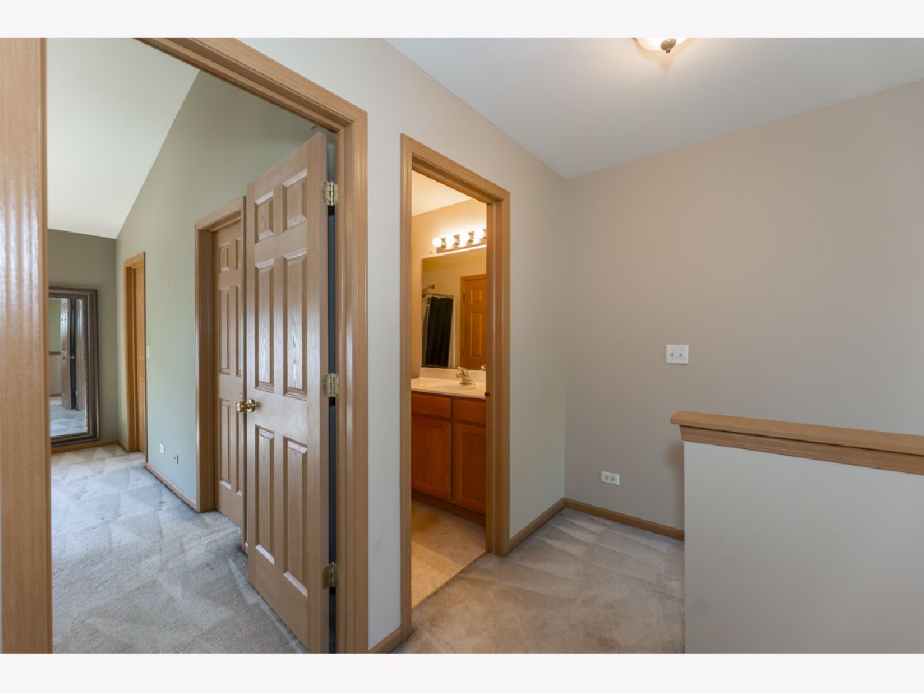
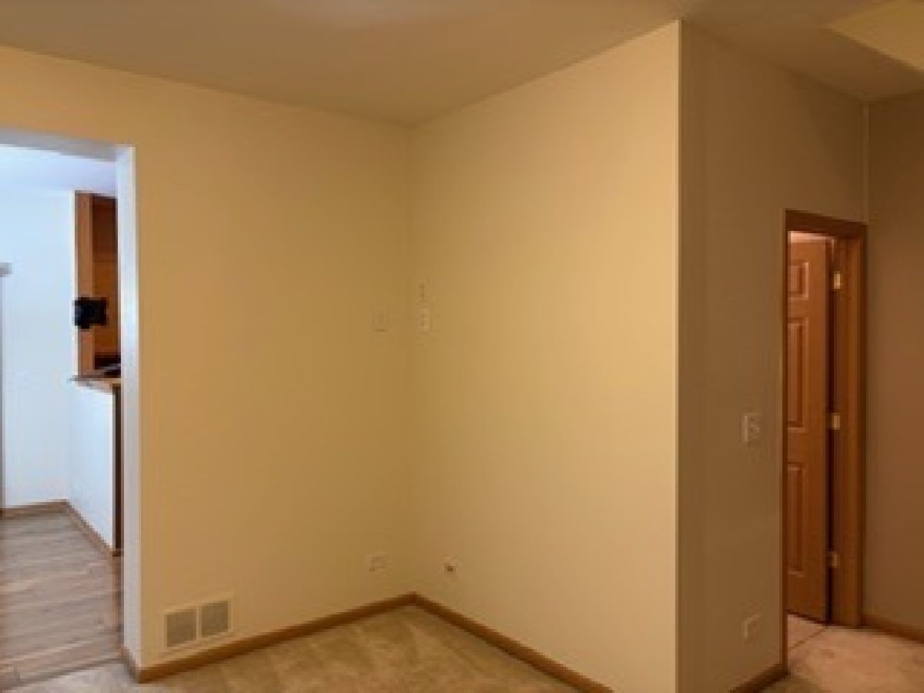
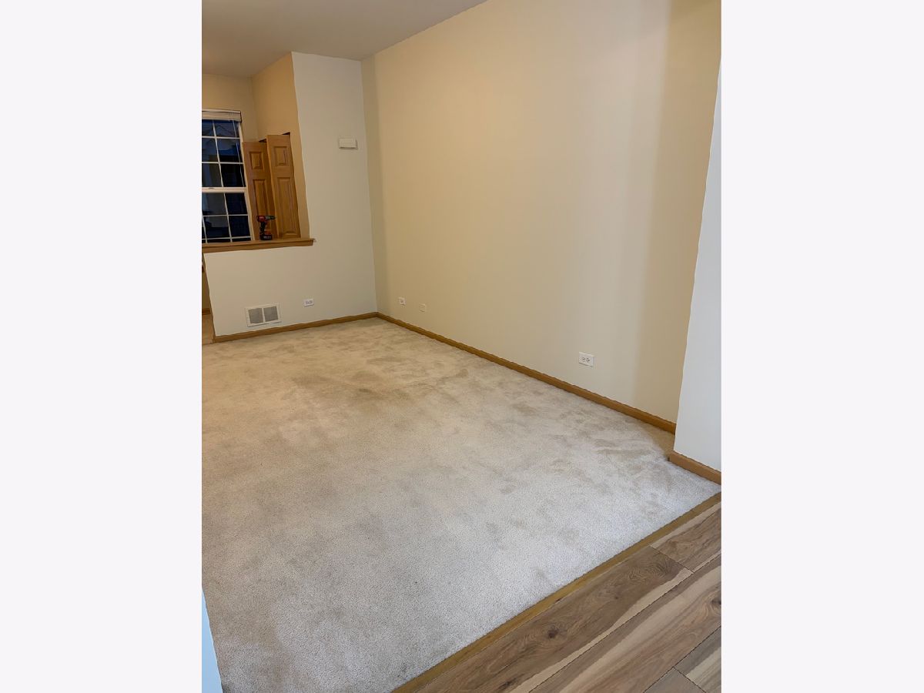
Room Specifics
Total Bedrooms: 2
Bedrooms Above Ground: 2
Bedrooms Below Ground: 0
Dimensions: 16X13
Floor Type: Carpet
Dimensions: 13X11
Floor Type: Carpet
Full Bathrooms: 2
Bathroom Amenities: —
Bathroom in Basement: 0
Dimensions: 12X11
Floor Type: Carpet
Dimensions: 12X10
Floor Type: Vinyl
Dimensions: 6X8
Floor Type: Other
Dimensions: 15X14
Floor Type: Carpet
Rooms: No additional rooms
Other Specifics
| 2 | |
| Concrete Perimeter | |
| Asphalt, Garage Door Opener, Garage Owned, Attached, Garage | |
| In Unit | |
| — | |
| — | |
| — | |
| None | |
| 0.00 | |
| — | |
| None | |
| — | |
| Range, Microwave, Dishwasher, Refrigerator, Washer, Dryer, Disposal | |
| Not in DB | |
| — | |
| — | |
| — |
Contact Agent
Nearby Similar Homes
Nearby Sold Comparables



Contact Agent
Listing Provided By
3 Roses Realty
