

1488 White Oak Lane, Woodstock, Illinois 60098


$399,000
|
For Sale
|
|
| Status: | Active |
| Sqft: | 2,026 |
| Cost/Sqft: | $197 |
| Beds: | 2 |
| Baths: | 4 |
| Year Built: | 2004 |
| Property Taxes: | $10,227 |
| Lot Size: | 0,00 |
Description
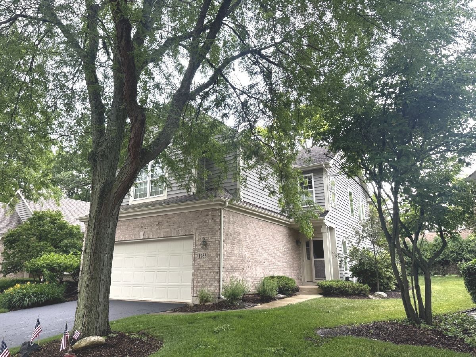
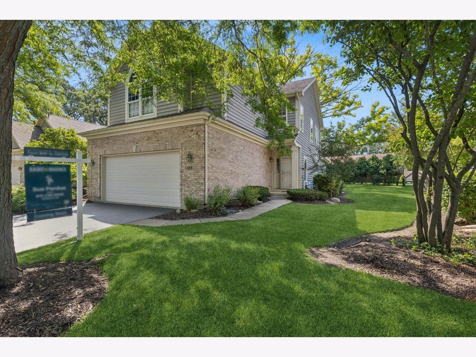
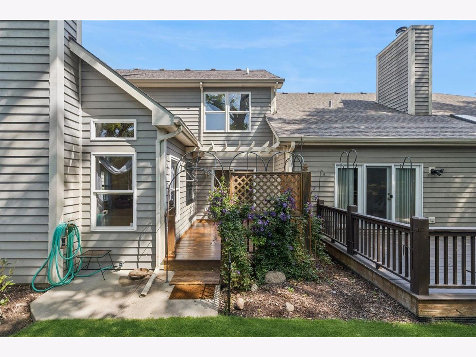
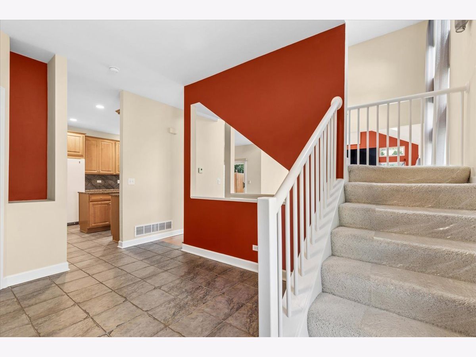
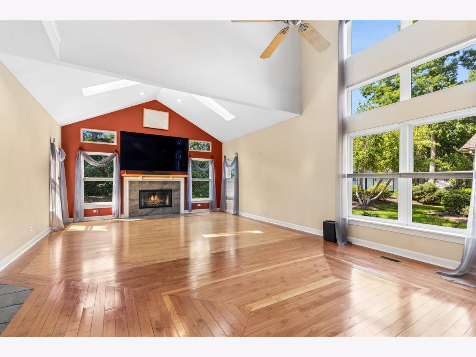
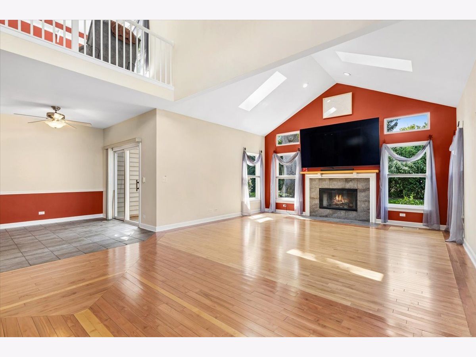
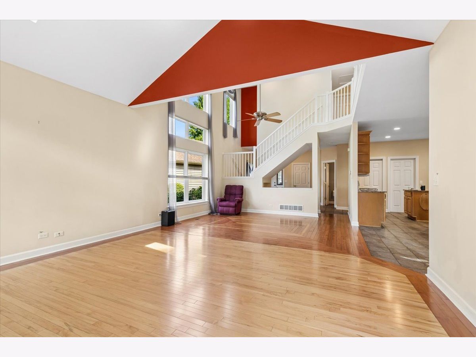
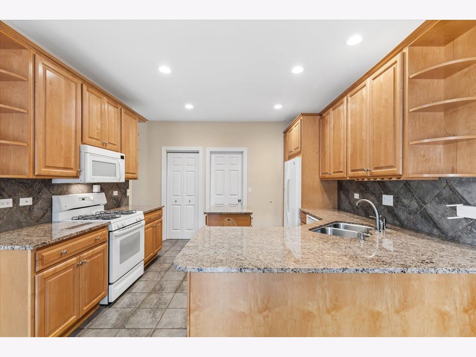
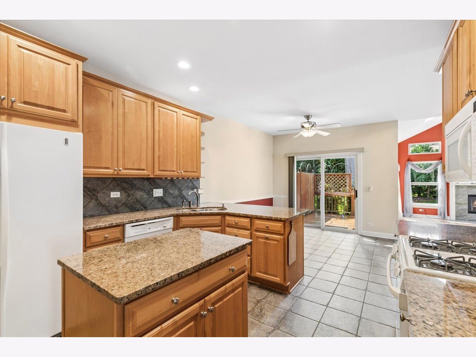
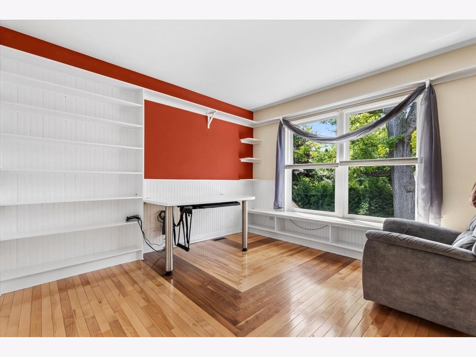
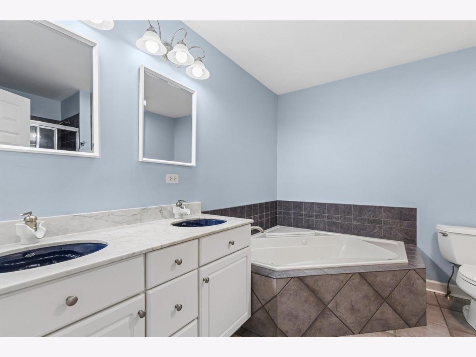
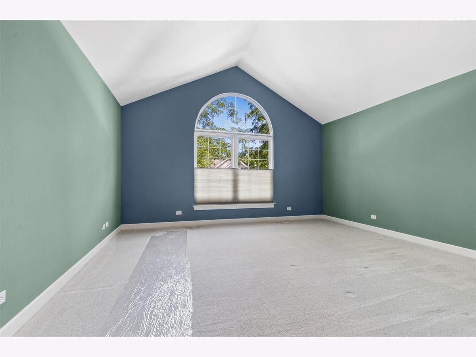
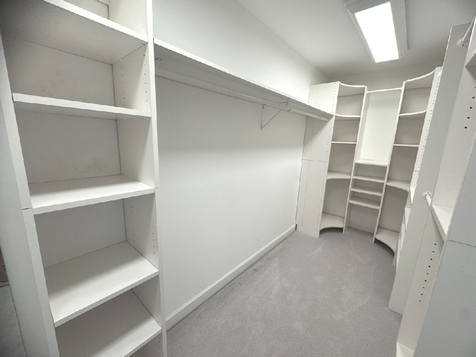
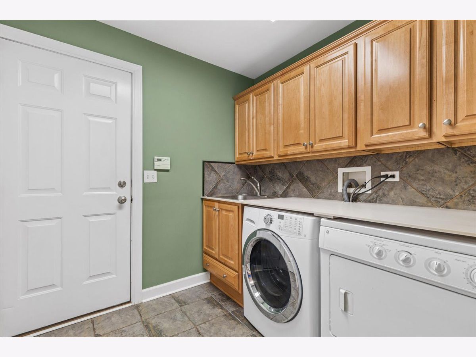
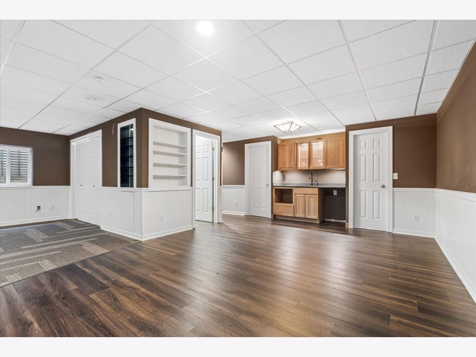
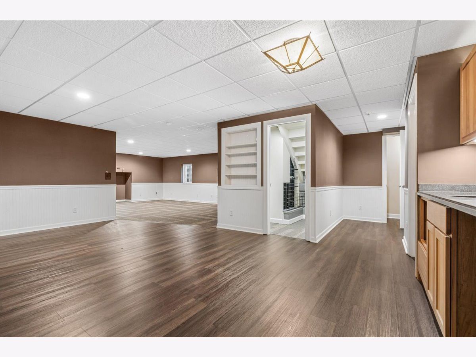
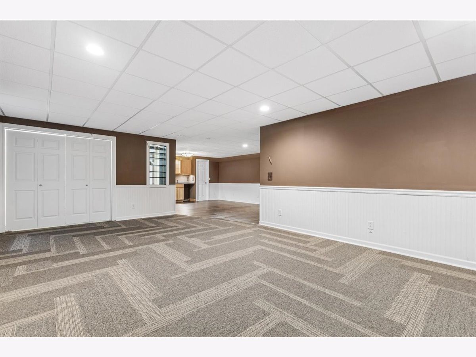
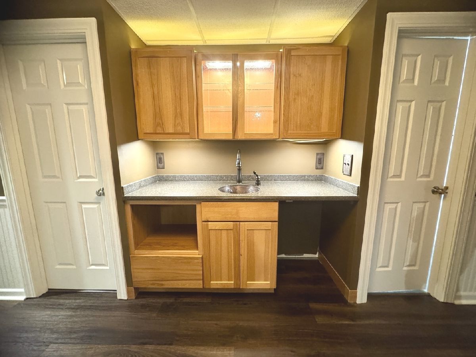
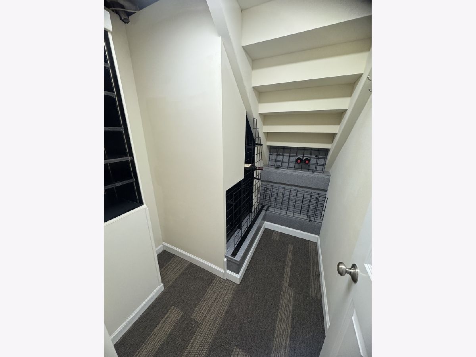
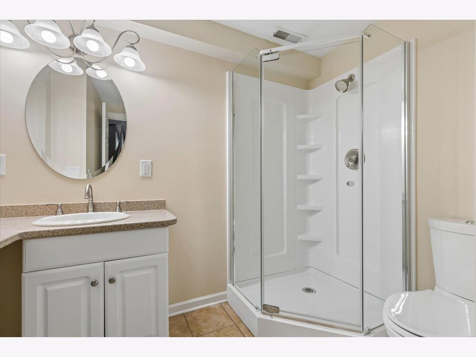
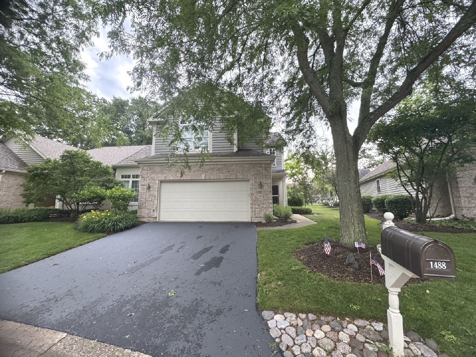
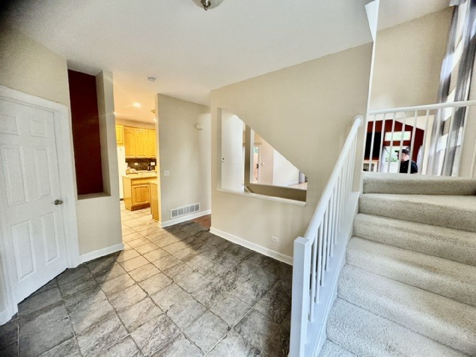
Experience elevated living in this rarely available residence in the Villas of Bull Valley. Bathed in natural light, the home showcases an open floor plan, 9-foot ceilings, and a dramatic vaulted great room. The kitchen is appointed with brand new stainless steel appliances, 42-inch Schrock maple cabinetry, granite countertops, and radiant heated ceramic tile! Upstairs, a refined loft retreat offers overlooks an extraordinary and inspiring oak tree, built-in bookcases, display shelving, a window seat, and an expansive desk. The primary suite features a vaulted ceiling, custom walk-in closet, and spa-inspired bath with dual sinks, a separate shower, and a jetted tub. The deep-pour finished basement provides exceptional versatility with a 3rd bedroom, kitchenette, full bath and additional living, entertaining, or guest space with a wet bar and wine room. Completing the home is an oversized garage with a new 16.5-foot door, built-in storage, epoxy floors, and an extensive rack system. All set in a peaceful, beautifully maintained quiet, elegant setting.
Property Specifics
| Condos/Townhomes | |
| 2 | |
| — | |
| 2004 | |
| — | |
| HAMPTON | |
| No | |
| — |
| — | |
| Villas At Bull Valley | |
| 225 / Monthly | |
| — | |
| — | |
| — | |
| 12678217 | |
| 1309278063 |
Nearby Schools
| NAME: | DISTRICT: | DISTANCE: | |
|---|---|---|---|
|
Grade School
Olson Elementary School |
200 | — | |
|
Middle School
Creekside Middle School |
200 | Not in DB | |
|
High School
Woodstock High School |
200 | Not in DB | |
Room Specifics
Total Bedrooms: 2
Bedrooms Above Ground: 2
Bedrooms Below Ground: 0
Dimensions: —
Floor Type: —
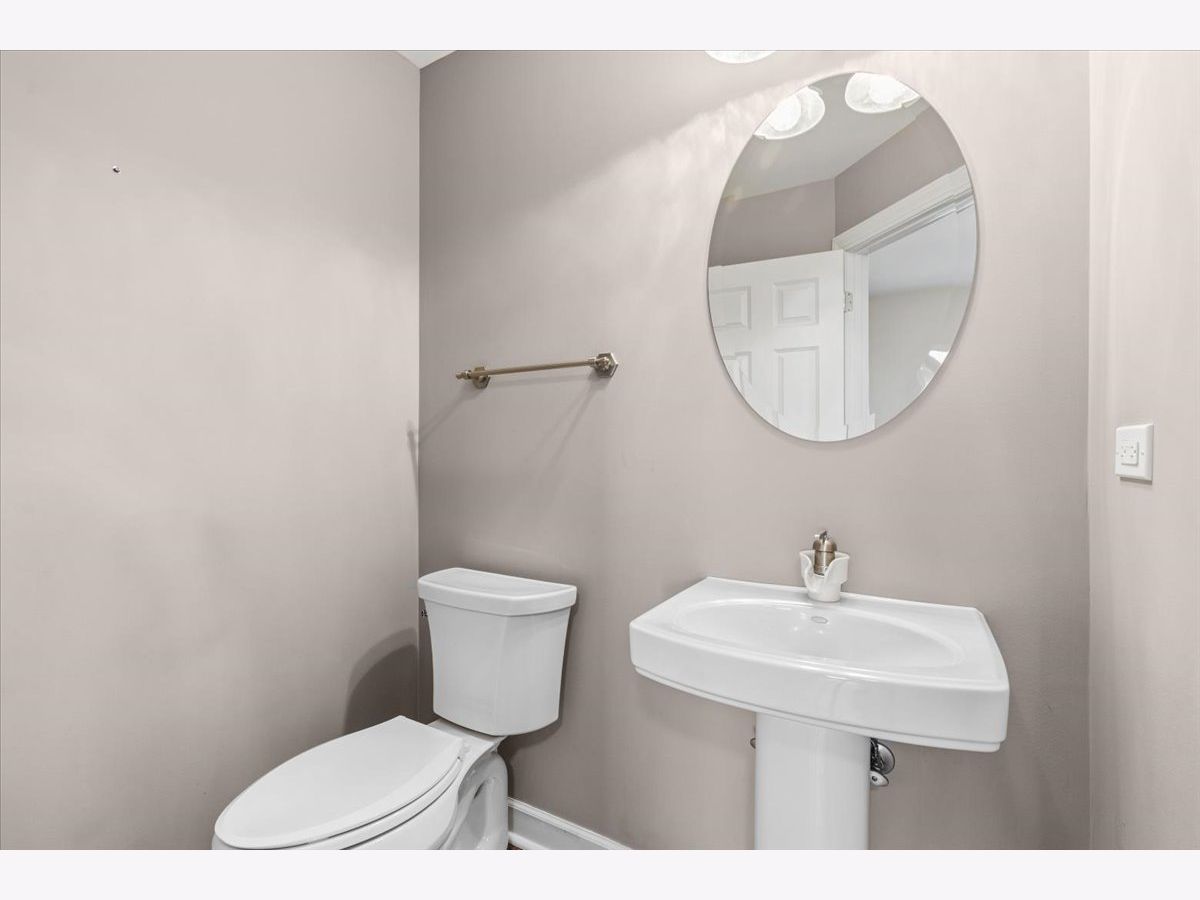
Full Bathrooms: 4
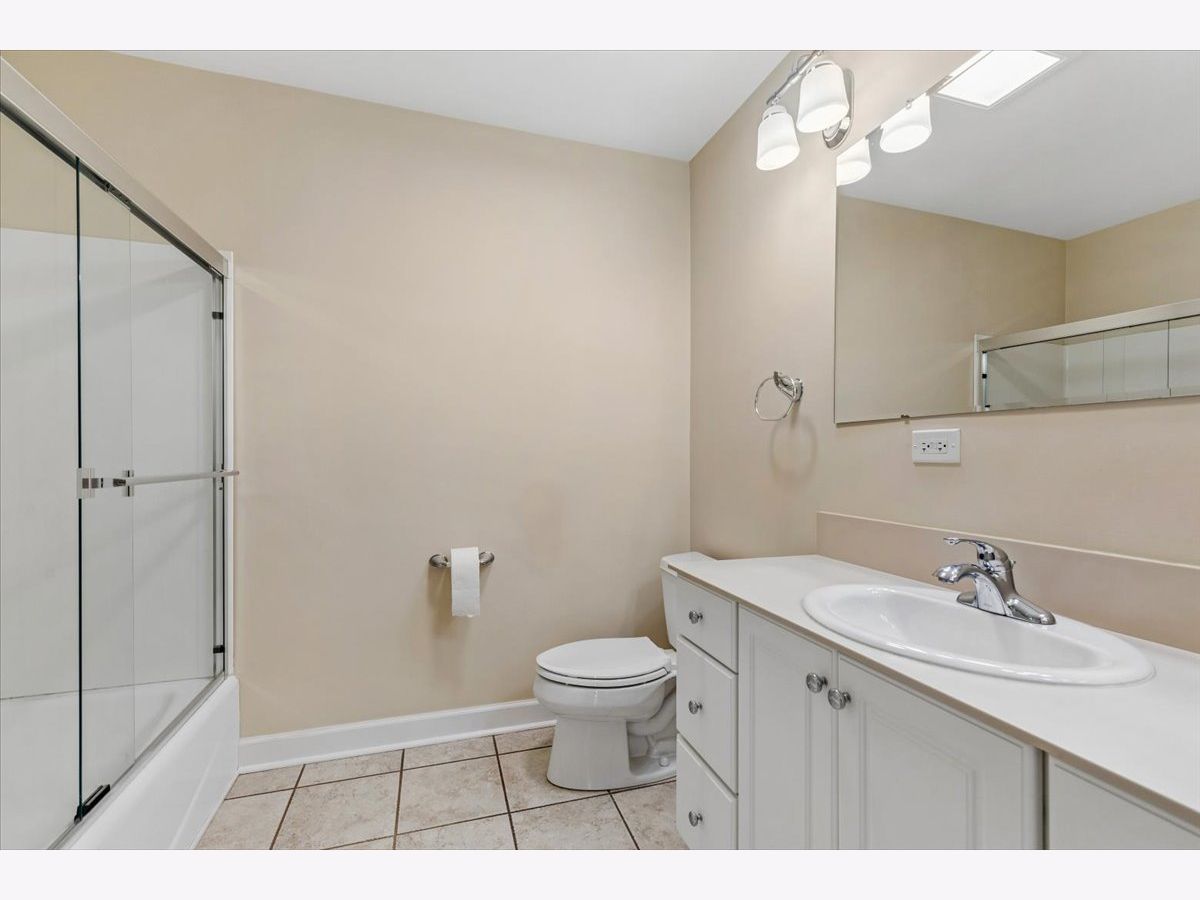
Bathroom Amenities: Whirlpool,Separate Shower,Double Sink
Bathroom in Basement: 1
Rooms: —
Basement Description: —
Other Specifics
| 2 | |
| — | |
| — | |
| — | |
| — | |
| 34 X 80 | |
| — | |
| — | |
| — | |
| — | |
| Not in DB | |
| — | |
| — | |
| — | |
| — |
Contact Agent
Contact Agent
Listing Provided By
Baird & Warner
