

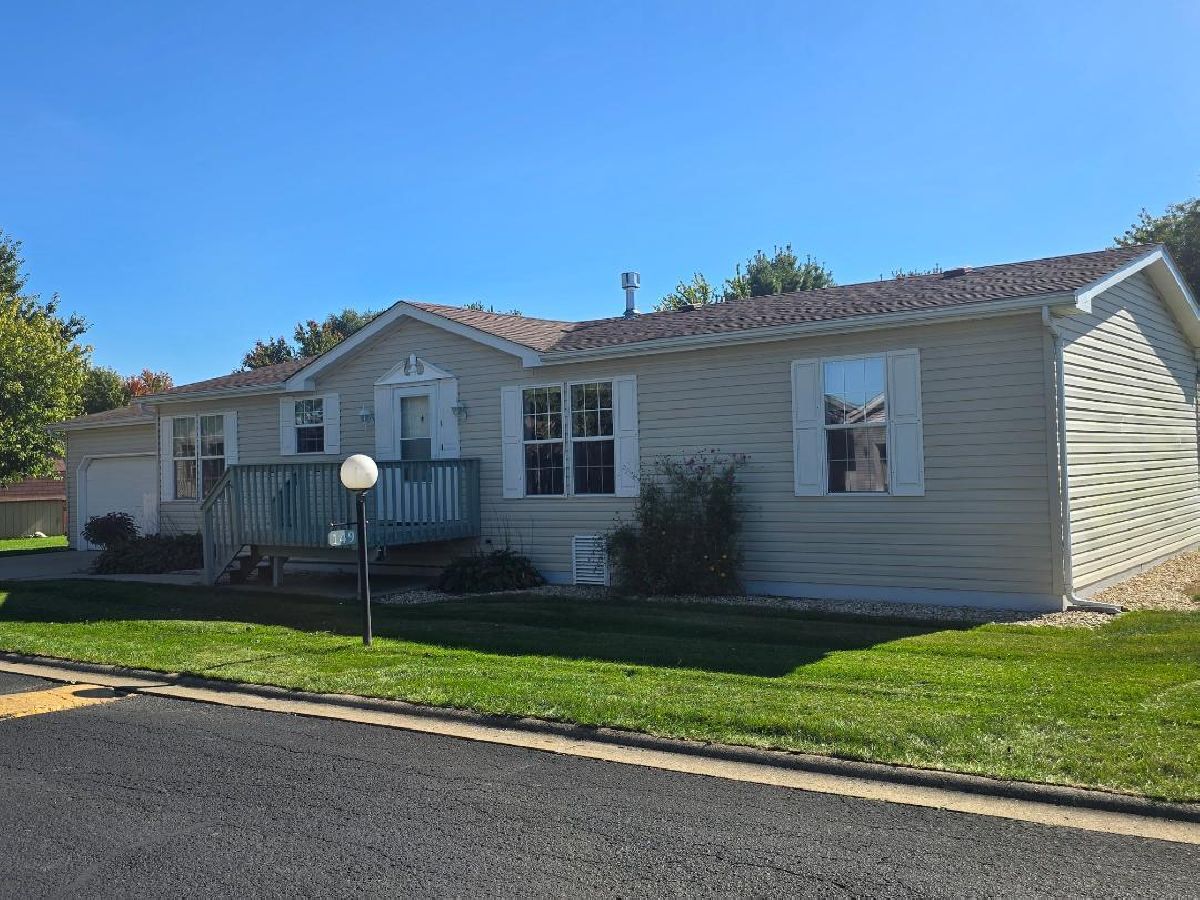
149 Cardinal Lane, Sandwich, Illinois 60548
Subdivision > Wildwood South


$109,900
|
For Sale
|
|
| Status: | Active |
| Sqft: | 0 |
| Cost/Sqft: | — |
| Beds: | 3 |
| Baths: | 2 |
| Year Built: | 1997 |
| Property Taxes: | $0 |
| Days On Market: | 41 |
| Lot Size: | 0,00 |
Sorry but we don't have exact coordinates for this place
Description
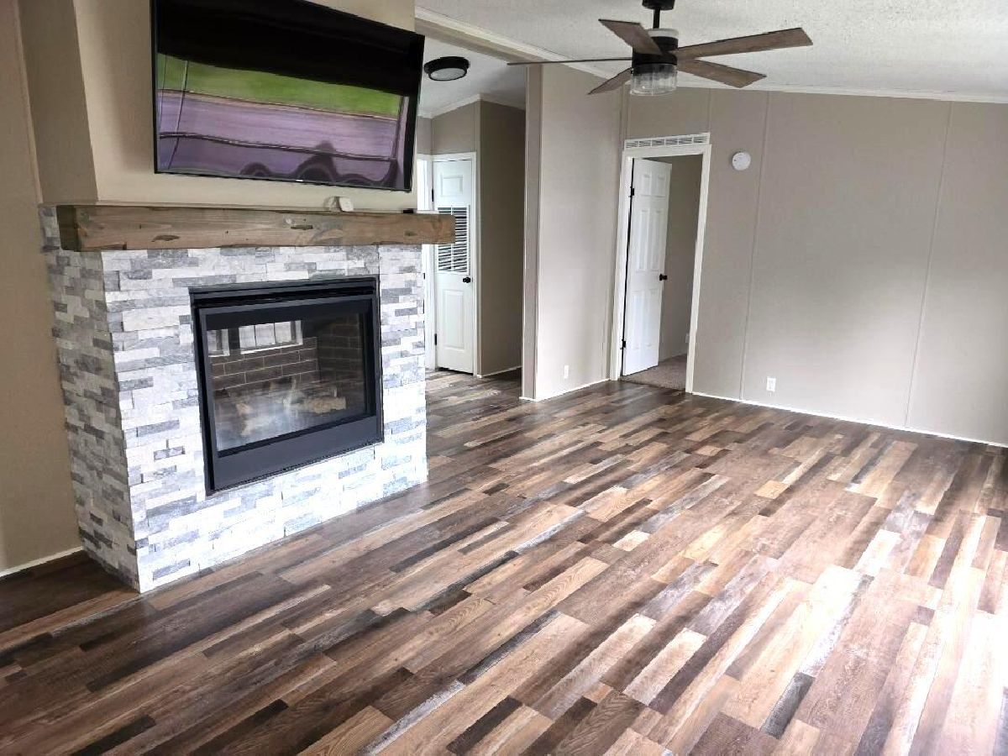
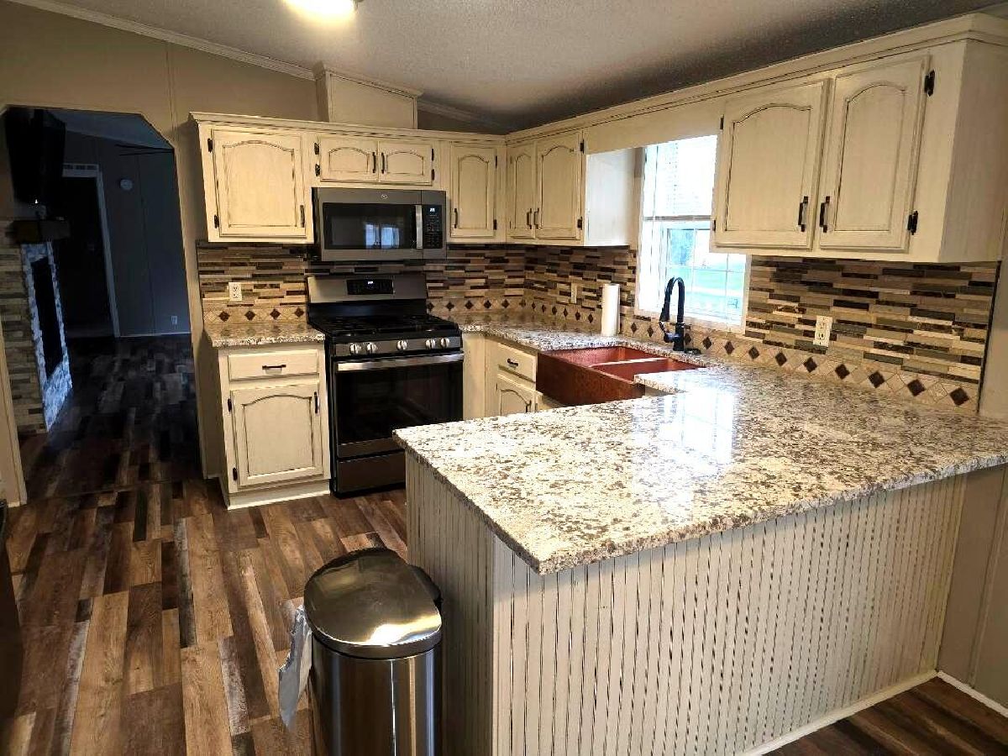
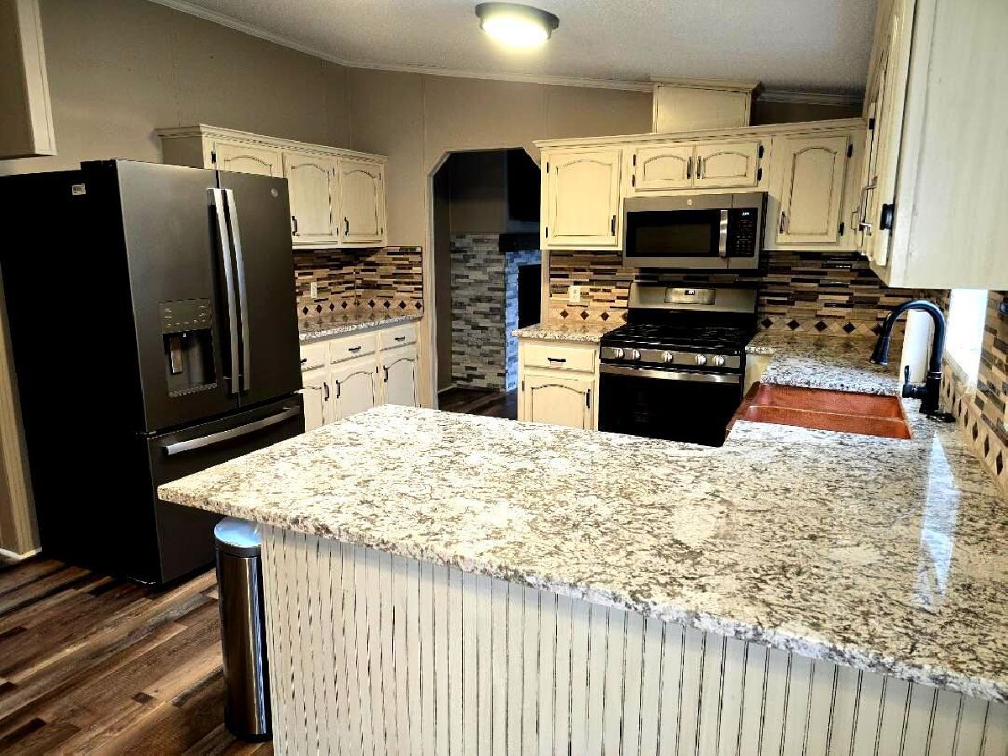
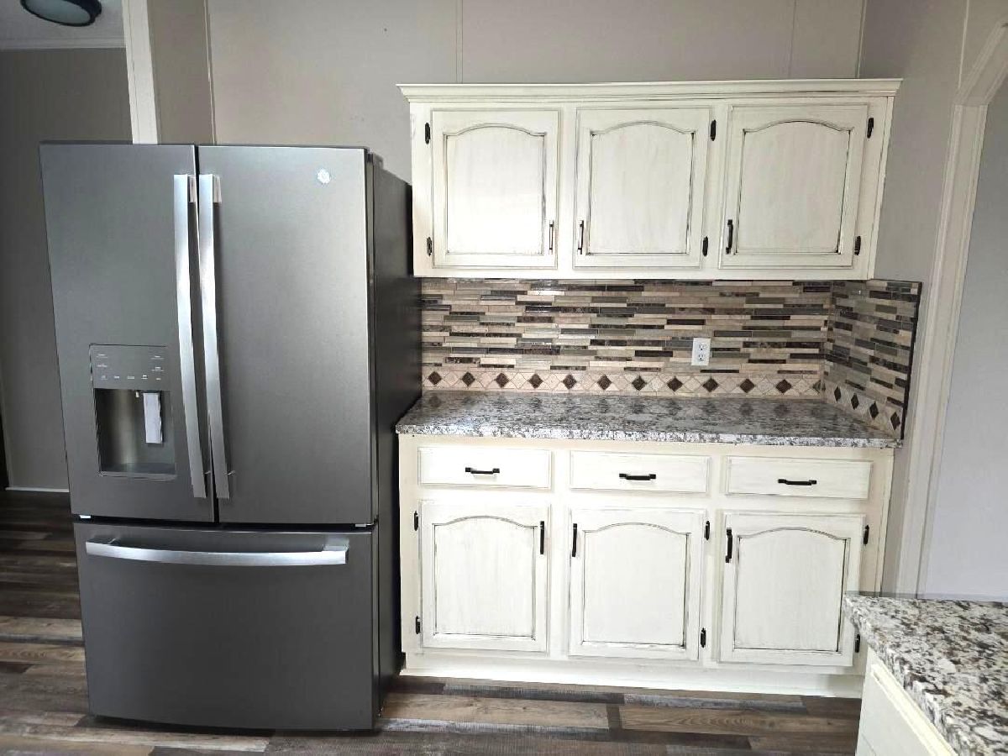
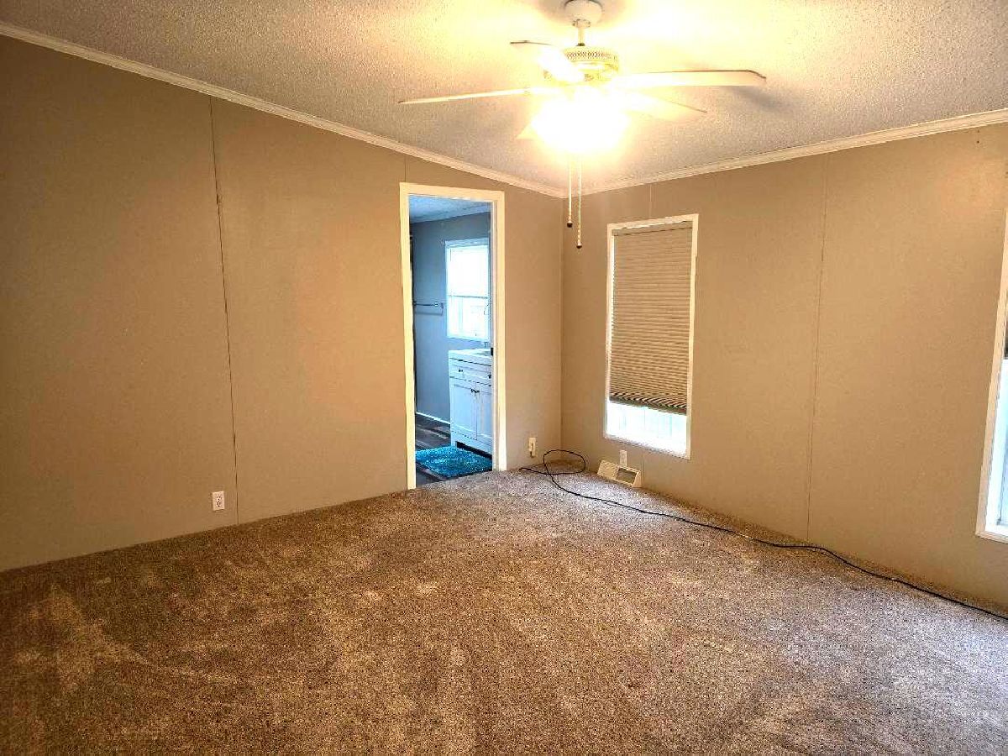
MOVE IN READY* THIS BEAUTIFUL HOME HAS IT ALL. GRANITE COUNTERTOPS, GORGEOUS GAS LOG FIREPLACE. NEWER LAMINATE FLOORS, HUGE MASTER BEDROOM. MASTER BATH HAS SEPARATE STEP IN SHOWER. THIS HOME IS READY FOR A NEW OWNER. COME TAKE A LOOK YOU WILL NOT BE DISAPPOINTED. ALL HIGHEND APPLIANCES STAY. PATIO OUT BACK FOR YOUR OUTDOOR ENJOYMENT & A SHED FOR YOUR STORAGE NEEDS! 55+COMMUNITY
Property Specifics
| Mobile | |
| — | |
| — | |
| 1997 | |
| — | |
| Vinyl Siding | |
| Asphalt | |
| — | |
| No | |
| — |
| — | |
| Wildwood South | |
| — / — | |
| — | |
| Shared Well | |
| Shared Septic | |
| Central Air | |
| Natural Gas, Forced Air | |
| 12773657 | |
| 0598350149 |
Nearby Schools
| NAME: | DISTRICT: | DISTANCE: | |
|---|---|---|---|
|
Grade School
Lynn G Haskin Elementary School |
430 | — | |
|
Middle School
Sandwich Middle School |
430 | Not in DB | |
|
High School
Sandwich Community High School |
430 | Not in DB | |
Property History
| DATE: | EVENT: | PRICE: | SOURCE: |
|---|---|---|---|
| 10 Oct, 2014 | Sold | $49,900 | MRED MLS |
| 17 Sep, 2014 | Under contract | $54,900 | MRED MLS |
| 29 Mar, 2014 | Listed for sale | $54,900 | MRED MLS |
| 30 Sep, 2026 | Listed for sale | $109,900 | MRED MLS |
Room Specifics
All Bedroom Info:
Total Bedrooms: 3
Bedrooms Above Ground: 3
Bedrooms Below Ground: 0
Total Bedrooms: 3
Bedrooms Above Ground: 3
Bedrooms Below Ground: 0
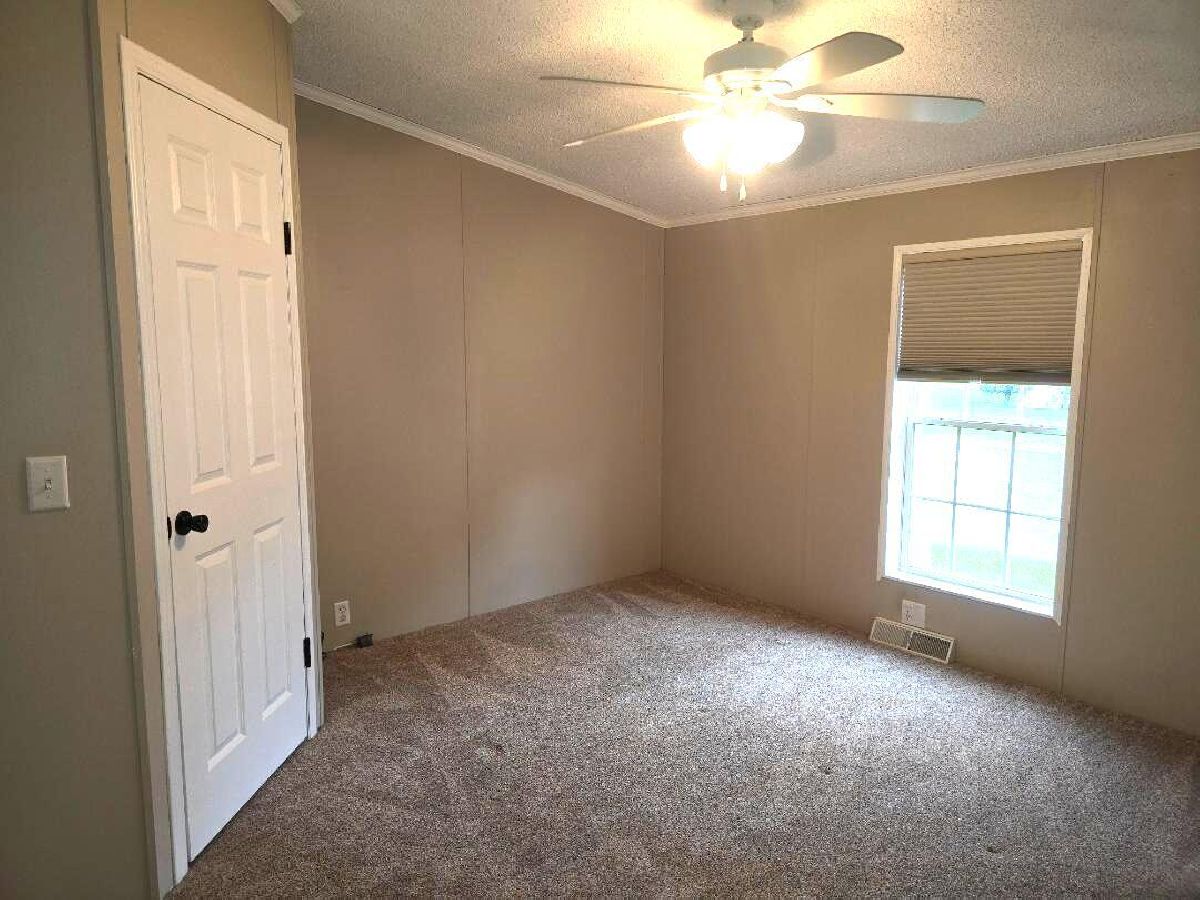
Master Bedroom Info:
Dimensions: 14X13
Location: —Dimensions: 14X13
Floor Type: Carpet
Second Bedroom Info:
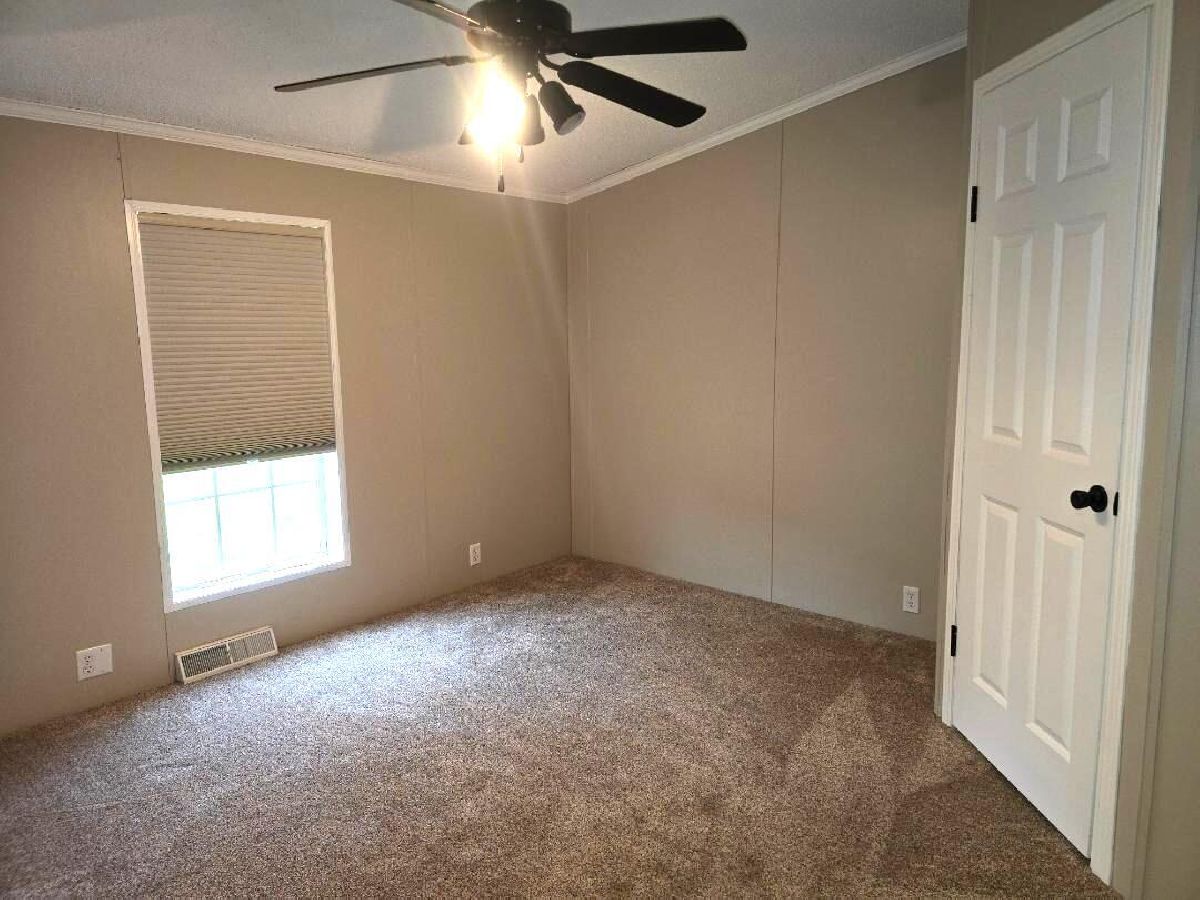
Dimensions: 13X12
Location: —Dimensions: 13X12
Floor Type: Carpet
Third Bedroom Info:
Dimensions: 13X12
Location: —Dimensions: 13X12
Floor Type: Carpet
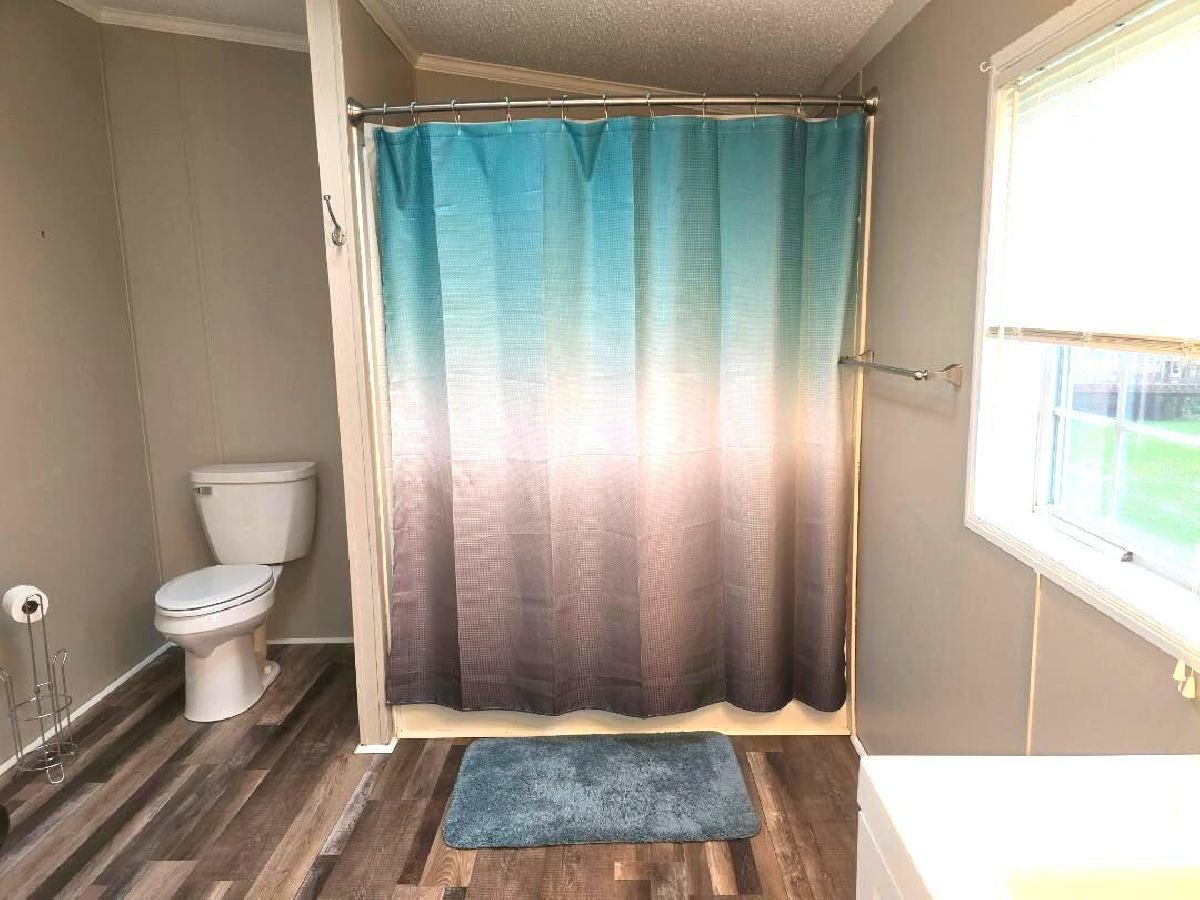
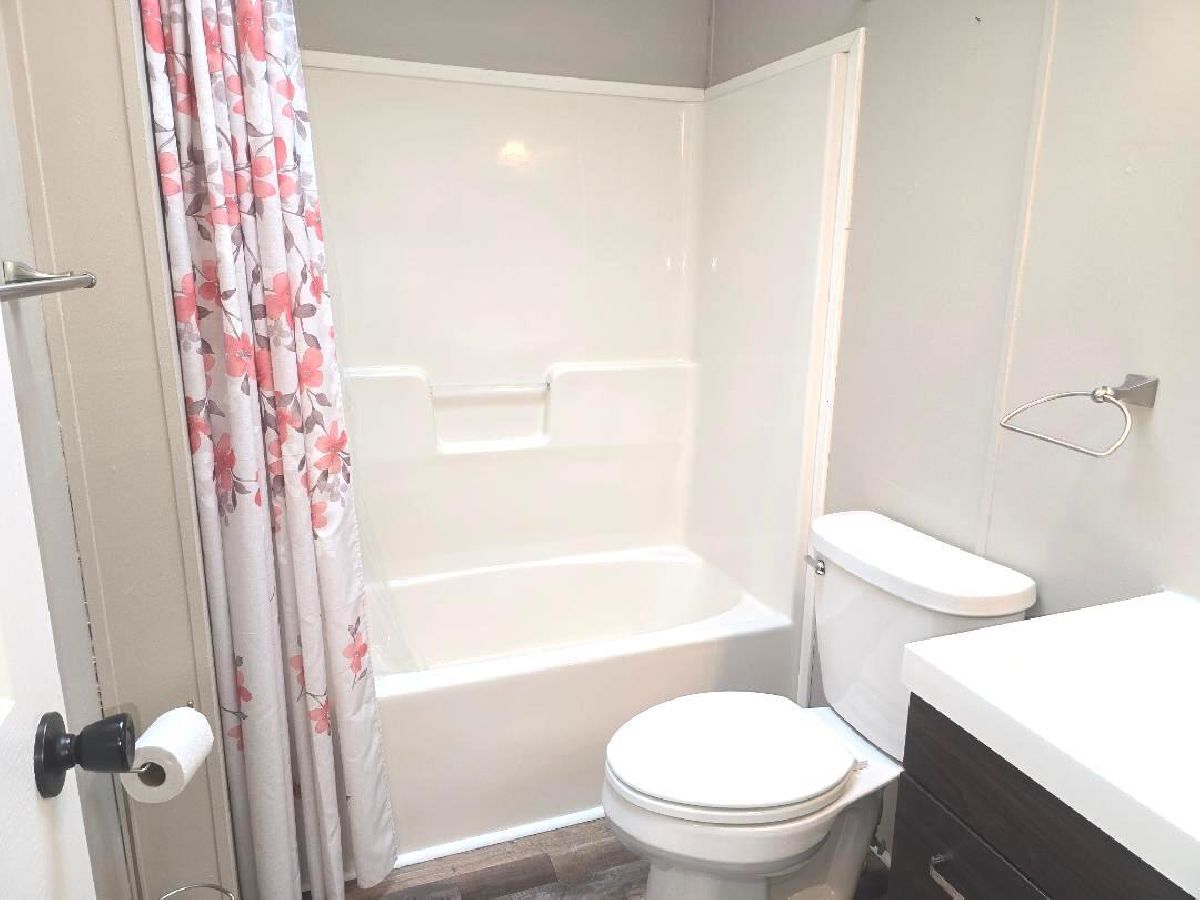
Bathroom Info:
Full Bathrooms: 2
Partial Bathrooms: 0Full Bathrooms: 2
Bathroom Amenities: Separate Shower
Bathroom in Basement: —
Dining Room Info:
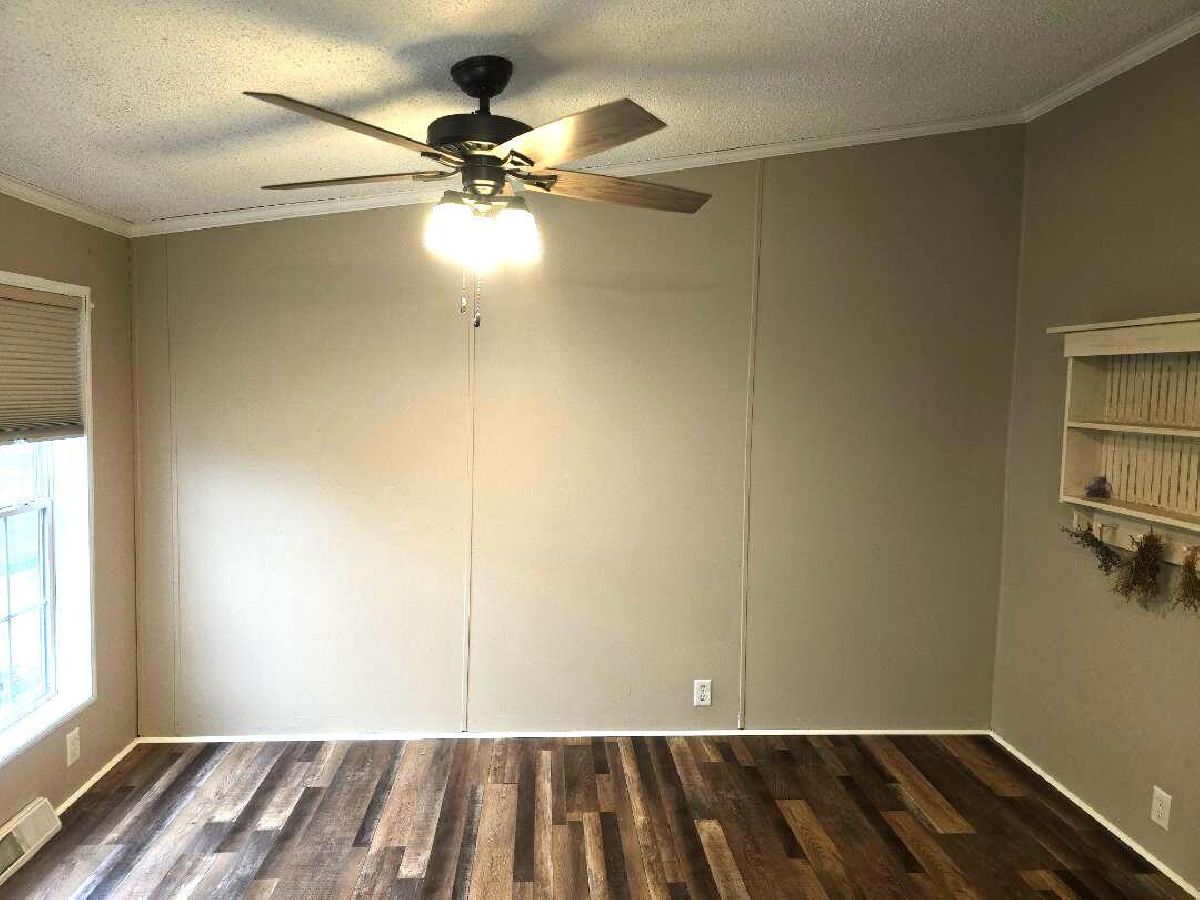
Dimensions: 12X10
Location: —Dimensions: 12X10
Floor Type: Wood Laminate
Kitchen Info:
Dimensions: 12X10
Location: —Dimensions: 12X10
Floor Type: Wood Laminate
Features: Pantry-Closet
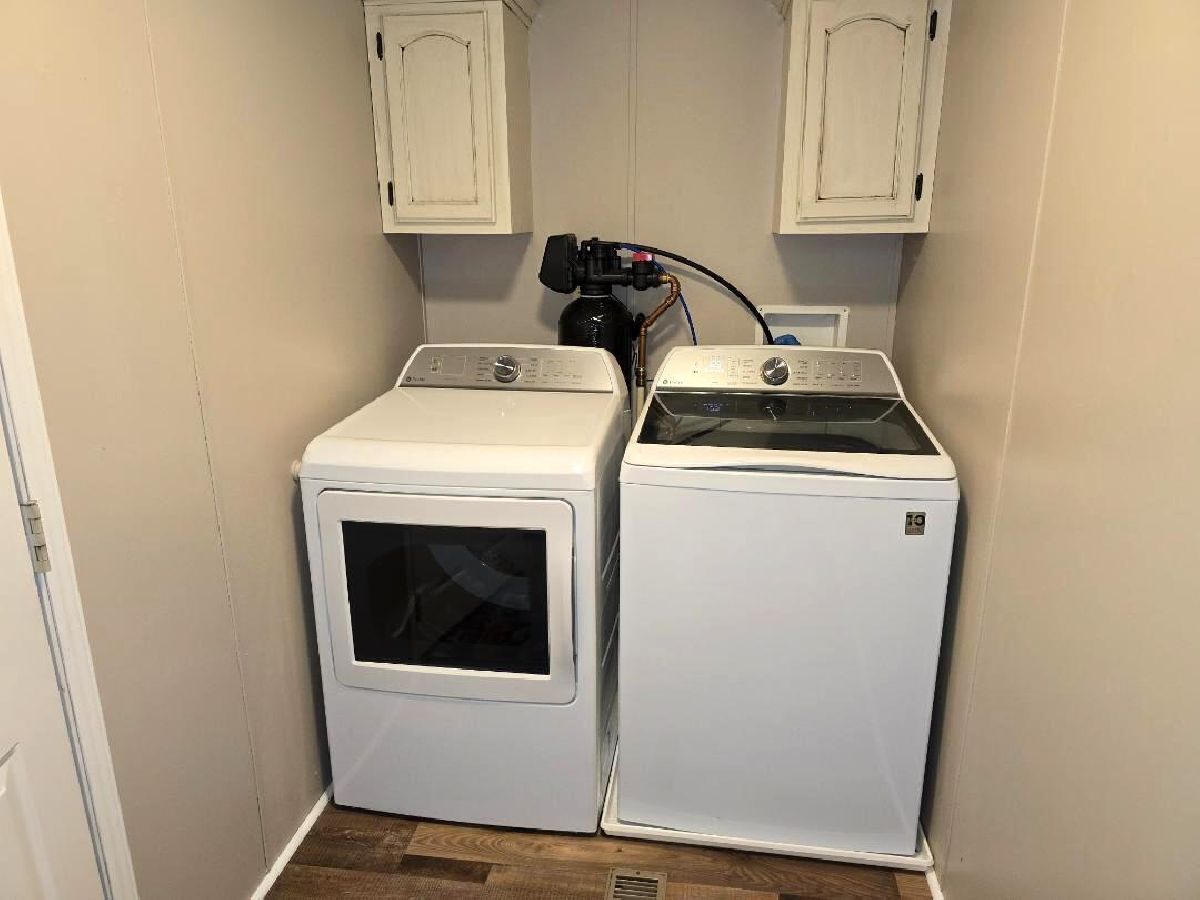
Laundry Room Info:
Dimensions: 8X6
Location: Main LevelDimensions: 8X6
Floor Type: Vinyl
Living Room Info:
Dimensions: 12X20
Location: —Dimensions: 12X20
Floor Type: Carpet
Additional Rooms Info:
Rooms: No additional rooms
Basement: —Rooms: No additional rooms
Other Specifics
| 2 | |
| — | |
| Garage Door Opener, Garage Owned, Attached, Garage | |
| Main Level | |
| Laminate | |
| Patio | |
| Shed(s) | |
| — | |
| — | |
| RENTED | |
| — | |
| Full | |
| Cathedral Ceiling(s), 1st Floor Bedroom, 1st Floor Full Bath, Granite Counters | |
| Range, Microwave, Dishwasher, Refrigerator, Washer, Dryer | |
| Not in DB | |
| Clubhouse, Park, Street Lights, Street Paved | |
| — | |
| — |
Tax History
| Year | Property Taxes |
|---|
Contact Agent
Contact Agent
Listing Provided By
Kettley & Co. Realtors, Inc. - Sandwich
