

149 May Street, Hinckley, Illinois 60520


$385,000
|
For Sale
|
|
| Status: | Price Change |
| Sqft: | 2,094 |
| Cost/Sqft: | $184 |
| Beds: | 3 |
| Baths: | 3 |
| Year Built: | — |
| Property Taxes: | $5,009 |
| Lot Size: | 0,00 |
Description
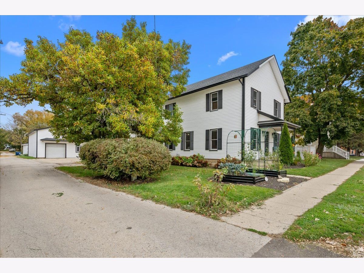
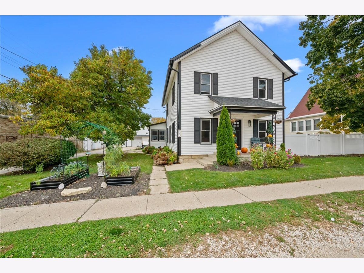
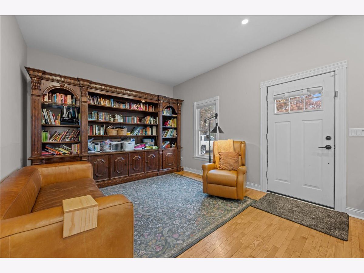
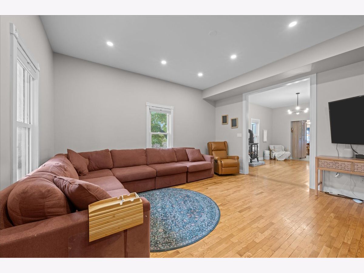
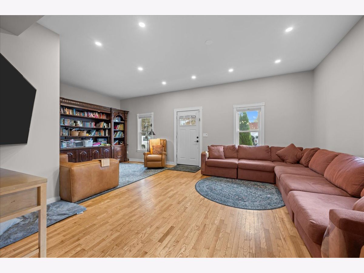
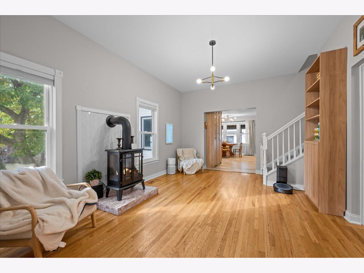
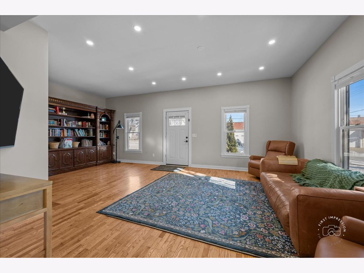
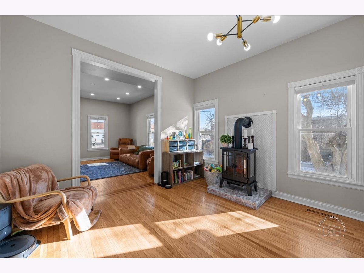
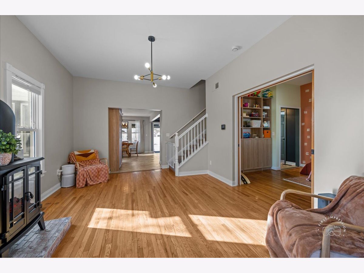
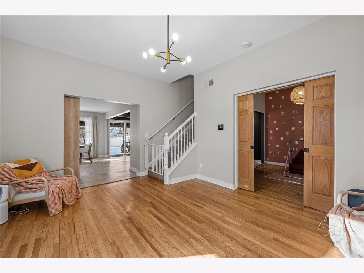
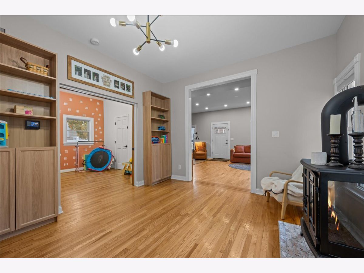
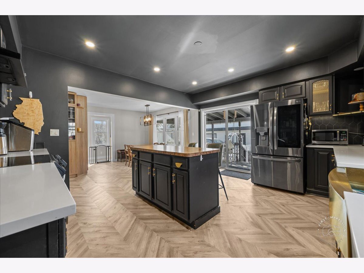
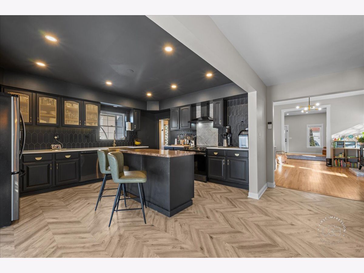
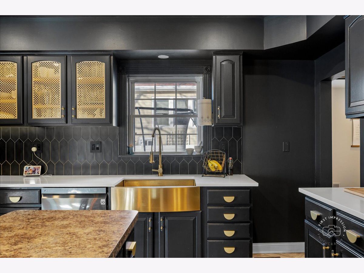
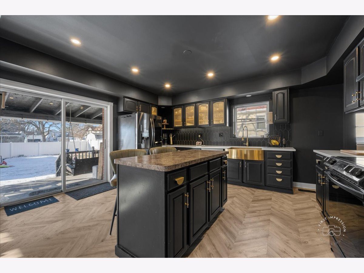
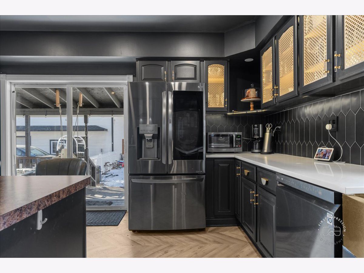
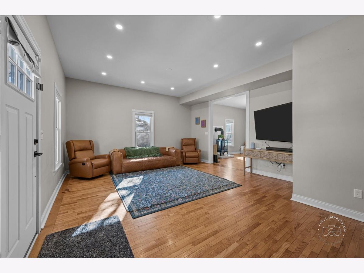
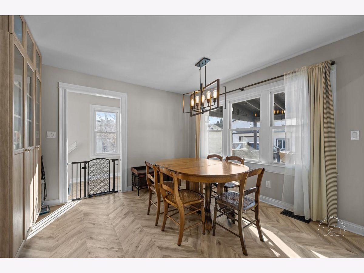
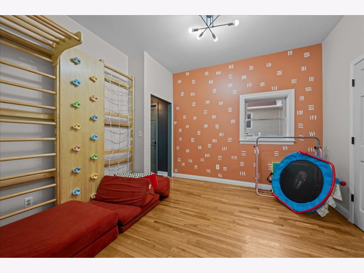
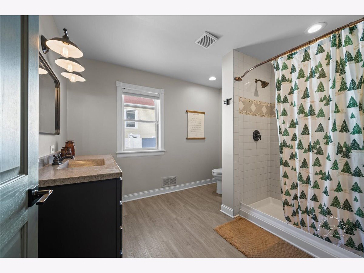
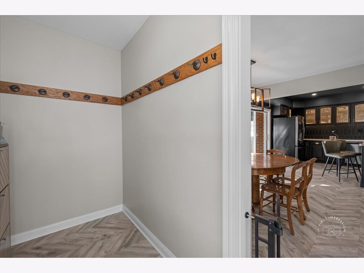
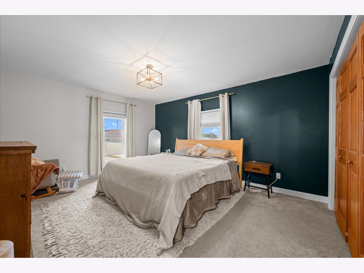
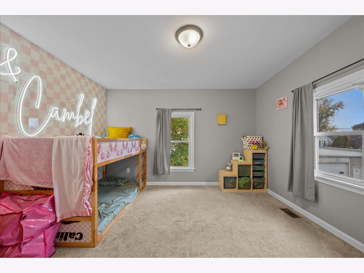
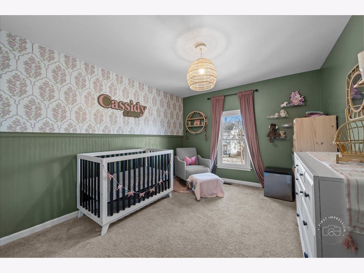
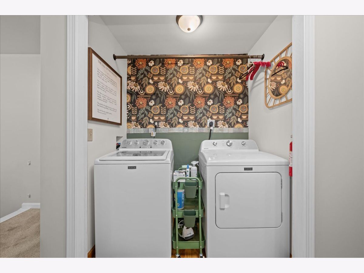
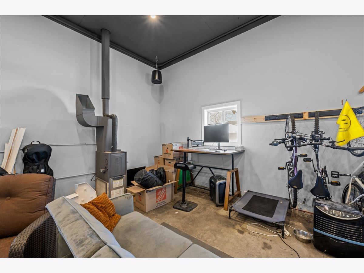
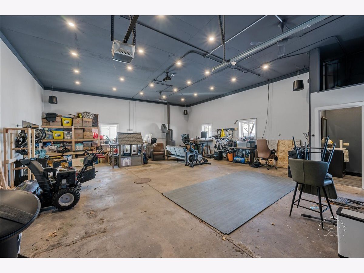
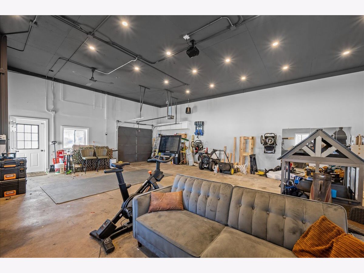
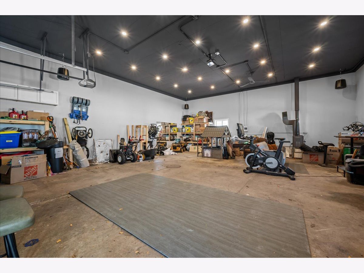
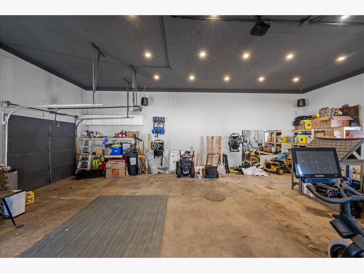
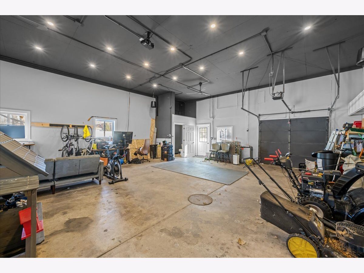
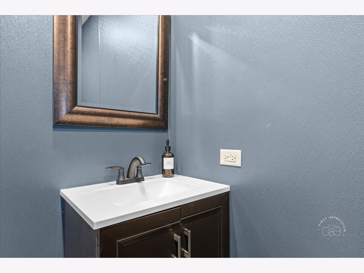
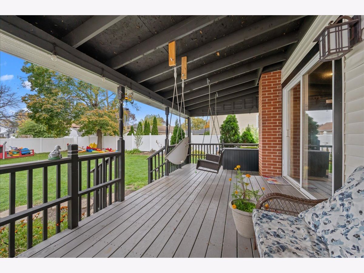
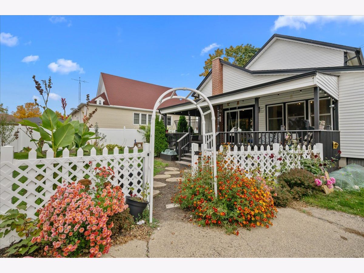
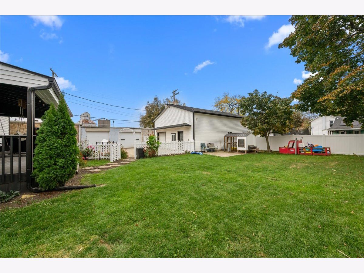
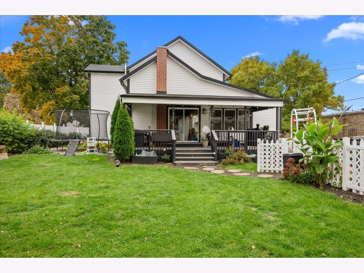
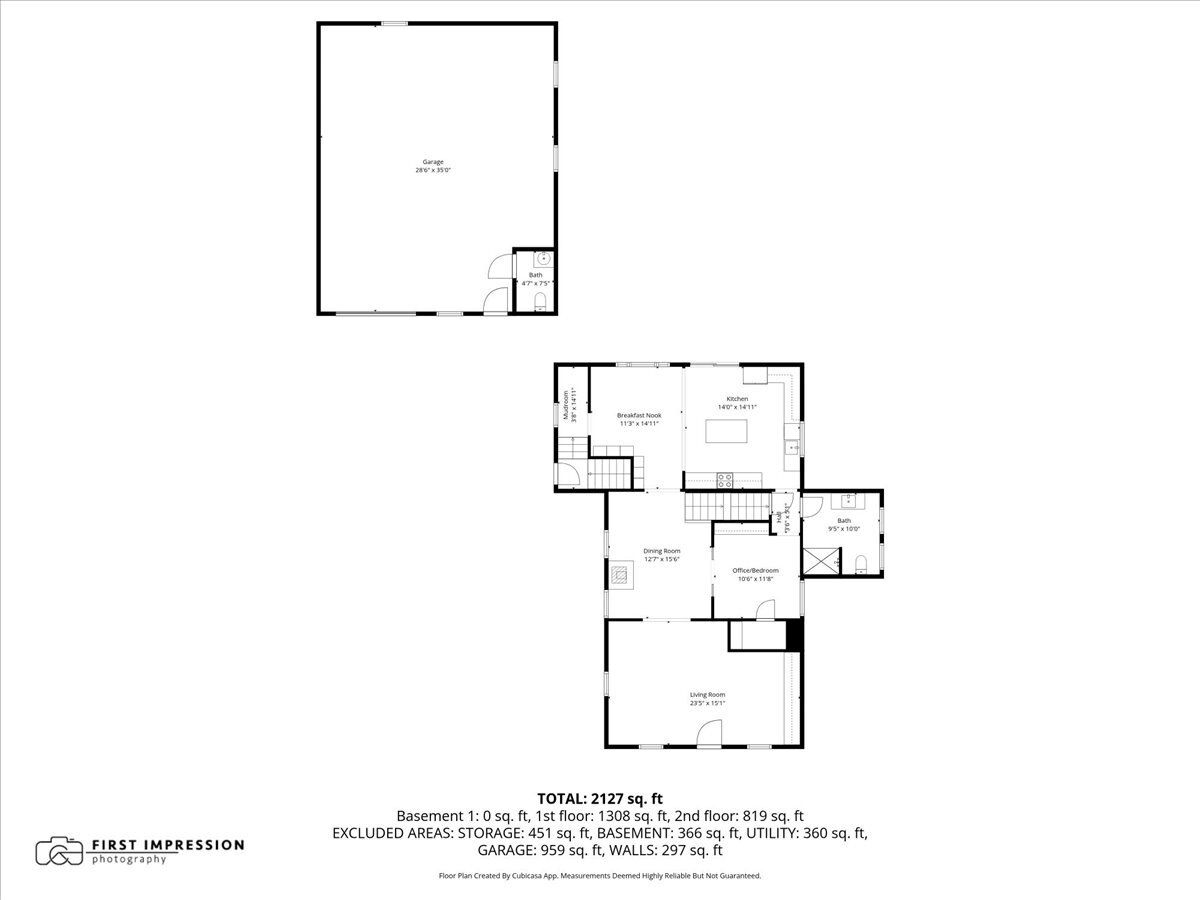
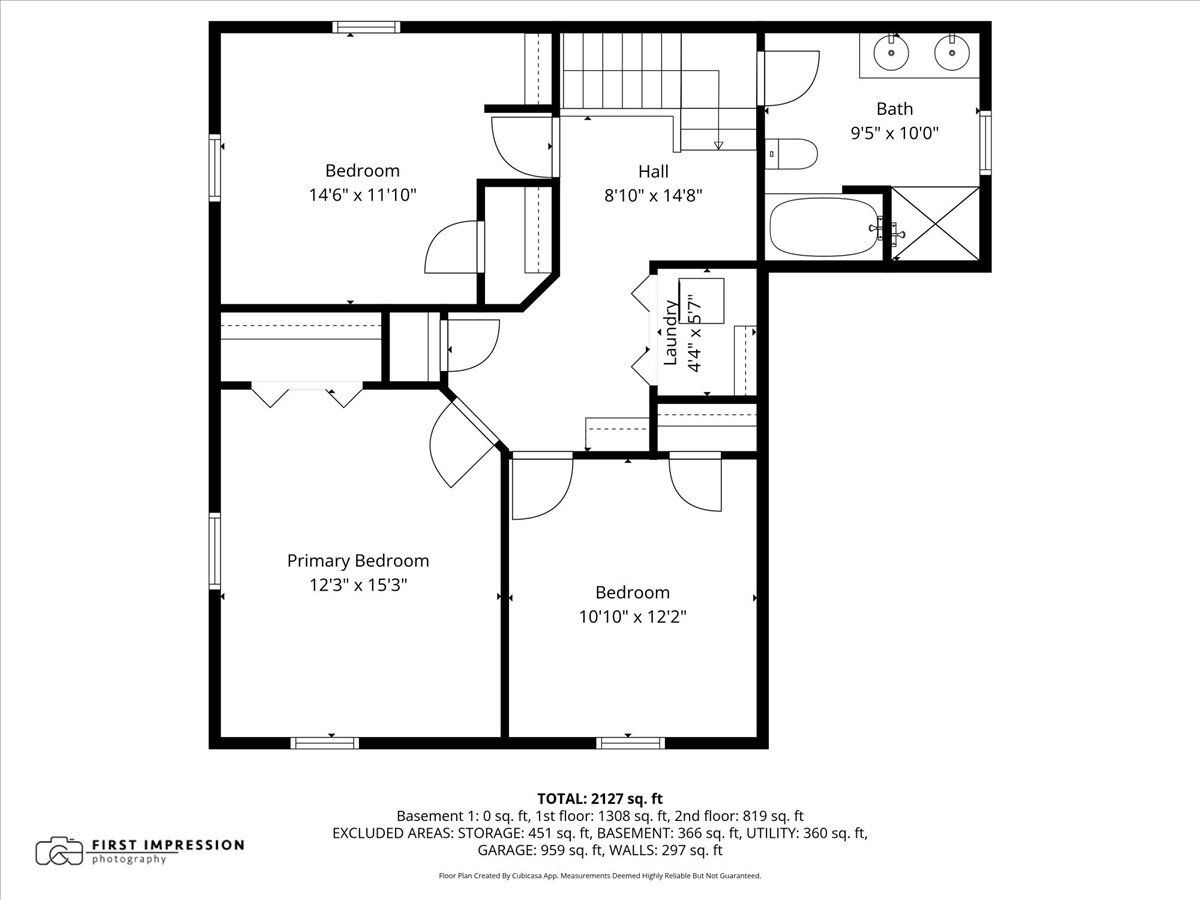
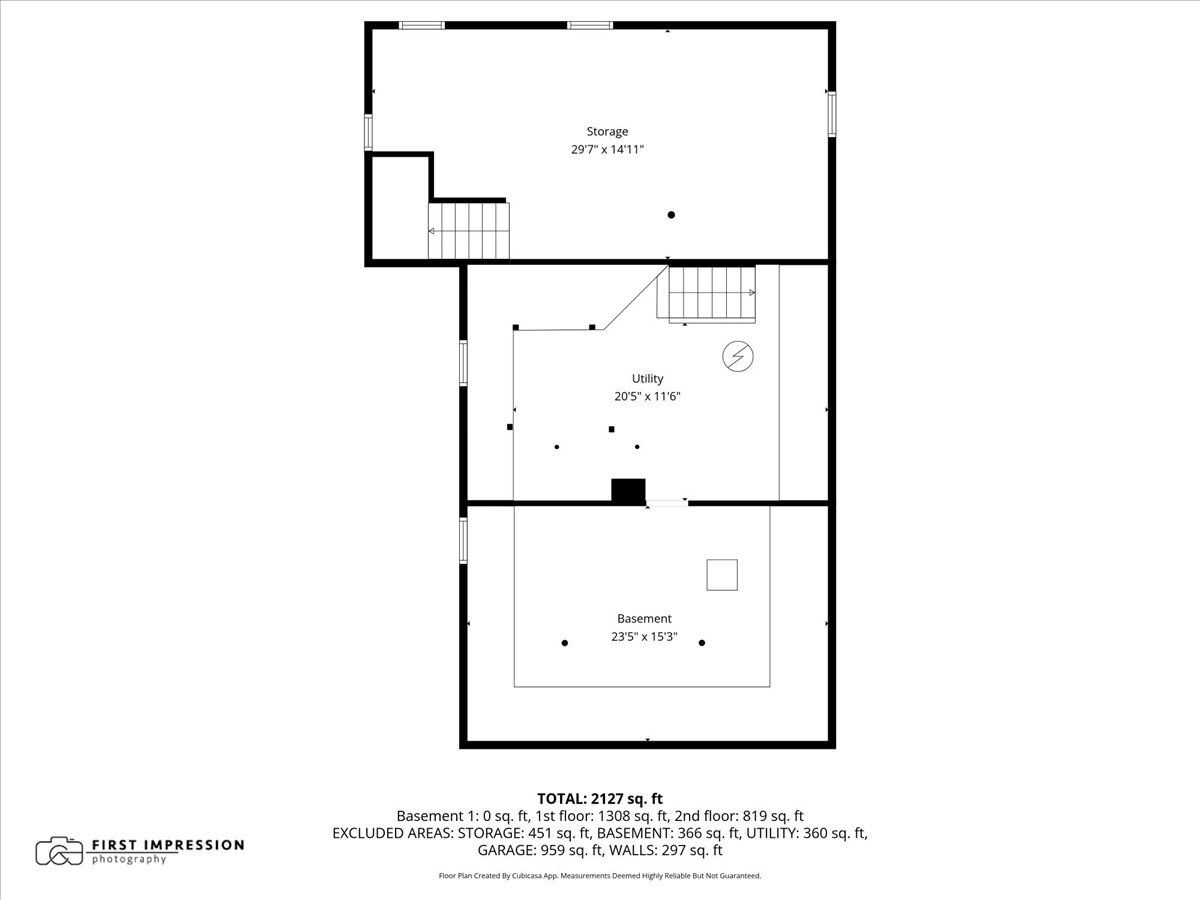
FANTASTIC VALUE! SO much value for the money! A rare opportunity with endless income, business, and hobby potential! This beautifully updated home also features an extraordinary heated 5 plus car garage that truly sets it apart. The massive outbuilding/garage, is heated and thoughtfully equipped with a half bathroom, ceiling fans, recessed lighting, and a projector setup for movie nights or game days. Whether you're a contractor, car enthusiast, small business owner, or entrepreneur, this space offers unmatched flexibility. Perfect for a home-based business, workshop, studio, storage, side hustle, or additional income stream. Opportunities like this are hard to find. The updated home is designed for comfortable everyday living. Inside, you'll find newer luxury vinyl plank flooring in the kitchen, dining area, and main-level bath. The updated kitchen features quartz countertops, a farmhouse sink, ample prep space, and a generous eat-in area, flowing seamlessly into the dining room and spacious family room. First floor also features a versatile flex space ideal for a fourth bedroom, office, or playroom. Upstairs find three large bedrooms, and a convenient second-floor laundry. Step outside to a covered deck overlooking a fully fenced yard, providing privacy and a secure space for kids or pets. The basement is full and unfinished. If you've been searching for a property that allows you to live, work, and earn in one place, you just found it. Home is zoned B-1, so bring your business! This home comes with numerous recent upgrades: New garage heater (2026): Refrigerator and washer & dryer (2026): upgraded sump pump and added drain tile (2026): washer dryer (2026) Chicken coup (2026): Roof and gutters (2024): Screens (2024): New Front Door (2024): Quartz Countertops (2024) Lifetime-warranty LVP flooring (2024): Cleaned and sealed ducts (2024): Eco-friendly HVAC system with heat pump (saving on heating costs) and whole-house humidifier and dehumidifier (2024) Active radon remediation system. Don't miss this incredible opportunity! Welcome Home!
Property Specifics
| Single Family | |
| — | |
| — | |
| — | |
| 2013 | |
| Unfinished, Full | |
| Vinyl Siding | |
| Asphalt | |
| — | |
| No | |
| — |
| — | |
| — | |
| — / Not Applicable | |
| None | |
| Public | |
| Public Sewer | |
| Central Air | |
| Gas | |
| 12797757 | |
| 1515428013 |
Nearby Schools
| NAME: | DISTRICT: | DISTANCE: | |
|---|---|---|---|
|
Grade School
Hinckley Big Rock Elementary Sch |
429 | — | |
|
Middle School
Hinckley-big Rock Middle School |
429 | Not in DB | |
|
High School
Hinckley-big Rock High School |
429 | Not in DB | |
Room Specifics
Total Bedrooms: 3
Bedrooms Above Ground: 3
Bedrooms Below Ground: 0
Dimensions: 15X12
Floor Type: Carpet
Dimensions: 15X12
Floor Type: Carpet
Dimensions: 10X12
Floor Type: Carpet
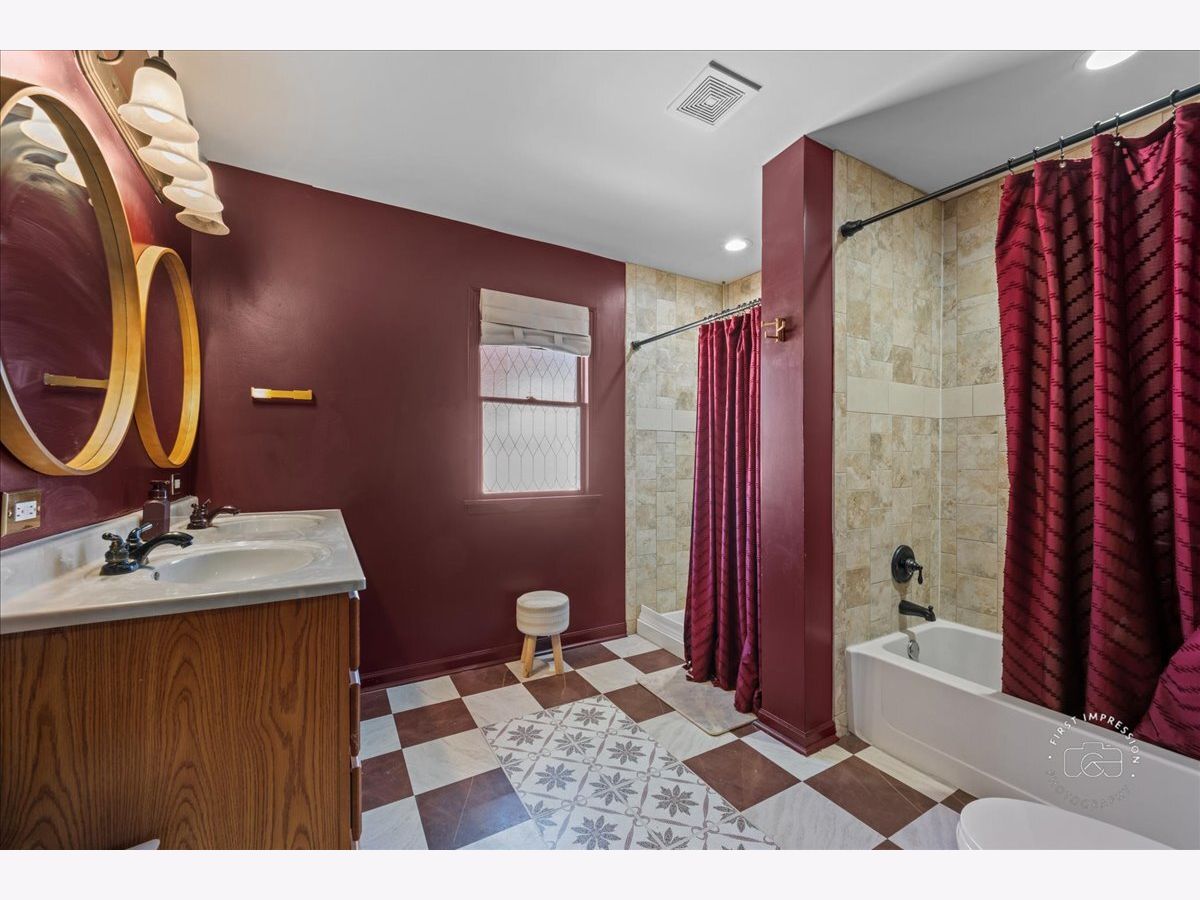
Full Bathrooms: 3
Bathroom Amenities: Separate Shower, Double Sink
Bathroom in Basement: 0
Dimensions: 15X12
Floor Type: Hardwood
Dimensions: 14X15
Floor Type: Vinyl
Features: Eating Area-Table Space, Pantry-Closet
Dimensions: 4X6
Floor Type: Carpet
Dimensions: 23X15
Floor Type: Hardwood
Rooms: Eating Area, Other Room
Name: Eating Area
Dimensions: 11X14
Floor Type: Vinyl
Name: Other Room
Dimensions: 12X11
Floor Type: Hardwood
Other Specifics
| 5 | |
| Block,Concrete Perimeter | |
| Asphalt, Garage Door Opener, Heated Garage, Garage Owned, Detached, Garage | |
| Upper Level, Electric Dryer Hookup, Laundry Closet | |
| Hardwood, Carpet | |
| Deck | |
| — | |
| — | |
| 130 X 75 | |
| — | |
| None | |
| 1st Floor Full Bath, Separate Dining Room | |
| Range, Microwave, Dishwasher, Refrigerator, Washer, Dryer, Disposal | |
| Not in DB | |
| — | |
| — | |
| — |
Contact Agent
Contact Agent
Listing Provided By
Keller Williams Innovate - Aurora
